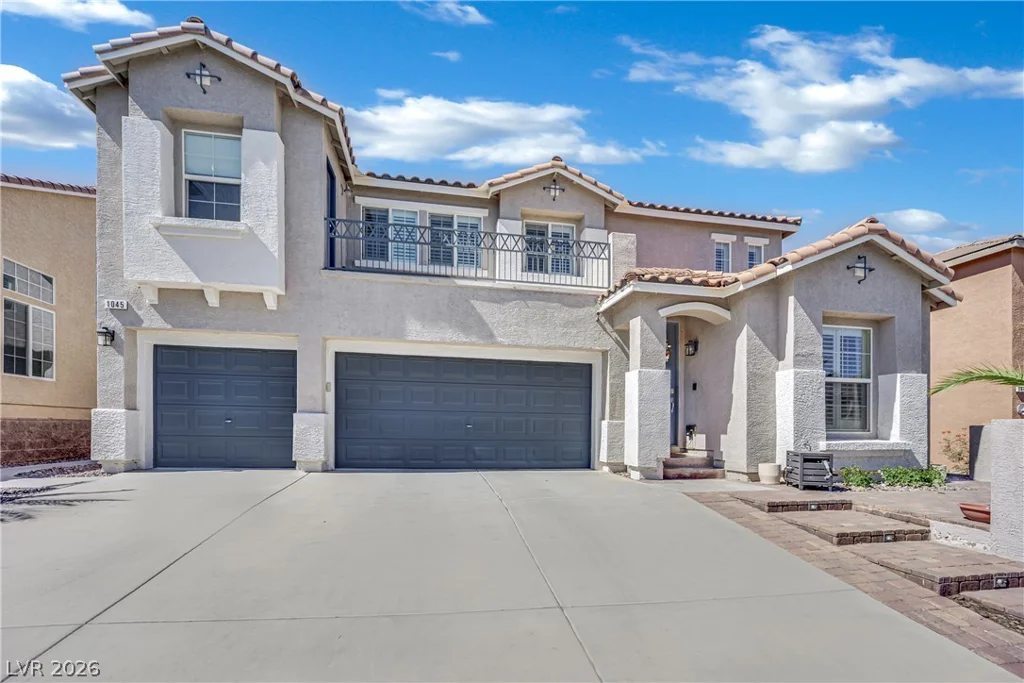
1045 Pleasing Plateau, Henderson, NV 89002
- $724,999
- Single-Family Homes
- 5
- 3
- 3
- 3043 sqft
- 2005
- $724,999
Description
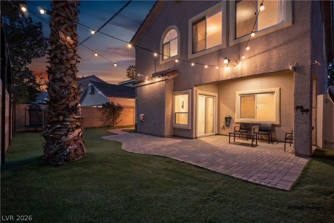
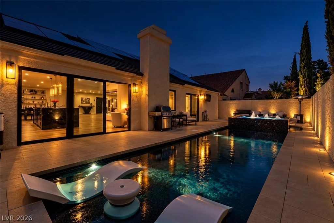
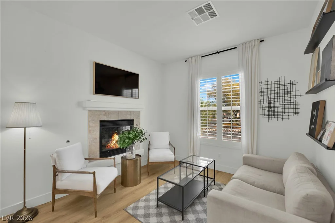
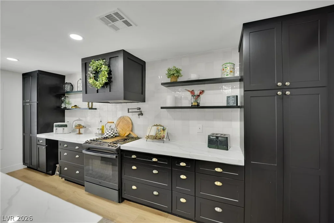
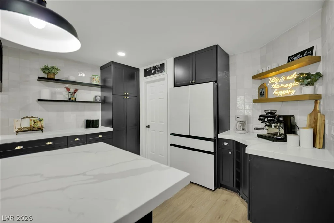
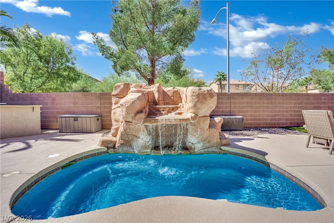
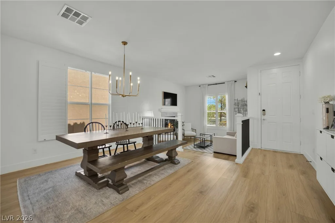
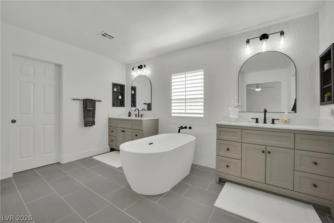
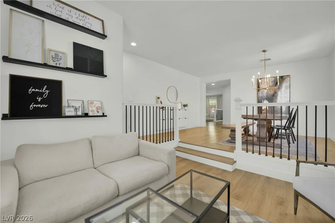
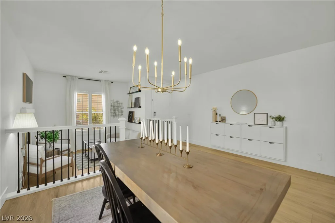
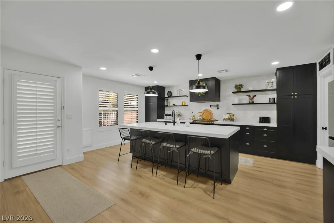
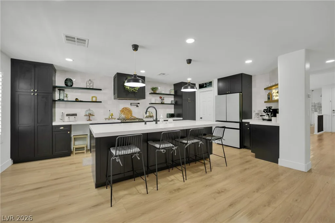
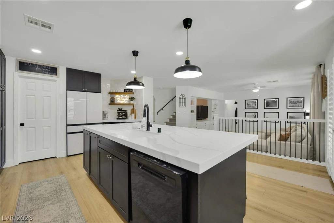
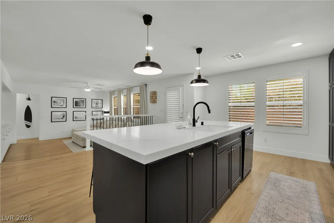
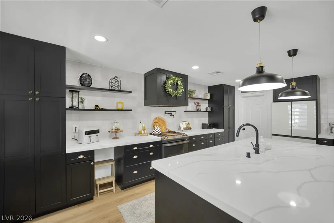
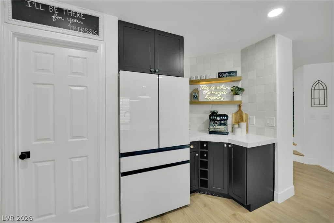
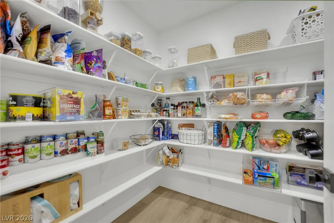
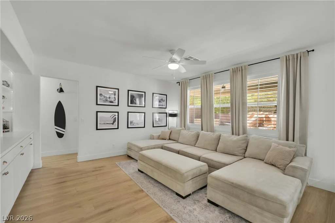
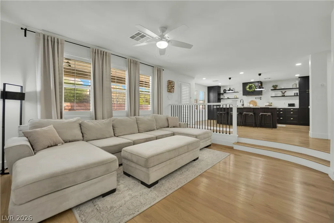
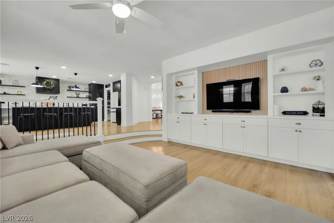
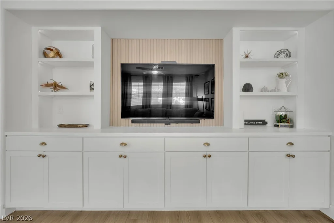
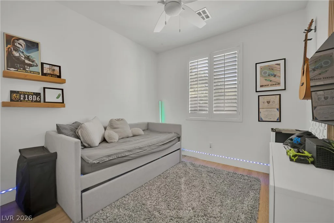
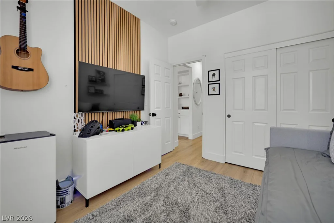
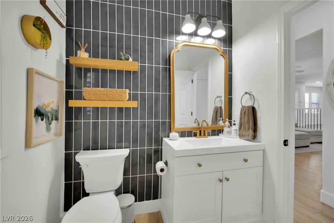
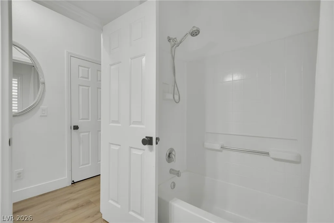
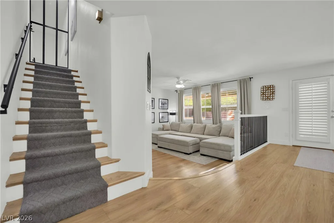
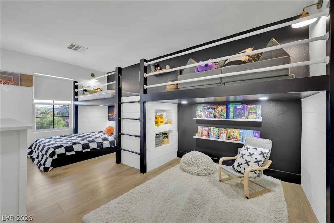
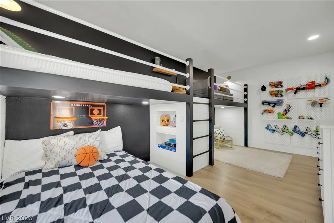
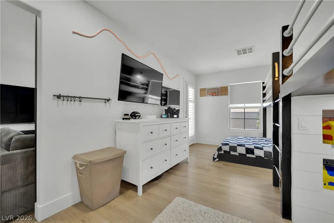
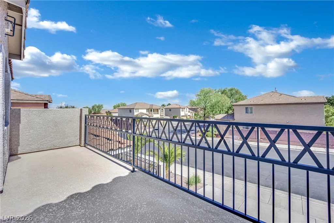
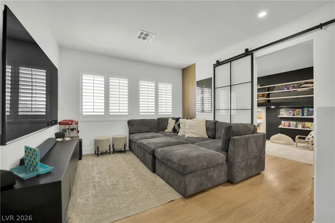
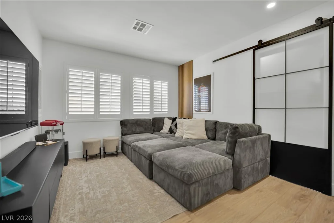
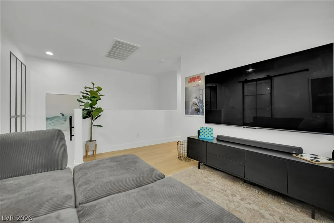
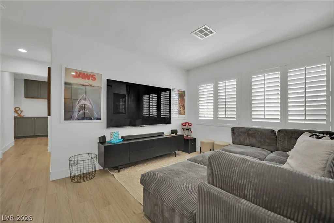
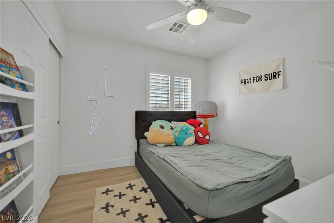
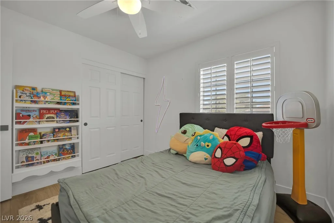
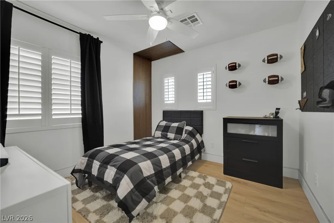
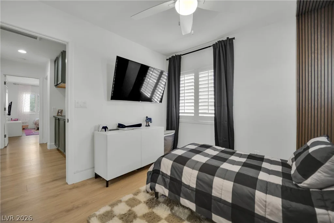
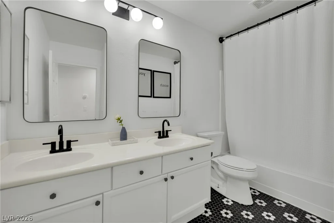
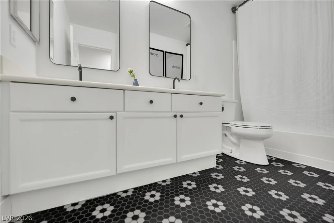
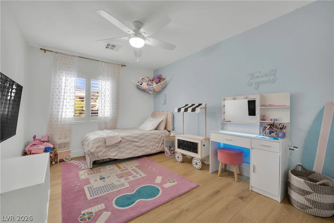
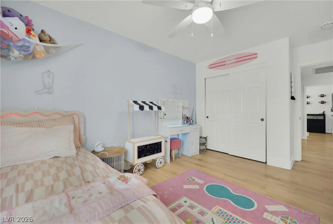
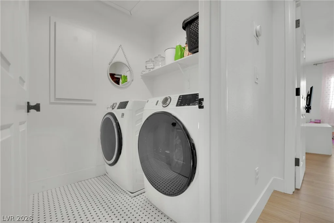
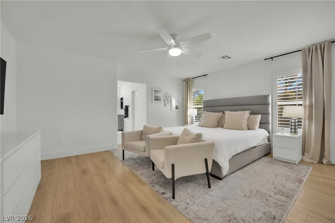
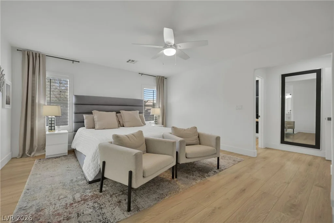
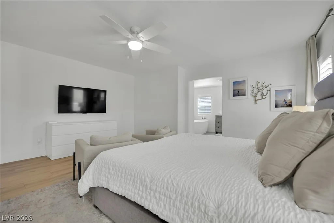
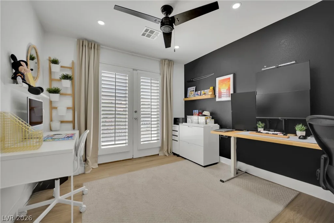
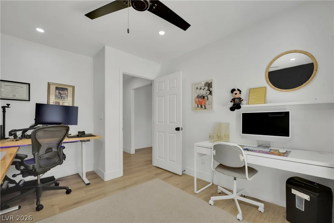
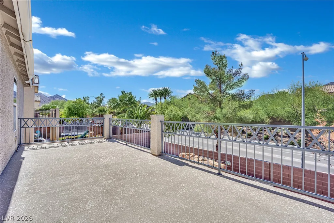
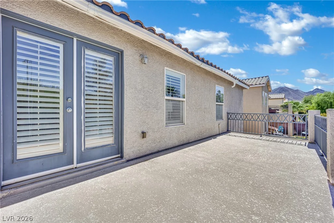
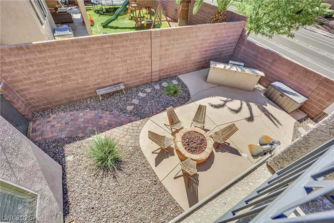
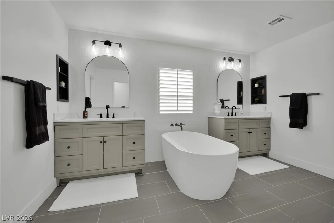
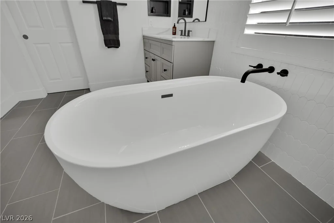
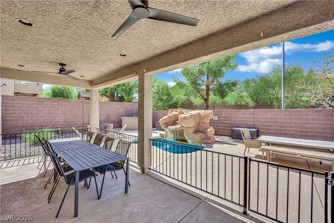
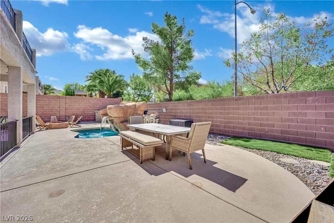
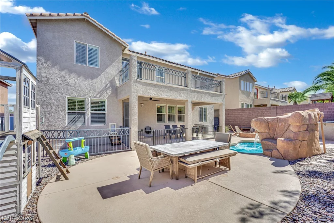
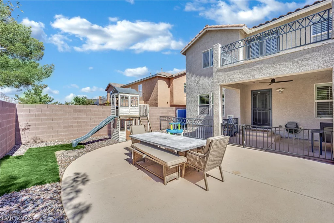
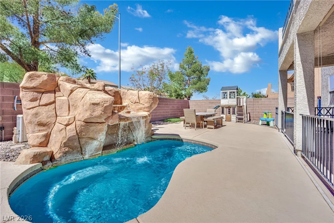
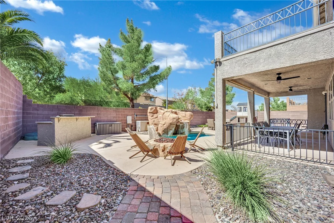
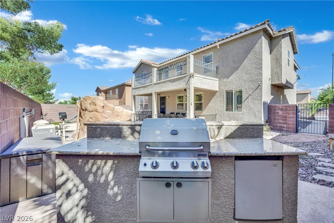
STUNNING, FULLY REMODELED HOME IN HENDERSON’S HIGHLY SOUGHT AFTER PARADISE HILLS NEIGHBORHOOD! Offering 3,043 square feet of beautifully designed living space, this exceptional home combines modern luxury with comfort and style. From the moment you enter, you’ll appreciate the gorgeous neutral vinyl plank flooring, tasteful designer finishes, and attention to detail throughout. The chef’s kitchen is a showstopper, perfect for entertaining and everyday living. Generously sized bedrooms provide plenty of space for family and guests, while the fantastic bunk room adds a fun and unique touch! The luxurious primary suite is a true retreat, featuring a beautifully appointed bath and an additional versatile room that can be customized to suit your needs. Currently used as a private home office, this flex space offers endless possibilities while providing a peaceful escape from the rest of the home. Step outside to your own private backyard oasis featuring a sparkling swimming pool, stunning rock waterfall, and built-in BBQ…an entertainer’s dream! Enjoy the added privacy of having no homes directly behind you. Complete with a spacious 3-car garage and situated in one of the area’s most desirable neighborhoods, this beautifully remodeled home offers the perfect blend of luxury, functionality, and resort-style living. THIS MOVE IN READY HOME IS A MUST SEE!
Address
-
Address: 1045 Pleasing Plateau Street
-
City: Henderson
-
State/county: NV
-
Zip/Postal Code: 89002
Details
Updated on October 9, 2026 at 6:01 amHOA Fees
-
The Hills $46 / month
-
Property ID 2825429
-
Price $724,999
-
Property Size 3043 sqft
-
Land Area 0.14 acres
-
Bedrooms 5
-
Rooms 13
-
Bathrooms 3
-
Garages 3
-
Year Built 2005
-
Type Single-Family Homes
-
Property Status For Sale
Additional details
-
Private Pool Yes
-
Pool / Backyard Yes
-
Heated Pool Yes
-
3 Car Garage Yes
-
Den / Office Yes
-
Covered Patio Yes
-
Outdoor Kitchen Yes
-
Balcony Yes
-
Chef’s Kitchen Yes
-
Fully Remodeled Yes
-
Move-In Ready Yes
Features
360° Virtual Tour
Mortgage Calculator
-
Down Payment
-
Loan Amount
-
Monthly Mortgage Payment
-
Property Tax
-
Home Insurance
-
PMI
-
Monthly HOA Fees
Contact Information
View ListingsSimilar Listings
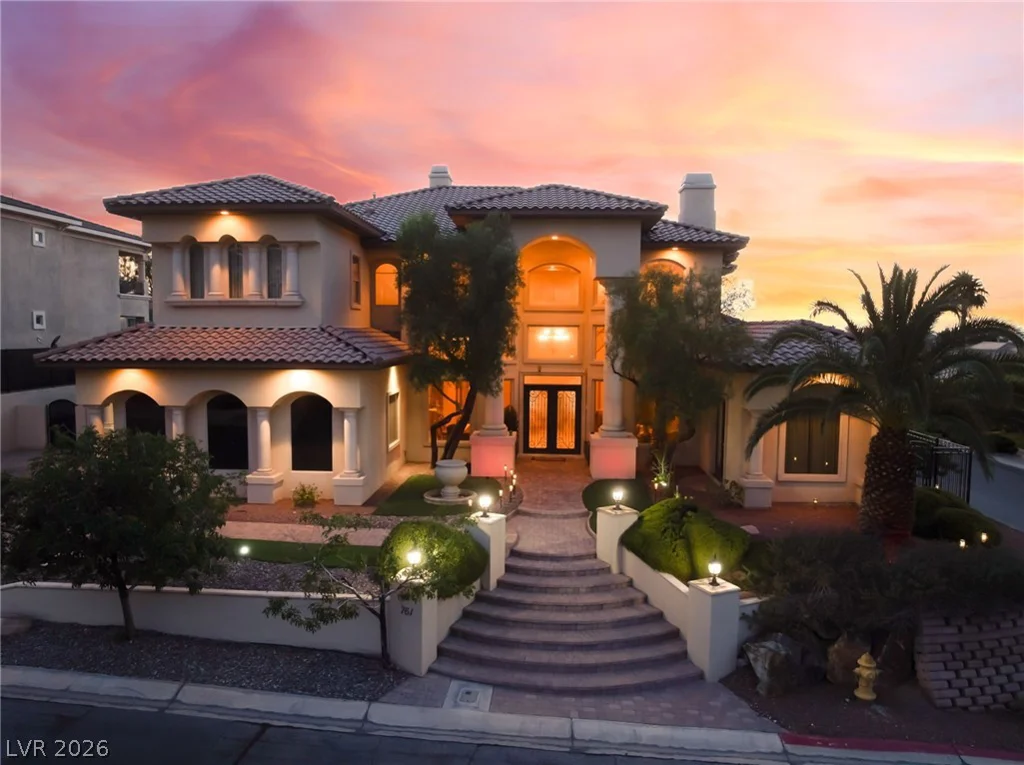
2147 Clearwater Lake, Henderson, NV 89044
- $819,000
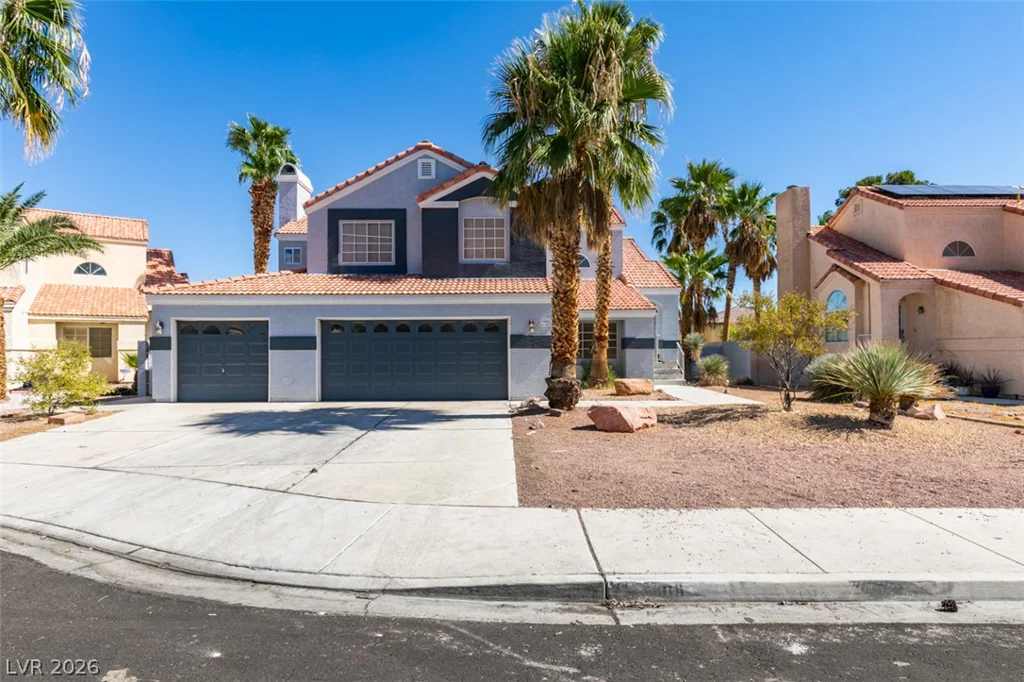
4108 Spring Crest, Las Vegas, NV 89129
- $445,000