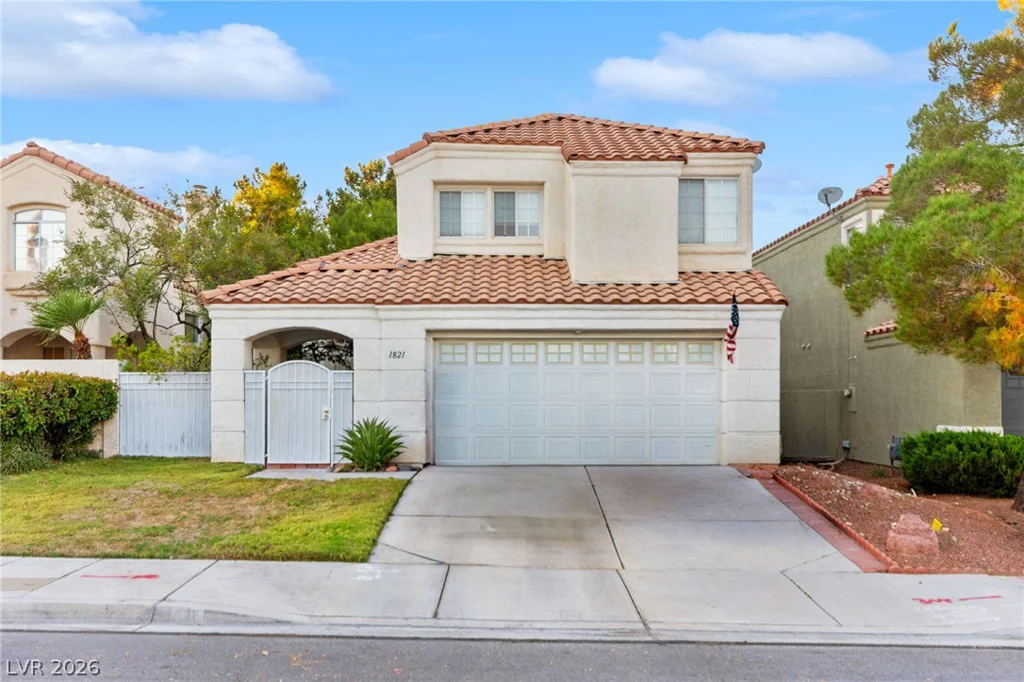
1821 Derbyshire, Las Vegas, NV 89117
- $499,999
- Single-Family Homes
- 3
- 3
- 2
- 1972 sqft
- 1995
Description
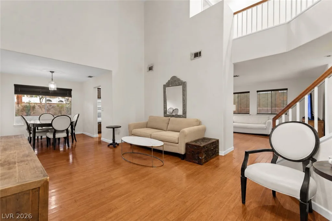
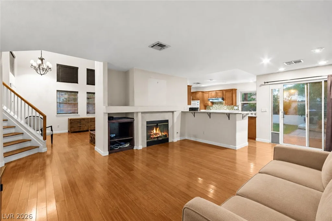
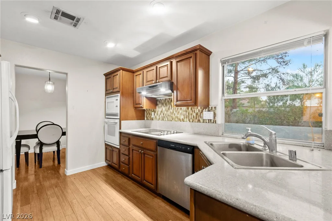
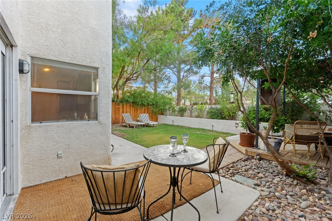
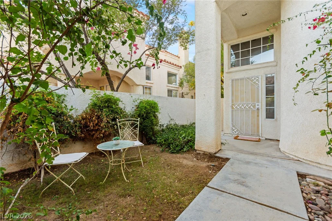
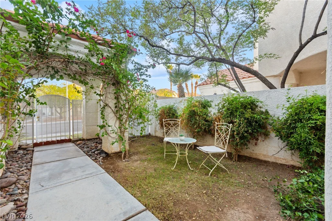
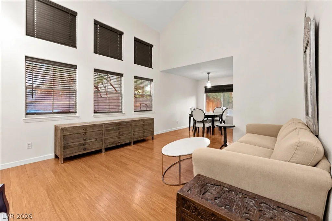
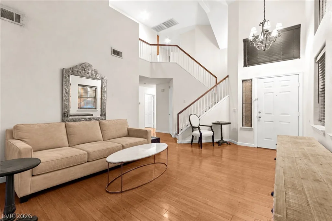
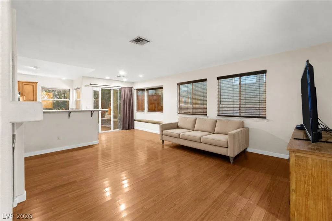
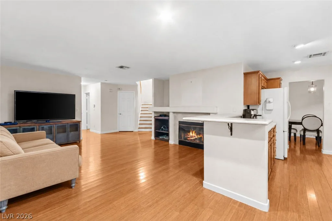
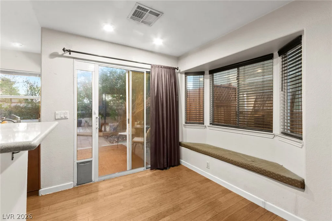
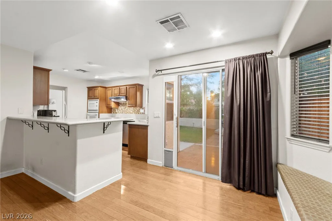
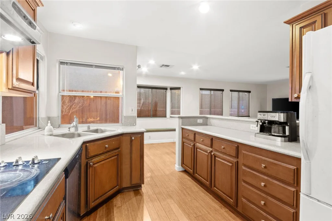
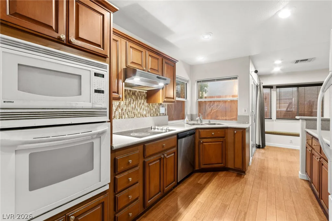
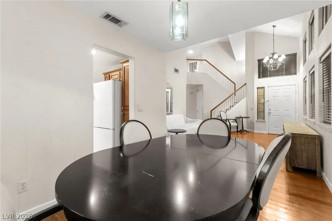
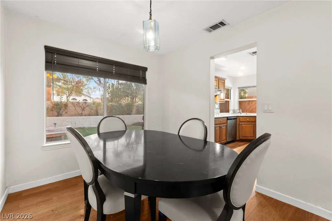
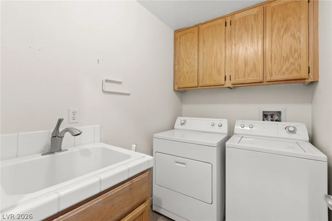
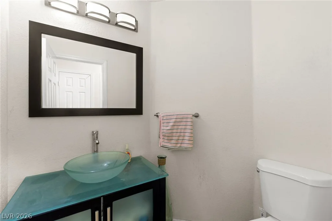
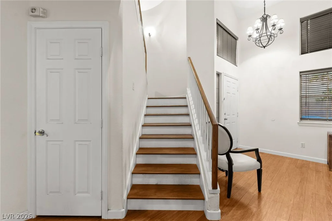
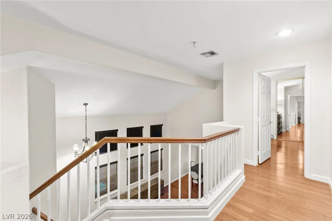
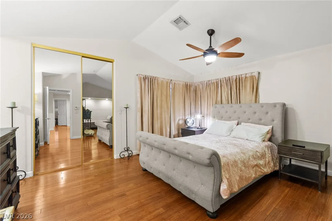
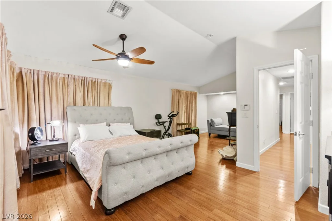
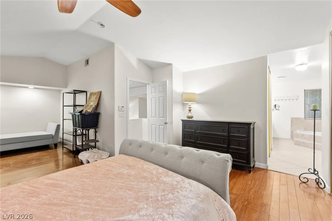
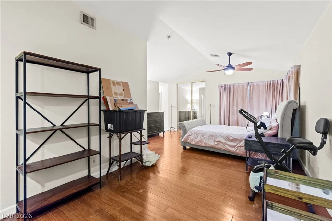
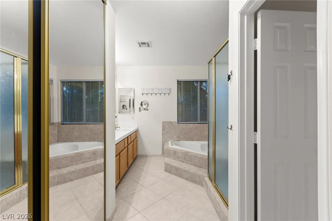
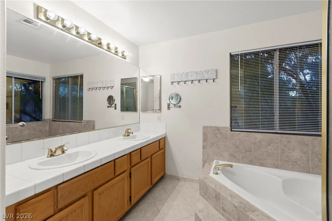
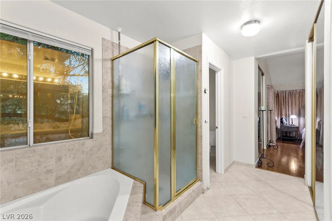
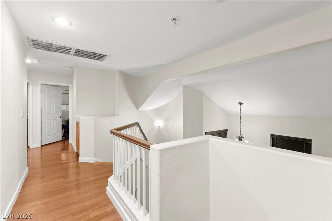
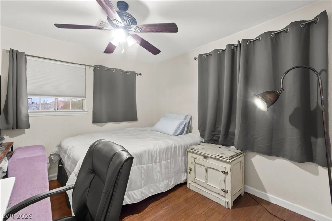
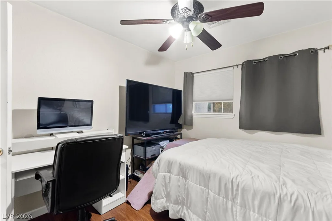
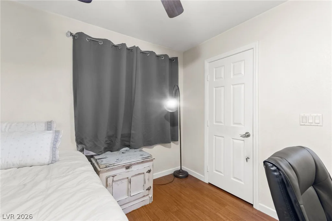
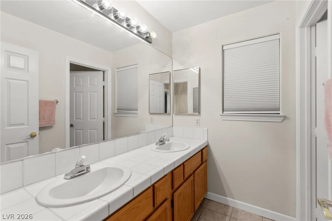
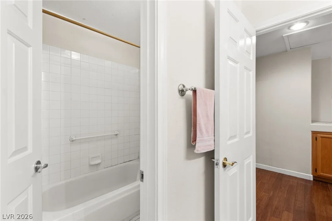
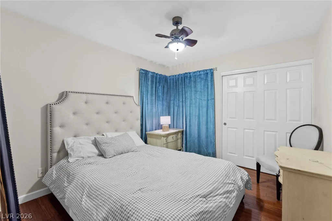
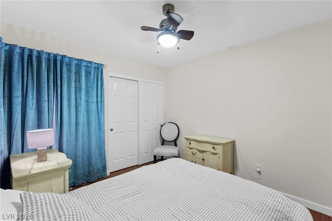
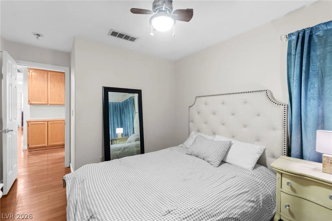
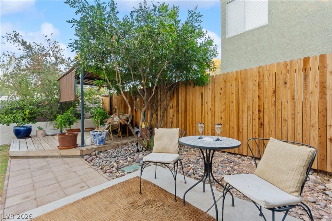
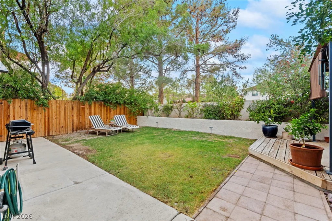
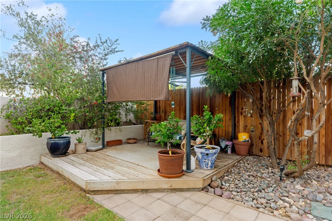
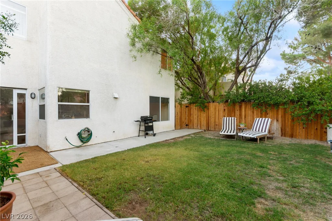
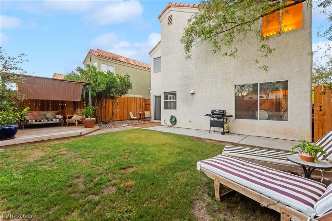
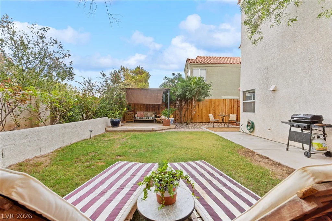
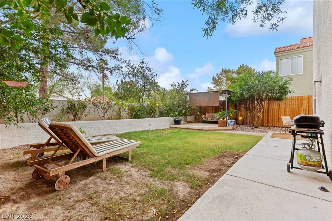
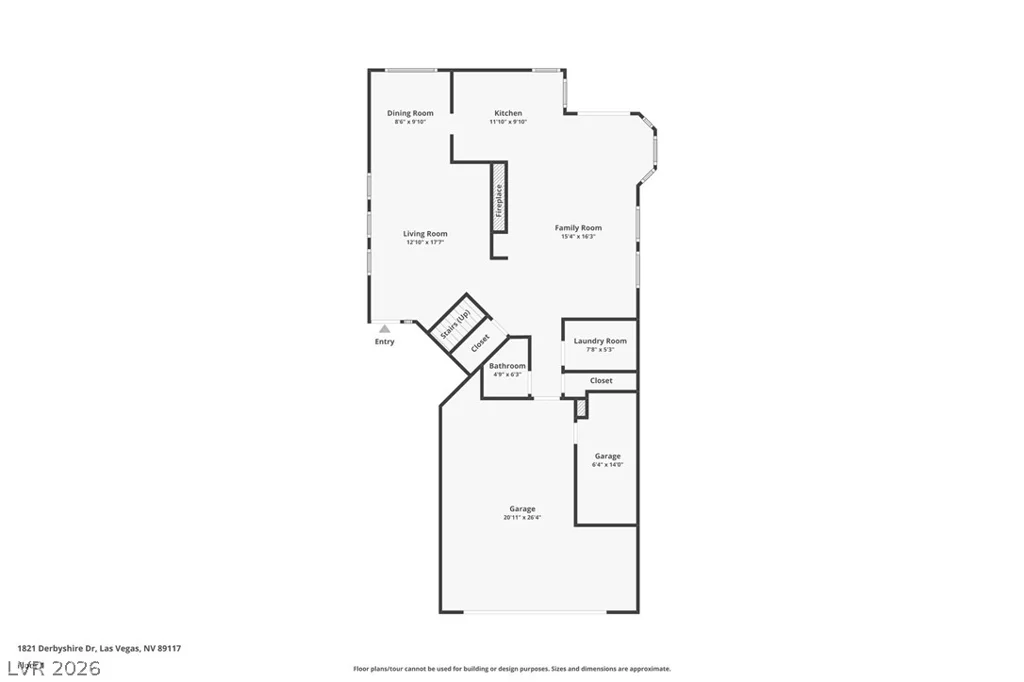
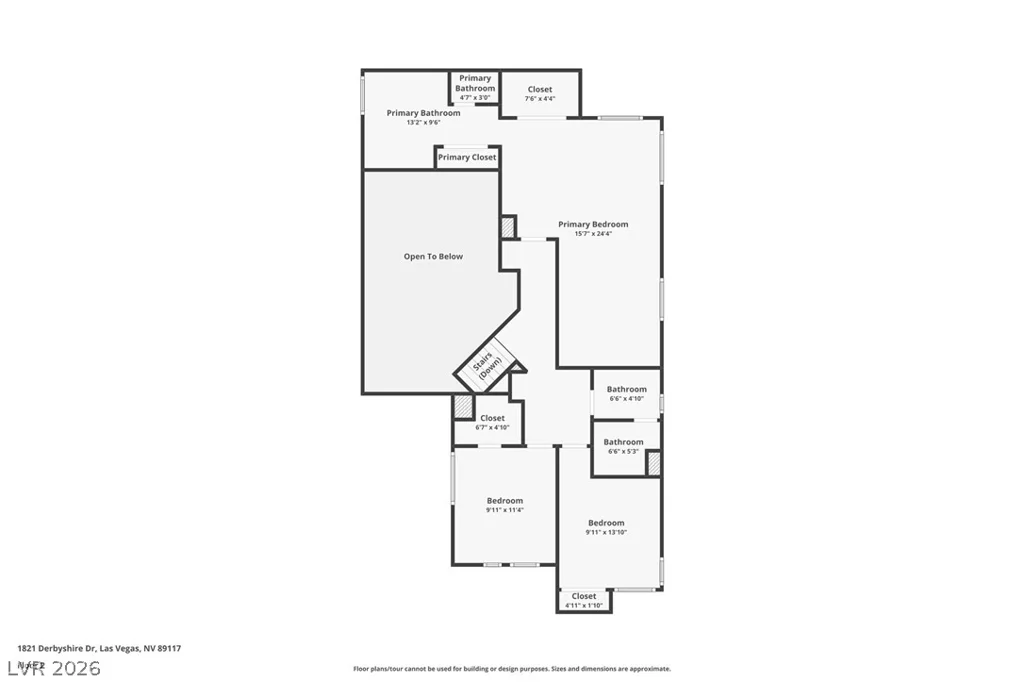
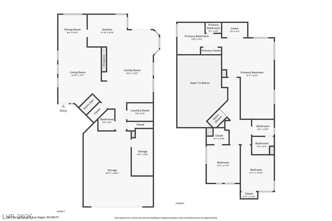
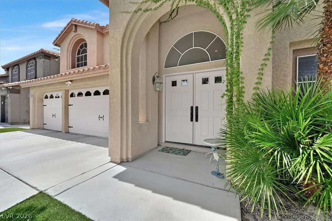
Welcome to this two-story home in Peccole Ranch, set behind a gated front courtyard with a lawn and arched entry. Inside, soaring ceilings and a two-story wall of windows brighten the formal living and dining rooms, and bamboo flooring runs through the living areas and bedrooms. The family room centers on a gas fireplace with a built-in media niche and opens to the kitchen, with Corian counters, a breakfast bar, warm wood cabinetry, a built-in wall oven and microwave, and a breakfast nook with a built-in window bench. A half bath and a laundry room with sink and cabinets complete the first floor. Upstairs, the hallway overlooks the living room below. The spacious primary suite offers a sitting area, ceiling fan, two closets and a bath with dual vanity, soaking tub and separate shower. Two secondary bedrooms with ceiling fans share a hall bath with dual sinks. The backyard features a grass lawn, mature trees, a raised wood deck with shade structure, paver patio and gas BBQ stub. 2-car attached garage.
Address
-
Address: 1821 Derbyshire Drive
-
City: Las Vegas
-
State/county: NV
-
Zip/Postal Code: 89117
Details
Updated on October 8, 2026 at 6:31 pmHOA Fees
-
Peccole Ranch $121 / month
-
Property ID 2824880
-
Price $499,999
-
Property Size 1972 sqft
-
Land Area 0.09 acres
-
Bedrooms 3
-
Rooms 8
-
Bathrooms 3
-
Garages 2
-
Year Built 1995
-
Type Single-Family Homes
-
Property Status For Sale
Additional details
-
Covered Patio Yes
-
Courtyard Yes
Features
360° Virtual Tour
Mortgage Calculator
-
Down Payment
-
Loan Amount
-
Monthly Mortgage Payment
-
Property Tax
-
Home Insurance
-
PMI
-
Monthly HOA Fees
Contact Information
View ListingsSimilar Listings
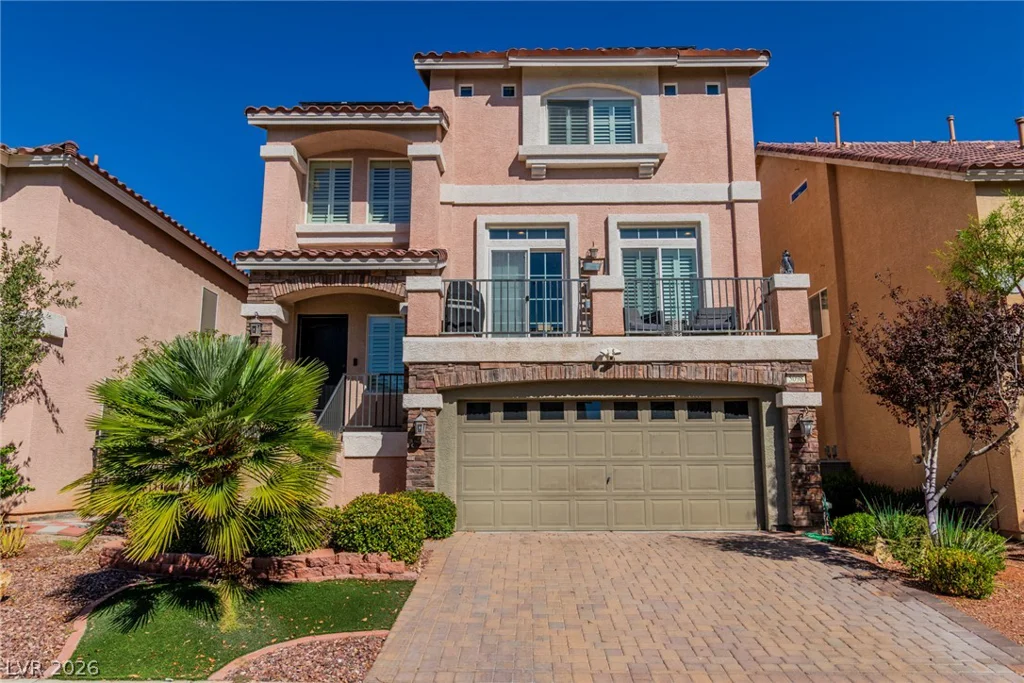
5098 Bonnie Doon, Las Vegas, NV 89141
- $500,000
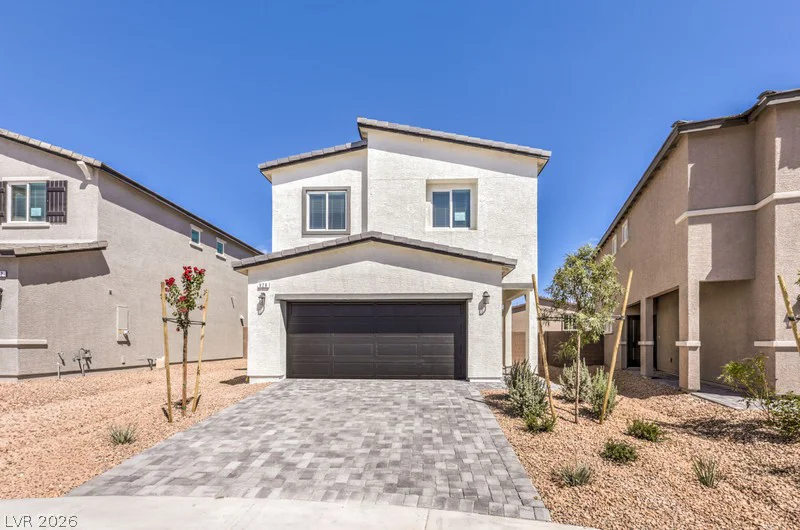
901 Alethea River, North Las Vegas, NV 89084
- $440,990
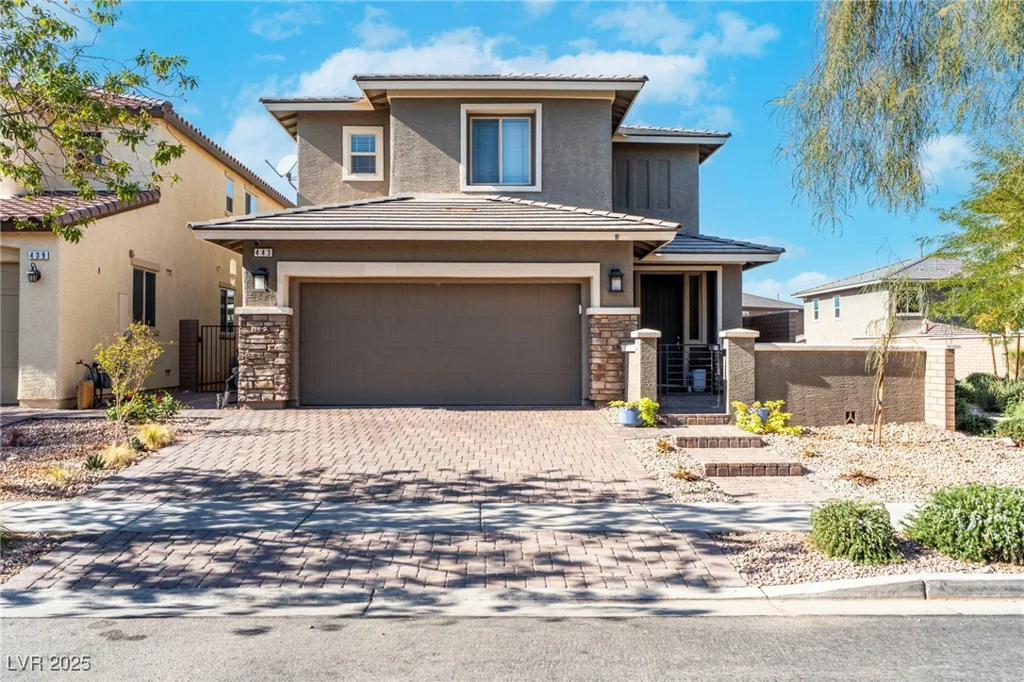
443 Barcarolle, Henderson, NV 89011
- $540,000
3905 Larkcrest, Las Vegas, NV 89129
- $630,000