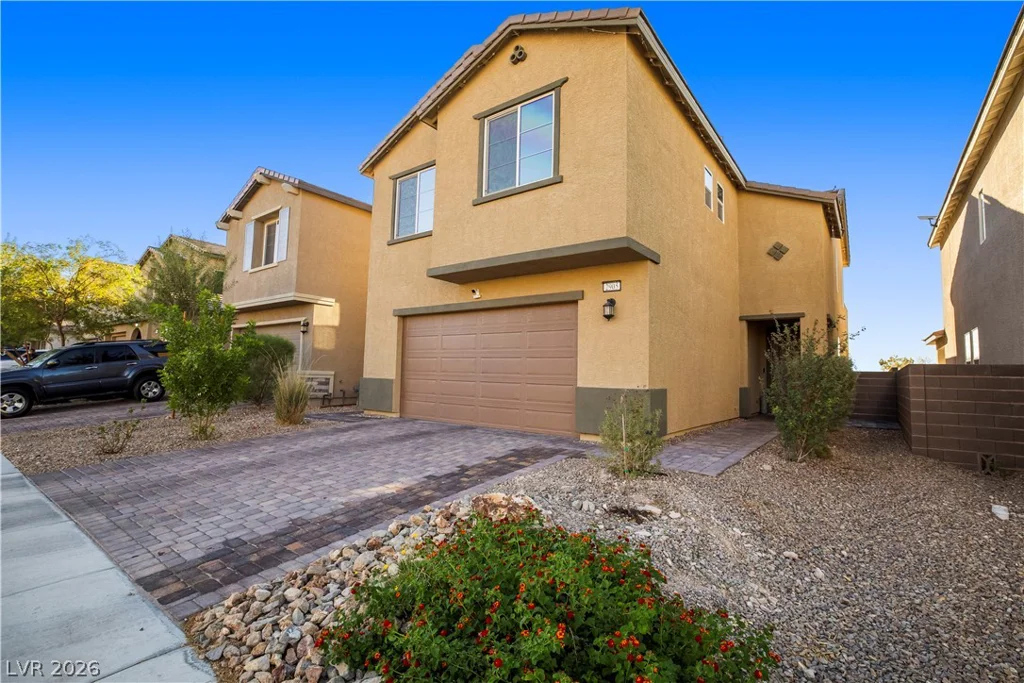
2905 Gaffer Film, Las Vegas, NV 89156
- $485,000
- Single-Family Homes
- 5
- 4
- 2
- 2642 sqft
- 2023
Description
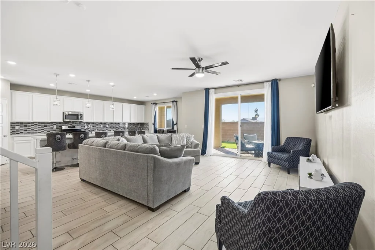
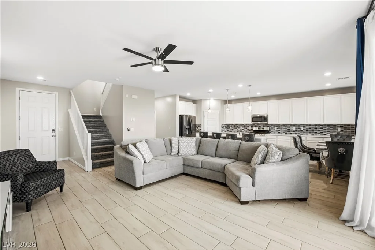
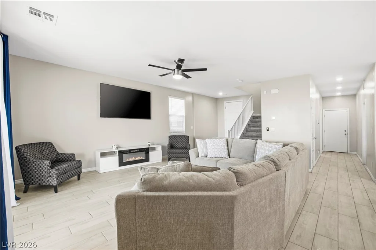
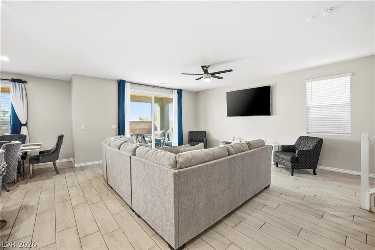
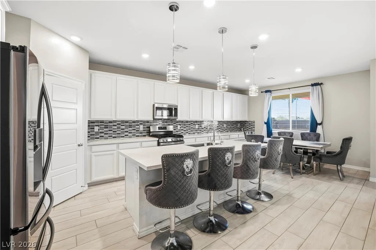
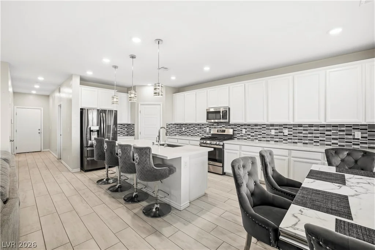
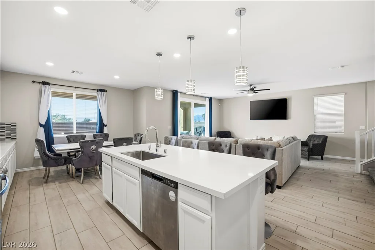
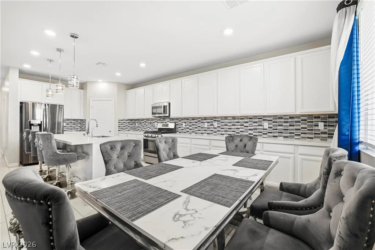
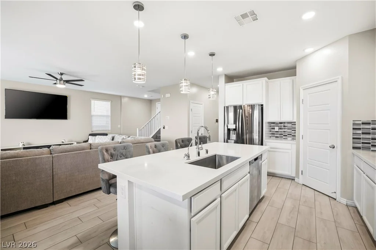
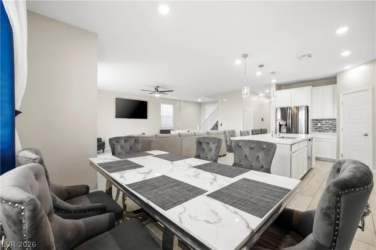
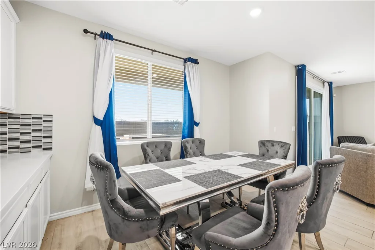
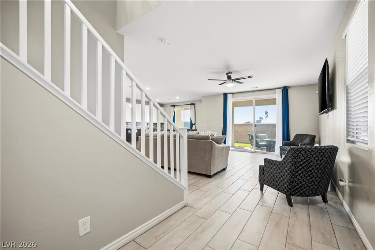
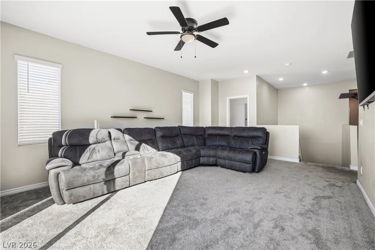
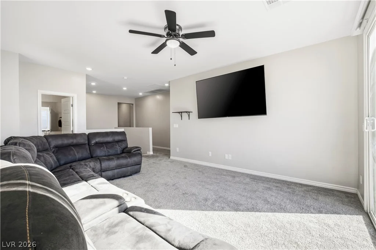
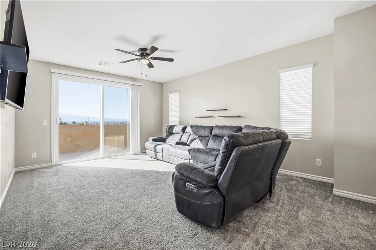
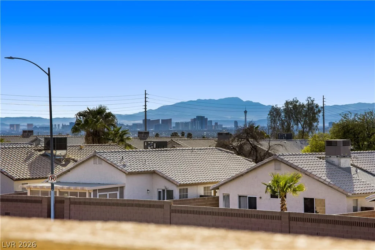
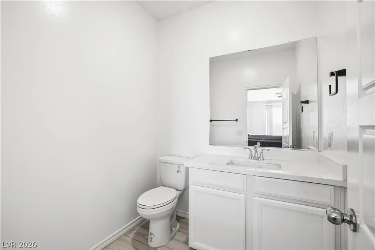
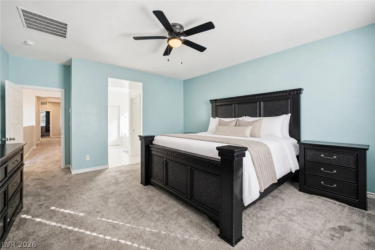
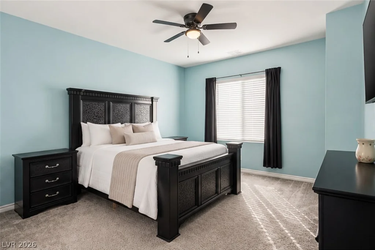
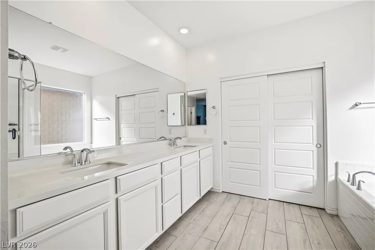
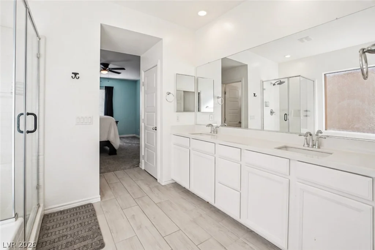
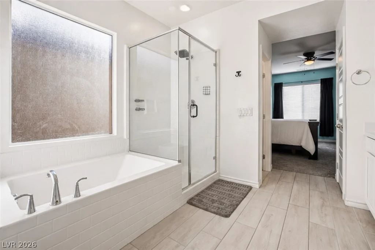
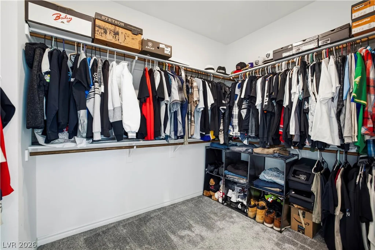
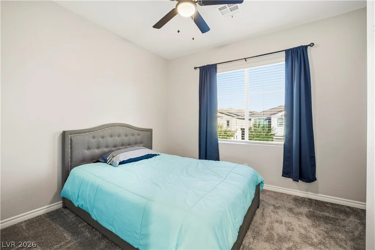
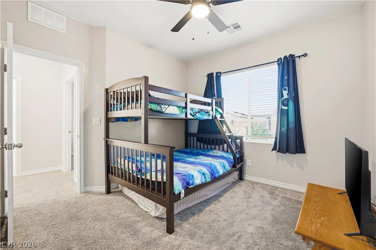
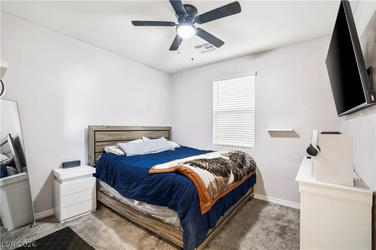
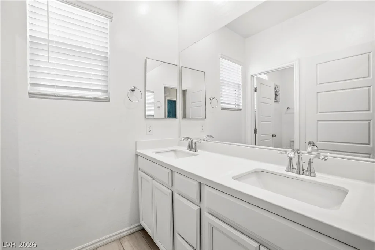
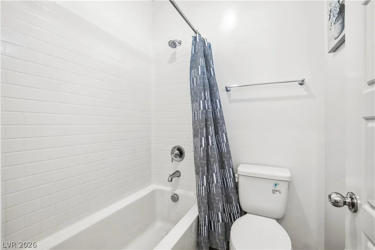
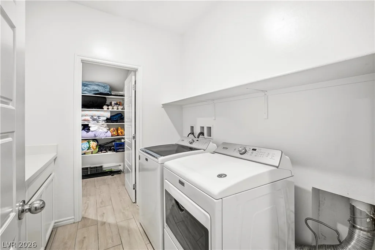
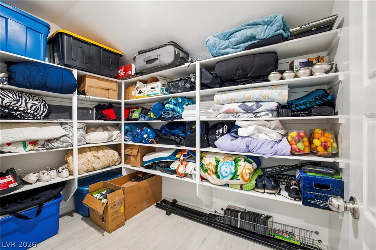
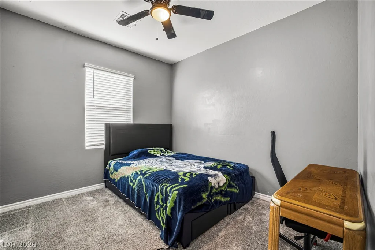
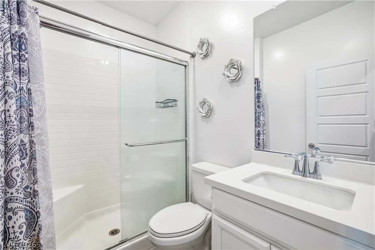
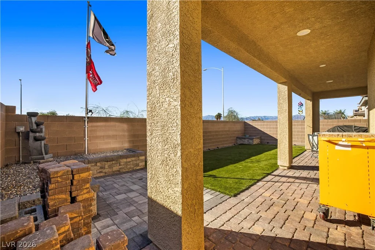
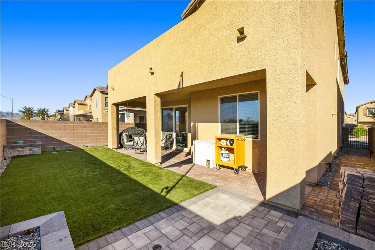
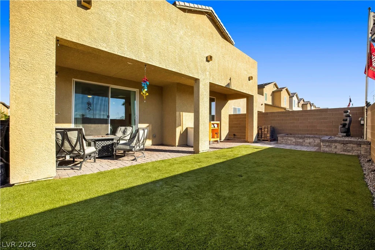
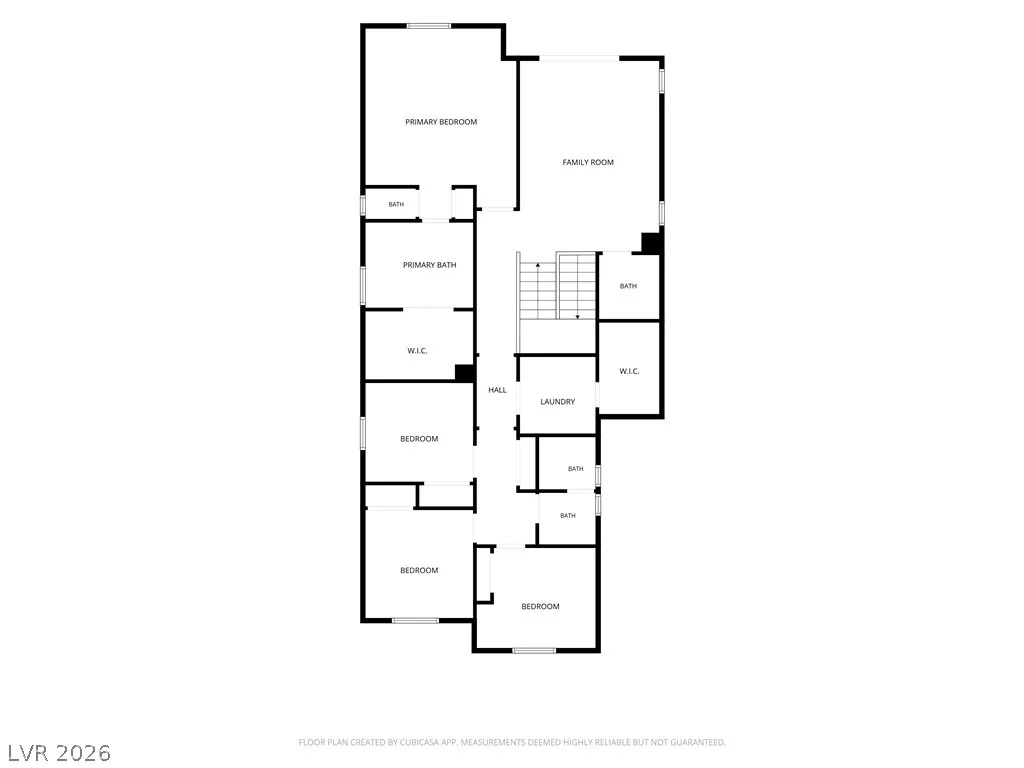
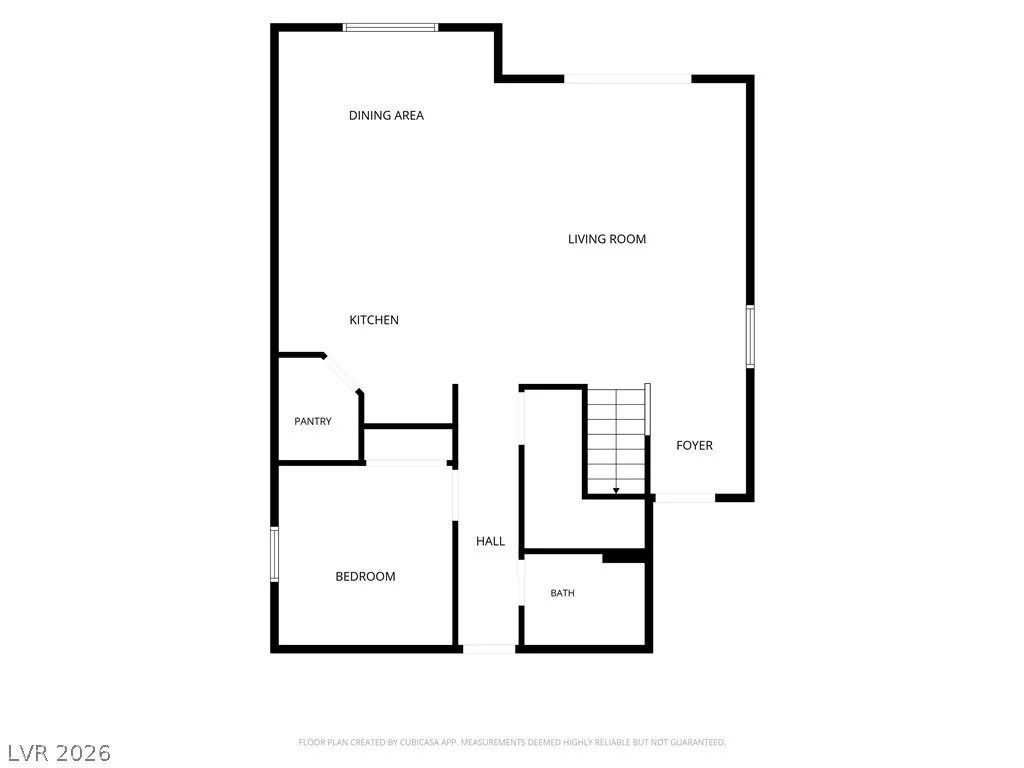
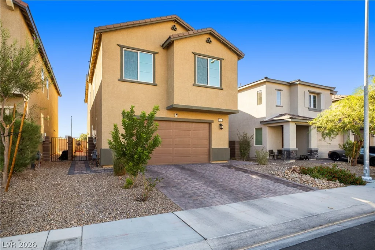
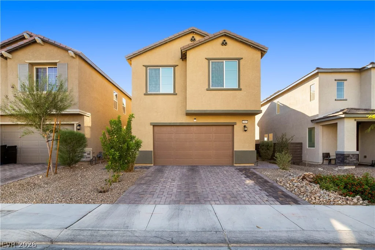
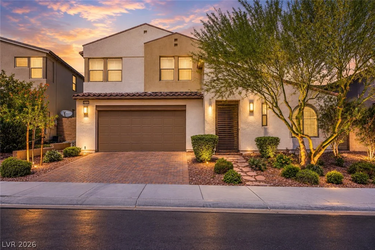
5 BEDROOMS, 4 BATHROOMS & EXCEPTIONAL VALUE IN LAS VEGAS! Welcome to 2905 Gaffer Film Street, a nearly new Lennar Valmont home in the Dalton community, offering 2,642 sq ft of living space per tax records for just $485,000! Designed for modern living, this spacious two-story home features an impressive open-concept layout, contemporary tile flooring, upgraded lighting, and a beautiful kitchen with quartz countertops, white cabinetry, a large island, walk-in pantry, and high-efficiency appliances. A convenient downstairs bedroom and full bathroom offer flexible living options. Upstairs, discover a generous primary suite with dual vanities, soaking tub, separate shower, and walk-in closet, plus additional bedrooms and an expansive entertainment loft with its own half bath and FULL-WIDTH BALCONY featuring mountain and Las Vegas Strip views! Enjoy Lennar home automation features, a high-efficiency HVAC system, and SOLAR PAID OFF BY SELLER AT CLOSING! The beautifully finished, low-maintenance backyard features a covered patio, artificial turf, pavers, landscape lighting, gas grilling hookup, and irrigated planting beds. Additional upgrades include an extended driveway, app-controlled garage access, and built-in pest control system. With an HOA UNDER $30 PER MONTH and NO SID/LID FEES, this Las Vegas home delivers outstanding space, modern conveniences, and long-term value. OPEN HOUSE SUNDAY, OCTOBER 11, 1–3 PM!
Address
-
Address: 2905 Gaffer Film Street 2905
-
City: Las Vegas
-
State/county: NV
-
Zip/Postal Code: 89156
Details
Updated on October 8, 2026 at 8:38 amHOA Fees
-
Prime $27 / month
-
Property ID 2823705
-
Price $485,000
-
Property Size 2642 sqft
-
Land Area 0.09 acres
-
Bedrooms 5
-
Rooms 10
-
Bathrooms 4
-
Garages 2
-
Year Built 2023
-
Type Single-Family Homes
-
Property Status For Sale
Additional details
-
Strip Views Yes
-
Mountain Views Yes
-
Loft Yes
-
Open Floor Plan Yes
-
Covered Patio Yes
-
Balcony Yes
-
Smart Home Yes
-
Quartz Countertops Yes
-
Walk-in Pantry Yes
Features
360° Virtual Tour
Mortgage Calculator
-
Down Payment
-
Loan Amount
-
Monthly Mortgage Payment
-
Property Tax
-
Home Insurance
-
PMI
-
Monthly HOA Fees
Contact Information
View ListingsSimilar Listings
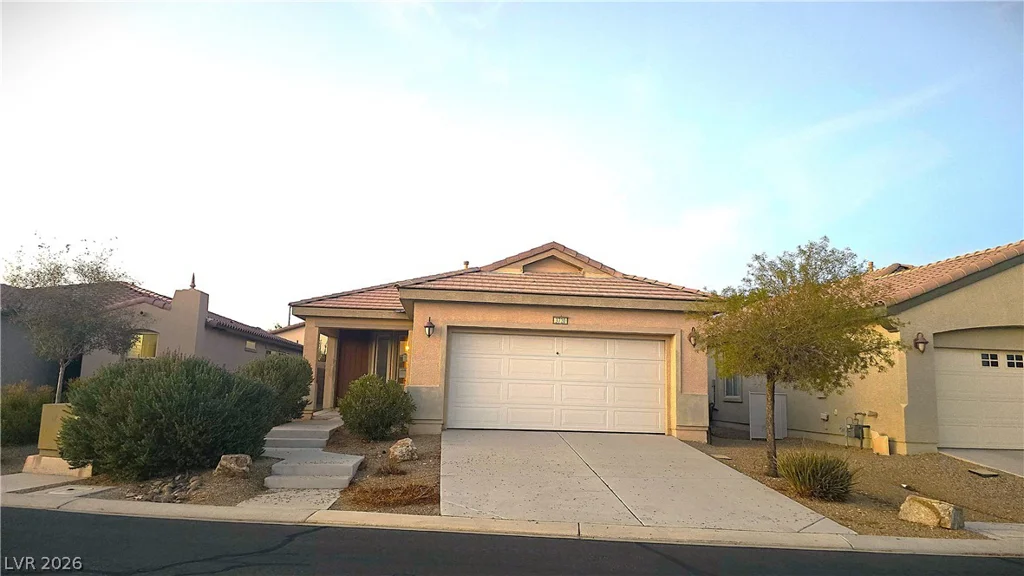
3720 Garnet Heights, North Las Vegas, NV 89081
- $314,900
2221 Santa Rosa, Las Vegas, NV 89104
- $330,000
10310 Sierra Skye, Las Vegas, NV 89166
- $825,000