1180 Gypsum Hills, Henderson, NV 89002
- $339,000
- Townhomes
- 3
- 3
- 2
- 1832 sqft
- 2020
Description
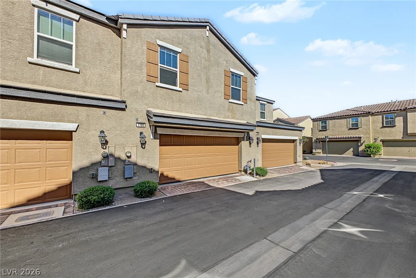
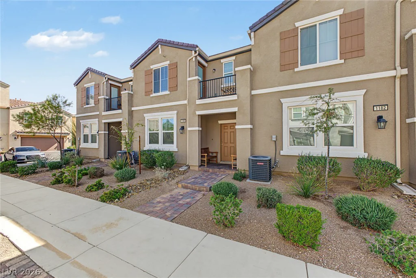
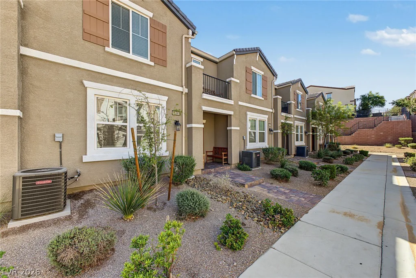
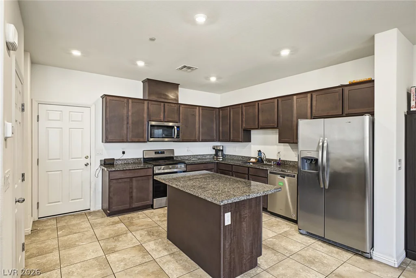
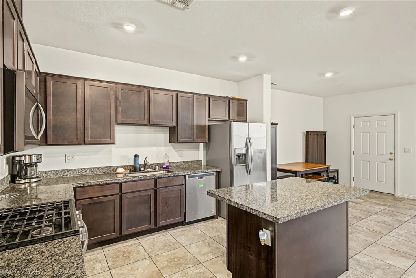
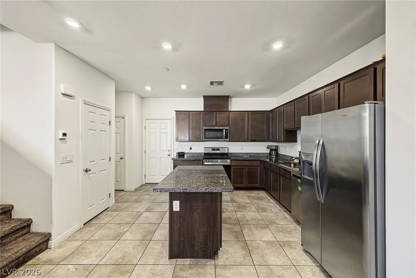
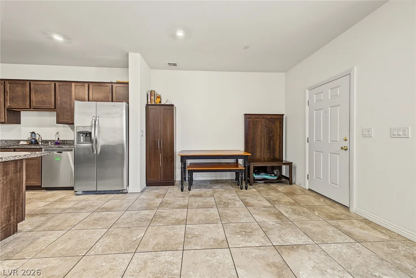
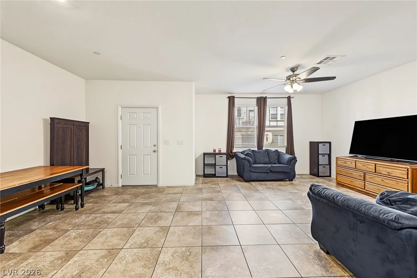
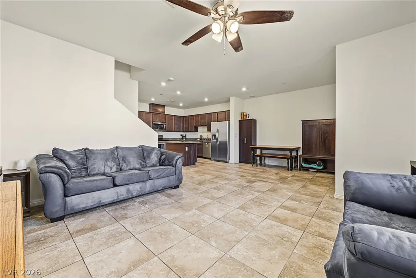
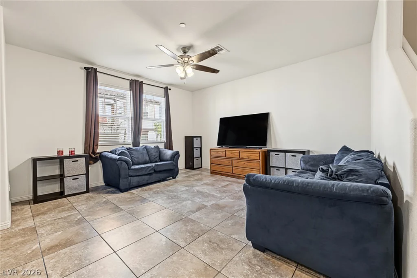
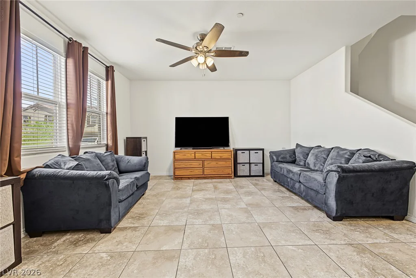
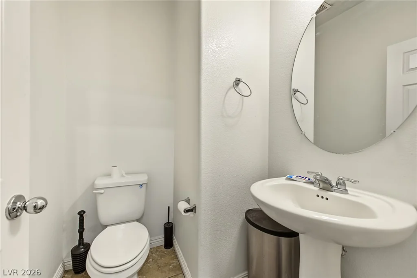
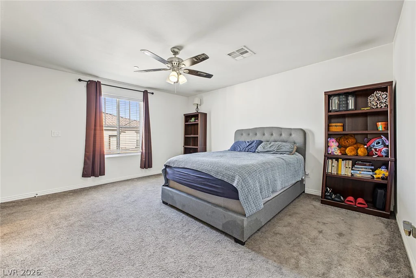
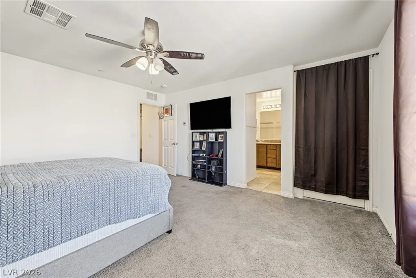
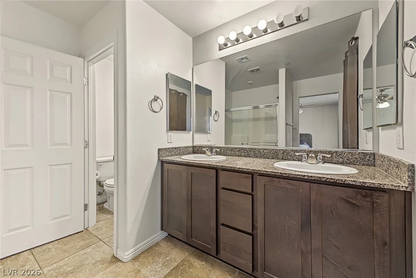
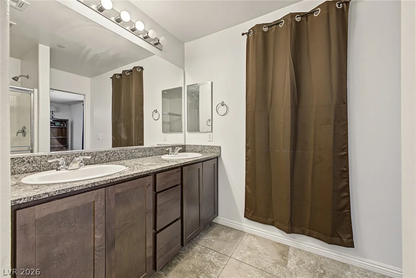
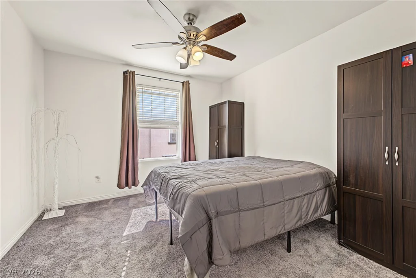
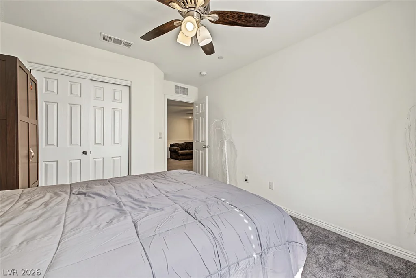
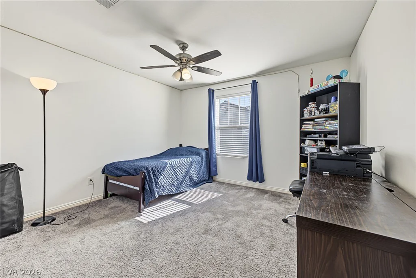
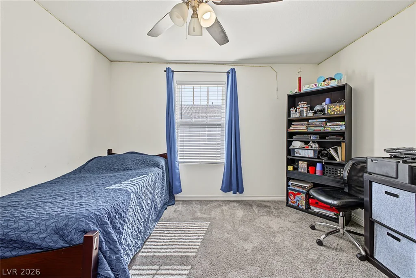
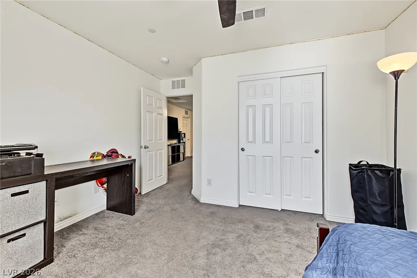
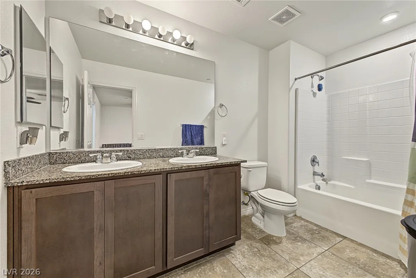
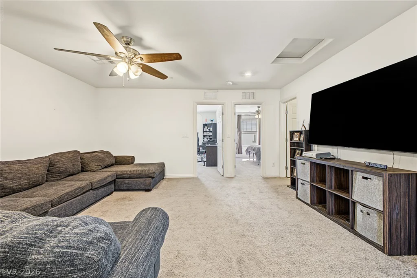
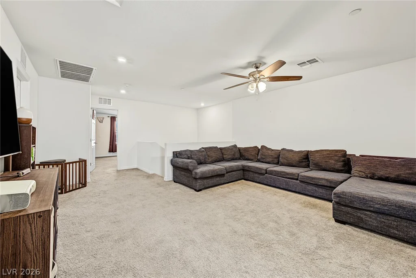
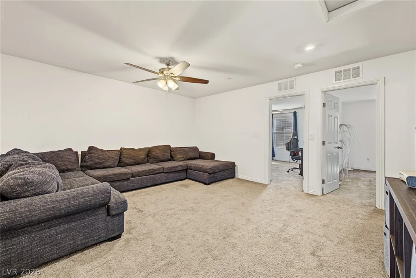
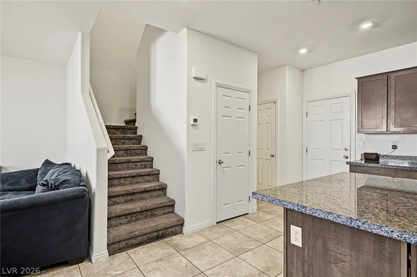
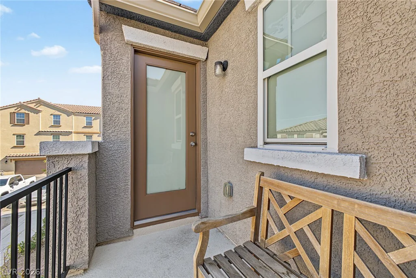
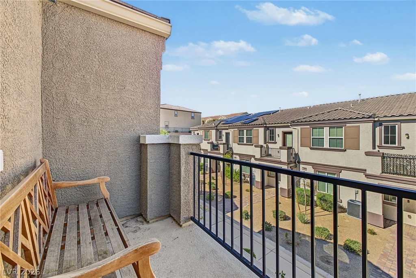
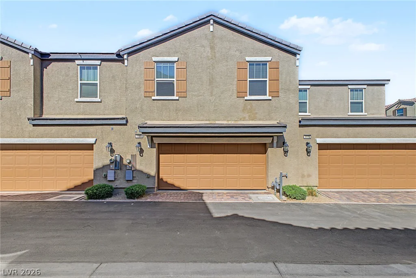
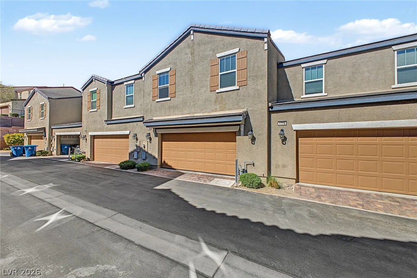
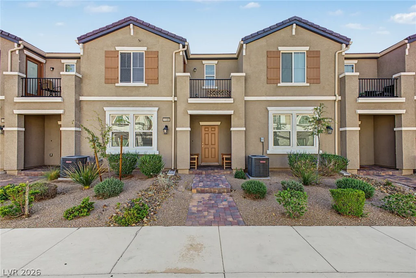
Spacious, modern, and move-in ready! Built in 2020, this 3-bedroom, 2.5-bath Henderson home offers 1,832 sq. ft. of thoughtfully designed living space, including a HUGE upstairs loft and attached 2-car garage. The open-concept main level features tile flooring throughout, a spacious living and dining area, and a well-appointed kitchen with granite countertops, stainless steel appliances, abundant cabinetry, and a large center island. Upstairs, the expansive loft creates an impressive second living space with endless possibilities for a family room, game room, home theater, office, or entertainment area. The oversized primary suite offers plenty of room to unwind and features a private balcony, walk-in closet, and ensuite bath with dual sinks. Two additional bedrooms and a full bath complete the upstairs. Enjoy a functional, low-maintenance floor plan with plenty of natural light and generous living space throughout. Conveniently located in Henderson with easy access to shopping, dining, parks, schools, and freeways. This home delivers the space and versatility that are hard to find at this price point!
Address
-
Address: 1180 Gypsum Hills Court
-
City: Henderson
-
State/county: NV
-
Zip/Postal Code: 89002
Details
Updated on October 6, 2026 at 3:03 pmHOA Fees
-
Union Trails $220 / month
-
Property ID 2824273
-
Price $339,000
-
Property Size 1832 sqft
-
Land Area 0.04 acres
-
Bedrooms 3
-
Rooms 8
-
Bathrooms 3
-
Garages 2
-
Year Built 2020
-
Type Townhomes
-
Property Status For Sale
Additional details
-
Loft Yes
-
Den / Office Yes
-
Open Floor Plan Yes
-
Covered Patio Yes
-
Balcony Yes
-
Granite Countertops Yes
-
Stainless Steel Appliances Yes
-
Move-In Ready Yes
Features
Mortgage Calculator
-
Down Payment
-
Loan Amount
-
Monthly Mortgage Payment
-
Property Tax
-
Home Insurance
-
PMI
-
Monthly HOA Fees
Contact Information
View ListingsSimilar Listings
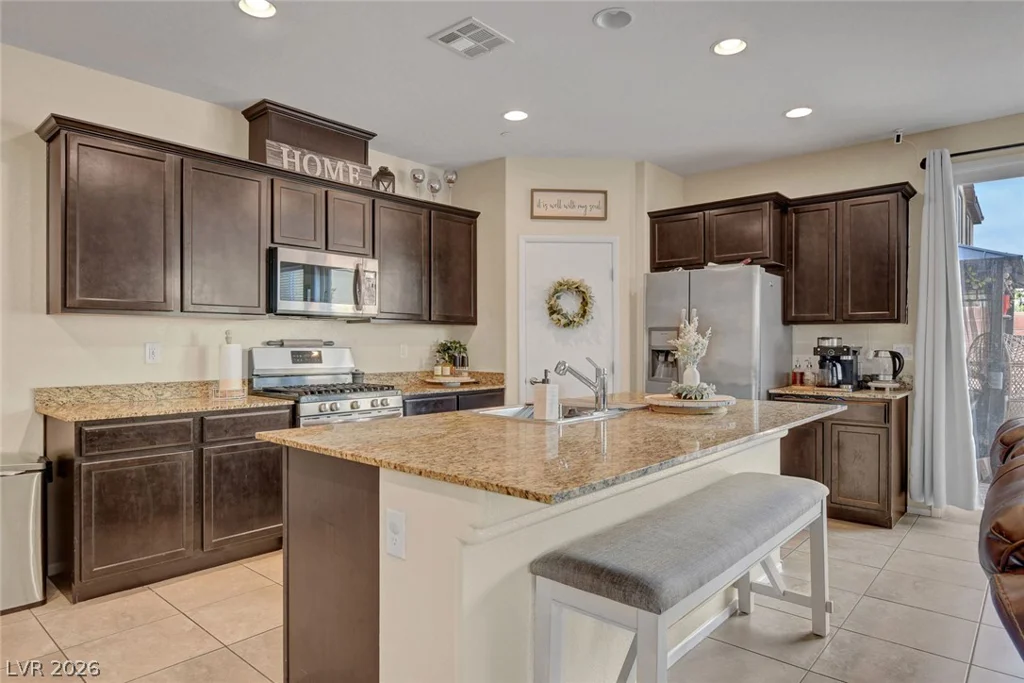
3924 Juanita May, North Las Vegas, NV 89032
- $365,000
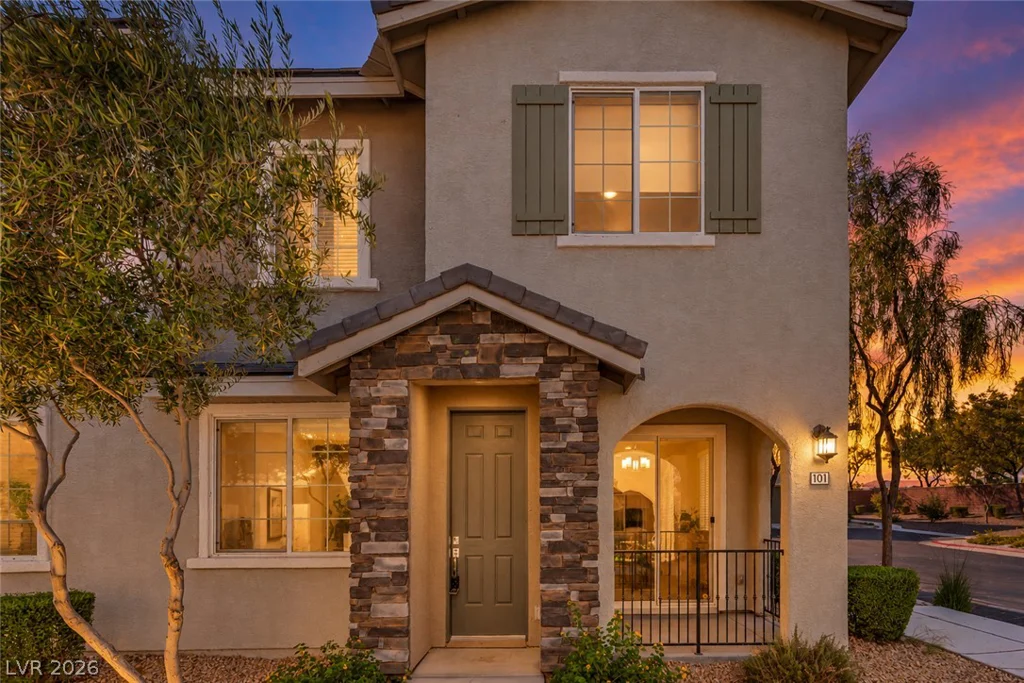
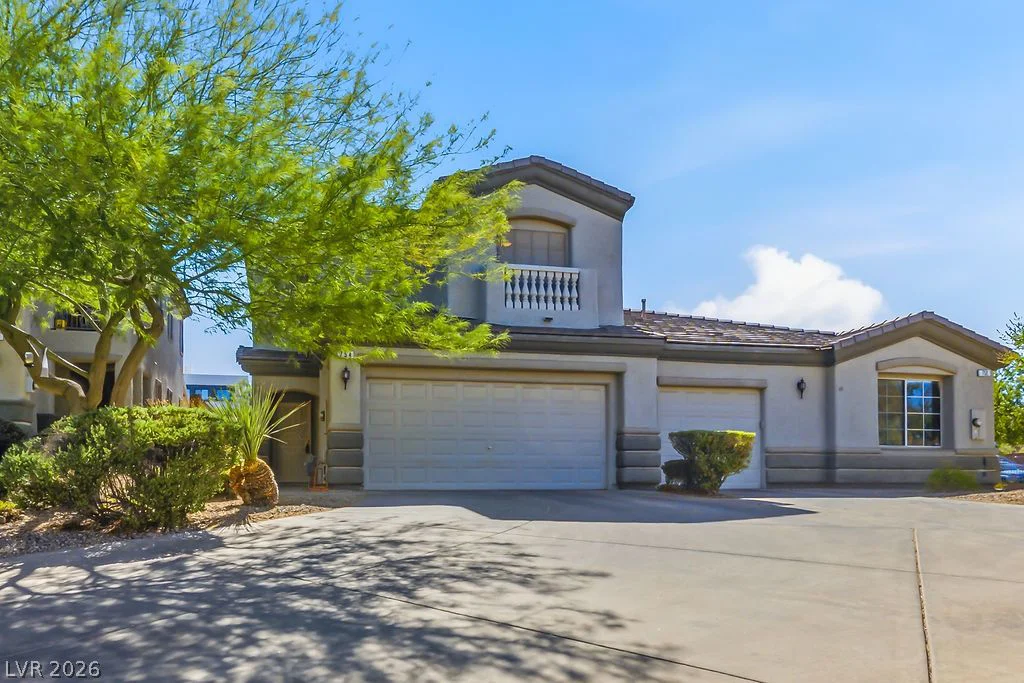
754 Solitude Point, Henderson, NV 89012
- $389,000
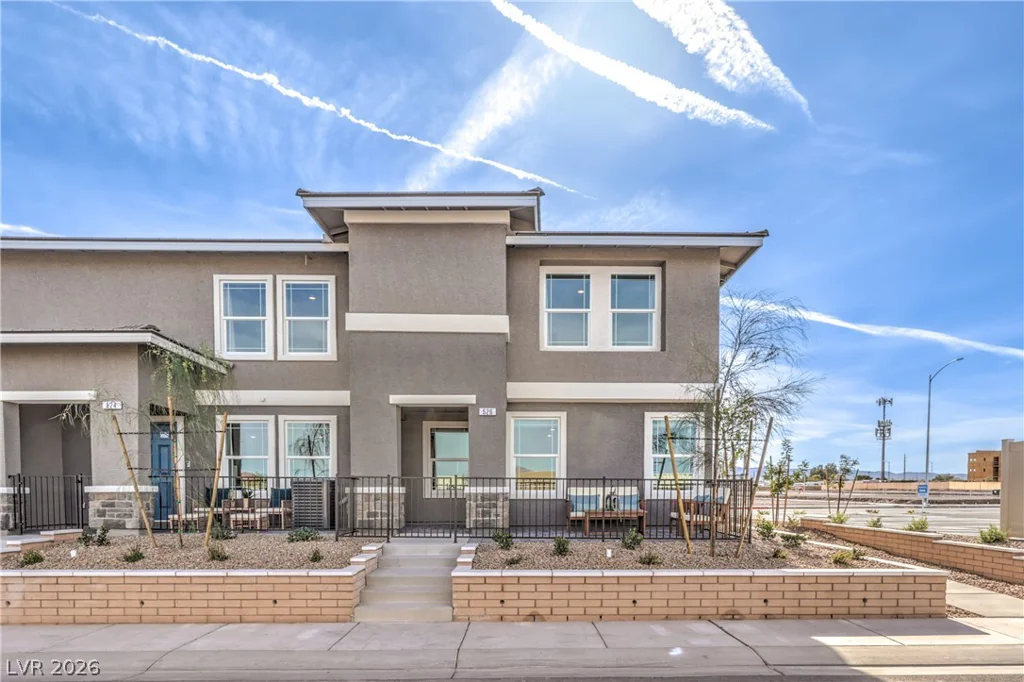
917 Black Heron, Henderson, NV 89011
- $356,990