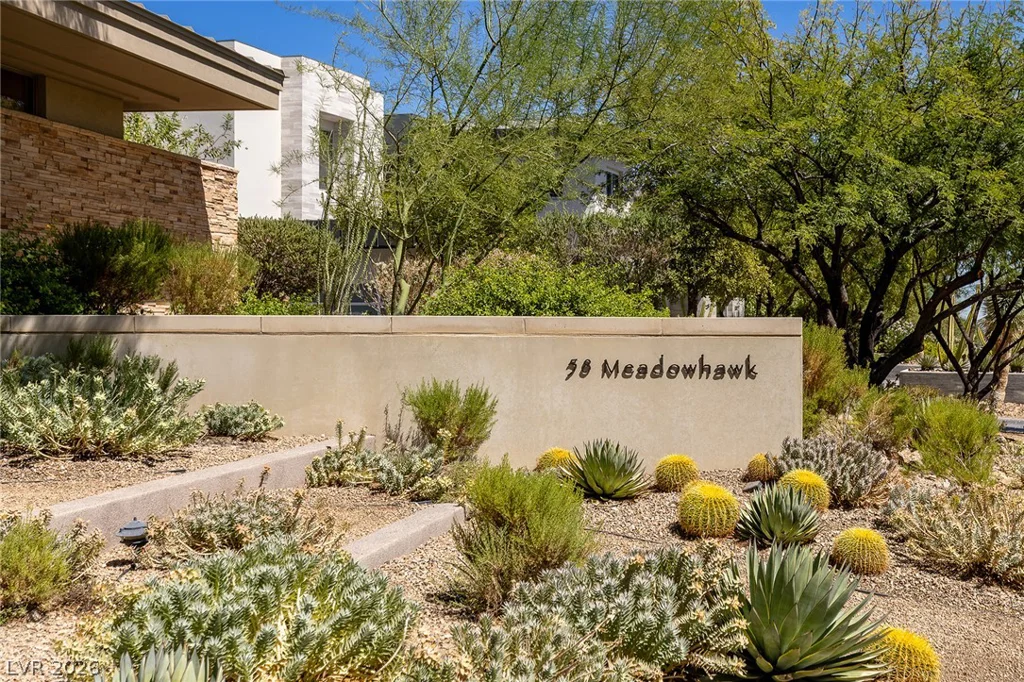
58 Meadowhawk, Las Vegas, NV 89135
- $4,800,000
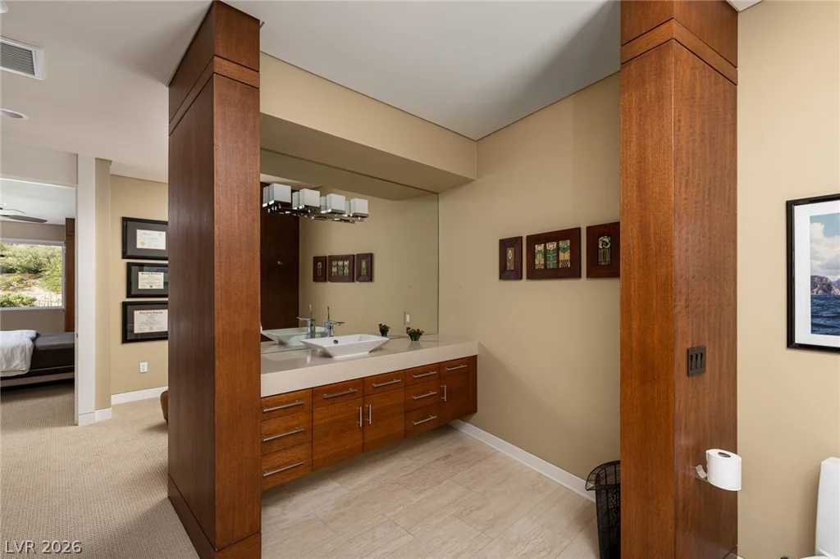
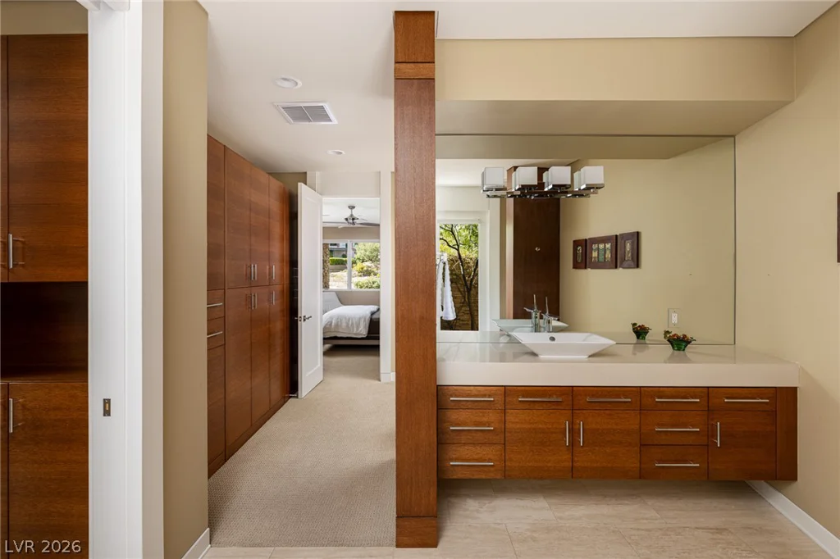
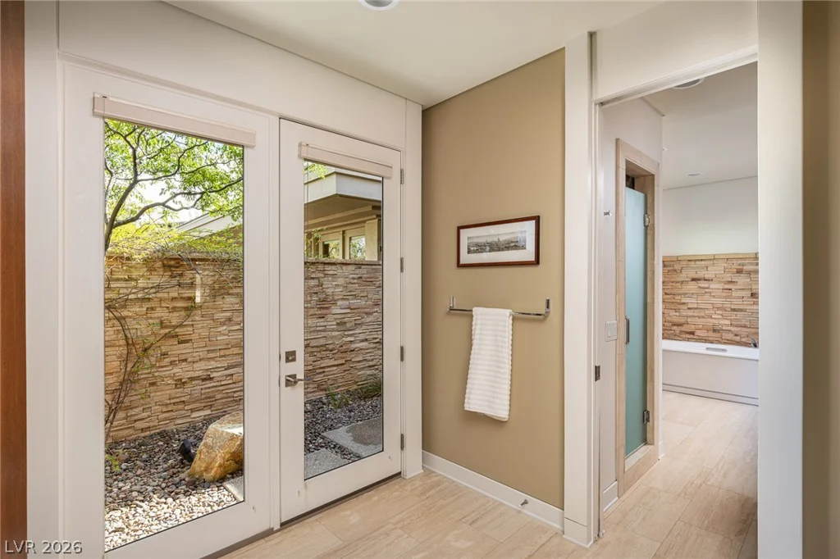
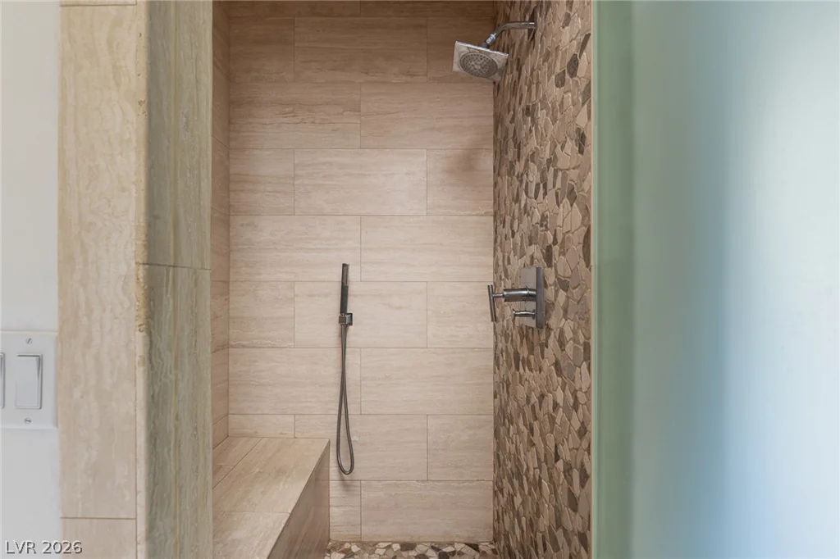
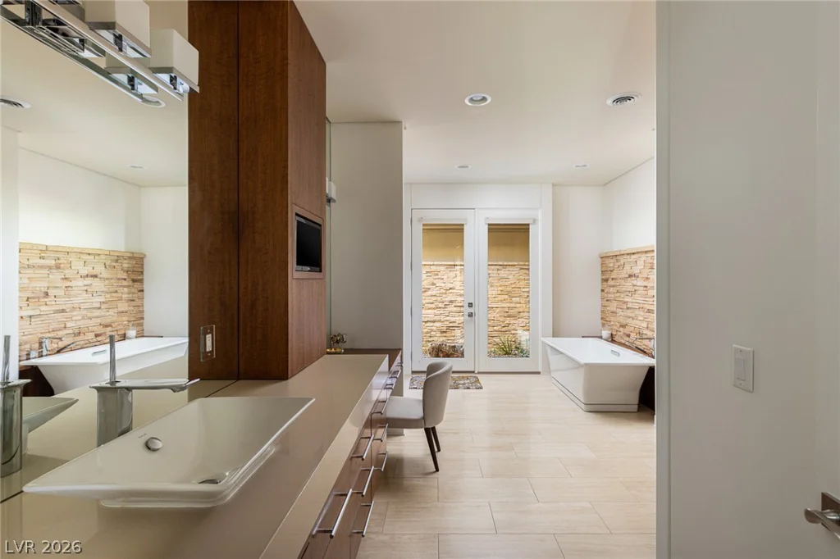
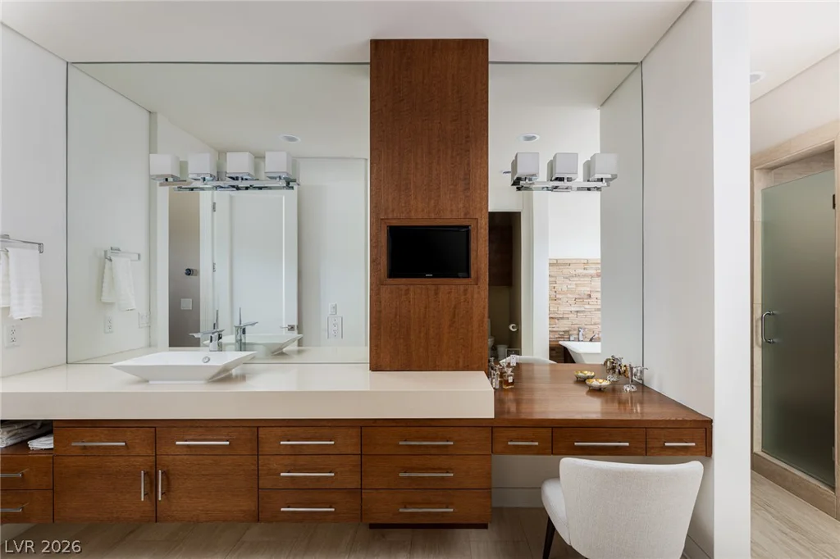
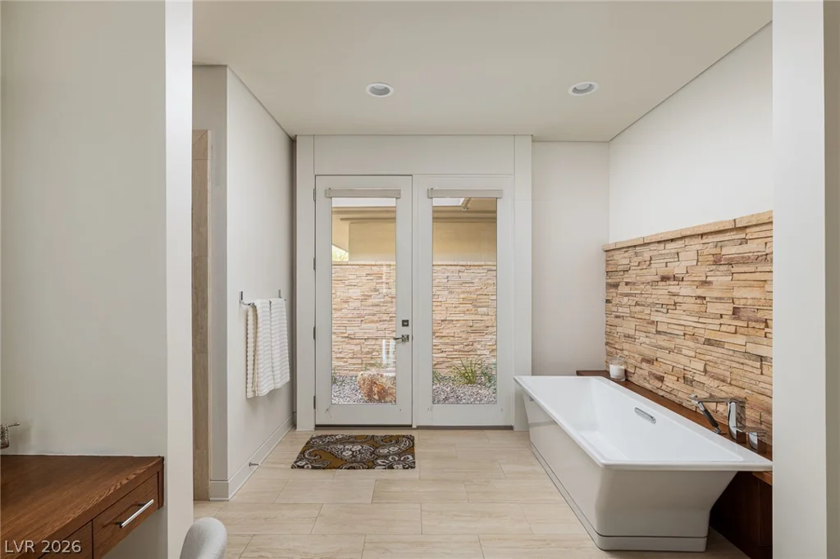
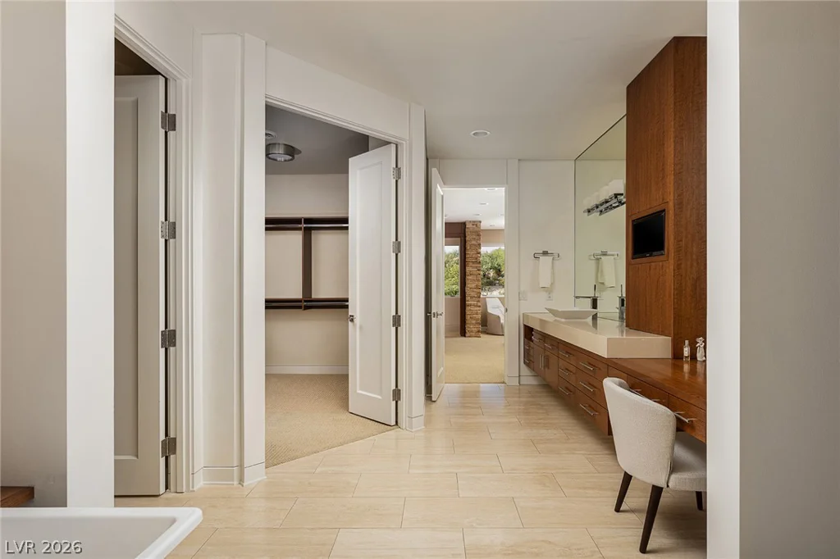
- Single-Family Homes
- 4
- 5
- 3
- 4789 sqft
- 2013
Description
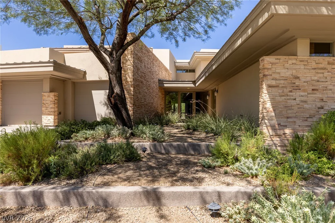
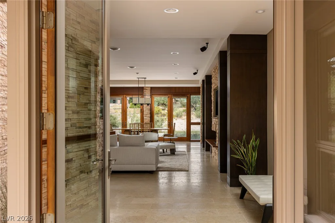
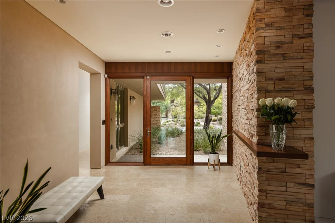
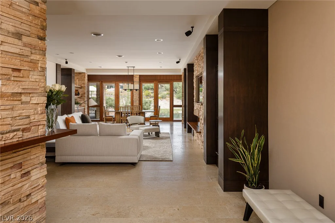
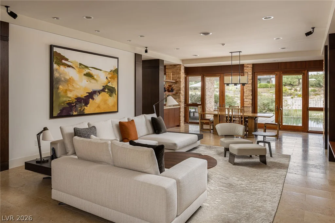
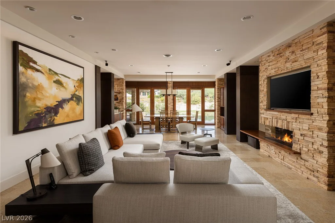
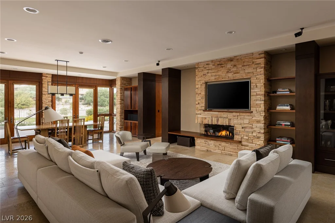
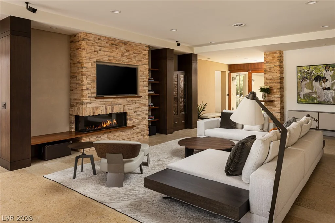
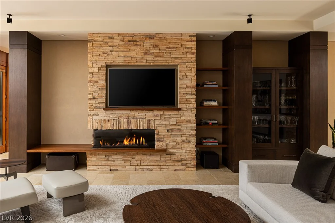
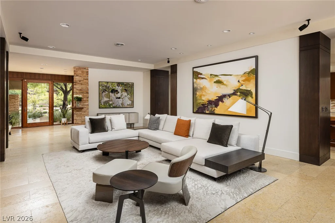
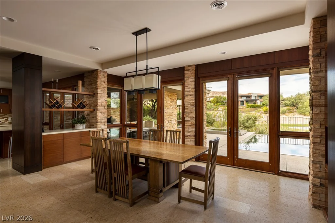
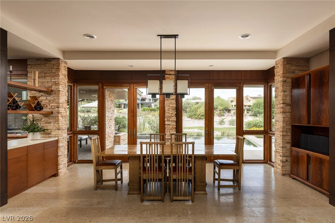
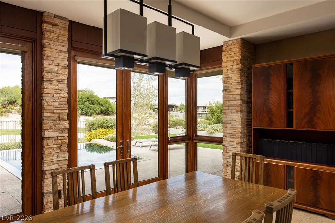
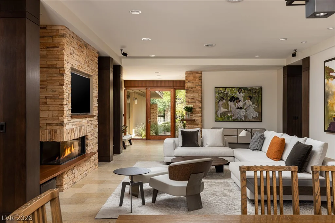
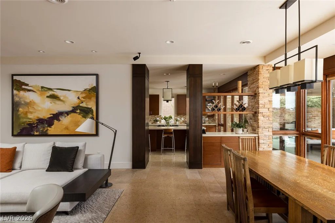
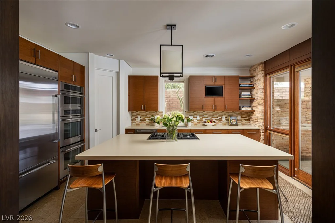
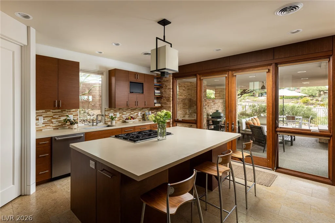
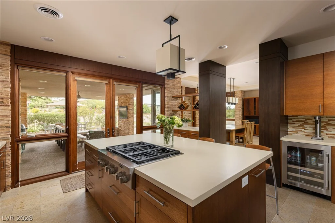
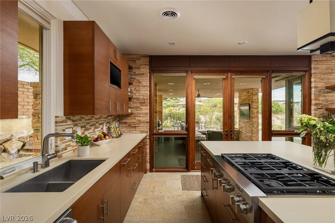
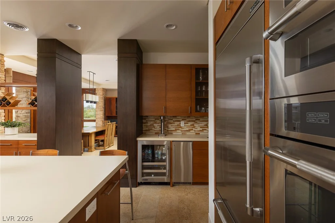
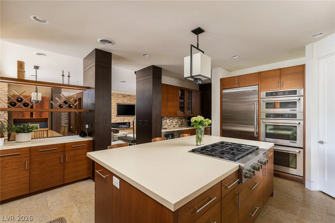
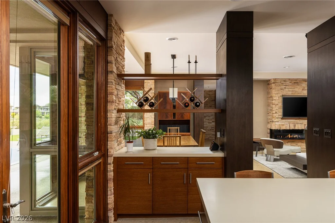
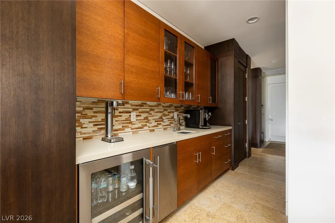
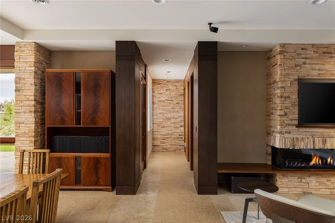
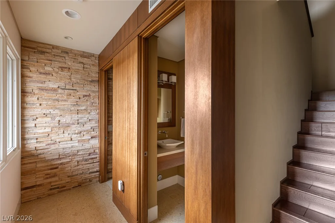
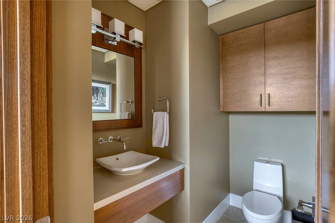
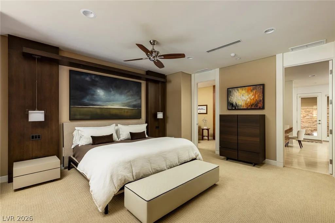
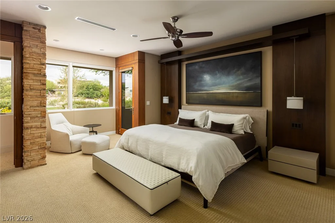
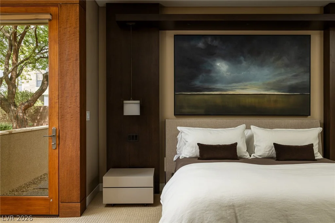
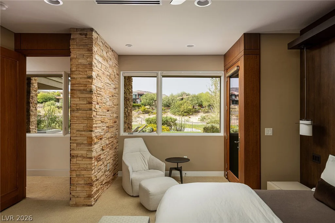
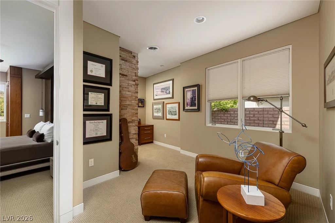
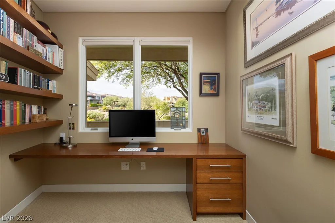
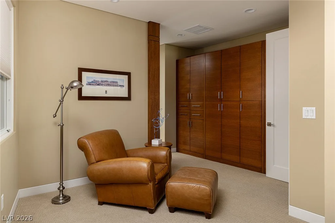
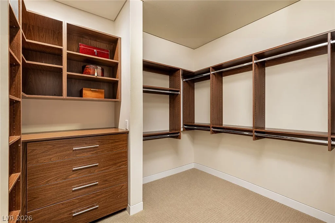
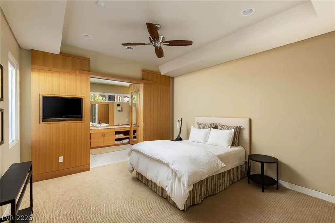
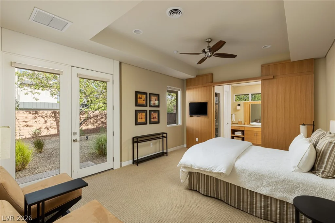
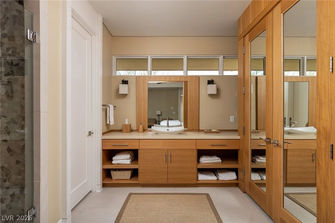
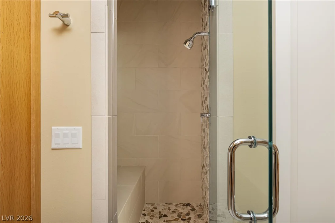
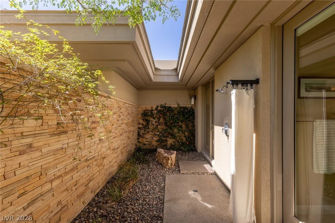
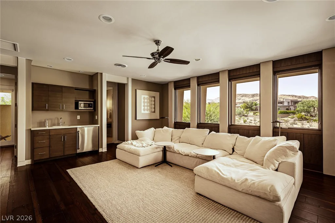
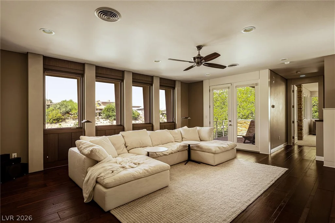
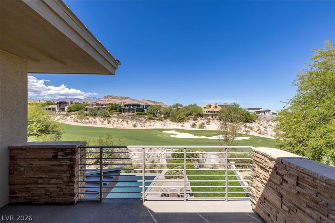
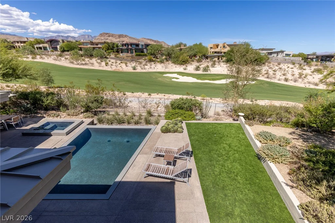
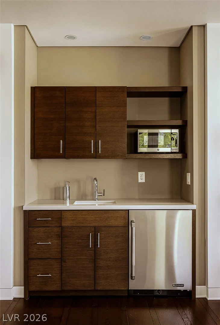
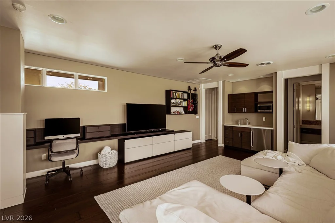
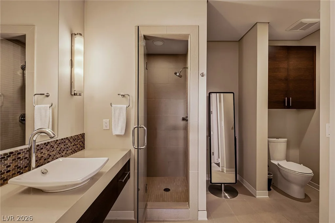
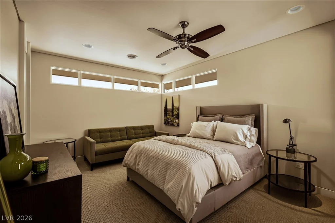
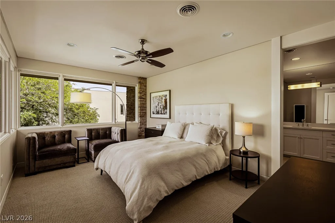
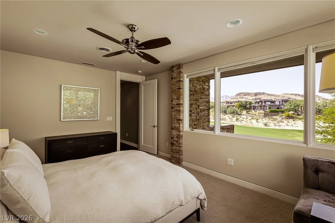
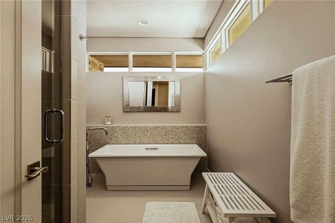
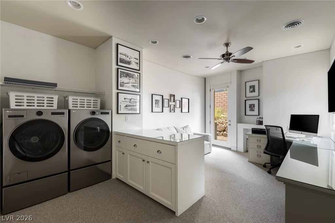
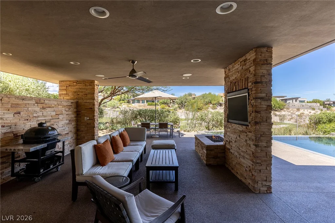
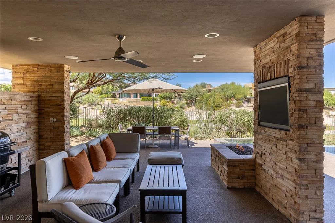
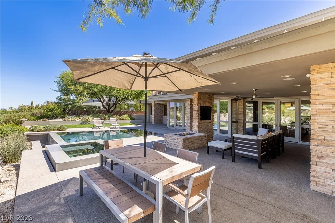
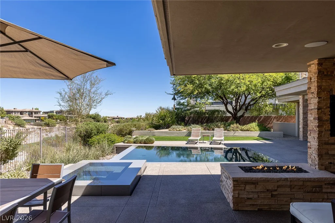
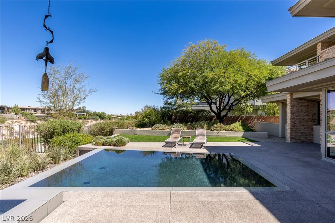
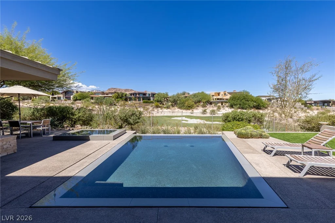
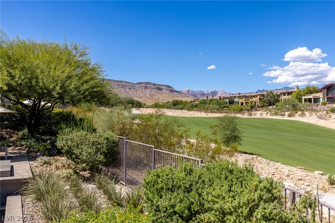
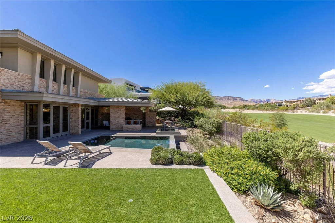
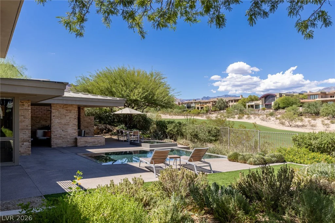
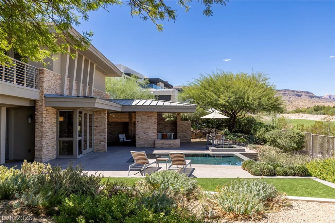
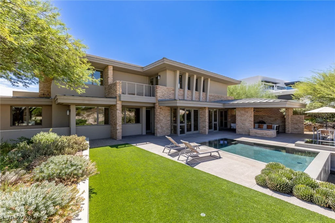
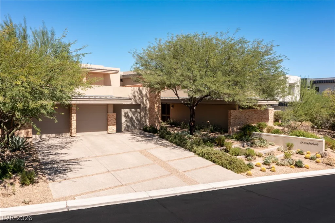
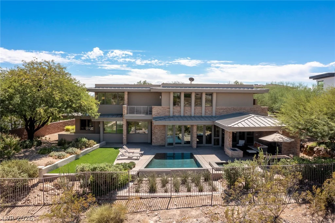
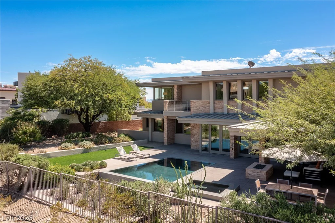
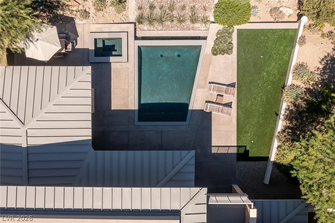
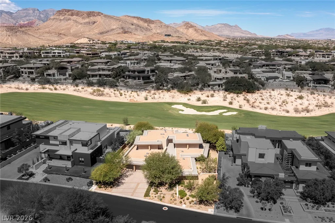
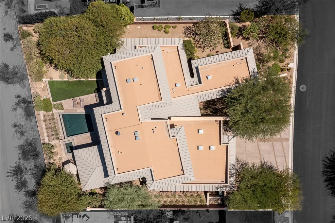
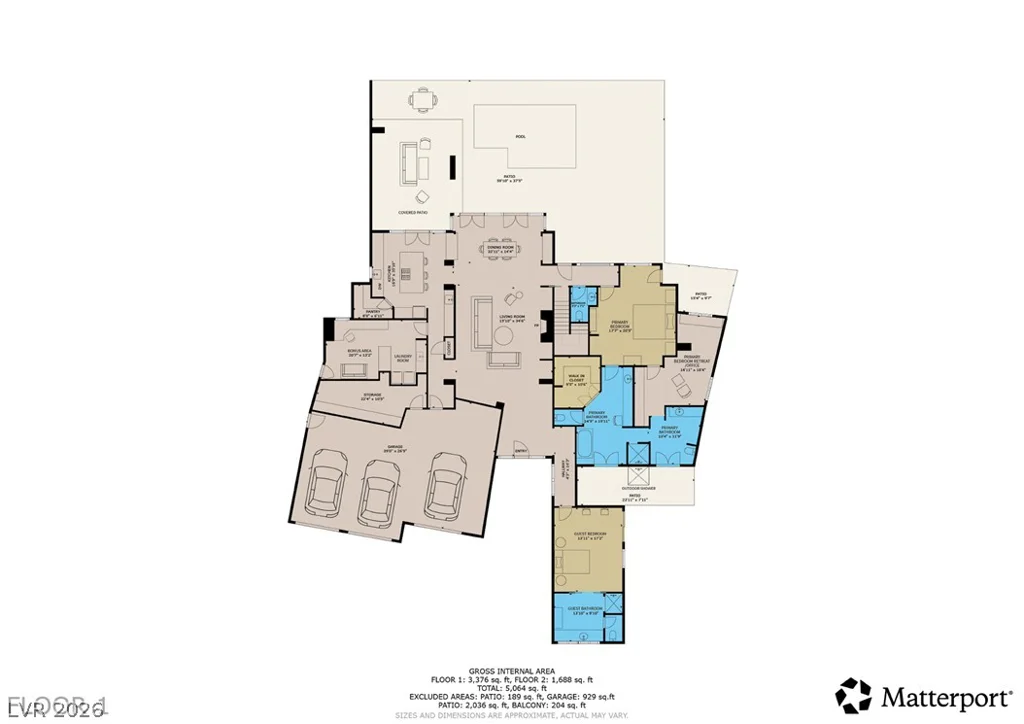
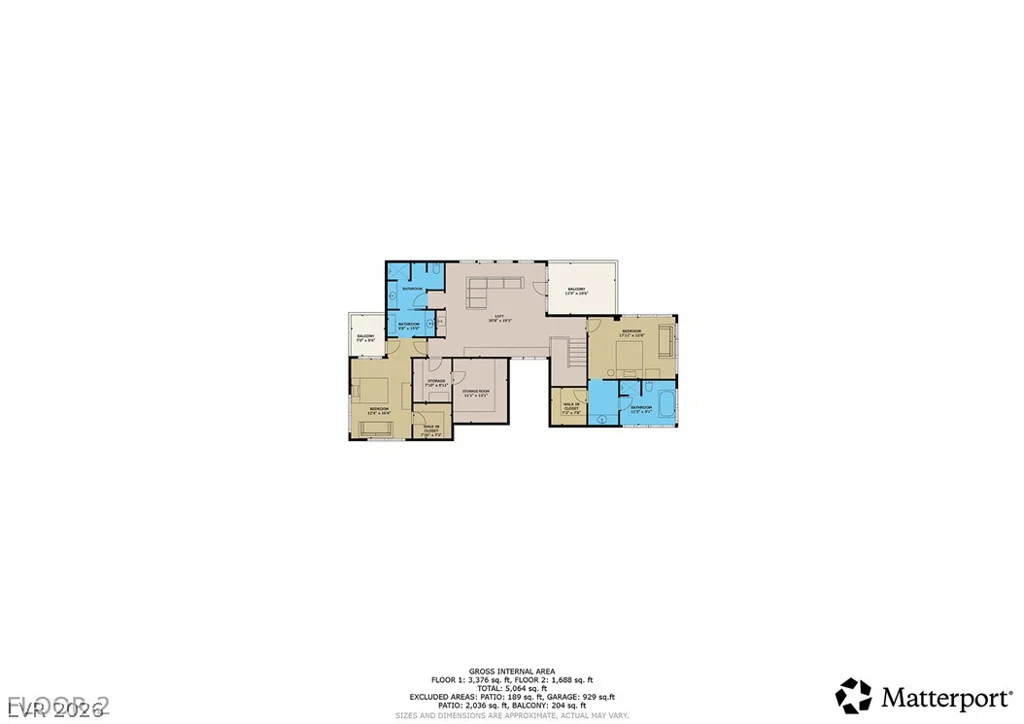
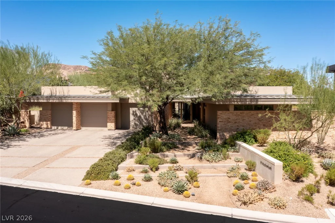
Set within Falcon Ridge, an exclusive gated enclave behind the guard gates of The Ridges in Summerlin, this sophisticated custom home offers timeless architecture, exceptional craftsmanship, and effortless luxury living. Designed by its architect-owner, the residence is distinguished by extensive millwork, refined finishes, and thoughtfully proportioned spaces throughout. Positioned along the 8th hole of the new private Amara Golf Course, the home enjoys a coveted setting within one of Summerlin’s most prestigious communities. Although two stories, the floor plan lives like a single-story residence, with the primary suite and an additional guest bedroom conveniently located on the main level. Upstairs are two additional bedrooms, balconies, and a spacious loft. A 3-car garage completes the floor plan. Designed for both everyday living and entertaining, the kitchen features a generous center island and stainless steel appliances, while inviting living spaces showcase the home’s architectural detailing and craftsmanship. A fireplace anchors the living room, and expansive walls of windows and glass doors connect to the backyard. Outdoors, an infinity-edge pool and spa are complemented by a covered rear patio with outdoor TV and firepit, along with an outdoor shower. Conveniently located near top-rated schools, fine dining, freeway access, and the shops at Downtown Summerlin.
Address
-
Address: 58 Meadowhawk Lane
-
City: Las Vegas
-
State/county: NV
-
Zip/Postal Code: 89135
-
Area: The Ridges
Details
Updated on October 6, 2026 at 1:17 amHOA Fees
-
The Ridges $540 / month
-
Secondary HOA $170 / month
-
Additional HOA $65 / month
-
Total monthly equivalent $775 / month
-
Property ID 2823596
-
Price $4,800,000
-
Property Size 4789 sqft
-
Land Area 0.39 acres
-
Bedrooms 4
-
Rooms 10
-
Bathrooms 5
-
Garages 3
-
Year Built 2013
-
Type Single-Family Homes
-
Property Status For Sale
Additional details
-
Golf Course Community Yes
-
Private Pool Yes
-
Pool / Backyard Yes
-
Spa / Hot Tub Yes
-
Community Pool Yes
-
3 Car Garage Yes
-
Loft Yes
-
Covered Patio Yes
-
Balcony Yes
-
Stainless Steel Appliances Yes
Features
360° Virtual Tour
Mortgage Calculator
-
Down Payment
-
Loan Amount
-
Monthly Mortgage Payment
-
Property Tax
-
Home Insurance
-
PMI
-
Monthly HOA Fees
Contact Information
View ListingsSimilar Listings
8833 Montagna, Las Vegas, NV 89134
- $1,825,000
9267 Galen Glen, Las Vegas, NV 89139
- $550,000
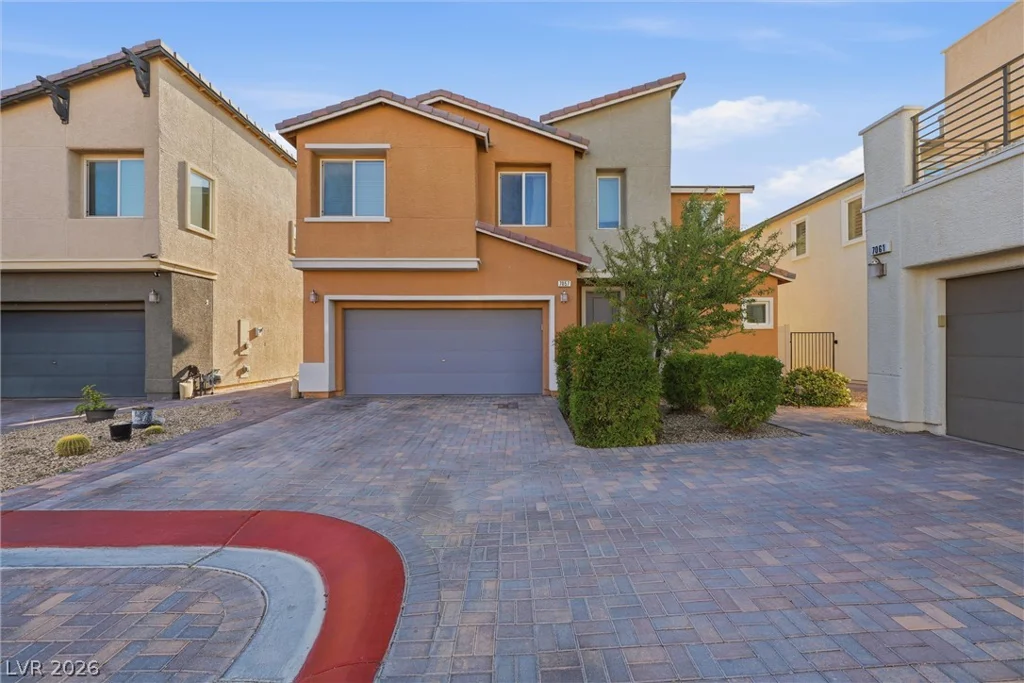
7057 Millers Run, North Las Vegas, NV 89084
- $434,000
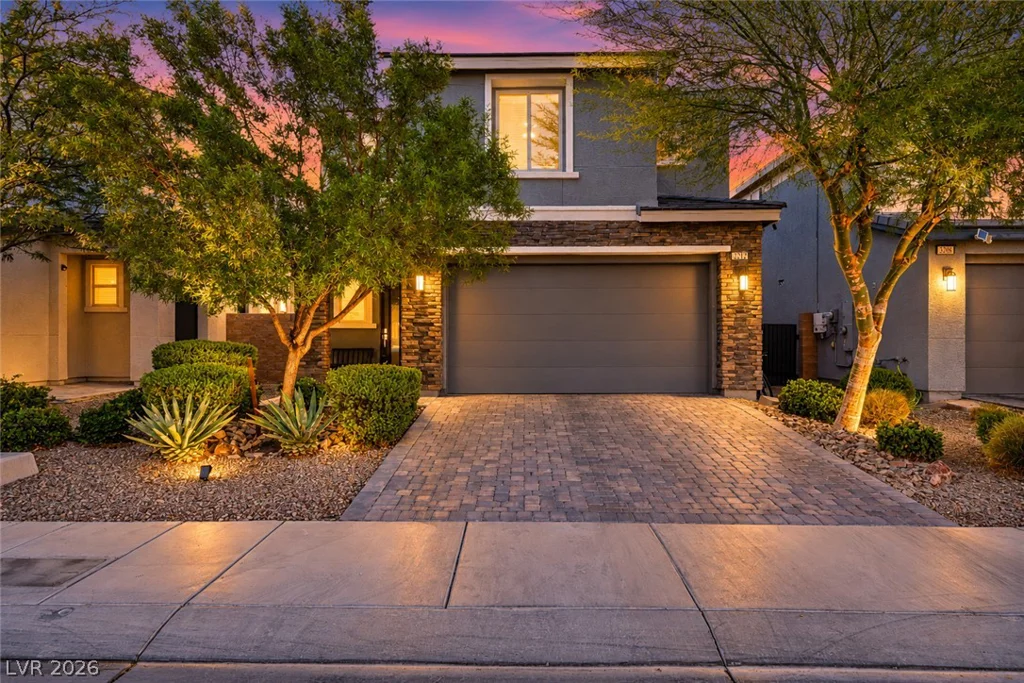
3212 Primrose Creek, Henderson, NV 89052
- $573,000