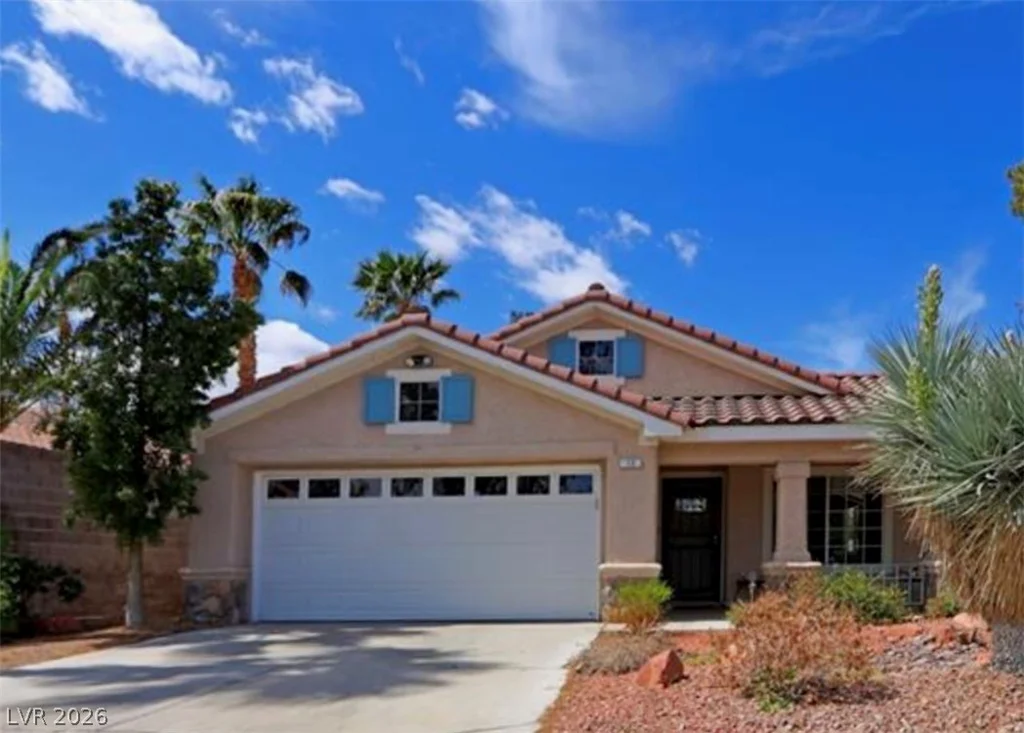
15 Rue des Champs, Henderson, NV 89074
- $439,999
- Single-Family Homes
- 3
- 2
- 2
- 1302 sqft
- 1993
Description
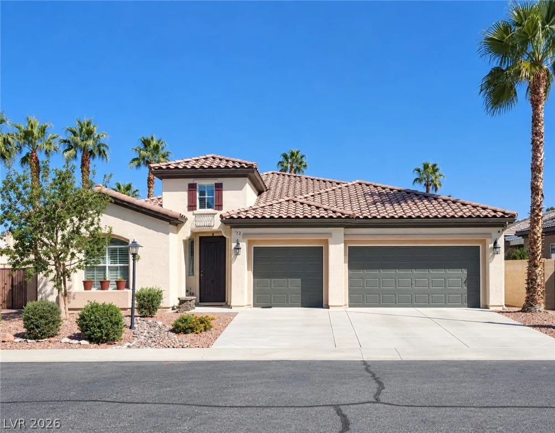
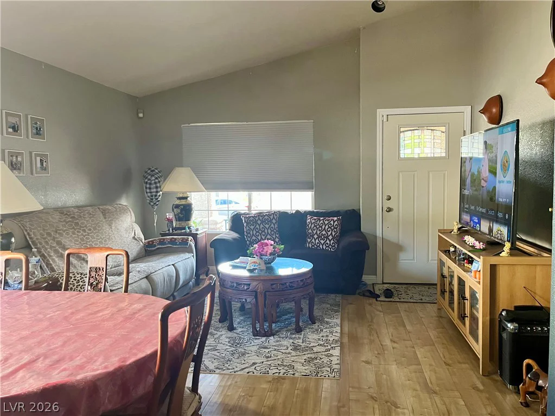
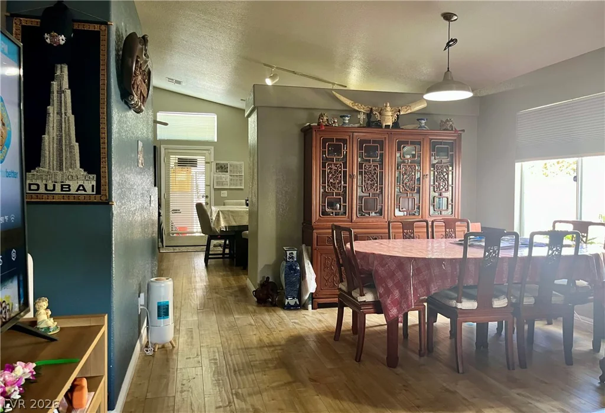
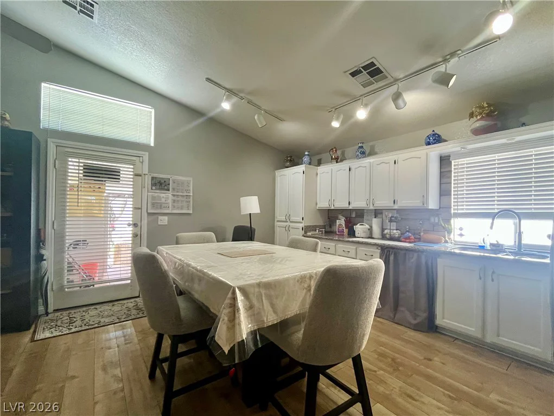
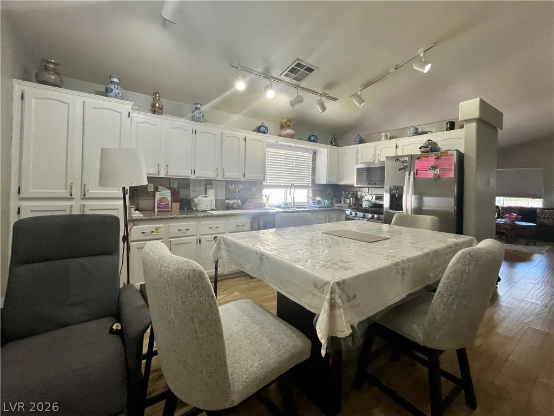
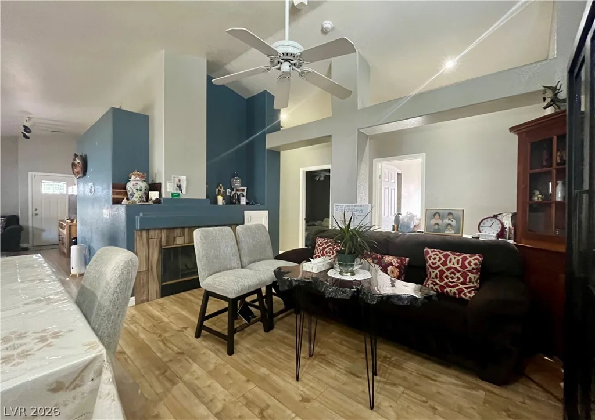
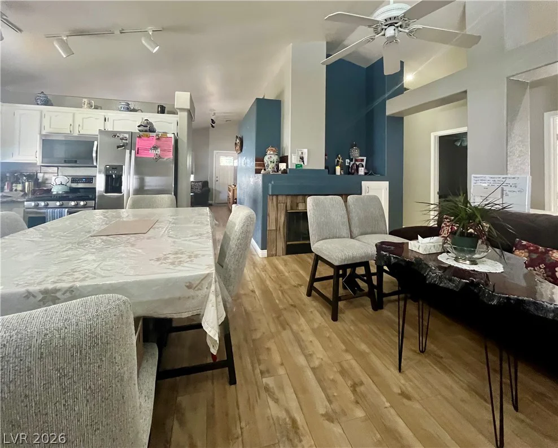
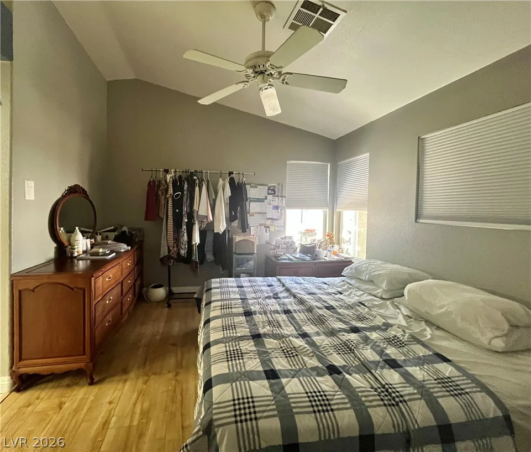
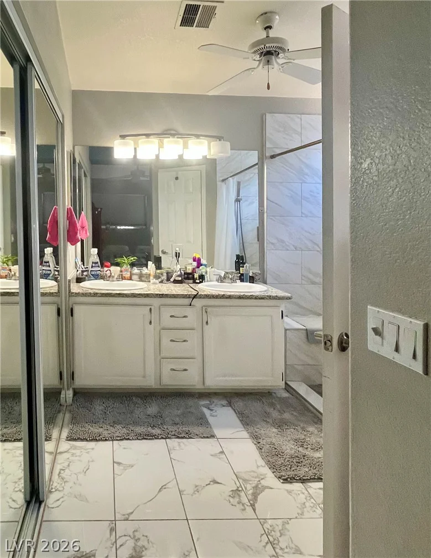
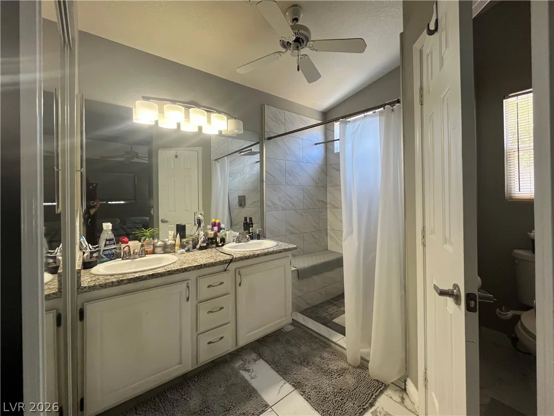
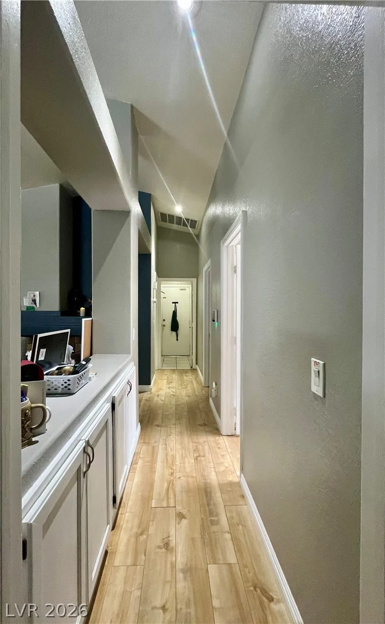
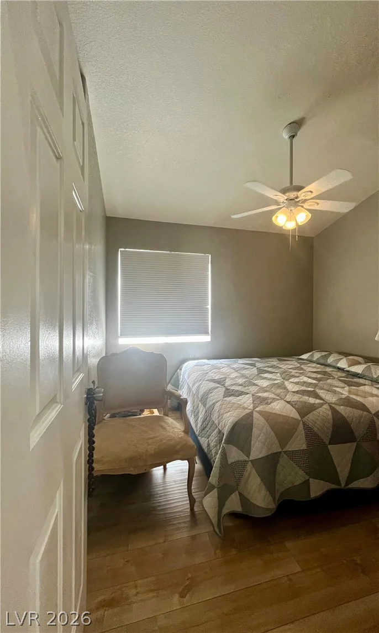
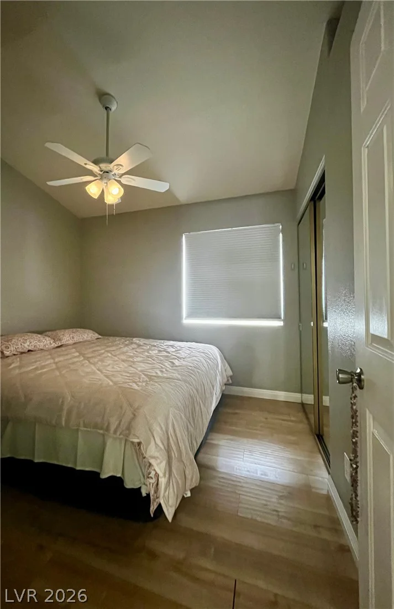
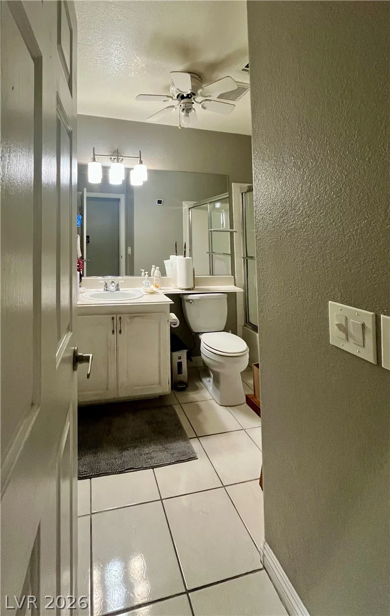
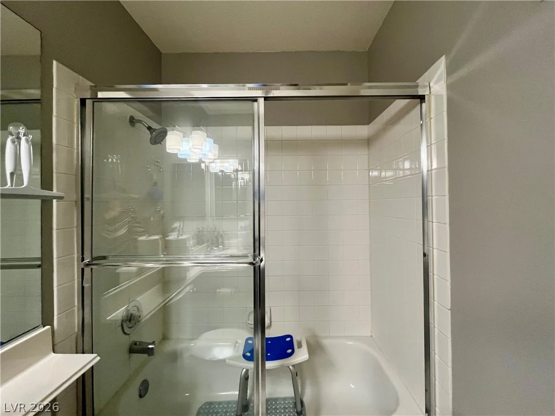
Spanish tile roofing and classic stucco detailing define the exterior of this architecturally designed single-story single-family residence that features three bedrooms and two bathrooms. This property offers an inviting sense of ease which spans 1,302 square feet of living area which is highlighted with a vaulted ceiling in the living room, luxury vinyl plank / tile flooring, vinyl pleated shades on the windows throughout. The main living room connects to the formal dining area. The open kitchen which connects to the family room is equipped with stainless steel stove, stainless steel microwave and a water filtering system. The bedrooms are equipped with ceiling fans/lights and shades for privacy. The bathrooms feature tile flooring and ceiling fans/lights with double vanities in the primary bathroom.,
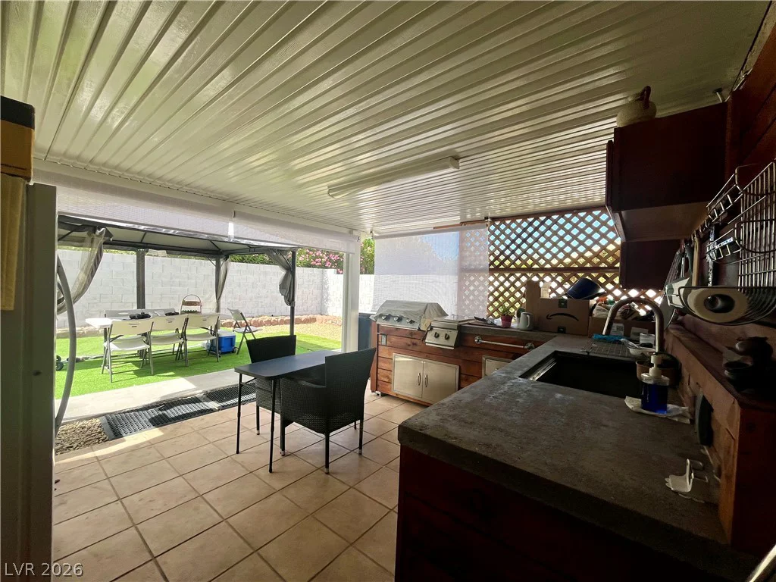
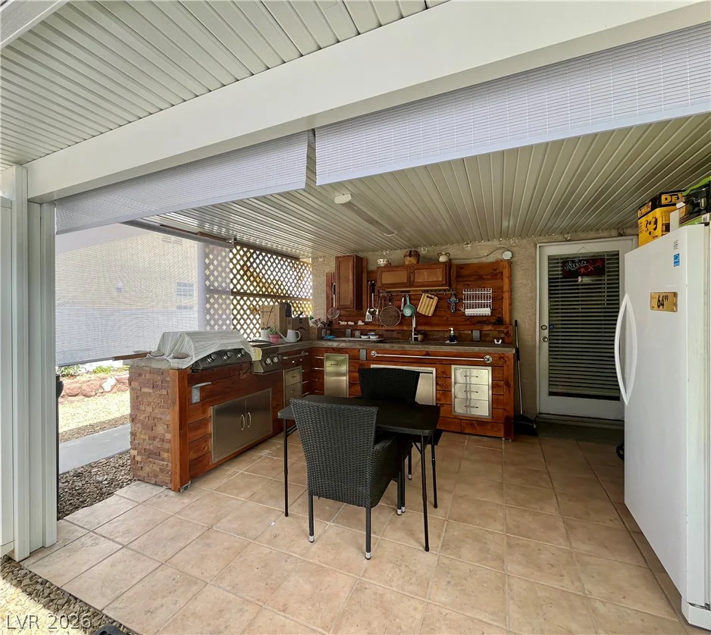
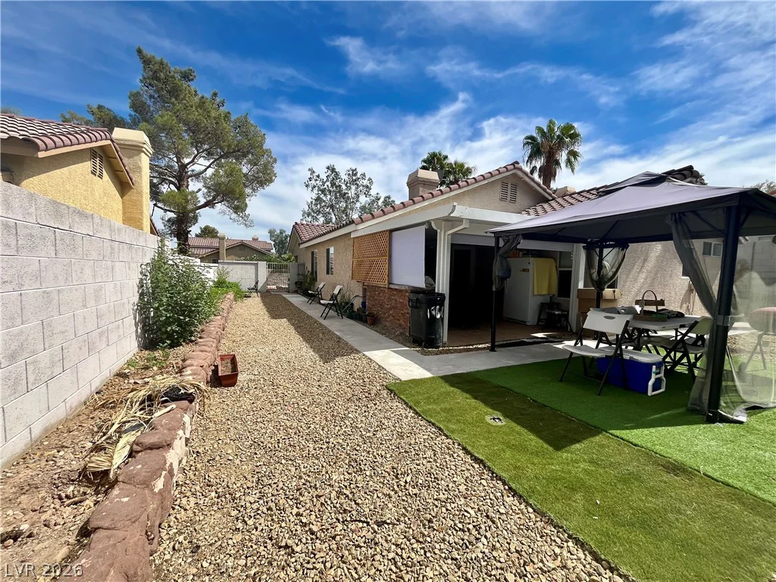
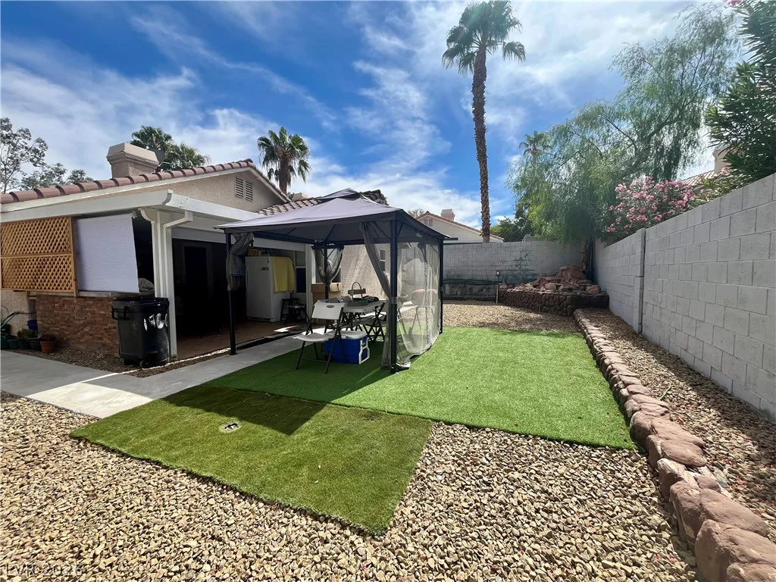
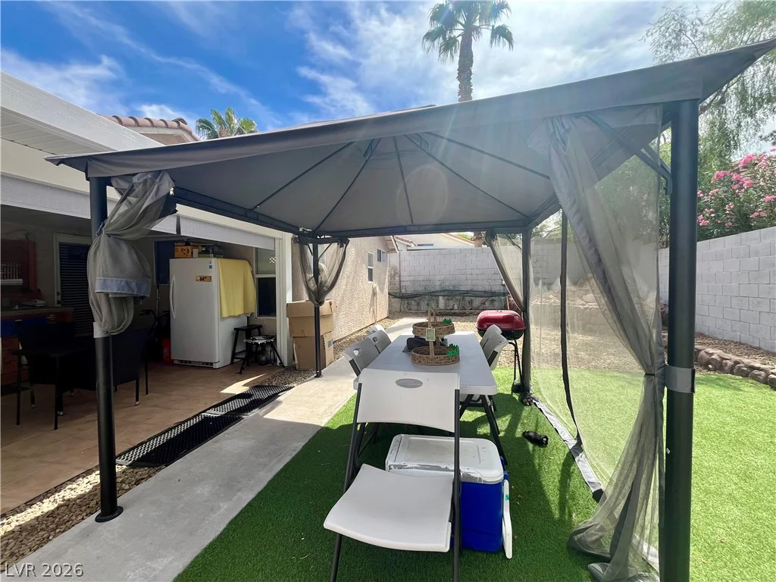
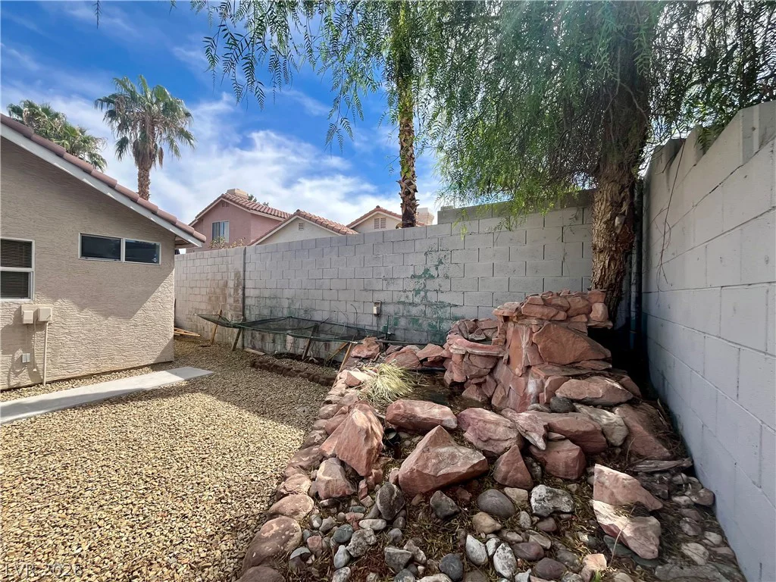
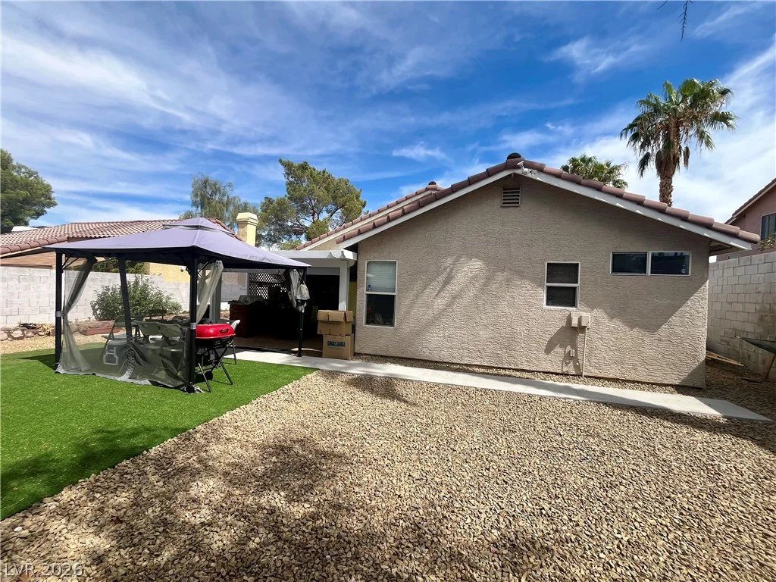
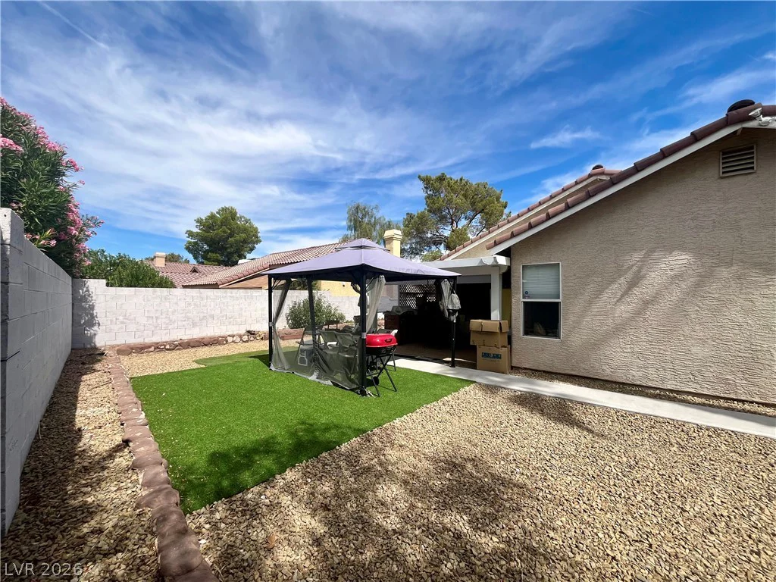
Opportunities for outdoor leisure await in the back yard which features back yard access, a covered patio, a built-in barbecue and an outdoor kitchen with ceramic tile flooring. These functional elements create a serene setting for outdoor relaxation and for parties and get togethers. The fenced private back yard features low maintenance gravel landscaping, synthetic turf, a natural stone waterfall and an awning. Make this Henderson house your next “Home Sweet Home” for you and your family!
This property is also listed for rent on MLS # 2821741
Address
-
Address: 15 Rue des Champs
-
City: Henderson
-
State/county: NV
-
Zip/Postal Code: 89074
Details
Updated on October 6, 2026 at 1:17 amHOA Fees
-
Pebble Creek $60 / month
-
Property ID 2824084
-
Price $439,999
-
Property Size 1302 sqft
-
Bedrooms 3
-
Rooms 7
-
Bathrooms 2
-
Garages 2
-
Year Built 1993
-
Type Single-Family Homes
-
Property Status For Sale
Additional details
-
Vaulted Ceilings Yes
-
Covered Patio Yes
-
Outdoor Kitchen Yes
Features
360° Virtual Tour
Mortgage Calculator
-
Down Payment
-
Loan Amount
-
Monthly Mortgage Payment
-
Property Tax
-
Home Insurance
-
PMI
-
Monthly HOA Fees
Contact Information
View ListingsSimilar Listings
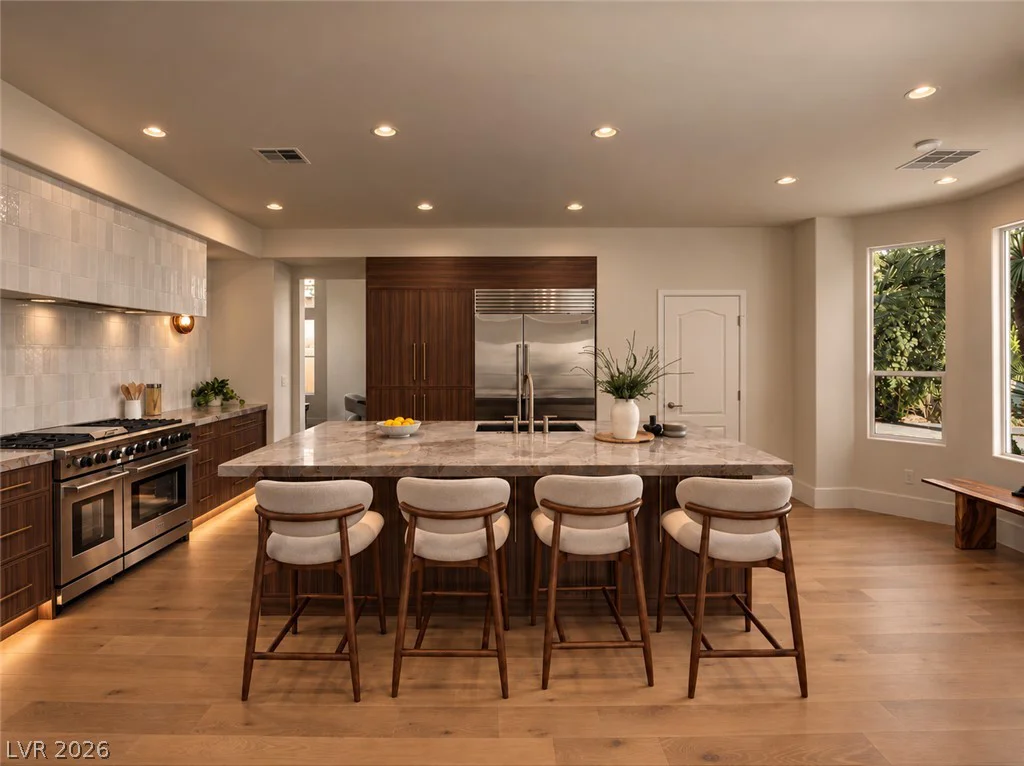
8833 Montagna, Las Vegas, NV 89134
- $1,825,000
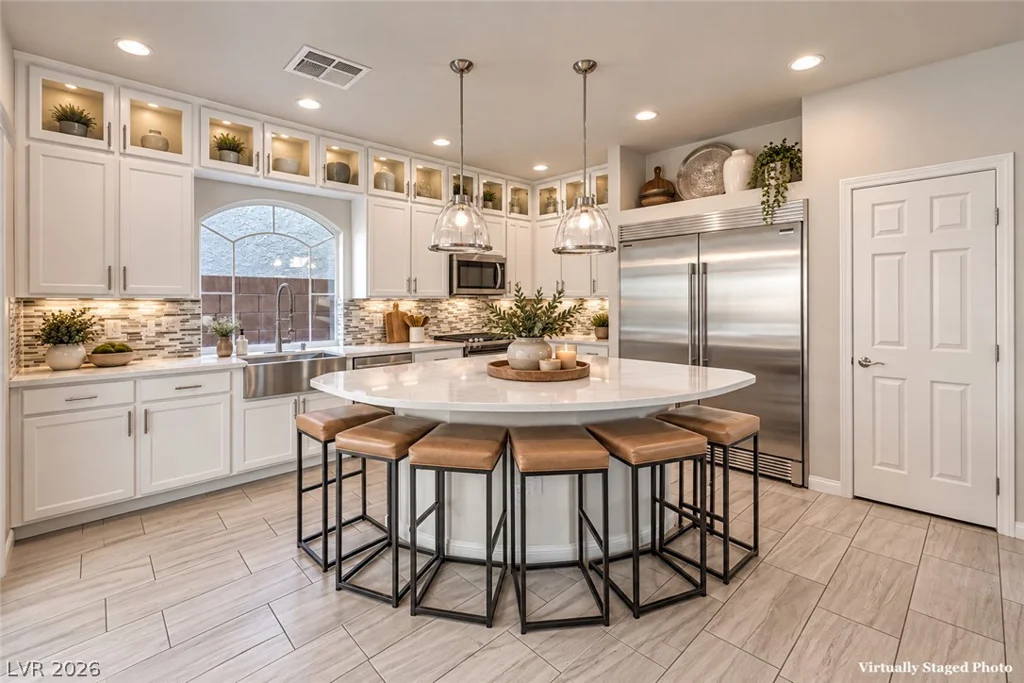
9267 Galen Glen, Las Vegas, NV 89139
- $550,000
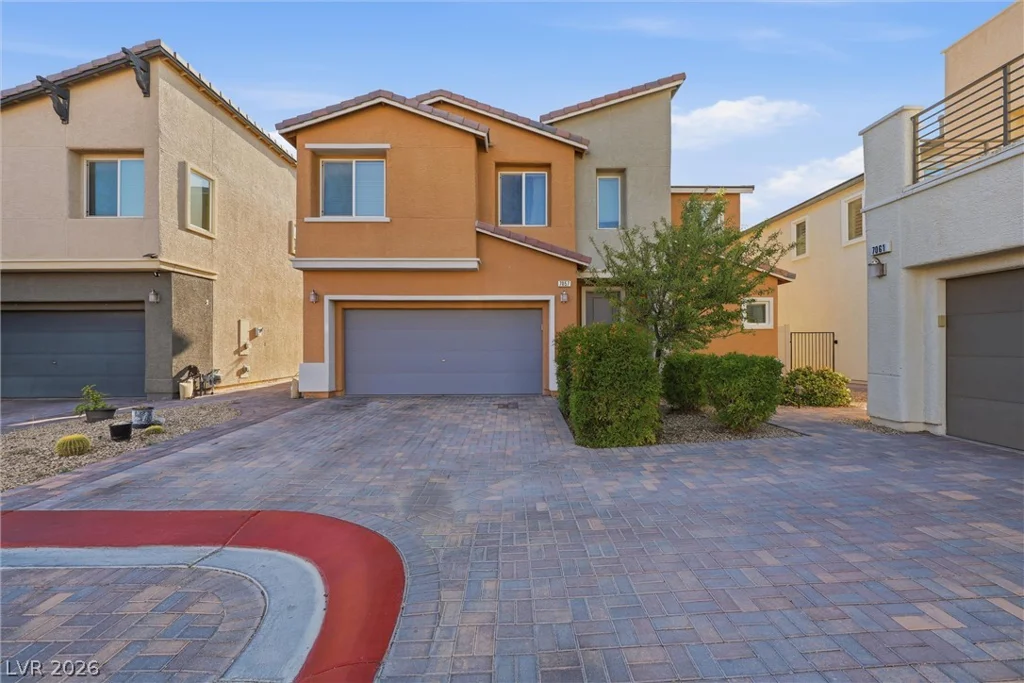
7057 Millers Run, North Las Vegas, NV 89084
- $434,000
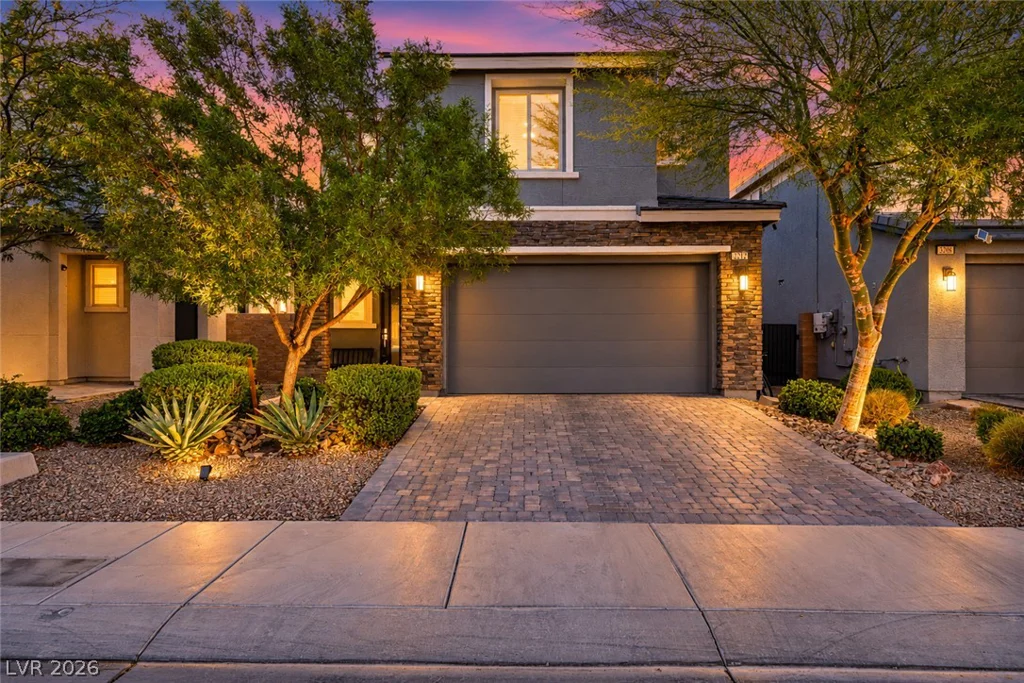
3212 Primrose Creek, Henderson, NV 89052
- $573,000