
8520 Hammer, Las Vegas, NV 89149
- $880,000
- Single-Family Homes
- 4
- 3
- 2
- 2525 sqft
- 1980
Description
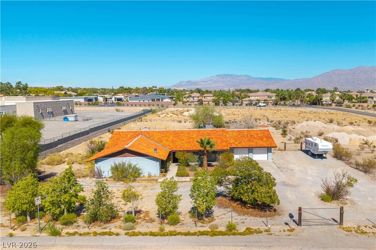
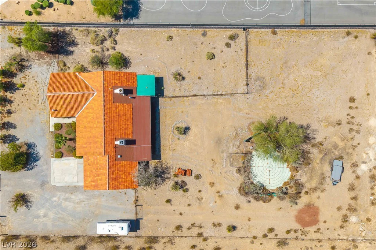
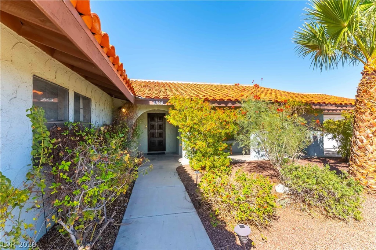
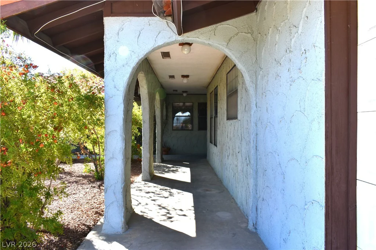
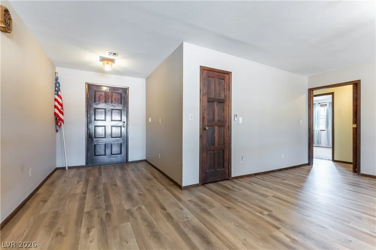
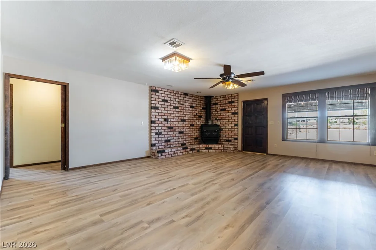
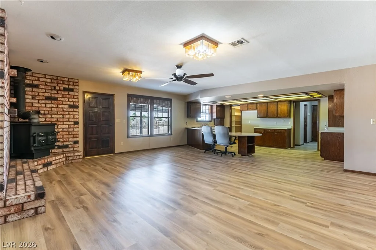
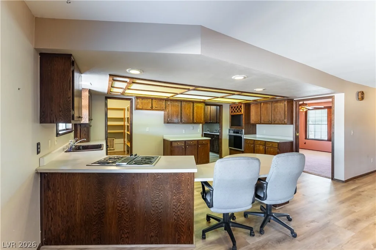
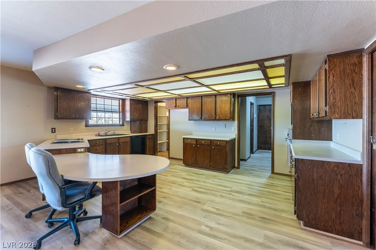
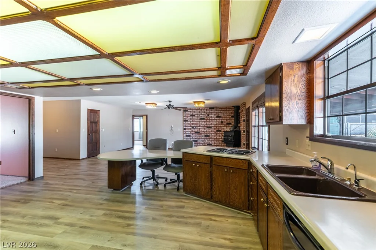
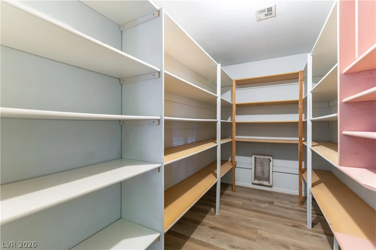
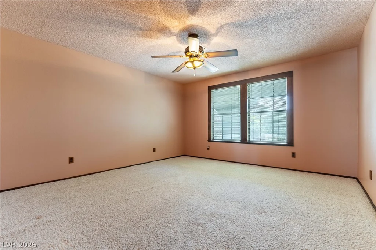
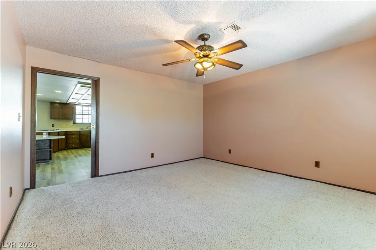
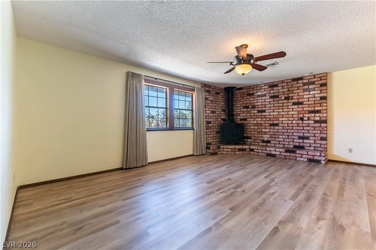
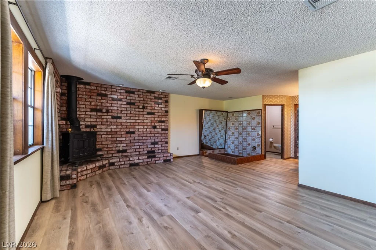
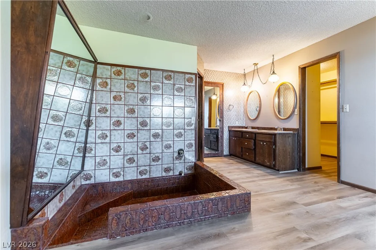
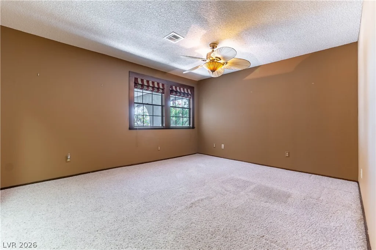
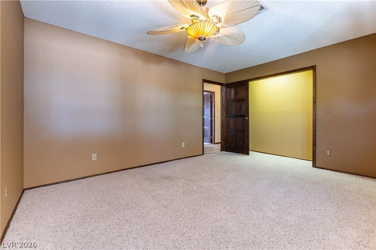
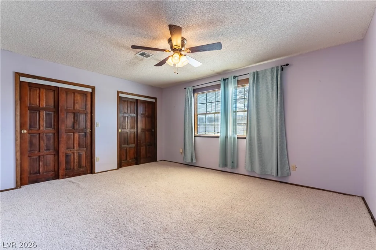
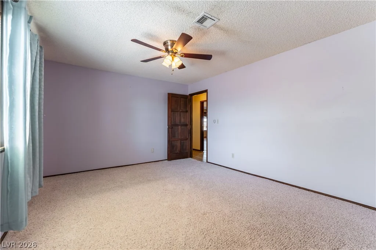
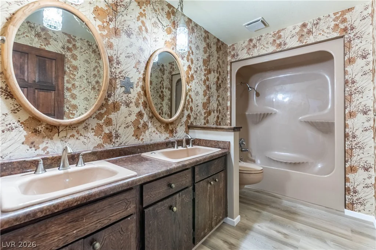
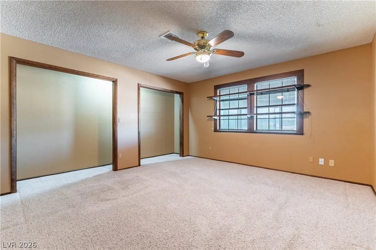
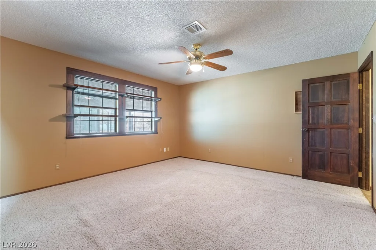
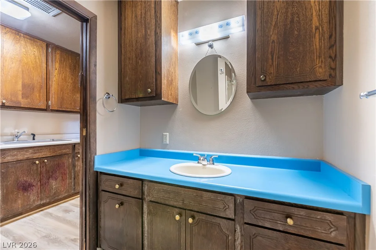
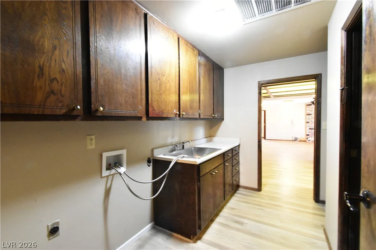
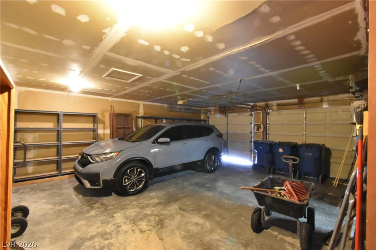
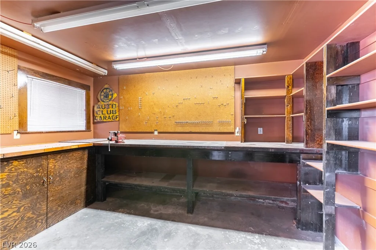
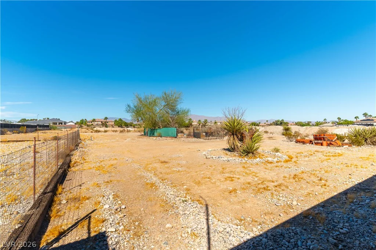
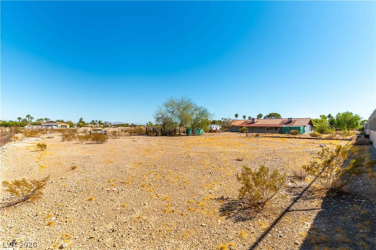
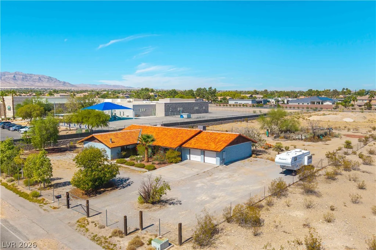
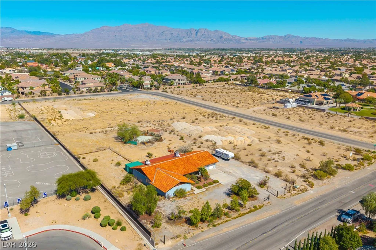
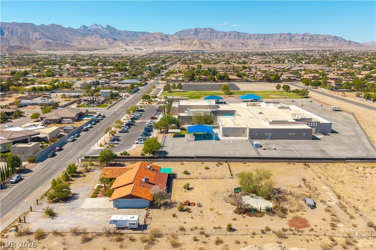
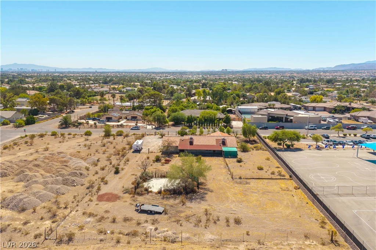
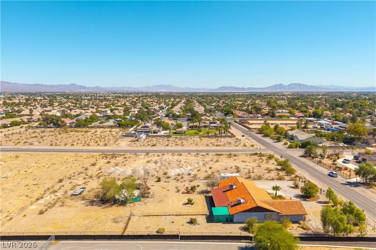
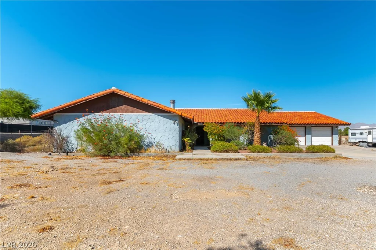
Spacious custom single-story home on a 48,352 square foot lot (1.110 acres) with lots of potential. 4 large bedrooms and a den that could be a 5th bedroom, 2 and 3/4 bathrooms, 2-car garage and workshop off the garage. Enter from the 30-foot-long covered front porch into a large foyer that opens to the living room. The spacious living room features a wood burning stove on a brick hearth, ceiling fan, gorgeous luxury vinyl plank flooring, and the back door opening to the 49-foot-long covered patio. The kitchen is open to the living room and has lots of custom cabinets with rollouts, 2-sided breakfast bar, a huge walk-in pantry, Jenn-air range, built-in oven, dishwasher, and luxury vinyl plank flooring. The laundry room off the kitchen has a space for an extra refrigerator, a large stainless-steel sink, and lots of cabinets. Den off the kitchen/living room with lighted ceiling fan could be used as an office, dining room, or 5th bedroom. Primary bedroom with wood burning stove on a brick hearth, lighted ceiling fan, large walk-in closet, and huge custom-built-in sunken bathtub. Primary bathroom has double sinks and a stall shower. 2nd, 3rd, & 4th bedrooms all have lighted ceiling fans, large closets, and carpet. Raised panel doors and custom paint. There are two 40-gallon water heaters at each end of the home for plenty of hot water. The 2-car garage has 2 closets and 2 large storage rooms with shelves, and a large workshop with built-in shelves and work benches. The 3/4 bathroom off the laundry room is conveniently located close to the garage and kitchen. The over 1-acre lot has endless potential for a pool, out buildings, RV parking, playground, whatever you can imagine.
Address
-
Address: 8520 Hammer Lane
-
City: Las Vegas
-
State/county: NV
-
Zip/Postal Code: 89149
-
Area: Centennial Hills
Details
Updated on October 3, 2026 at 11:40 pm-
Property ID 2823868
-
Price $880,000
-
Property Size 2525 sqft
-
Land Area 1.11 acres
-
Bedrooms 4
-
Rooms 8
-
Bathrooms 3
-
Garages 2
-
Year Built 1980
-
Type Single-Family Homes
-
Property Status For Sale
Additional details
-
No HOA Yes
-
Mountain Views Yes
-
RV Parking Yes
-
Workshop Yes
-
Den / Office Yes
-
Covered Patio Yes
-
Walk-in Pantry Yes
Features
360° Virtual Tour
Mortgage Calculator
-
Down Payment
-
Loan Amount
-
Monthly Mortgage Payment
-
Property Tax
-
Home Insurance
-
PMI
-
Monthly HOA Fees
Contact Information
View ListingsSimilar Listings
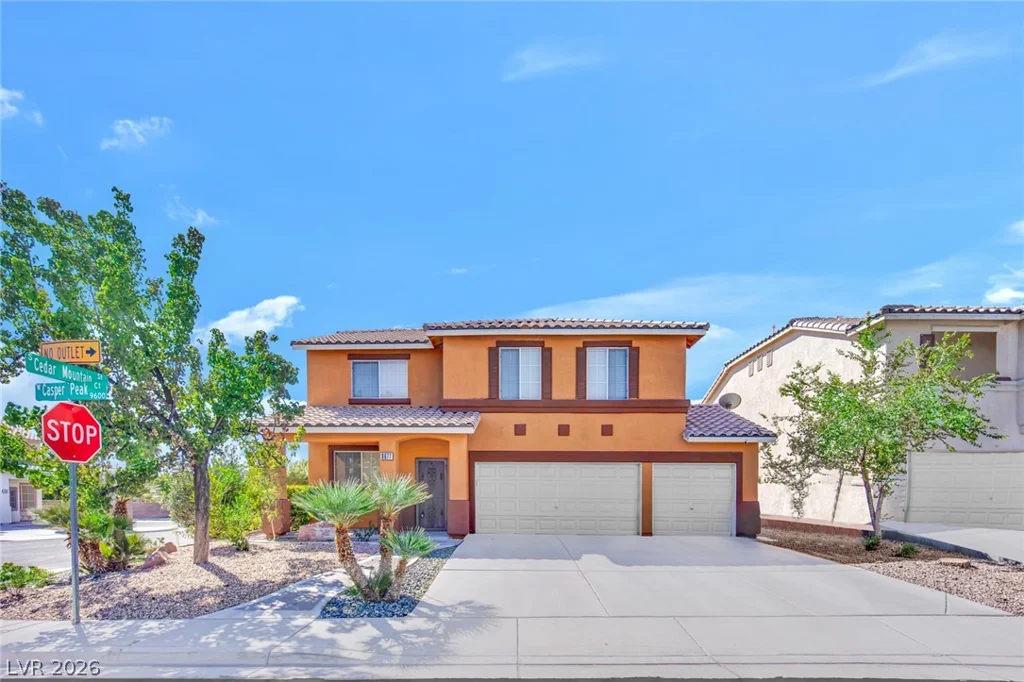
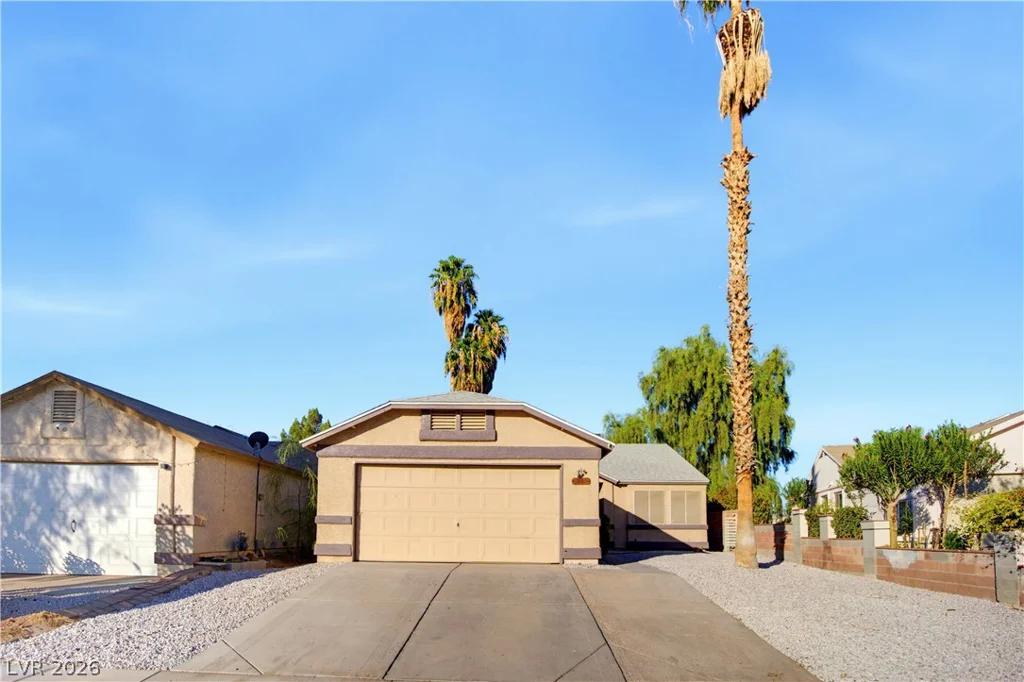
9677 Casper Peak, Las Vegas, NV 89117
- $539,000
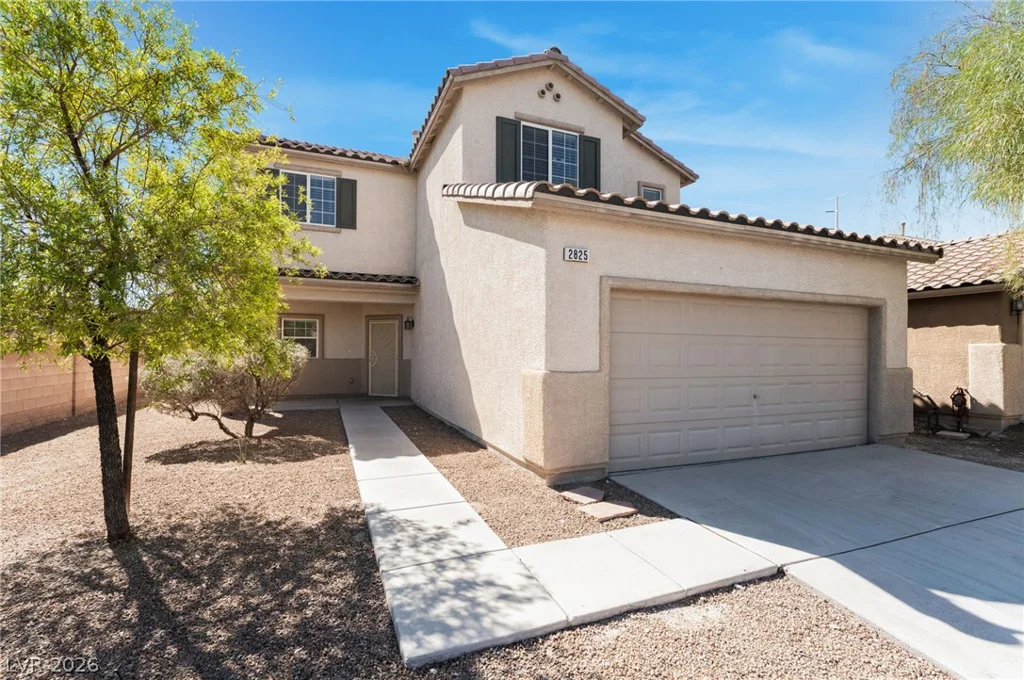
2825 Woodland Park, North Las Vegas, NV 89086
- $435,000
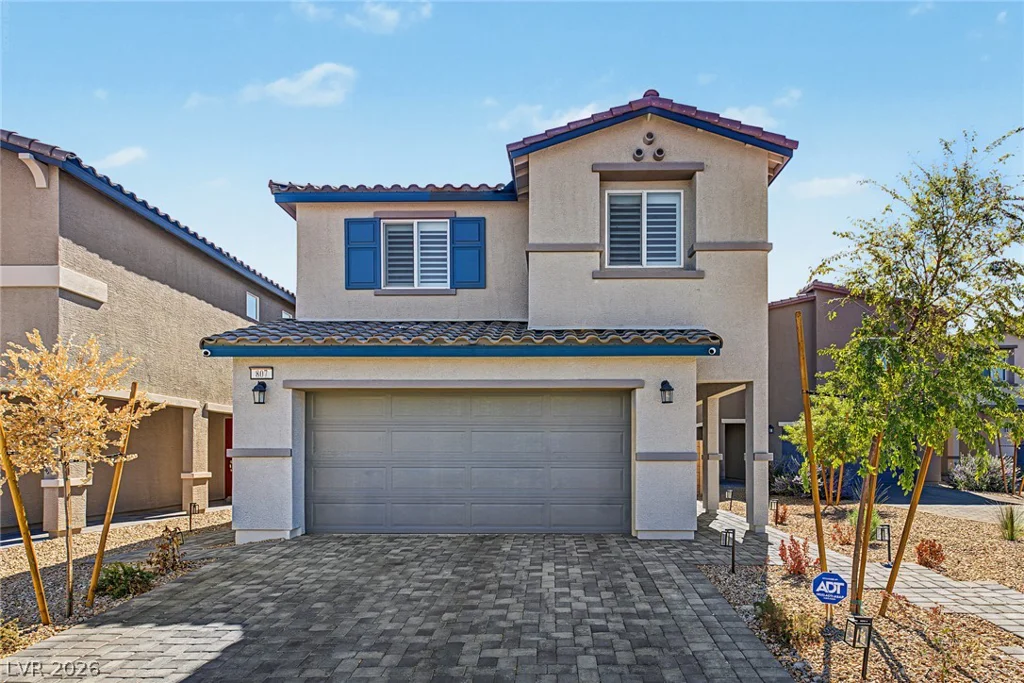
807 Calm Crystal, North Las Vegas, NV 89081
- $474,999


