
2825 Woodland Park, North Las Vegas, NV 89086
- $435,000
- Single-Family Homes
- 4
- 3
- 2
- 2044 sqft
- 2004
- $435,000
Description
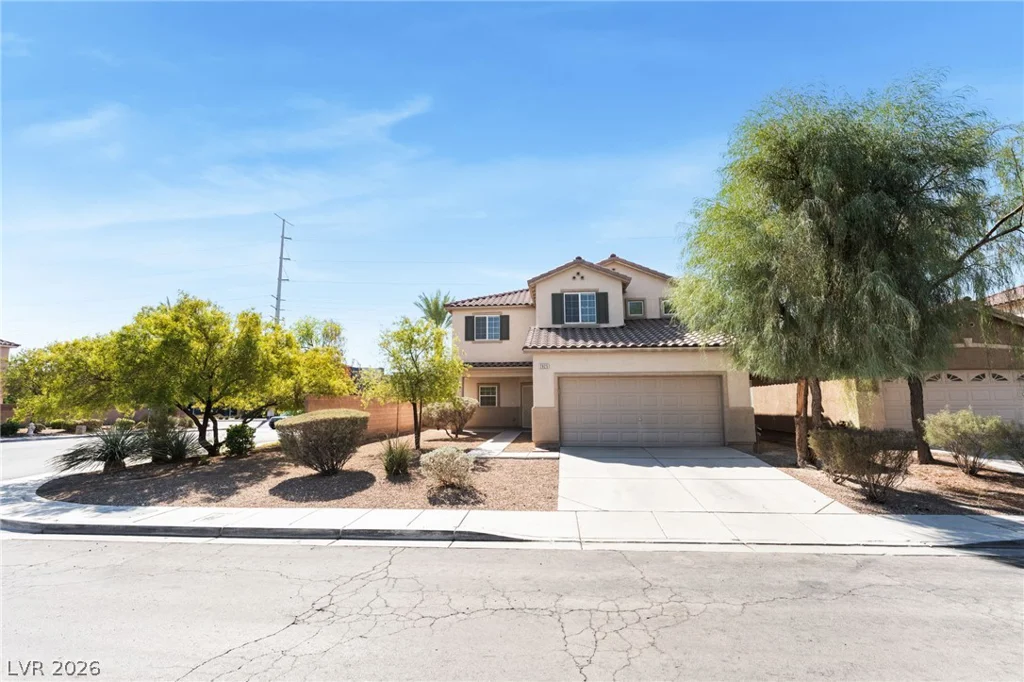
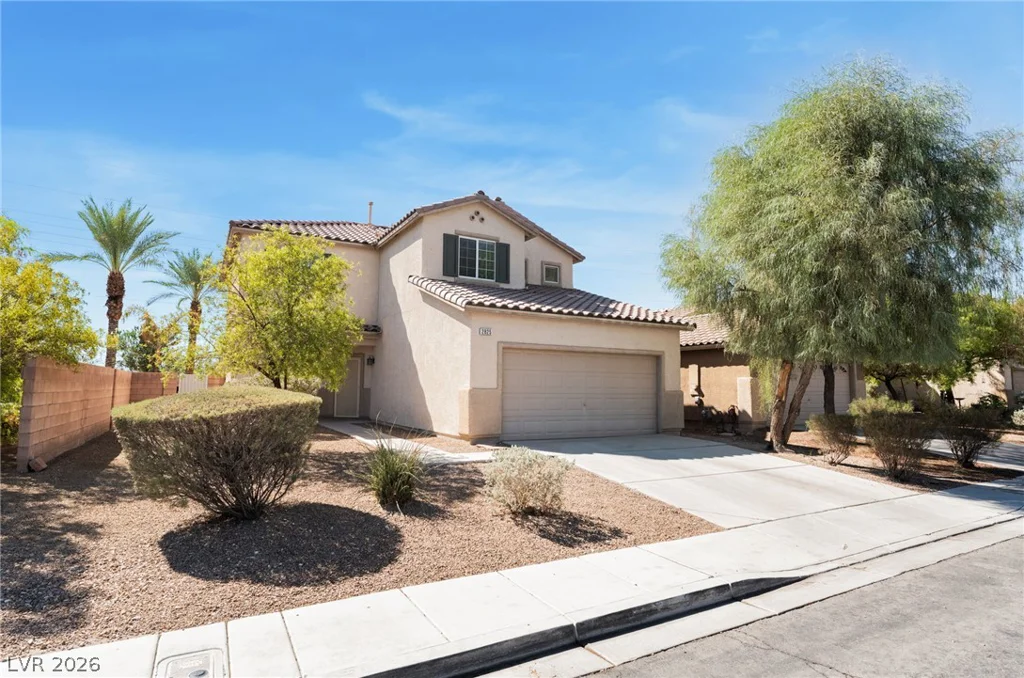
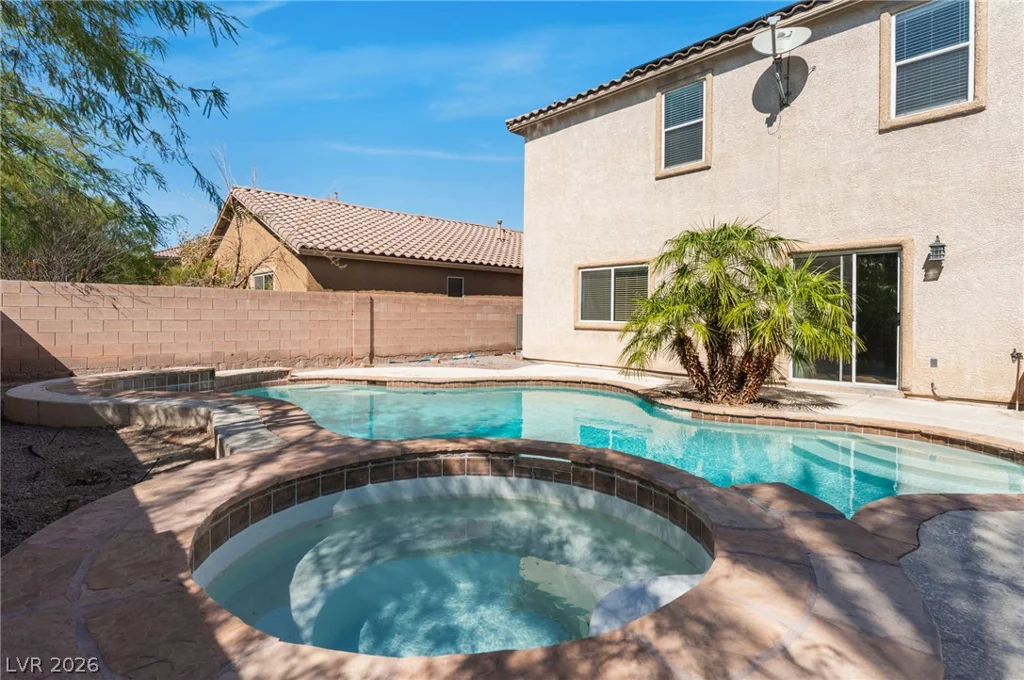
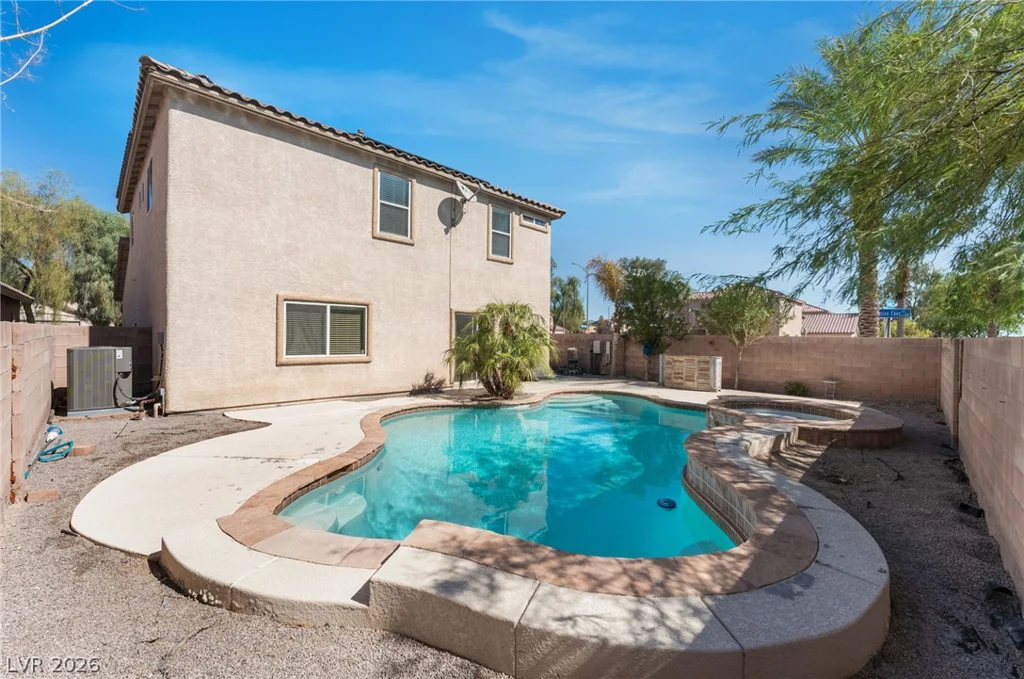
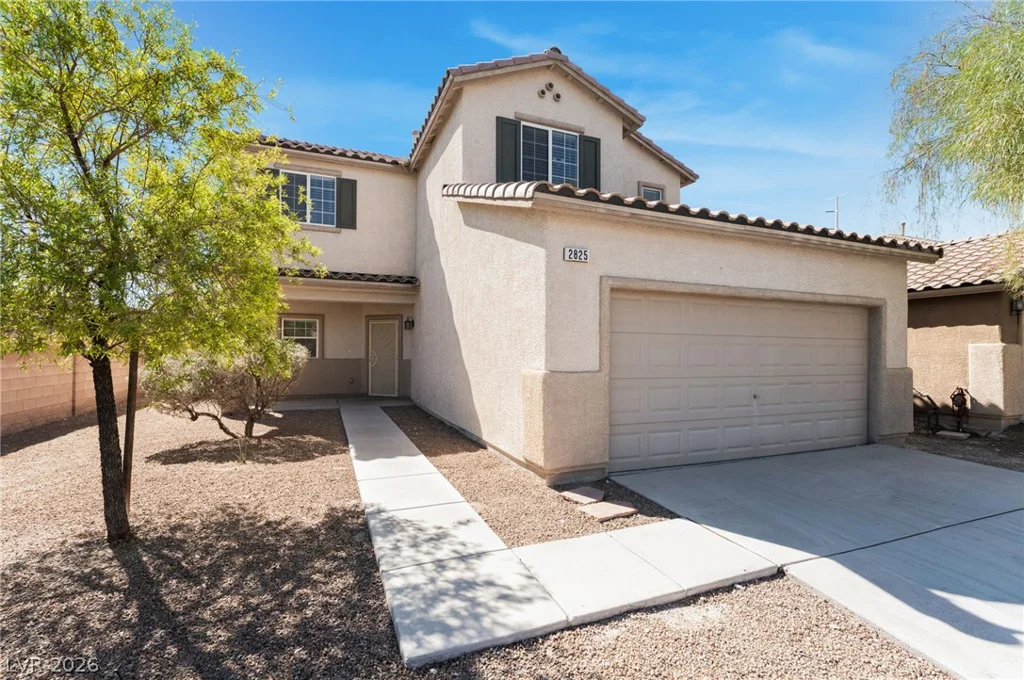
The classic stucco exterior of this two-story home is complemented by a tile roof, shuttered windows, and drought-tolerant landscaping. Situated on a fenced corner lot at 2825 Woodland Park the property features a concrete walkway leading to the entrance, a concrete driveway, and a garage.
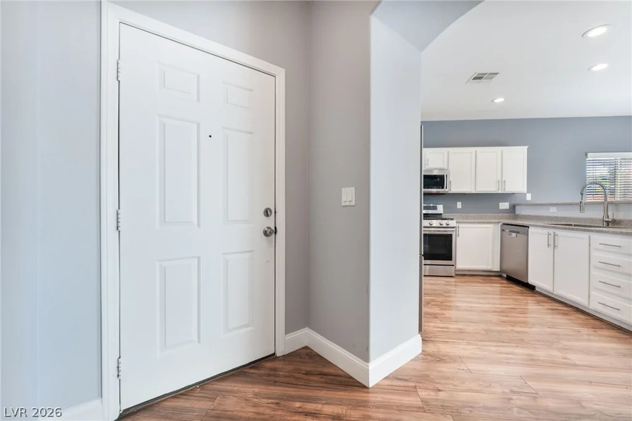
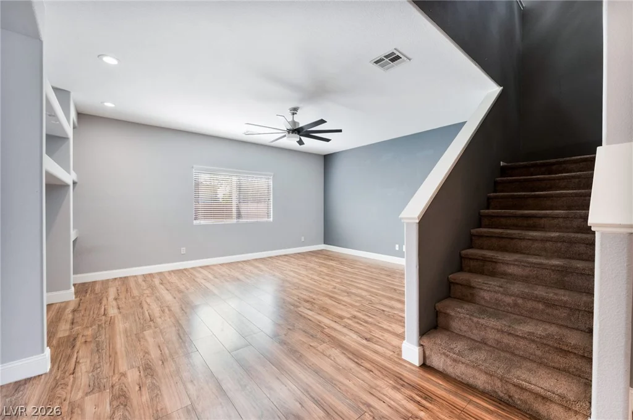
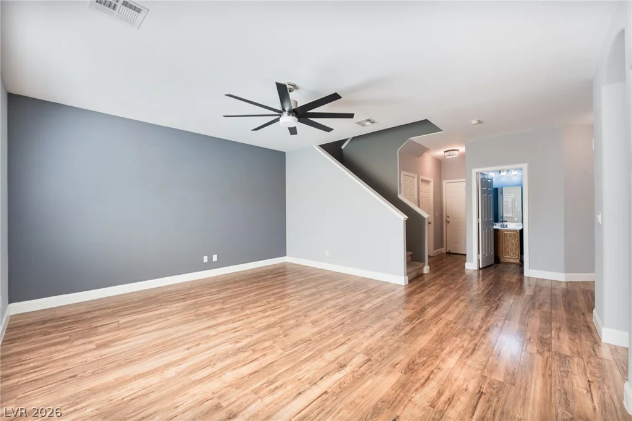
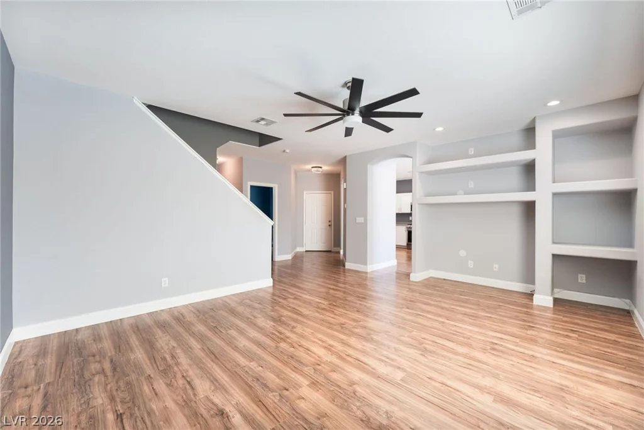
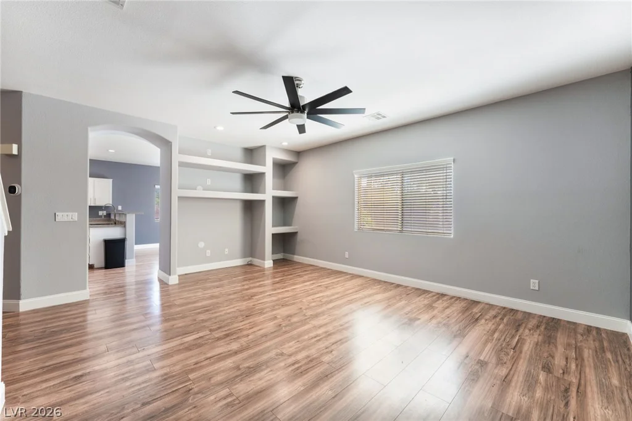
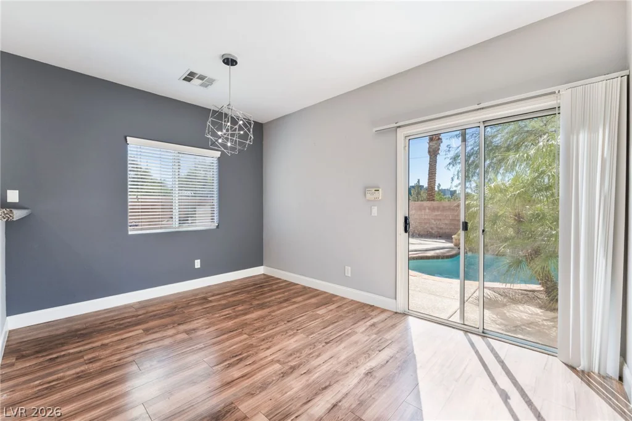
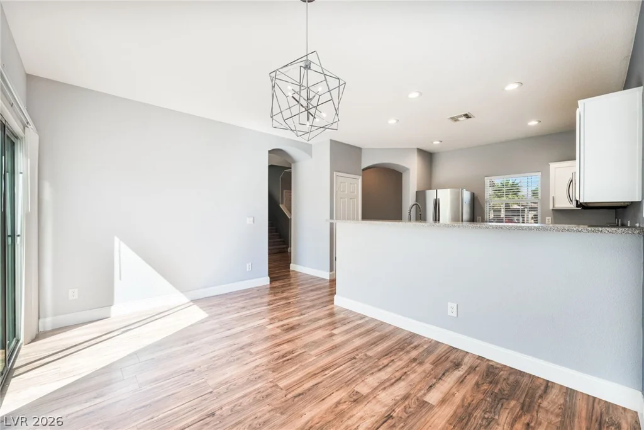
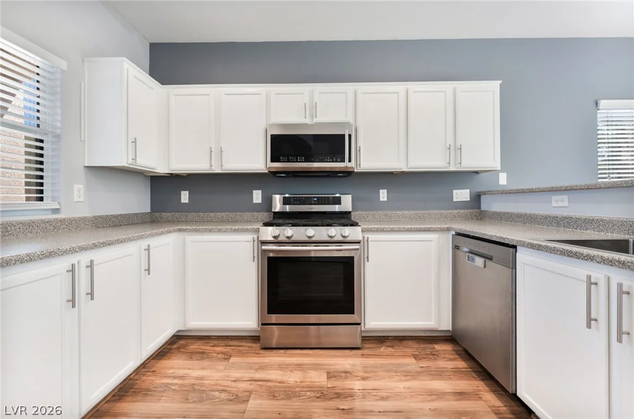
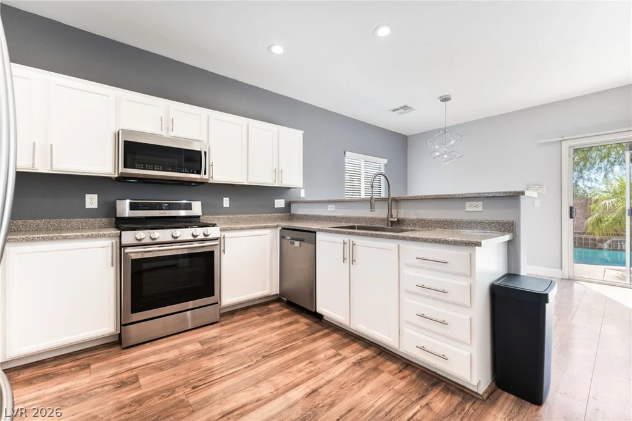
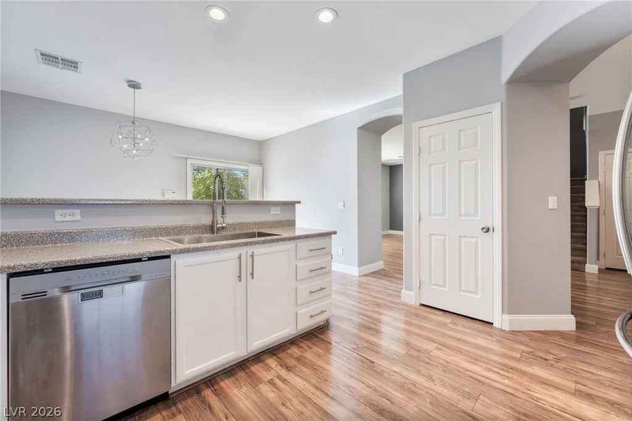
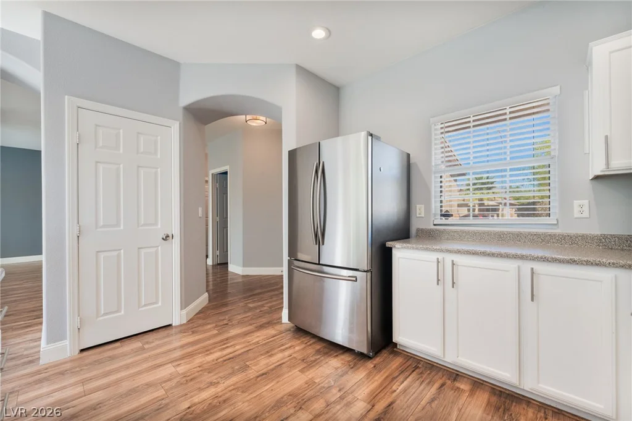
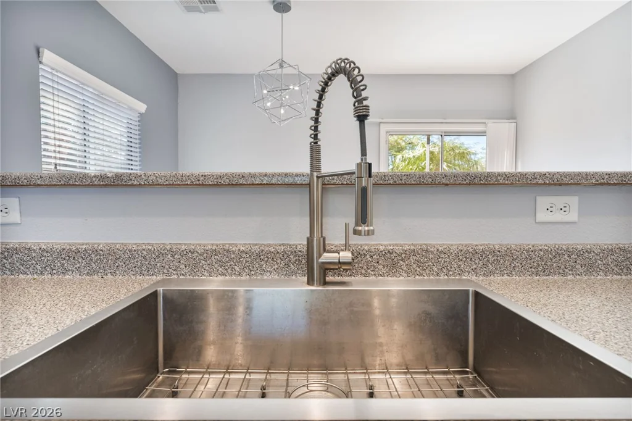
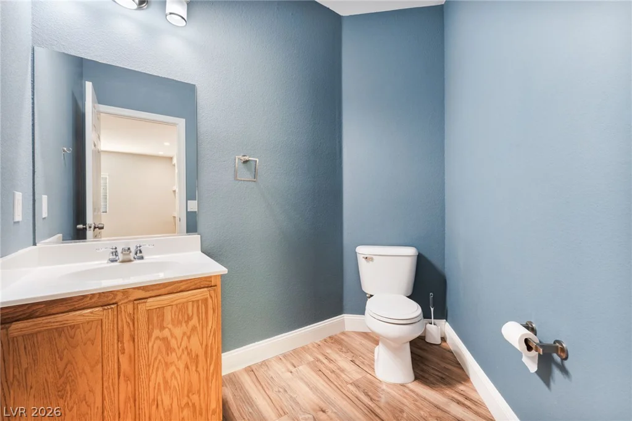
Inside, wood flooring begins in the entryway and flows into an open-concept layout. The kitchen is equipped with white cabinetry, wood flooring, and blinds. Hardwood flooring, laminate flooring, and drapes are featured in the dining space. The living area is outfitted with built-in features, ceiling fans, blinds, and wood flooring. A powder room offers wood cabinetry and a wood flooring option. Comfort is maintained year-round with central heating and two or more central air units.
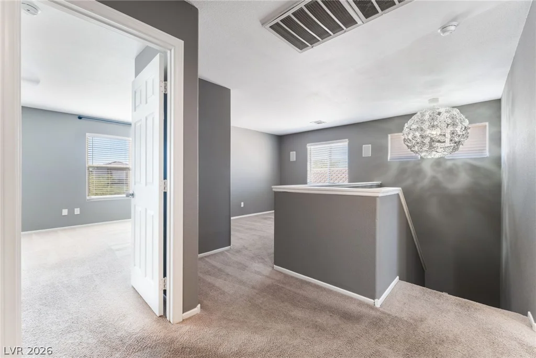
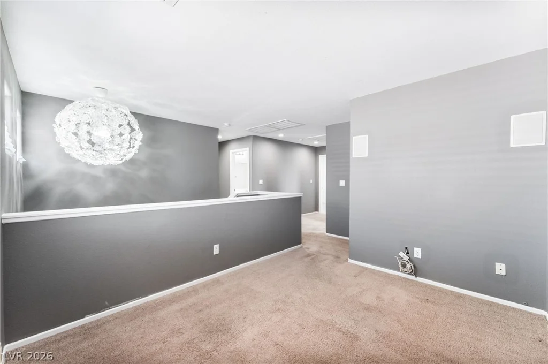
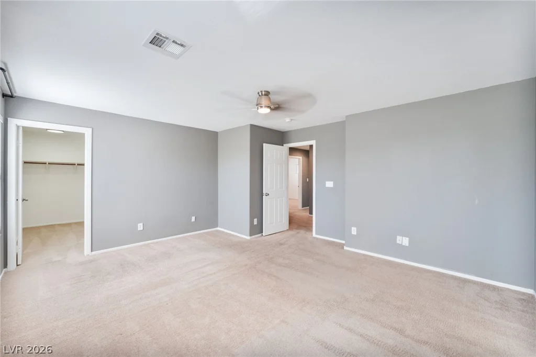
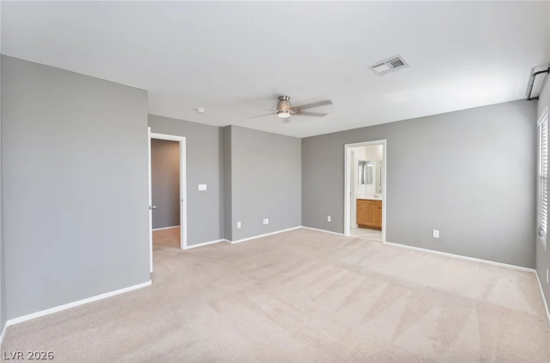
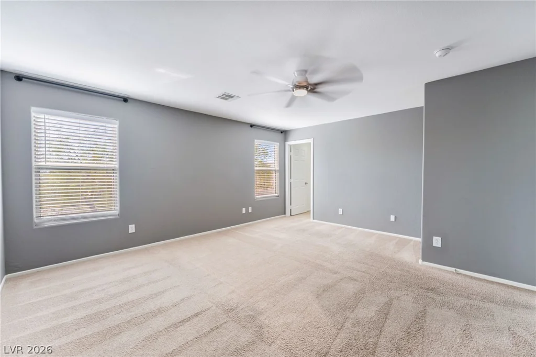
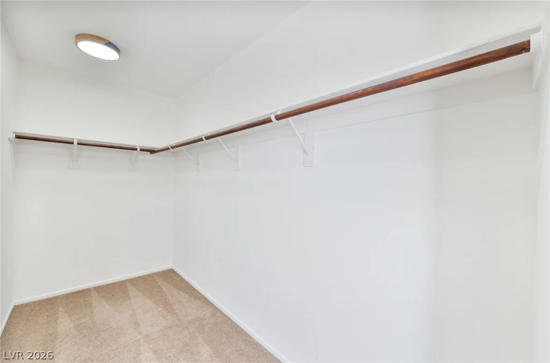
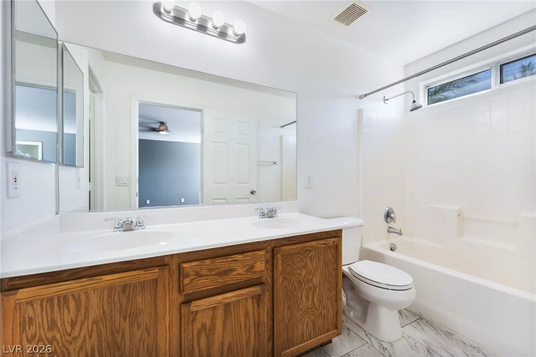
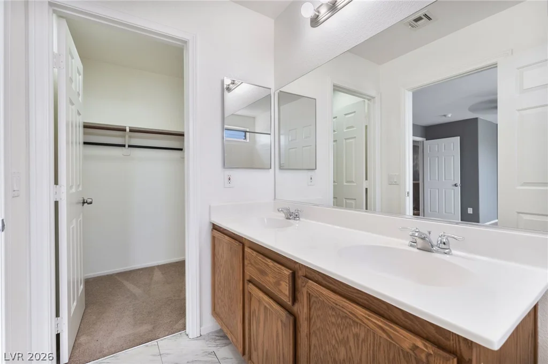
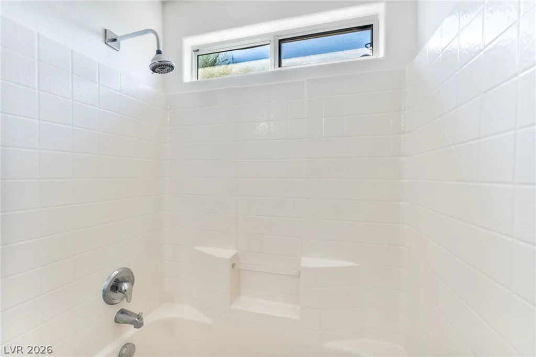
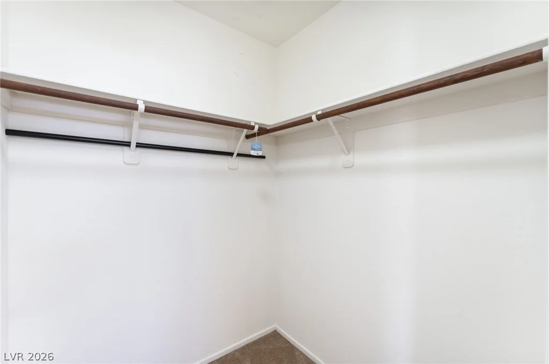
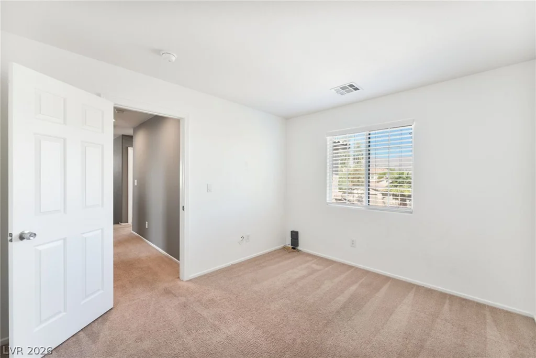
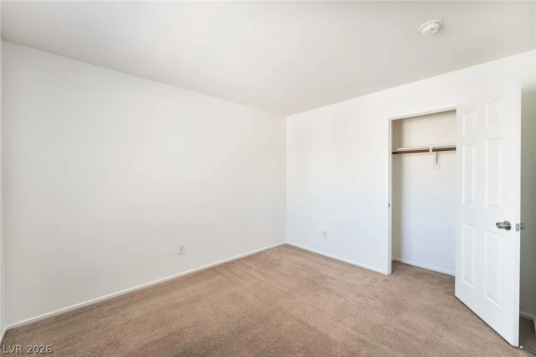
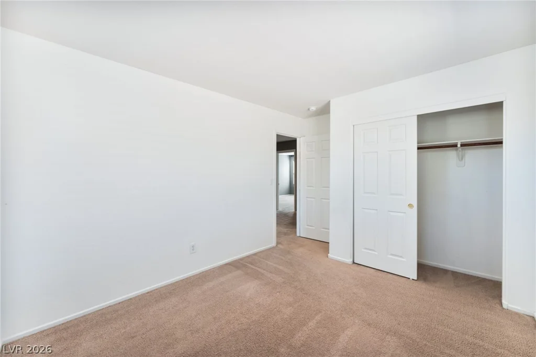
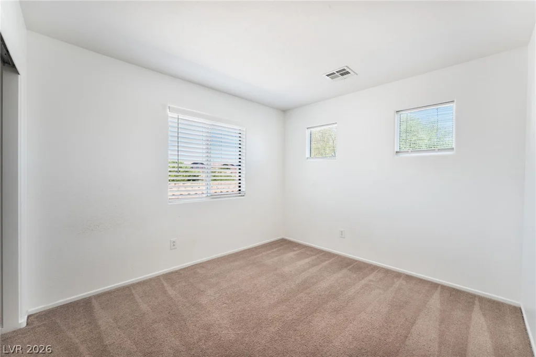
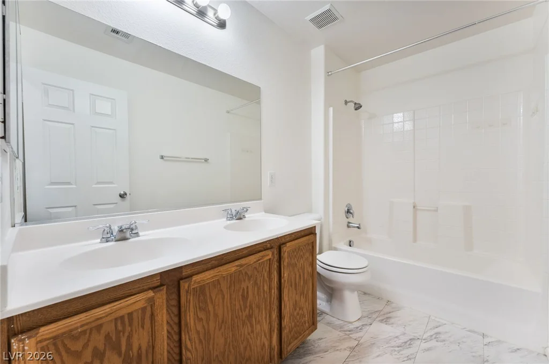
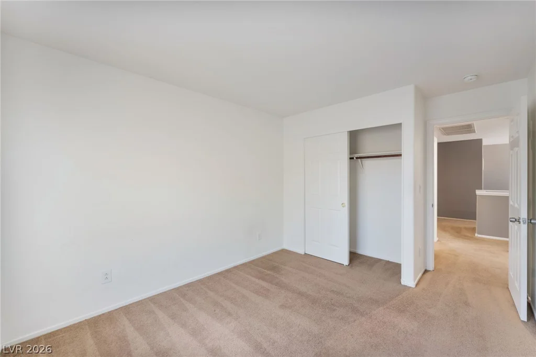
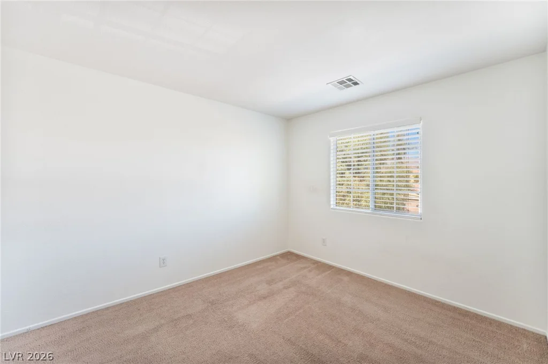
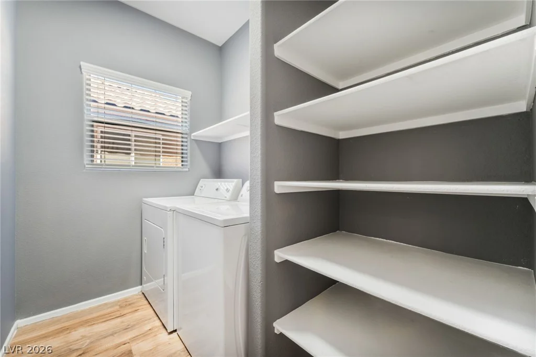
The carpeted stairs lead to an upper-level transition space featuring a carpeted loft. The bedrooms are finished with plush carpeting, with one secondary bedroom featuring a sliding door closet. The bathrooms are designed with tile and ceramic tile flooring, with the main bathroom offering dual sinks and a walk-in closet with carpeted flooring. Built-in features are integrated into the walk-in closet and the laundry room.
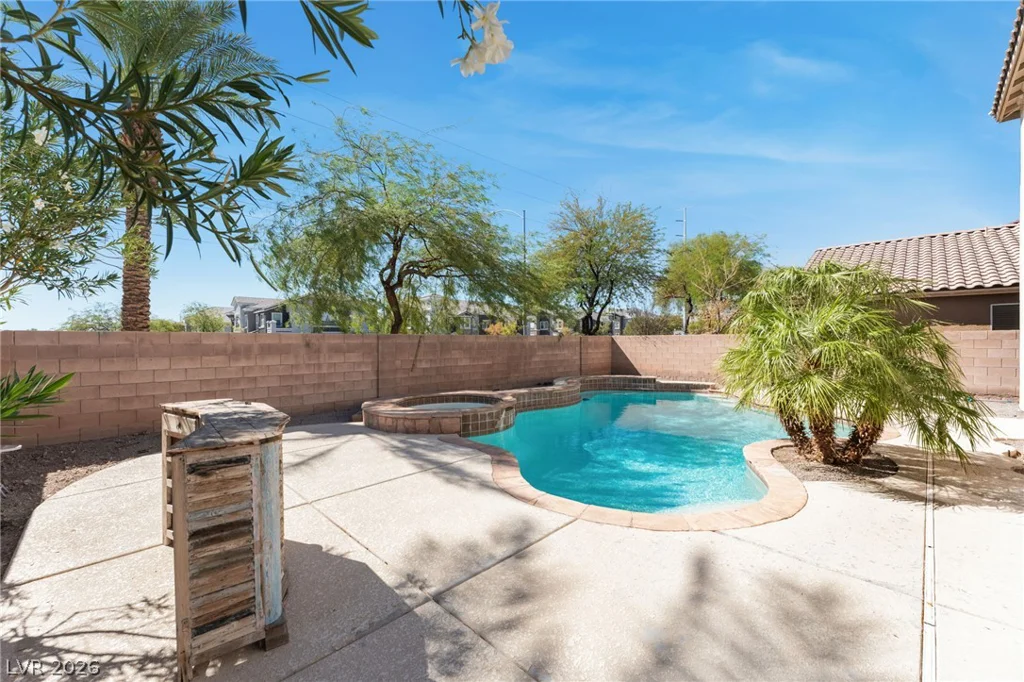
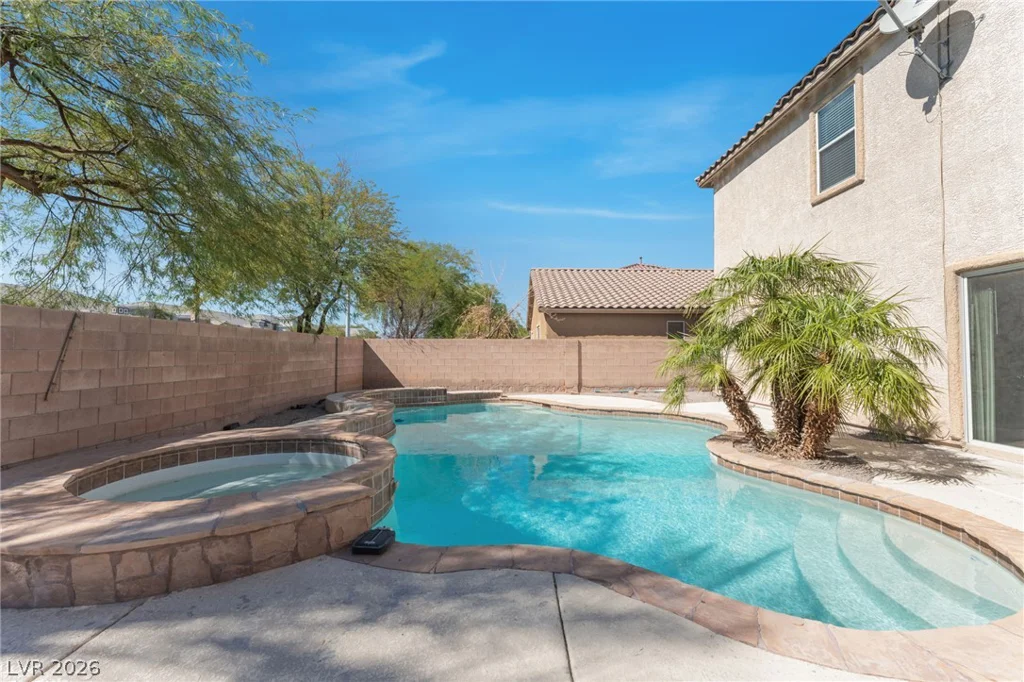
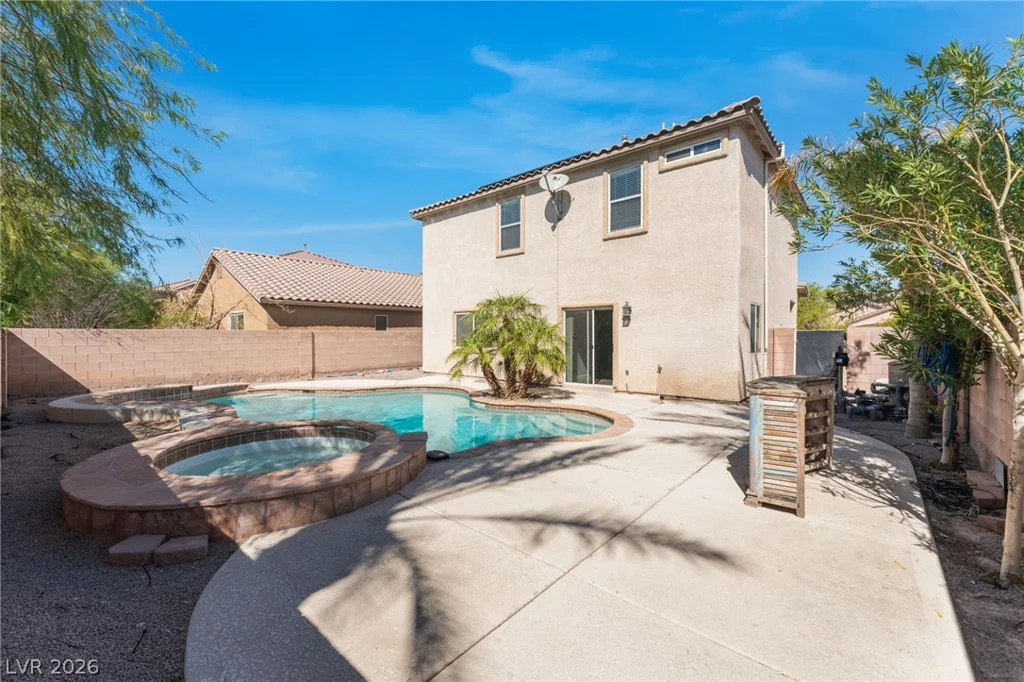
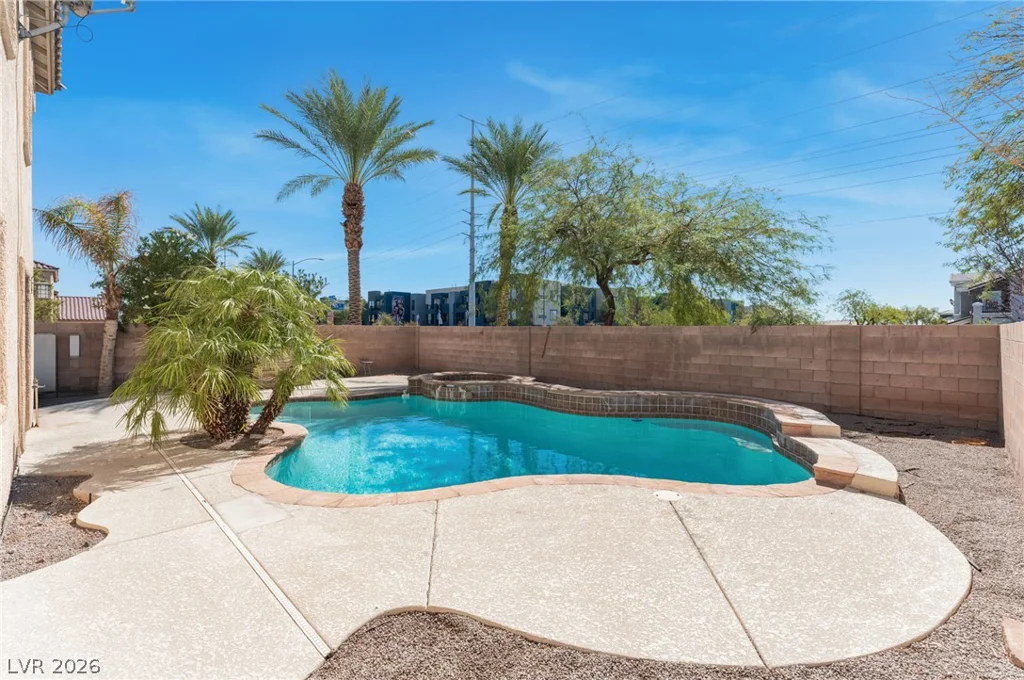
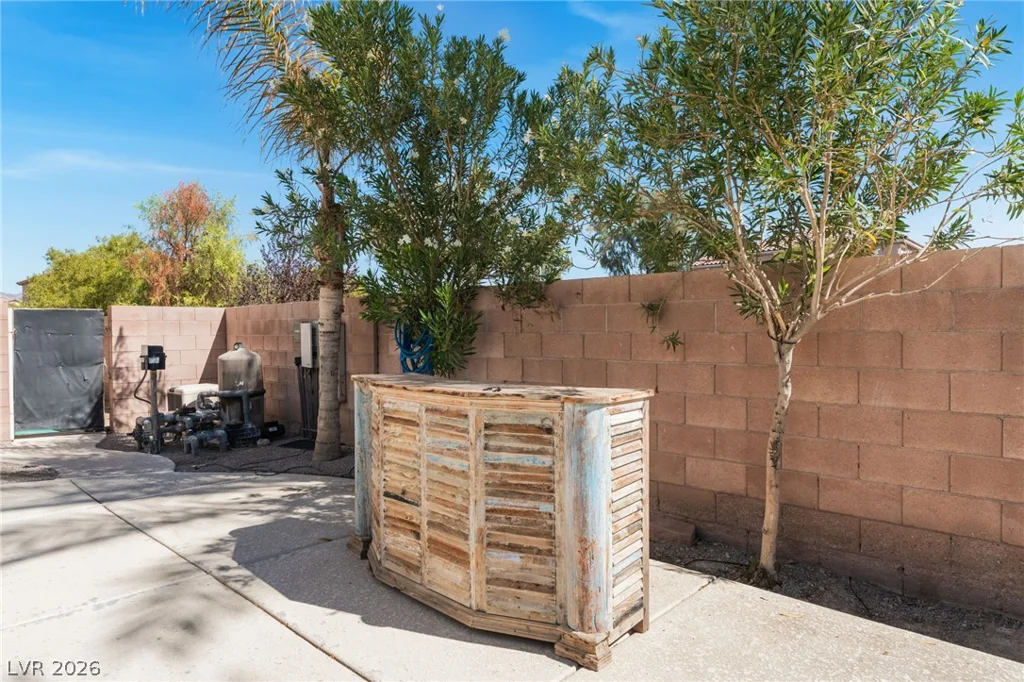
The private backyard is enclosed by a wood and block fence, featuring a concrete patio and a satellite dish. Outdoor relaxation is centered around a pool/spa combo featuring an in-ground pool and an in-ground spa.
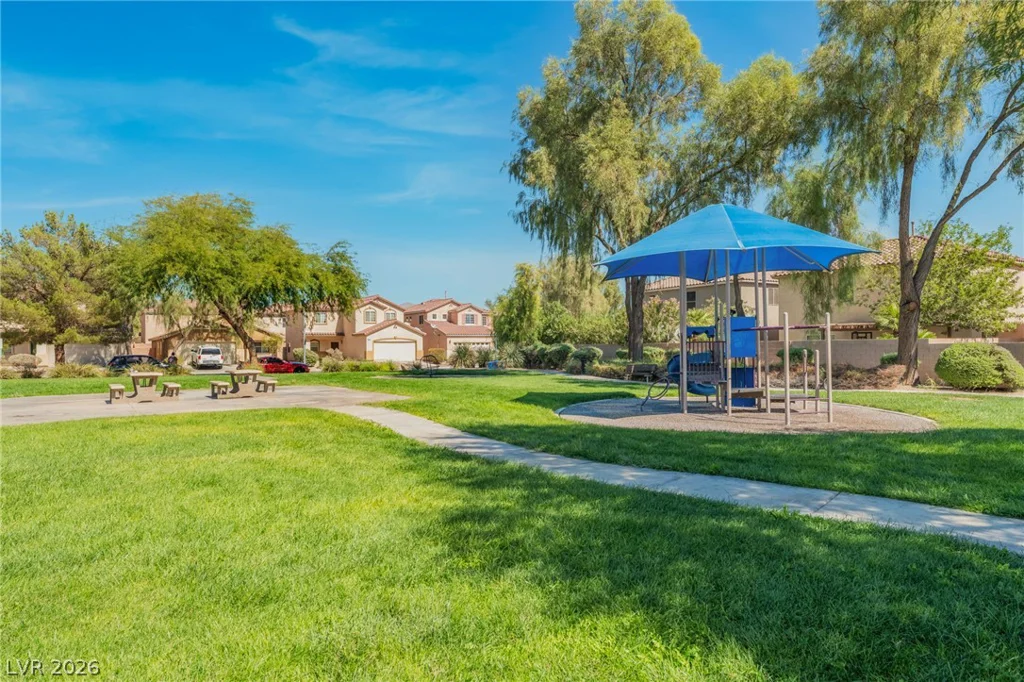
This home is positioned near community amenities, with the association offering access to a park and playground.
Address
-
Address: 2825 Woodland Park Avenue
-
City: North Las Vegas
-
State/county: NV
-
Zip/Postal Code: 89086
Details
Updated on October 3, 2026 at 11:39 pmHOA Fees
-
Tesoro $125 / month
-
Property ID 2823970
-
Price $435,000
-
Property Size 2044 sqft
-
Land Area 0.12 acres
-
Bedrooms 4
-
Rooms 8
-
Bathrooms 3
-
Garages 2
-
Year Built 2004
-
Type Single-Family Homes
-
Property Status For Sale
Additional details
-
Private Pool Yes
-
Pool / Backyard Yes
-
Heated Pool Yes
-
Spa / Hot Tub Yes
-
Loft Yes
-
Open Floor Plan Yes
-
Corner Lot Yes
Features
Mortgage Calculator
-
Down Payment
-
Loan Amount
-
Monthly Mortgage Payment
-
Property Tax
-
Home Insurance
-
PMI
-
Monthly HOA Fees
Contact Information
View ListingsSimilar Listings
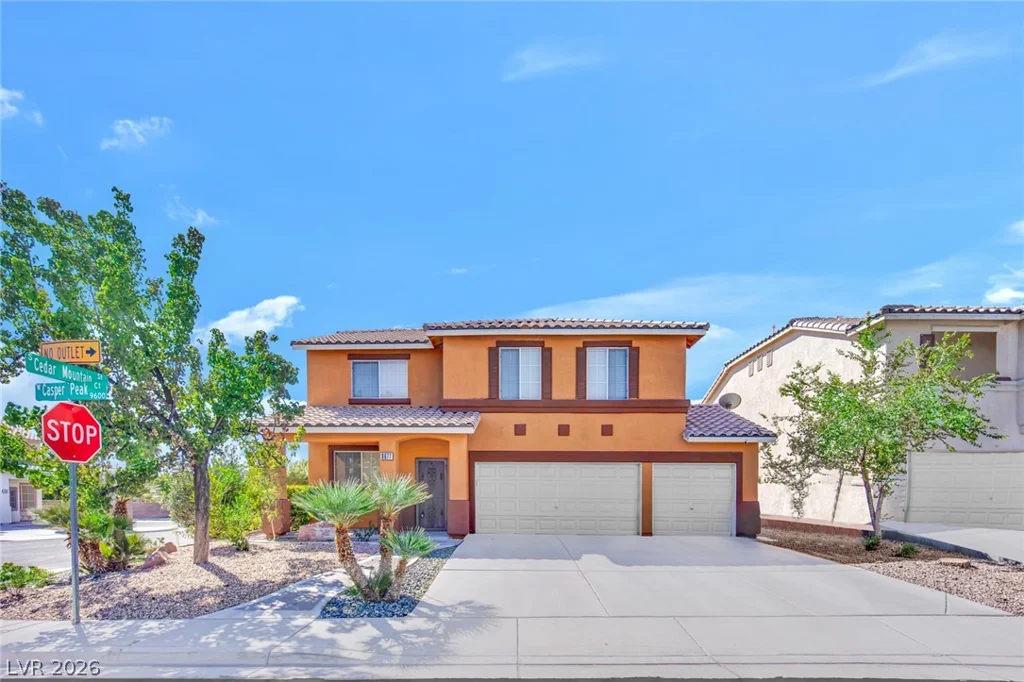
9677 Casper Peak, Las Vegas, NV 89117
- $539,000
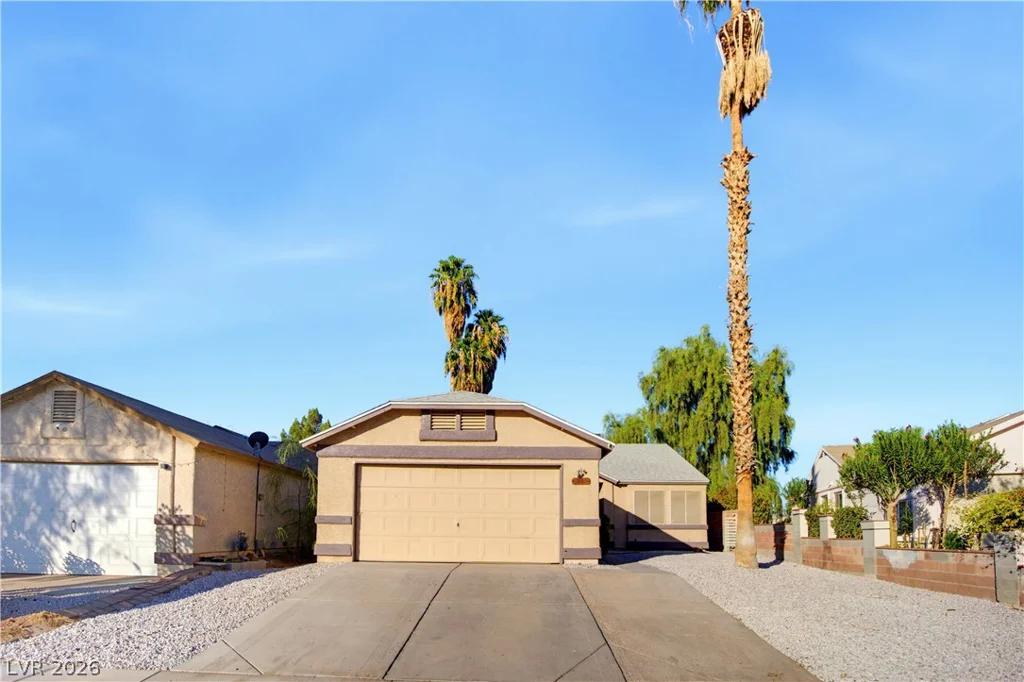
807 Calm Crystal, North Las Vegas, NV 89081
- $474,999


