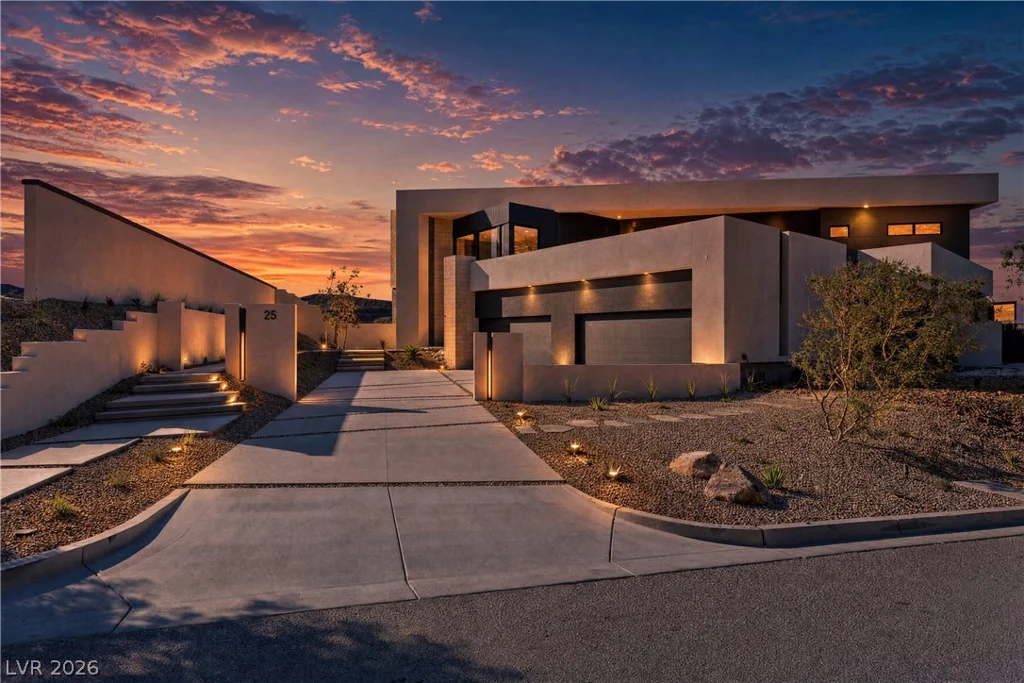
25 Boulderback, Henderson, NV 89012
- $9,250,000
- Single-Family Homes
- 5
- 7
- 4
- 6737 sqft
- 2026
Description
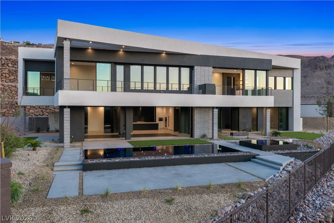
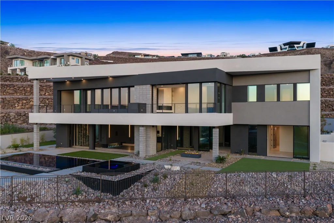
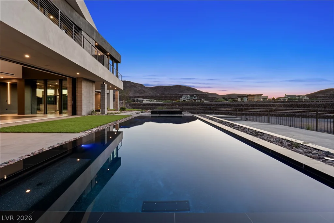
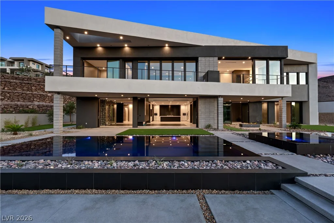
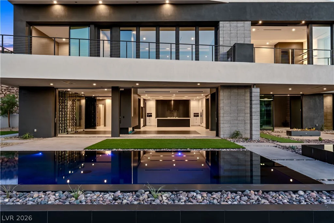
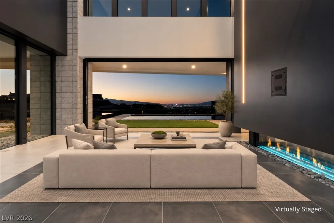
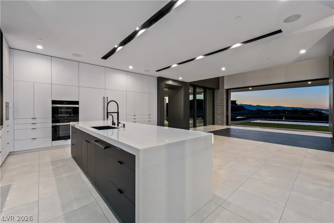
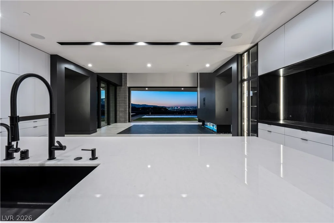
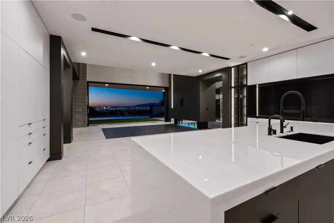
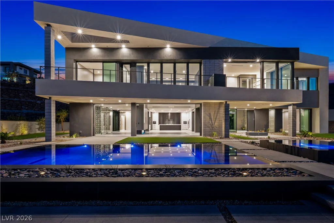
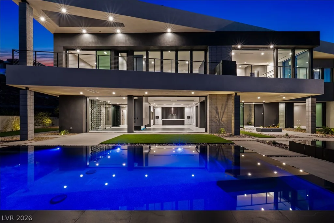
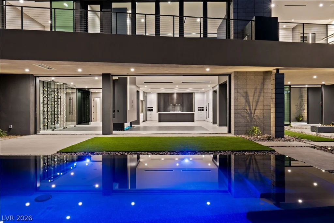
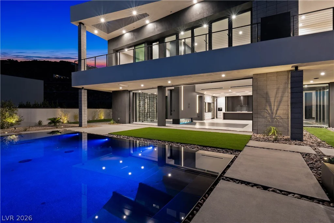
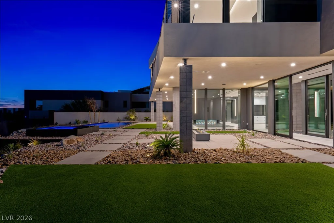
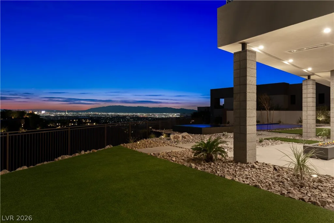
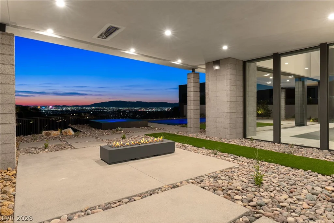
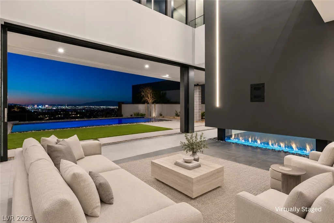
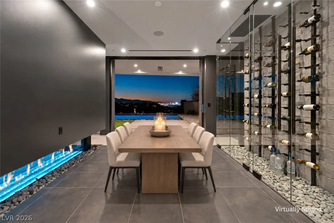
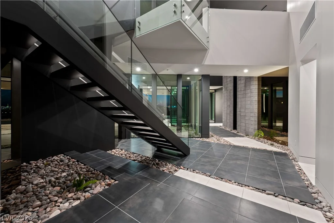
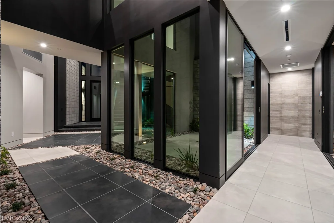
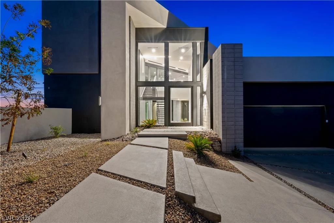
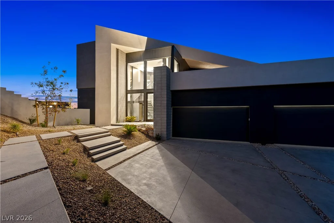
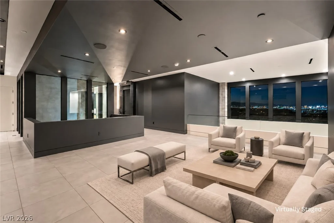
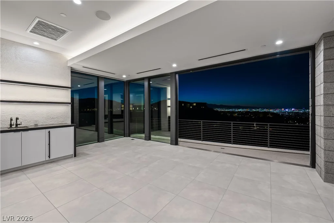
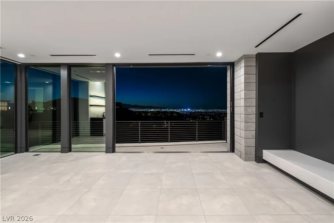
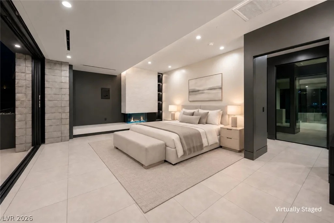
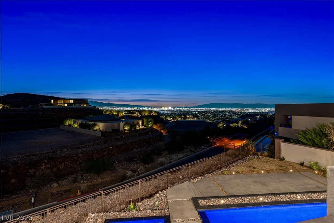
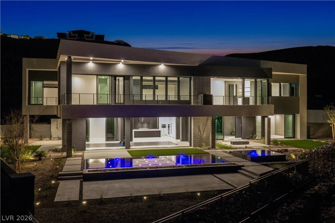
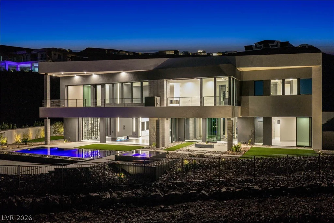
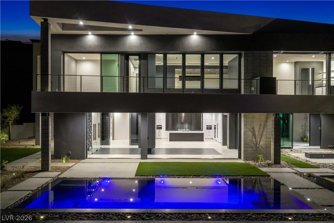
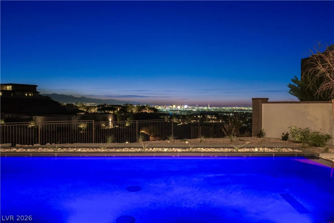
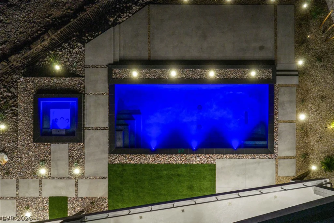
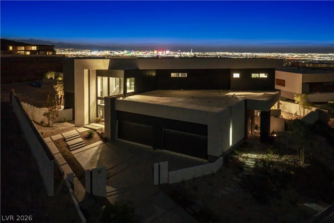
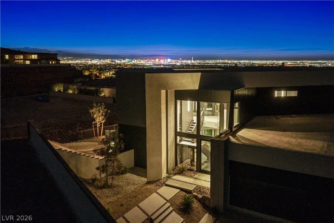
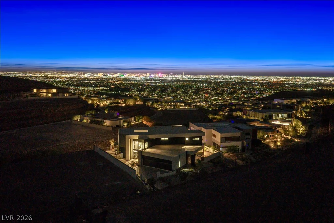
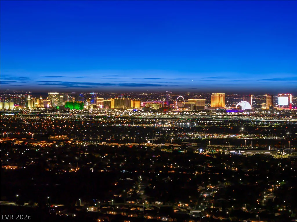
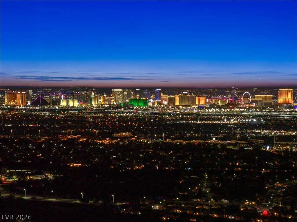
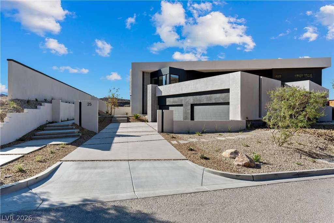
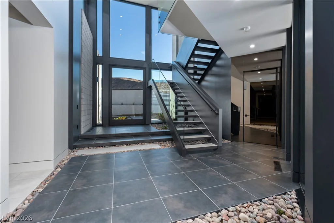
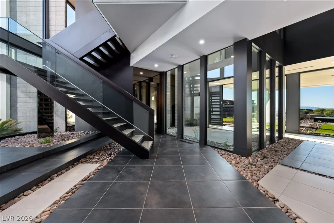
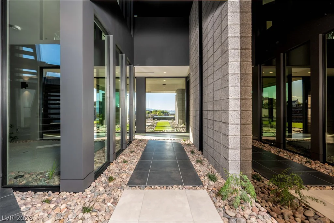
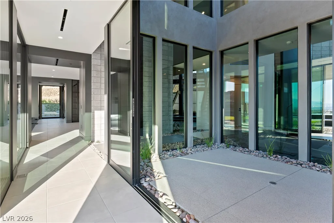
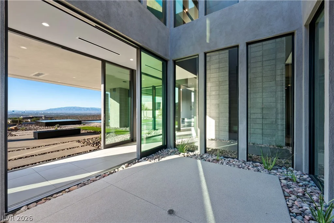
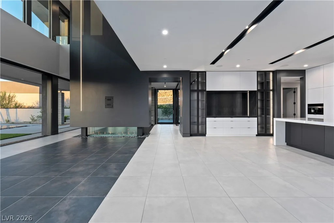
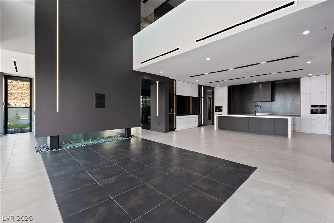
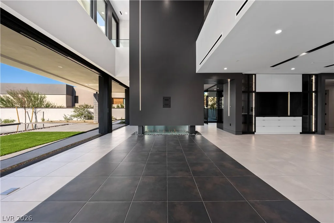
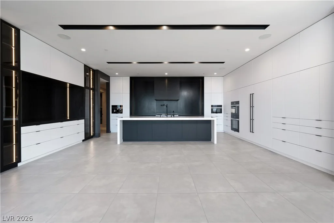
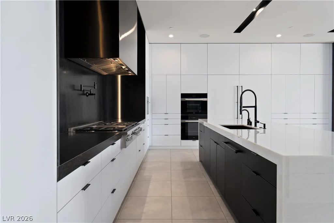
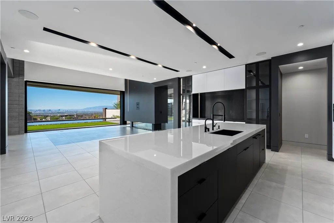
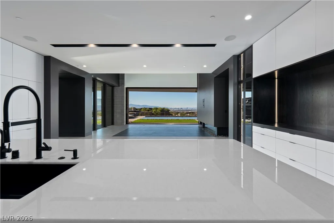
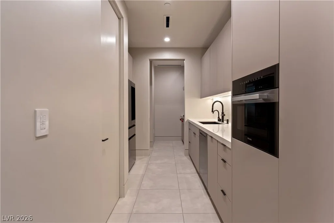
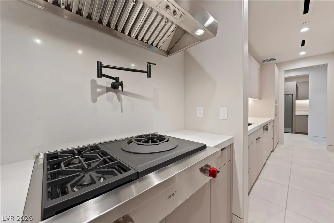
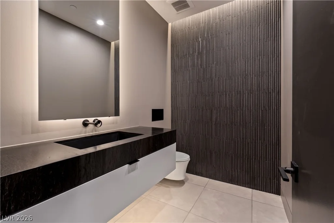
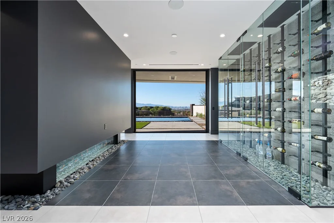
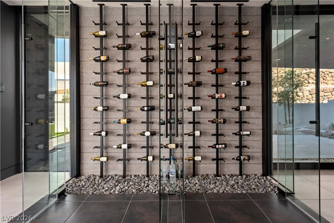
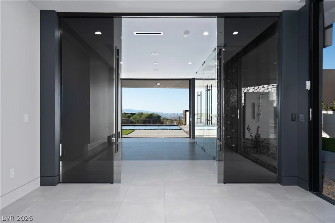
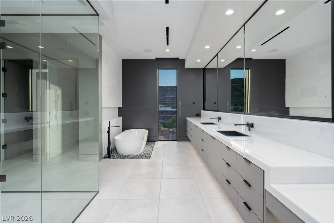
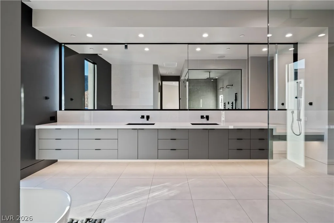
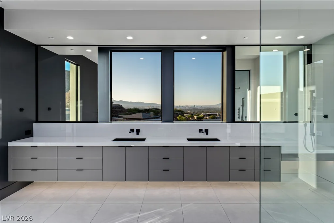
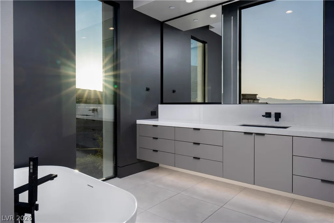
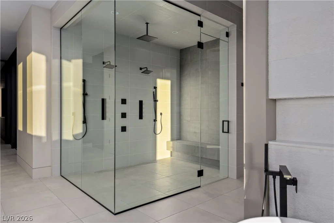
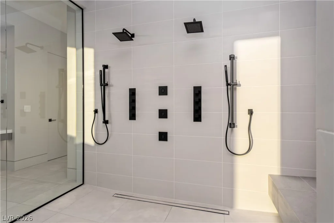
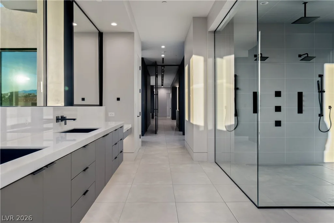
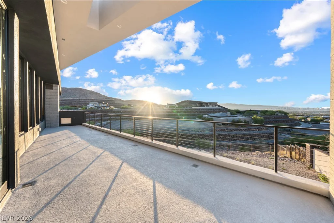
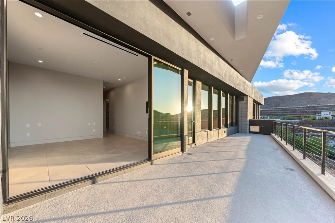
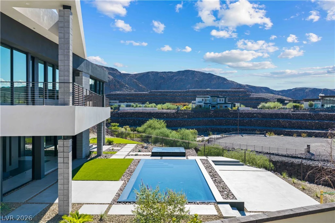
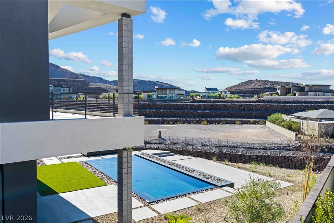
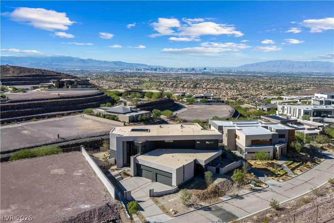
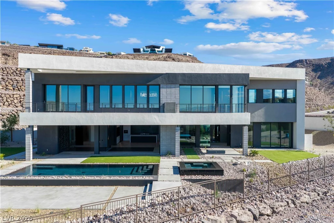
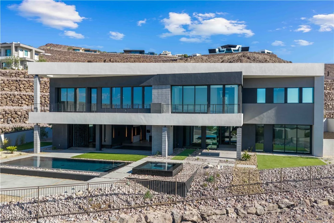
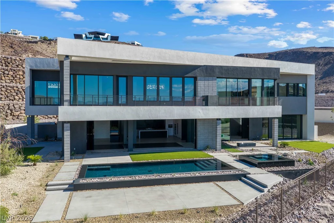
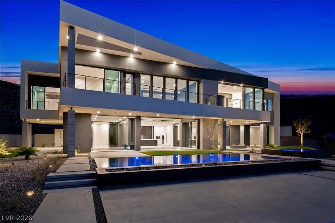
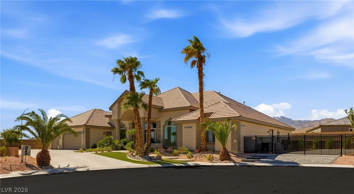
An extraordinary, brand-new custom Blue Heron residence, never occupied, where biophilic design, modern architecture and sweeping Las Vegas Strip views come together. Spanning 6,737 square feet, this five-bedroom estate makes a dramatic first impression with a soaring two-story, floor-to-ceiling glass entry framing the central atrium and floating staircase. Expansive automated pocket doors create seamless indoor-outdoor living. The chef’s kitchen features Miele appliances, a private prep kitchen with wok station and a temperature-controlled wine wall. A dramatic double-sided 96-inch DaVinci linear fireplace creates a sculptural divide between the great room and dining area. Every bedroom is an ensuite retreat with a walk-in closet and Strip views, while the primary suite features its own 42-inch DaVinci fireplace. Outdoors, a heated knife-edge pool and elevated infinity spa are complemented by a firepit, built-in BBQ, outdoor shower and ceiling heaters. Refined details include 10-foot ceilings on both levels, large-format tile, integrated speakers and a four-car garage with epoxy floors. Crestron home automation controls lighting, climate and motorized shades. A private Garaventa elevator, high-efficiency VRF HVAC, tankless water heaters and whole-house water filtration complete this exceptional modern desert residence.
Address
-
Address: 25 Boulderback Drive
-
City: Henderson
-
State/county: NV
-
Zip/Postal Code: 89012
Details
Updated on October 3, 2026 at 7:36 pmHOA Fees
-
Terra West $1,200 / month
-
Property ID 2823649
-
Price $9,250,000
-
Property Size 6737 sqft
-
Land Area 0.47 acres
-
Bedrooms 5
-
Rooms 10
-
Bathrooms 7
-
Garages 4
-
Year Built 2026
-
Type Single-Family Homes
-
Property Status For Sale
Additional details
-
Strip Views Yes
-
Private Pool Yes
-
Pool / Backyard Yes
-
Heated Pool Yes
-
Spa / Hot Tub Yes
-
Community Pool Yes
-
Community Spa / Hot Tub Yes
-
3 Car Garage Yes
-
EV Charging Yes
-
Covered Patio Yes
-
Outdoor Kitchen Yes
-
Balcony Yes
-
Smart Home Yes
-
Chef’s Kitchen Yes
-
New Construction Yes
Features
360° Virtual Tour
Mortgage Calculator
-
Down Payment
-
Loan Amount
-
Monthly Mortgage Payment
-
Property Tax
-
Home Insurance
-
PMI
-
Monthly HOA Fees
Contact Information
View ListingsSimilar Listings
1840 Shirewick, Las Vegas, NV 89117
- $509,000
5625 Chieftain, Las Vegas, NV 89149
- $1,599,900