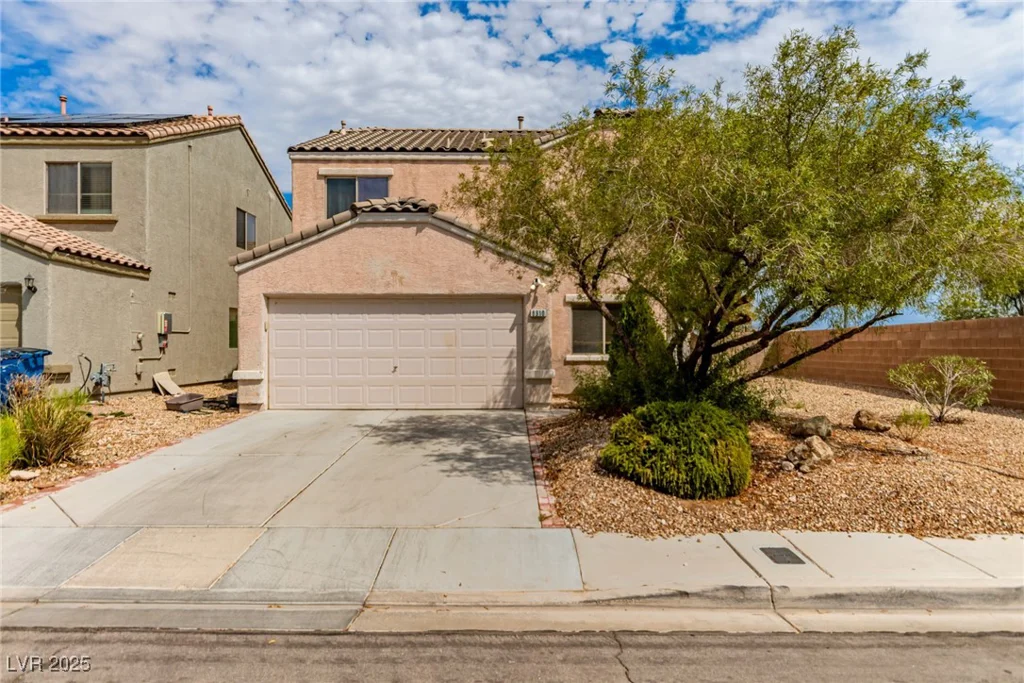
8910 Marmo, Las Vegas, NV 89148
- $380,000
- Single-Family Homes
- 4
- 3
- 2
- 1845 sqft
- 2006
Description
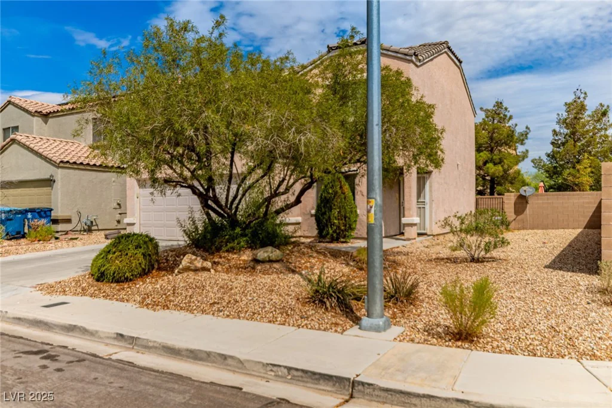
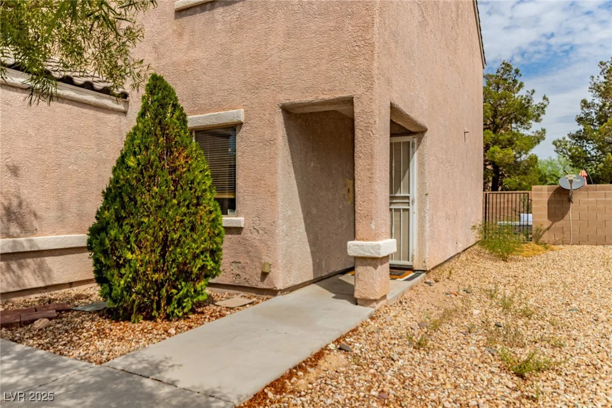
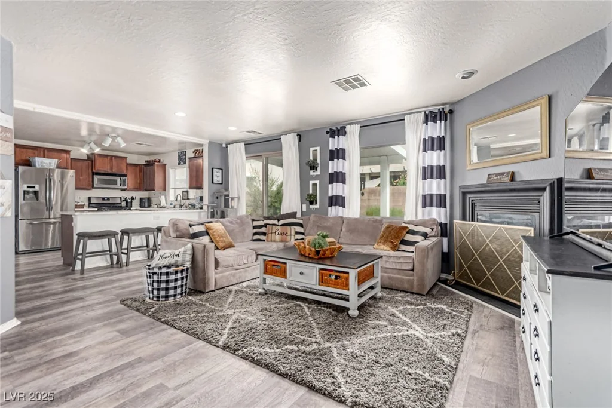
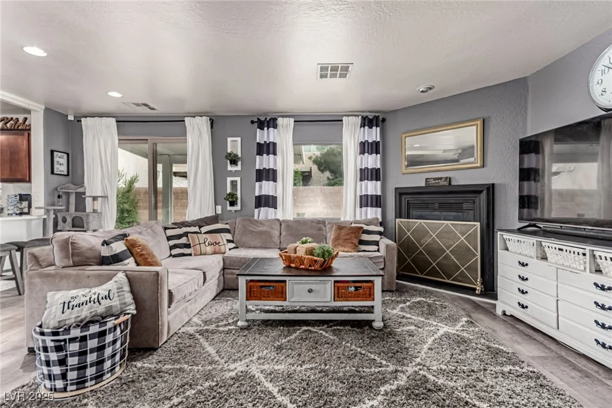
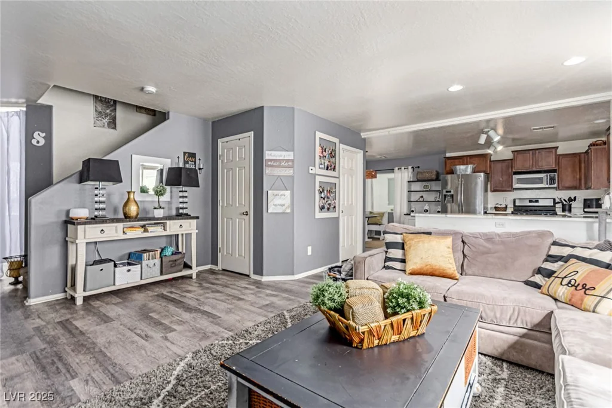
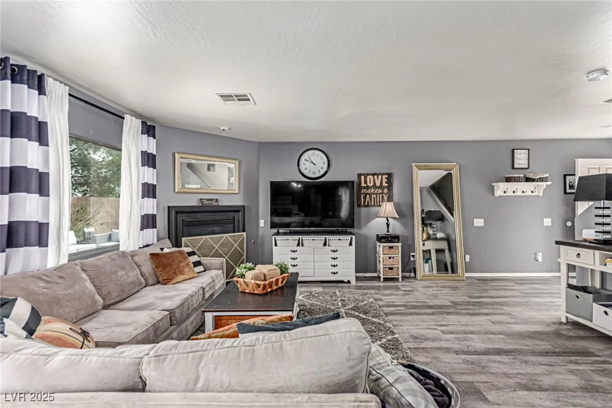
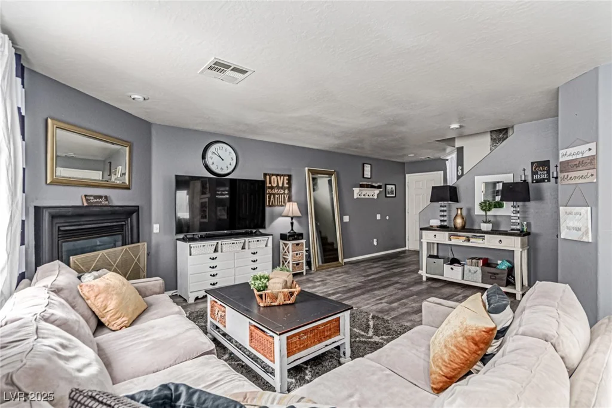
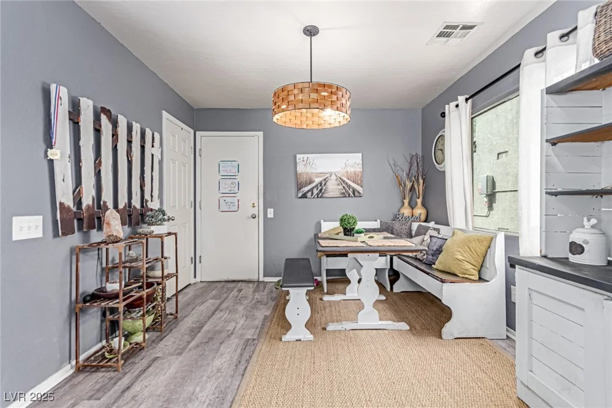
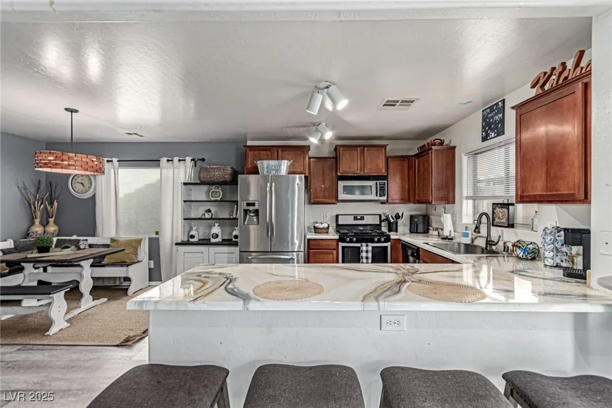
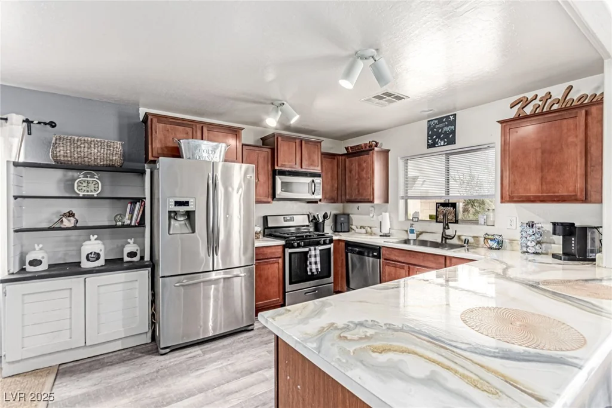
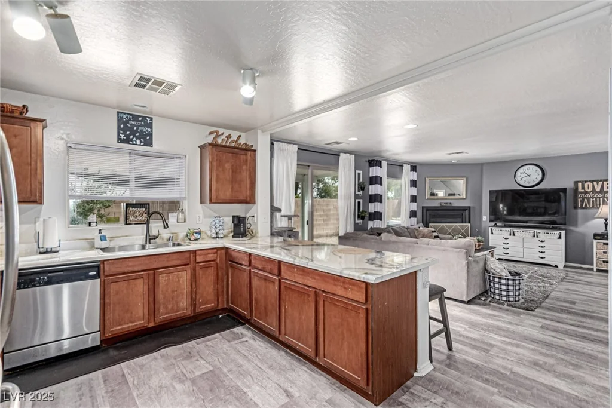
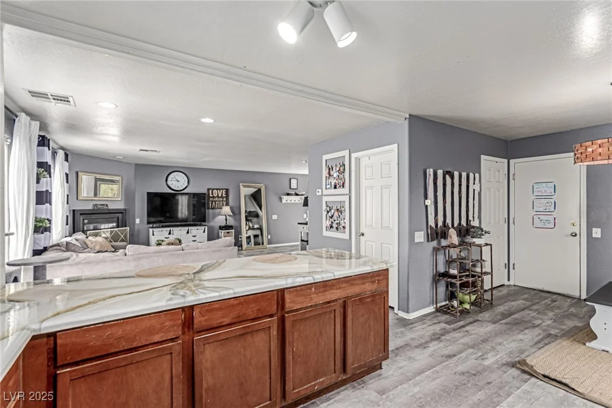
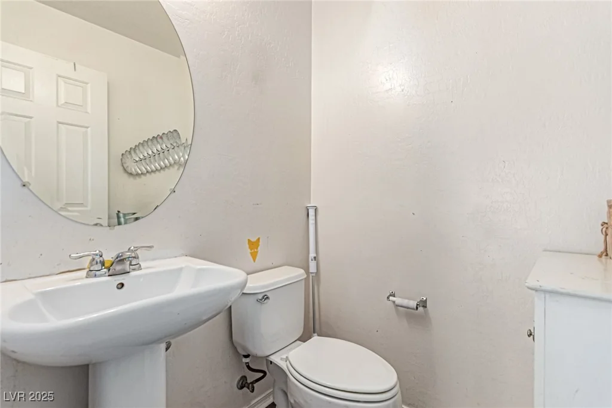
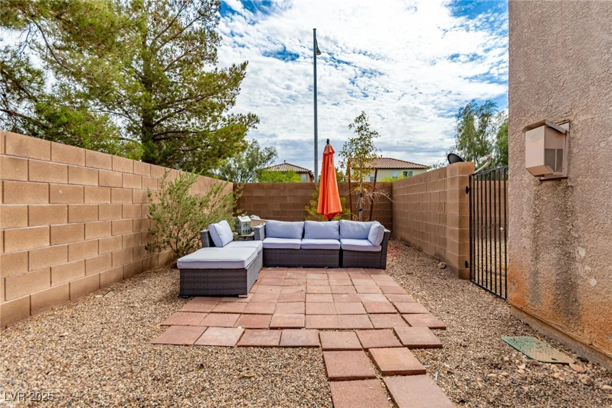
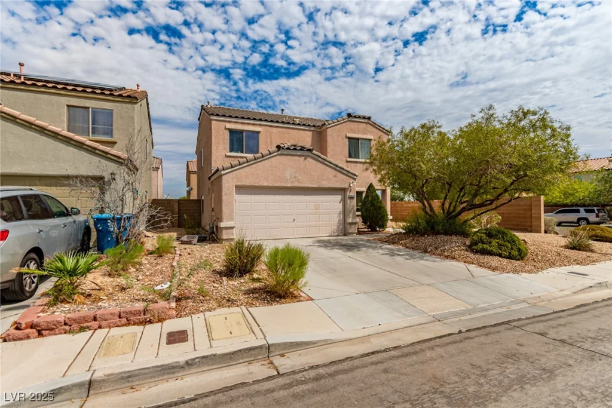
Welcome to this inviting 4-bedroom, 3-bathroom home with den, offering 1,845 sq. ft. of thoughtfully designed living space. Situated on a generous corner lot, this property provides both privacy and curb appeal. Inside, you’ll find an open and functional layout featuring a cozy fireplace, perfect for relaxing evenings. The
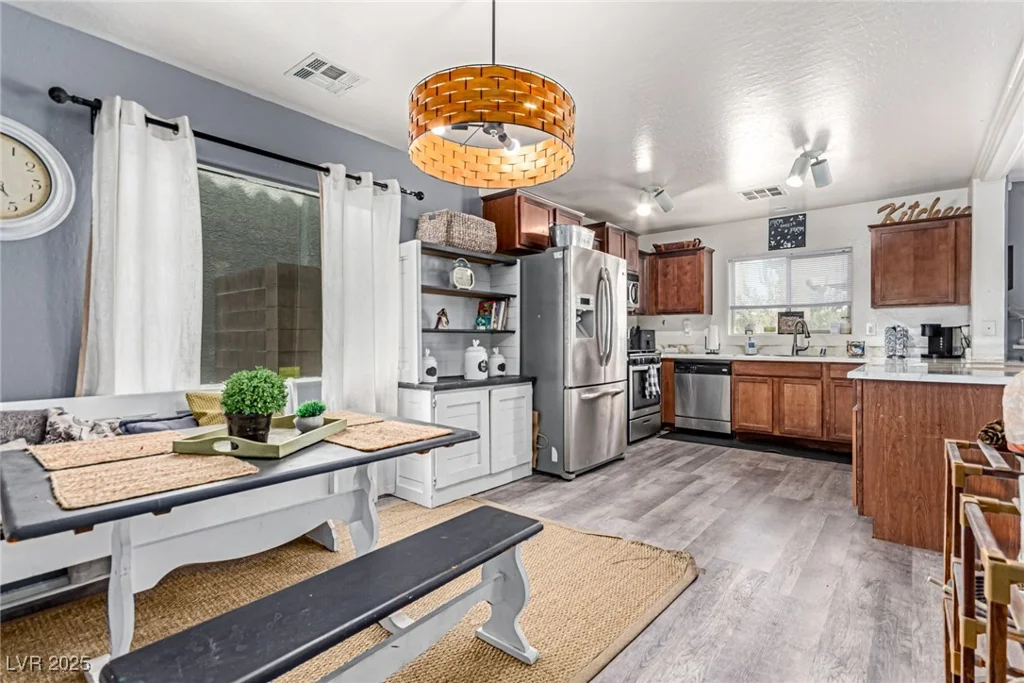
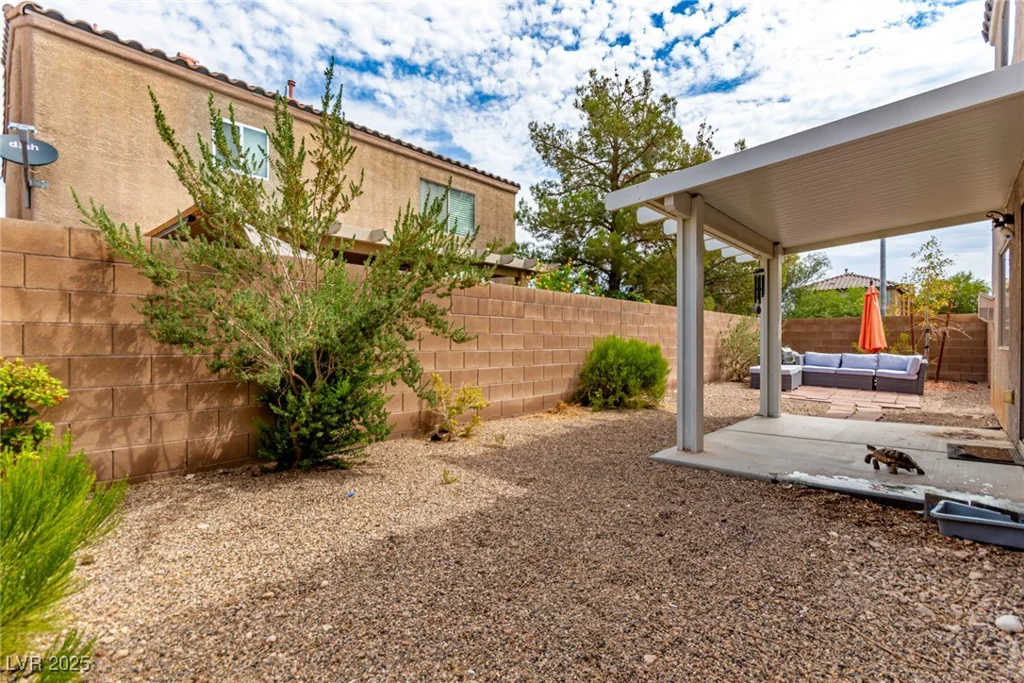
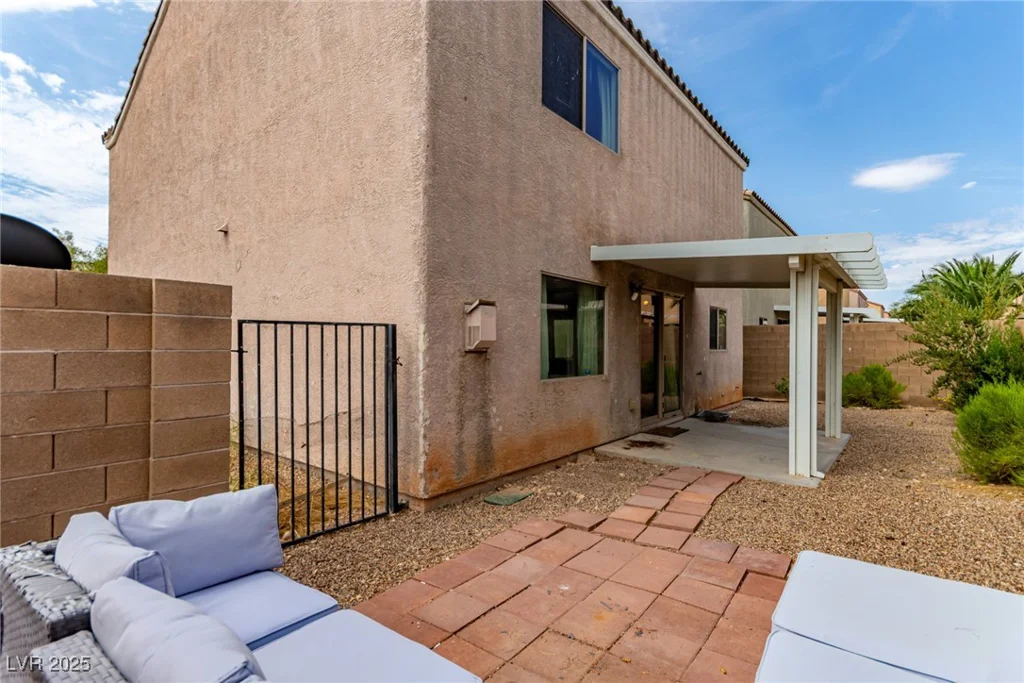
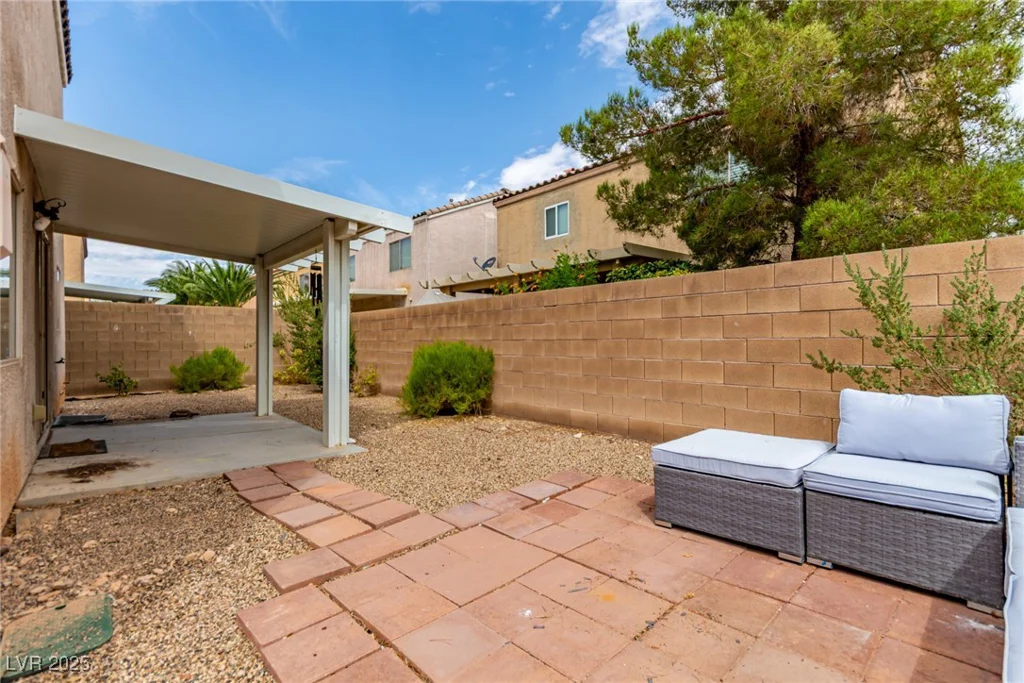
spacious kitchen comes complete with a walk-in pantry and all appliances included. Upstairs, there is a dedicated laundry area that includes a washer & dryer. The primary suite offers a peaceful retreat with plenty of natural light and an en-suite bath. Downstairs there is a versatile den area that provides additional space for a home office, study or hobby room. Step outside to a covered patio ideal for entertaining or enjoying quiet mornings with your favorite beverage. This move in ready home combines comfort, practicality, and value — don’t miss your chance to make this your home in the desirable SW part of Las Vegas!
Address
-
Address: 8910 Marmo Avenue
-
City: Las Vegas
-
State/county: NV
-
Zip/Postal Code: 89148
-
Area: Enterprise
Details
Updated on October 3, 2026 at 8:14 amHOA Fees
-
Westchester Hills $75 / quarter
-
Property ID 2703109
-
Price $380,000
-
Property Size 1845 sqft
-
Land Area 0.10 acres
-
Bedrooms 4
-
Rooms 7
-
Bathrooms 3
-
Garages 2
-
Year Built 2006
-
Type Single-Family Homes
-
Property Status Sold
Additional details
-
Den / Office Yes
-
Covered Patio Yes
-
Walk-in Pantry Yes
-
Move-In Ready Yes
-
Corner Lot Yes
Features
360° Virtual Tour
Mortgage Calculator
-
Down Payment
-
Loan Amount
-
Monthly Mortgage Payment
-
Property Tax
-
Home Insurance
-
PMI
-
Monthly HOA Fees
Contact Information
View ListingsSimilar Listings
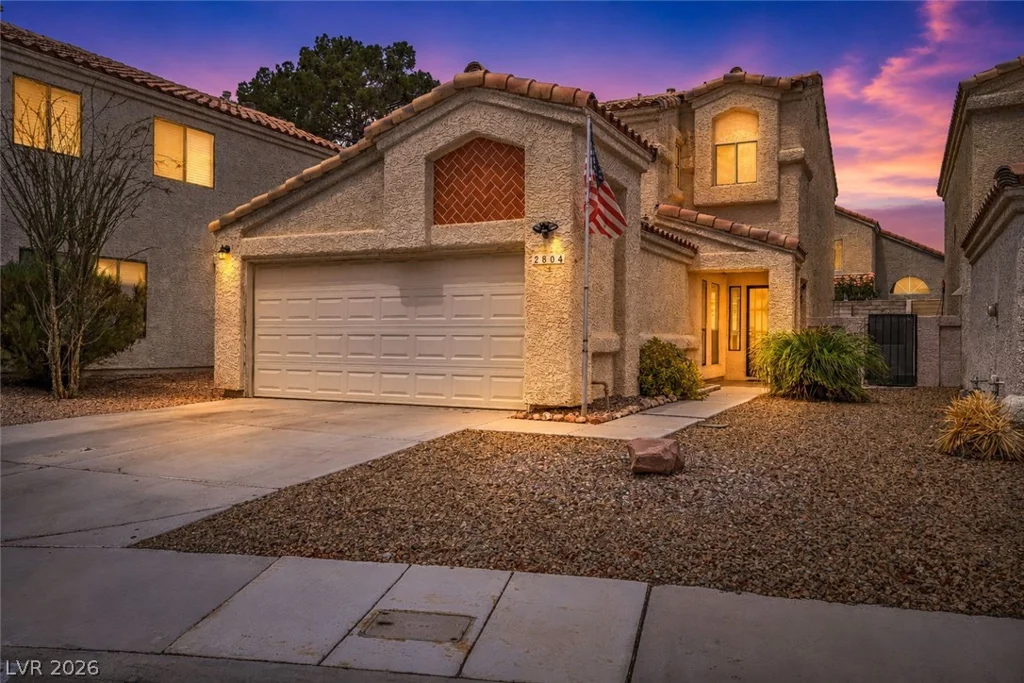
2804 Willow Wind, Las Vegas, NV 89117
- $455,000
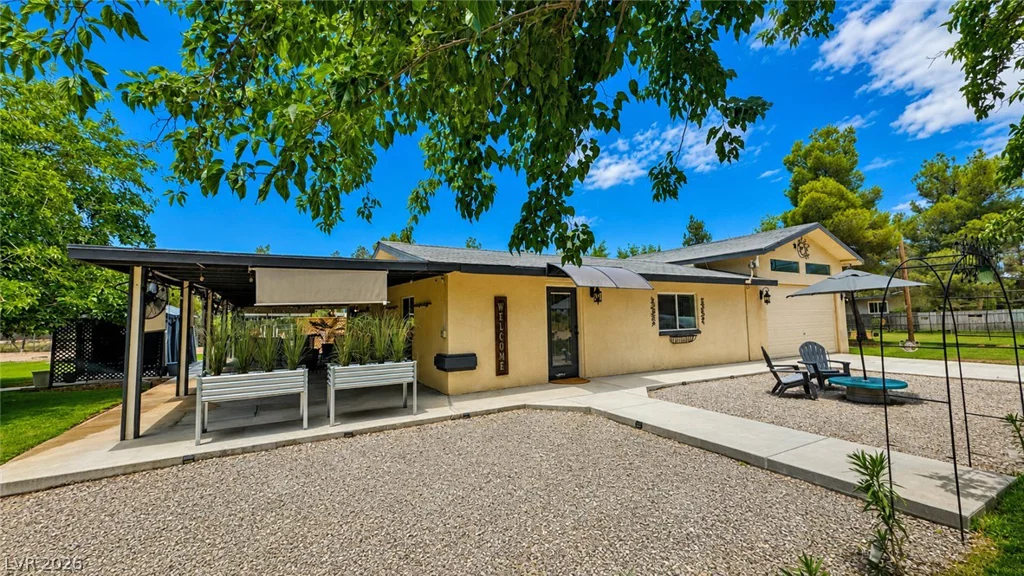
1042 Wainwright, Las Vegas, NV 89123
- $452,000