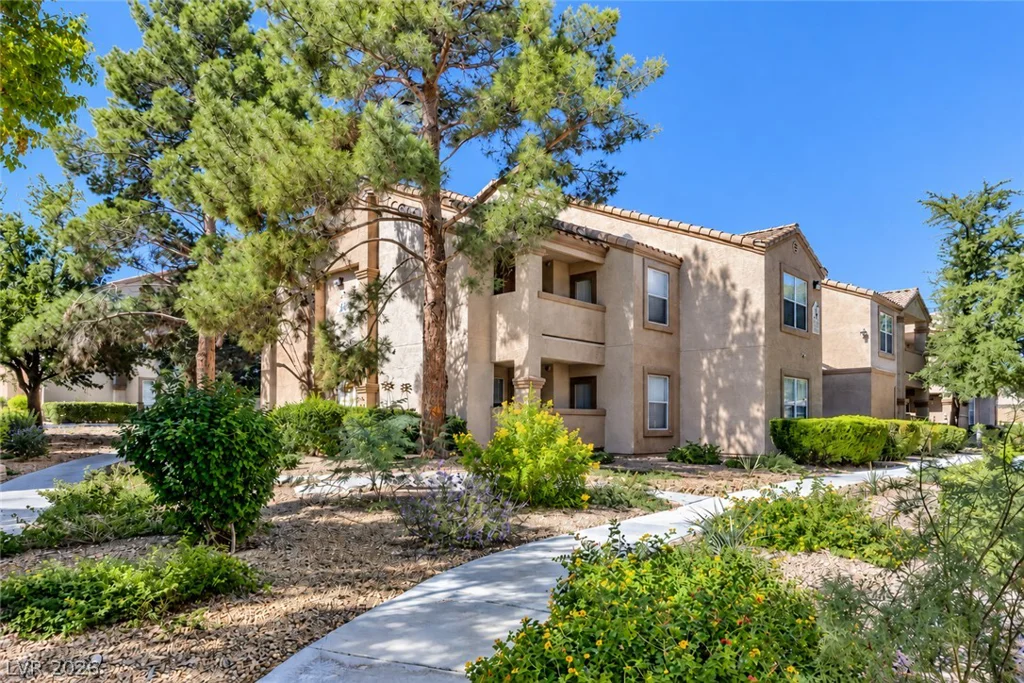
8600 Charleston, Las Vegas, NV 89117
- $225,000
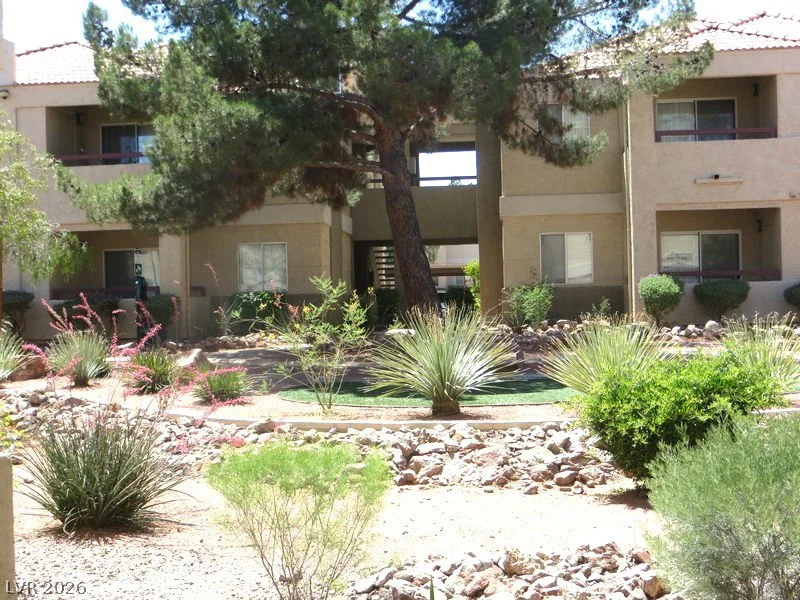
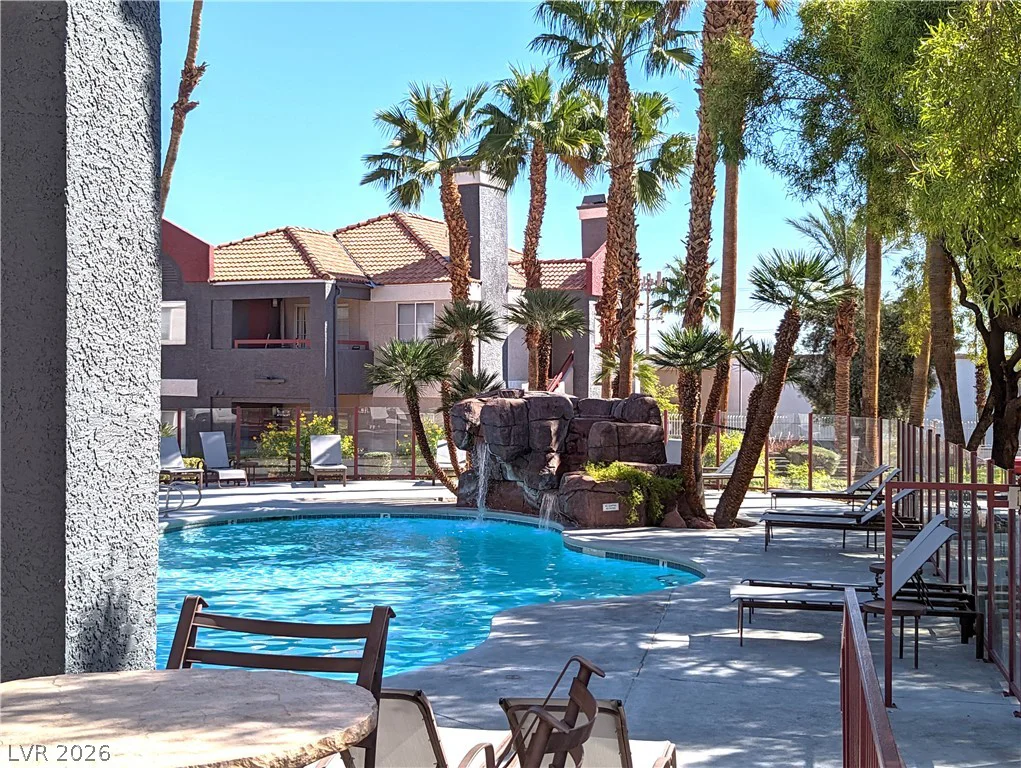
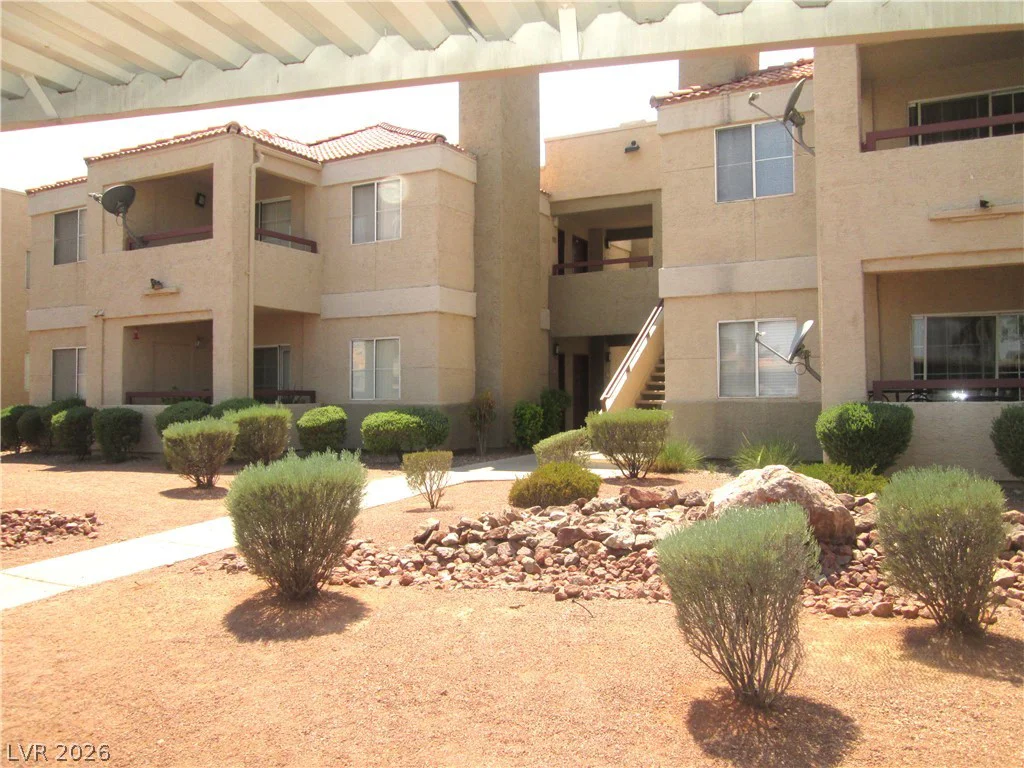
- Condos
- 2
- 2
- 0
- 998 sqft
- 1990
Description
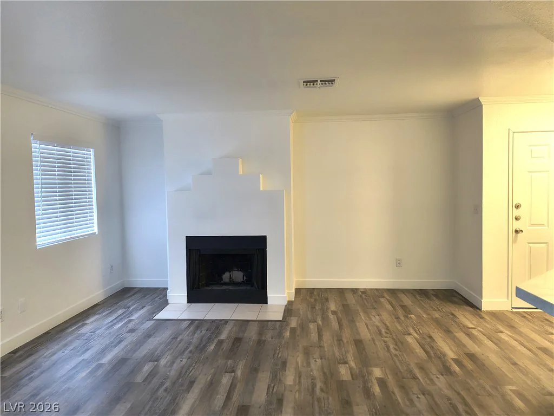
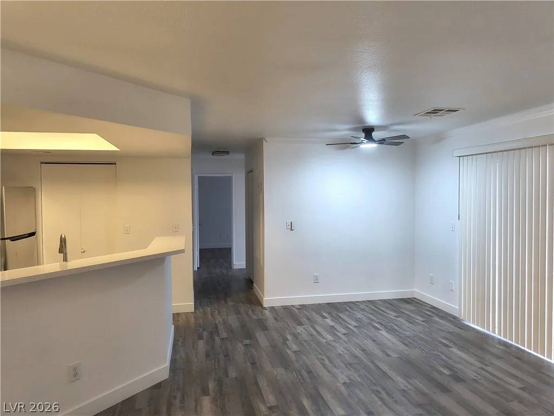
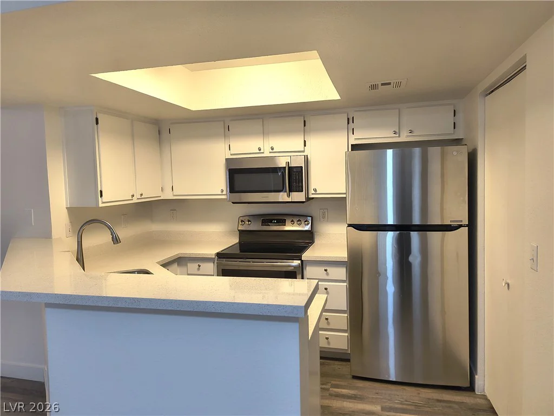
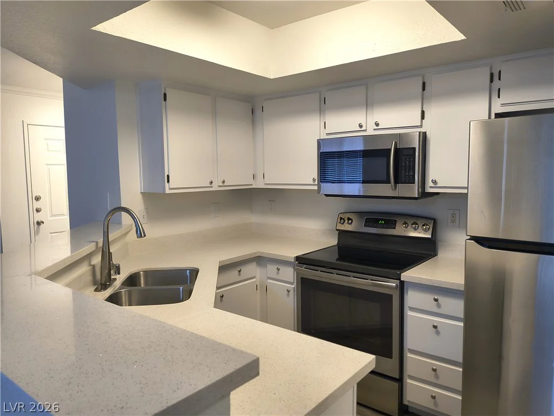
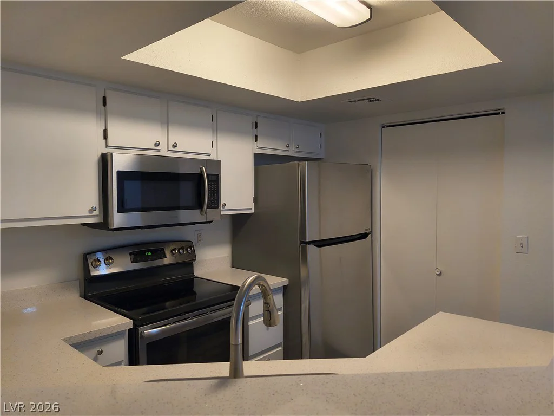
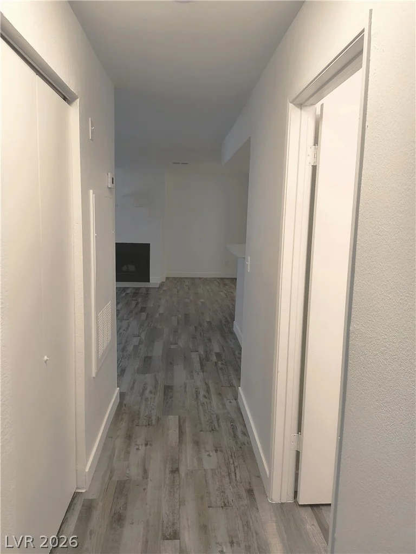
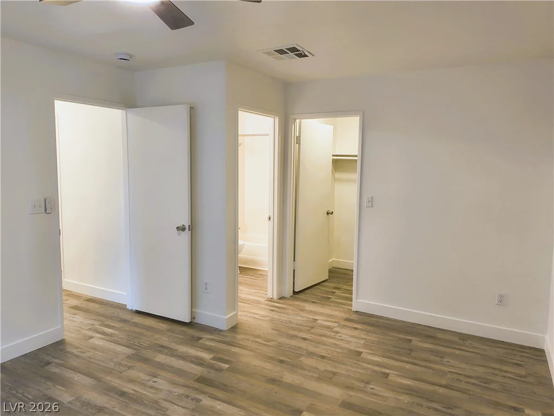
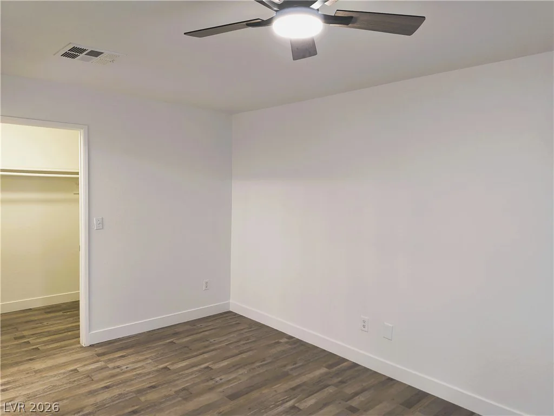
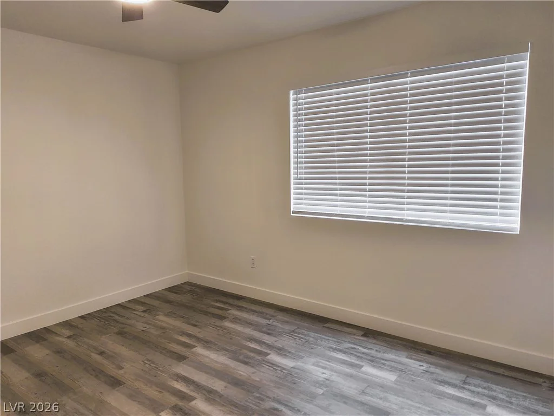
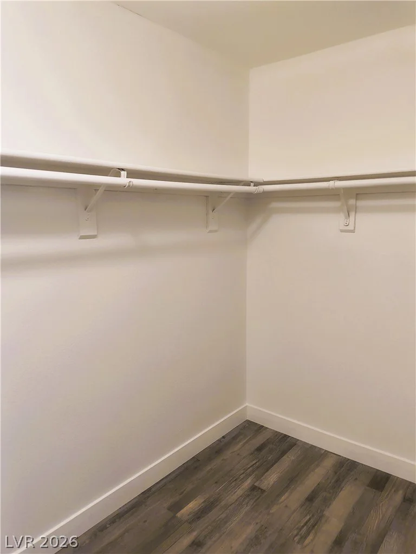
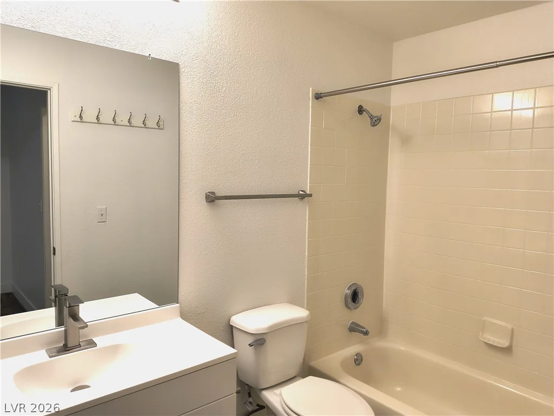

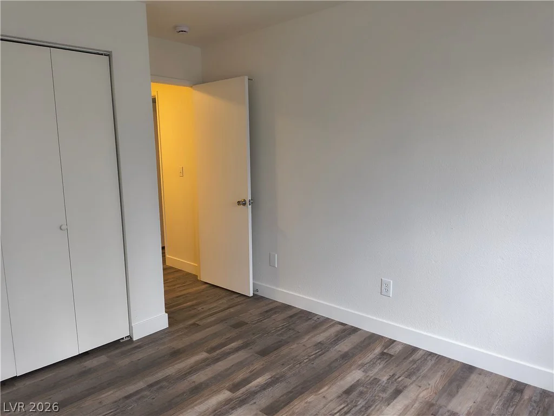
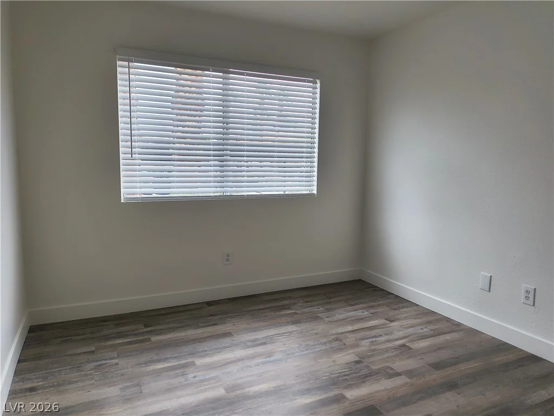
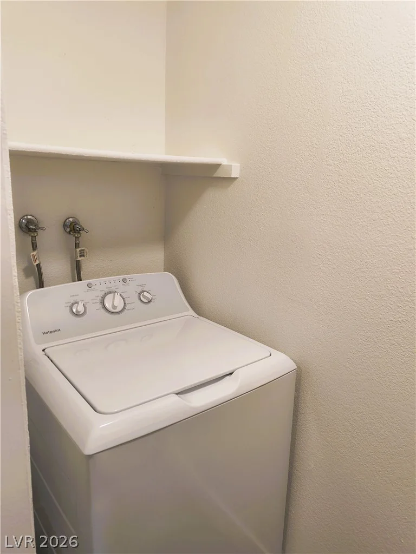
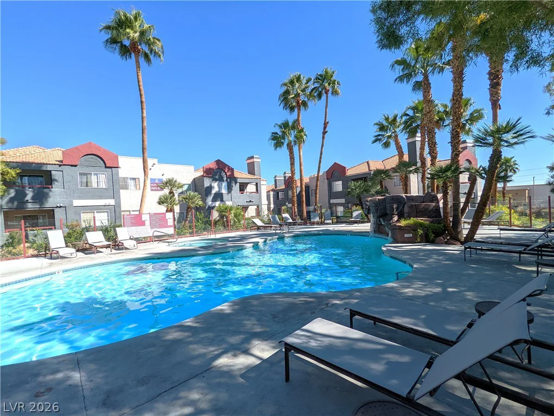
Updated ground-floor condo in a gated community featuring 2 bedrooms, 2 full bathrooms, and 998 sq. ft. of living space. This desirable floor plan offers dual primary bedrooms, providing privacy and flexibility. The open-concept layout features luxury wood-style vinyl flooring throughout, quartz countertops in the kitchen and both bathrooms, window blinds throughout, and all appliances included. The living room is positioned at the front of the home and flows seamlessly into the dining area and kitchen, creating a functional living space. A fireplace anchors the living room, while sliding glass doors lead to the covered patio. The kitchen features a breakfast bar, stainless steel appliances, and views of the living and dining areas. One bedroom includes a walk-in closet, and both bathrooms offer quartz vanity countertops and tub/shower combinations. Additional features include a separate laundry room and one assigned carport parking space. Residents enjoy access to community amenities including a clubhouse, pool, spa, fitness center, gated entry, and guest parking. Conveniently located near Boca Park, Downtown Summerlin, Red Rock Casino, Summerlin Parkway, the 215 Beltway, shopping, dining, and entertainment. Excellent west Las Vegas location with easy access to major roadways, recreational amenities, and everyday conveniences. Currently tenant occupied through April 2027.
Address
-
Address: 8600 Charleston Boulevard 1066
-
City: Las Vegas
-
State/county: NV
-
Zip/Postal Code: 89117
Details
Updated on October 3, 2026 at 7:03 amHOA Fees
-
Park 1 Summerlingate $235 / month
-
Property ID 2823842
-
Price $225,000
-
Property Size 998 sqft
-
Bedrooms 2
-
Rooms 6
-
Bathrooms 2
-
Garage 0
-
Year Built 1990
-
Type Condos
-
Property Status For Sale
Additional details
-
Gated Community Yes
-
Community Pool Yes
-
Community Spa / Hot Tub Yes
-
Dual Primary Suites Yes
-
Open Floor Plan Yes
-
Covered Patio Yes
-
Quartz Countertops Yes
-
Stainless Steel Appliances Yes
Features
360° Virtual Tour
Mortgage Calculator
-
Down Payment
-
Loan Amount
-
Monthly Mortgage Payment
-
Property Tax
-
Home Insurance
-
PMI
-
Monthly HOA Fees
Contact Information
View ListingsSimilar Listings
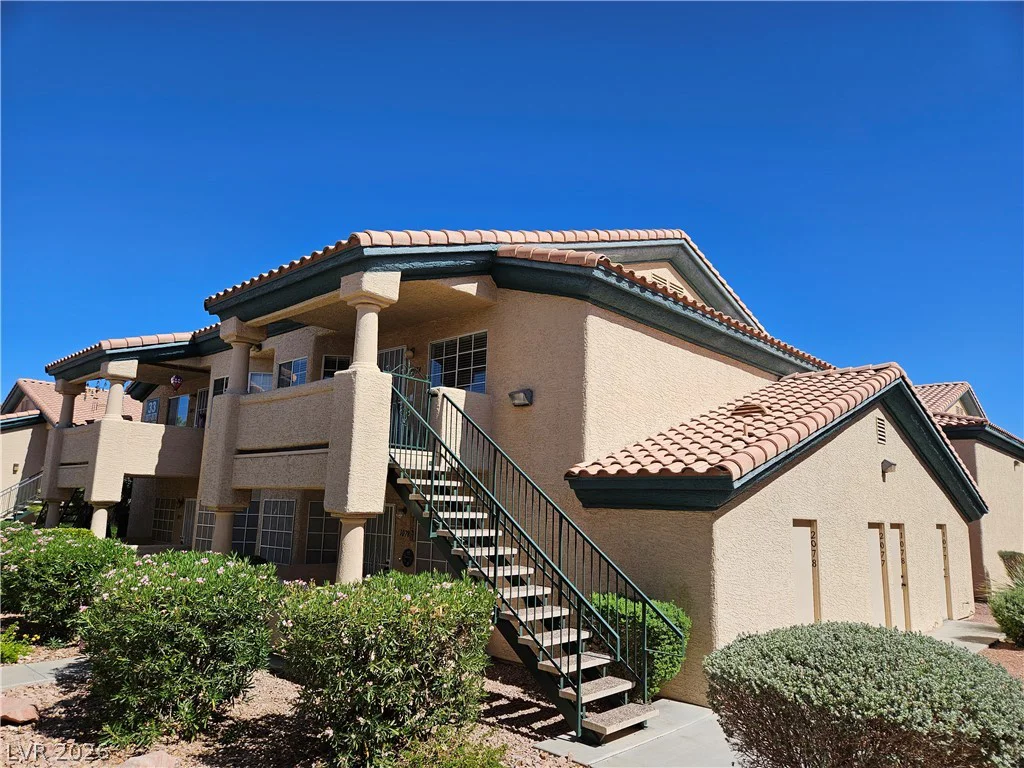
8410 Eldora Avenue, Las Vegas, NV 89117
- $240,000
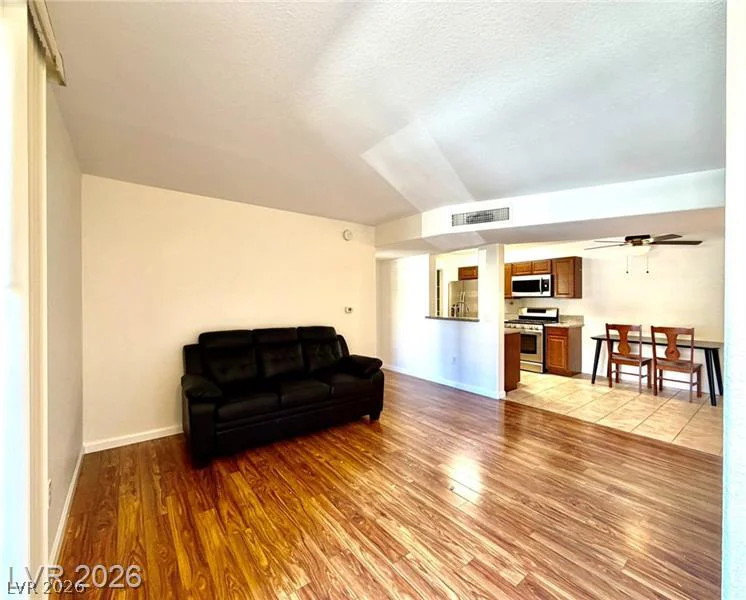
4200 Valley View, Las Vegas, NV 89103
- $299,999