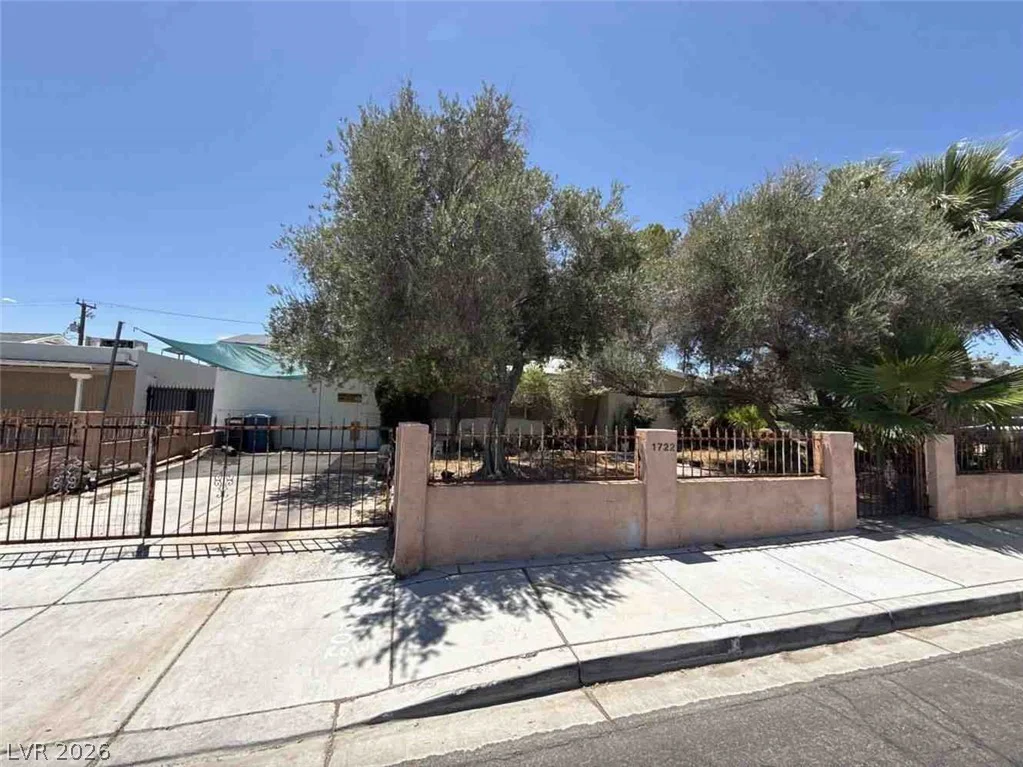
11248 Rebel Dome, Las Vegas, NV 89141
- $1,899,000


- Single-Family Homes
- 4
- 4
- 4
- 3564 sqft
- 2021
Description
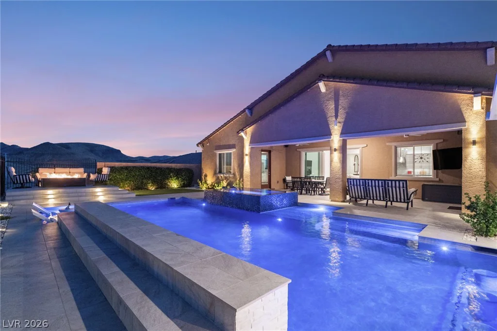
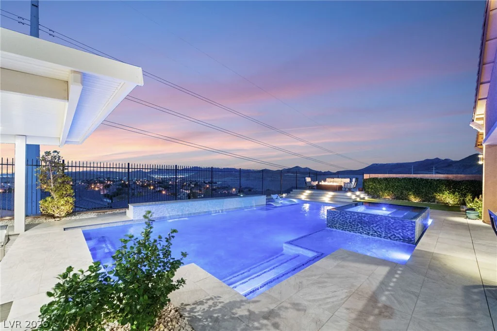
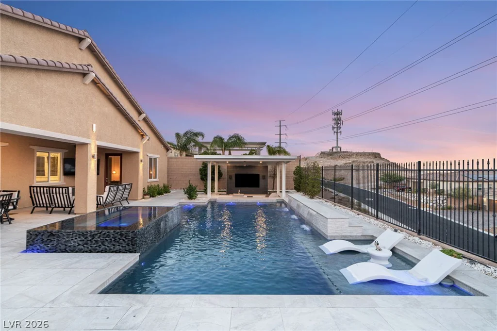
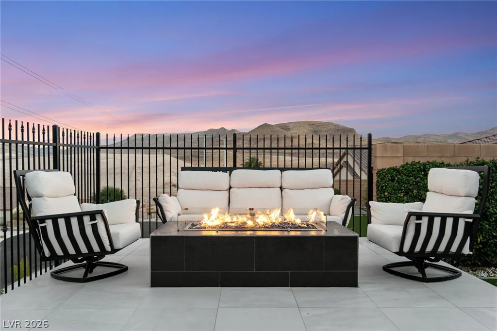
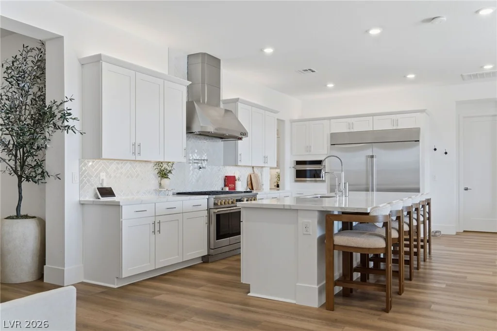
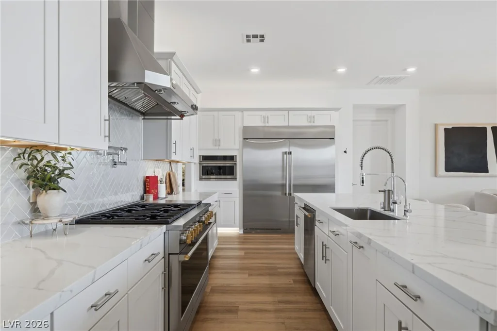
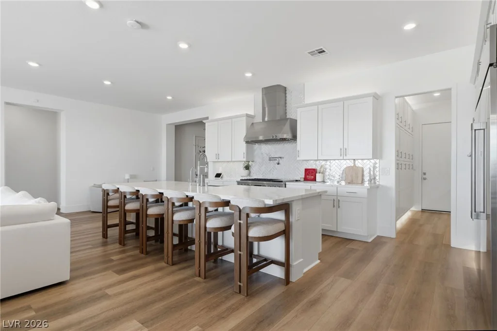
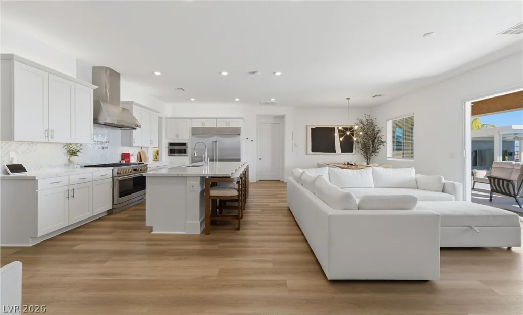
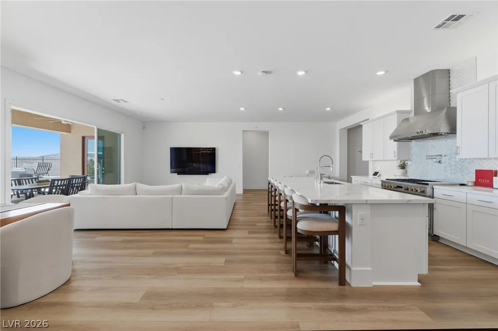
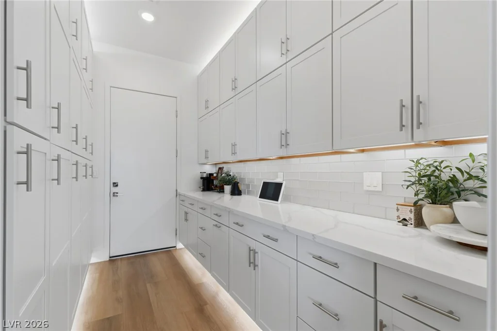
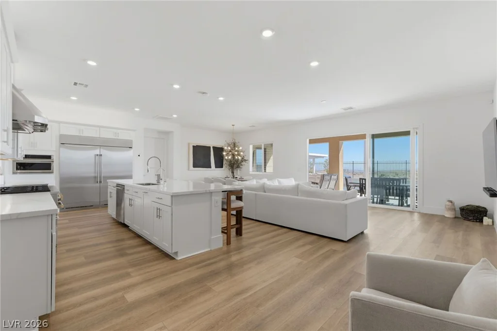
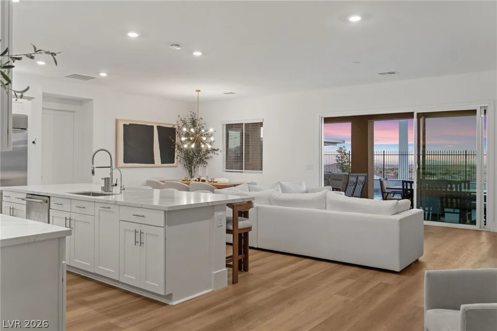
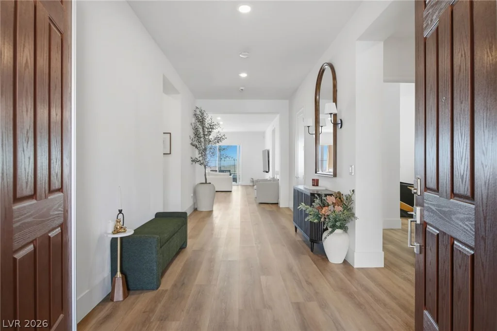
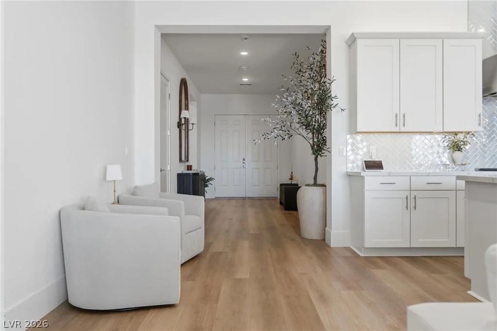
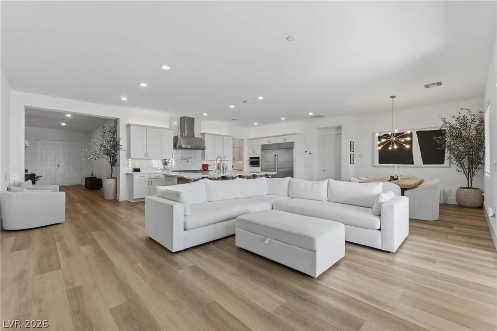
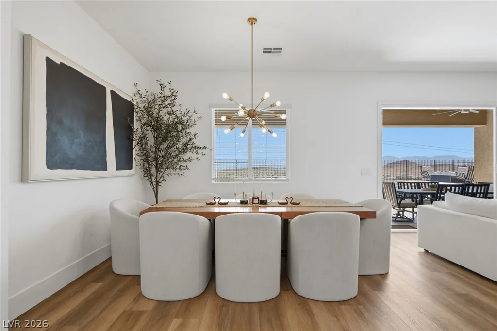
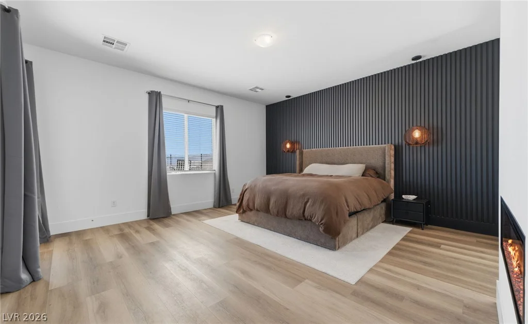
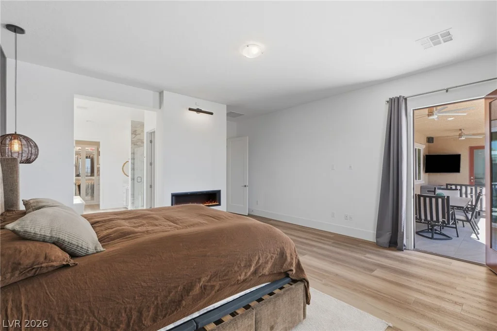
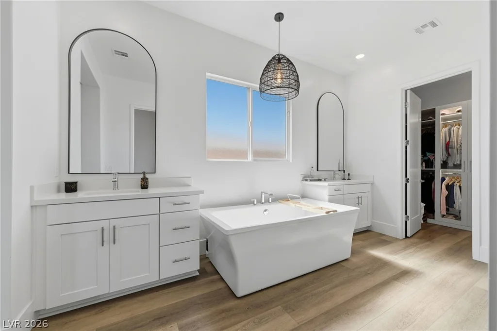
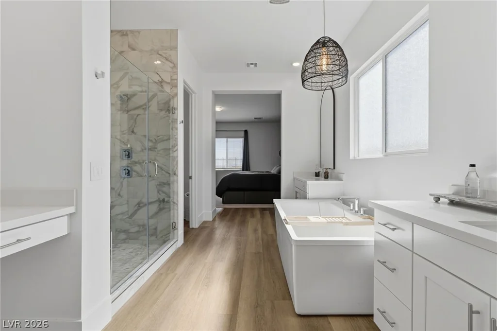
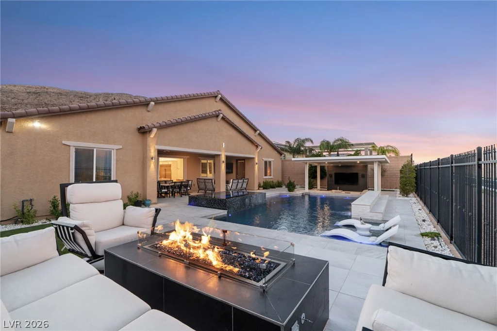
Experience elevated luxury in this single-story residence within the gated Highland Hills community of Southern Highlands. Set atop a quiet cul-de-sac, this 2021-built home captures mountain and city views and is designed for both entertaining and everyday living. The kitchen is equipped with GE Monogram stainless appliances and expansive cabinetry with above and under cabinet lighting. A fully built-out butler’s pantry extends the prep and storage space. The primary suite pairs designer custom closets with a spa-style bath, featuring a freestanding tub, dual vanities, a makeup vanity, and a glass-enclosed walk-in shower. A multi-generational suite offers a spacious living area, kitchenette, walk-in closet, and private entry. An office with built-in desks, an LED-lit library wall, and a designer powder bath complete the interior, which spans 3,564 square feet with four bedrooms and three and a half baths. Step outside to a private backyard designed for entertaining. The modern pool and spa with swim-up bar is joined by a built-in BBQ with cooktop and refrigerator, while a fire pit and landscape lighting set the evening scene. Owned solar panels and pool solar keep energy costs down. Home automation, security cameras, and outdoor speakers are integrated throughout. The four-car, epoxy-finished garage includes a 220 outlet for EV charging, and a water treatment system serves the home. 3D tour available.
Address
-
Address: 11248 Rebel Dome Court
-
City: Las Vegas
-
State/county: NV
-
Zip/Postal Code: 89141
-
Area: Enterprise, Southern Highlands
Details
Updated on October 3, 2026 at 1:35 amHOA Fees
-
Highland Hills $97 / month
-
Property ID 2823491
-
Price $1,899,000
-
Property Size 3564 sqft
-
Land Area 0.25 acres
-
Bedrooms 4
-
Rooms 8
-
Bathrooms 4
-
Garages 4
-
Year Built 2021
-
Type Single-Family Homes
-
Property Status Coming Soon
Additional details
-
City Views Yes
-
Private Pool Yes
-
Pool / Backyard Yes
-
Spa / Hot Tub Yes
-
3 Car Garage Yes
-
EV Charging Yes
-
Den / Office Yes
-
Covered Patio Yes
-
Outdoor Kitchen Yes
-
Smart Home Yes
-
Solar Panels Yes
-
Paid Off Solar Yes
Features
Mortgage Calculator
-
Down Payment
-
Loan Amount
-
Monthly Mortgage Payment
-
Property Tax
-
Home Insurance
-
PMI
-
Monthly HOA Fees
Contact Information
View ListingsSimilar Listings
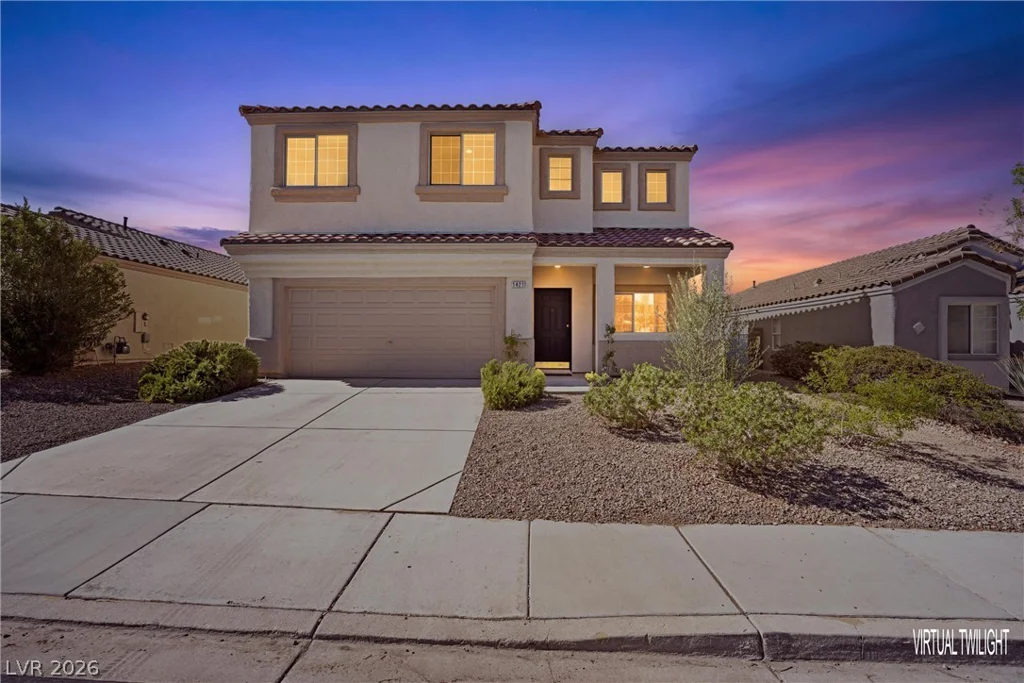
1421 Dragon Rock, Henderson, NV 89052
- $634,900
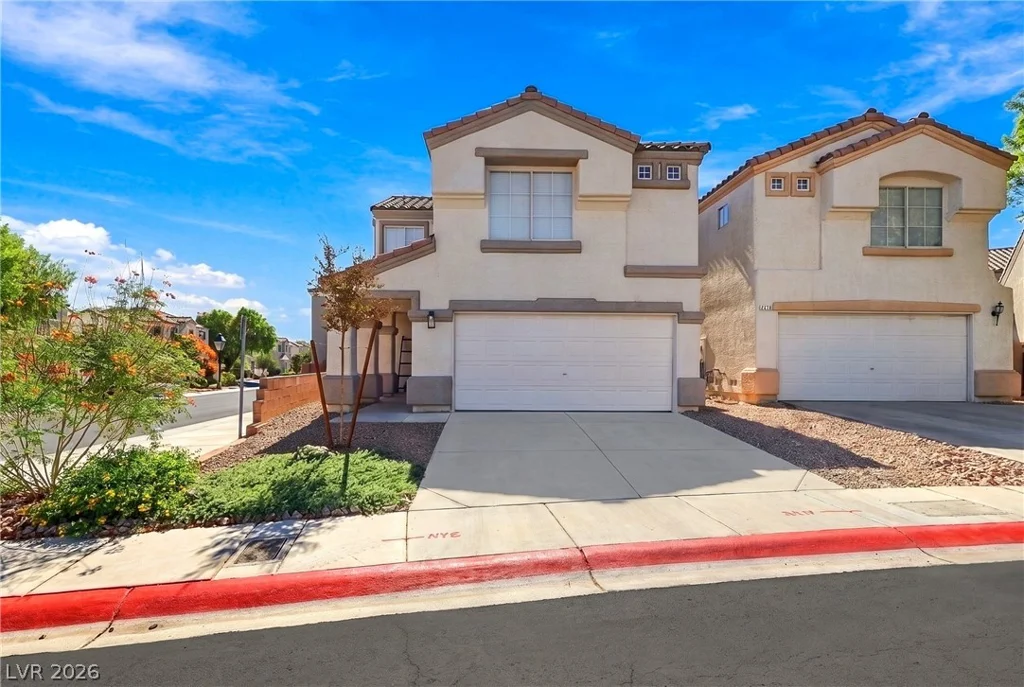
2711 Advancement, North Las Vegas, NV 89031
- $369,900
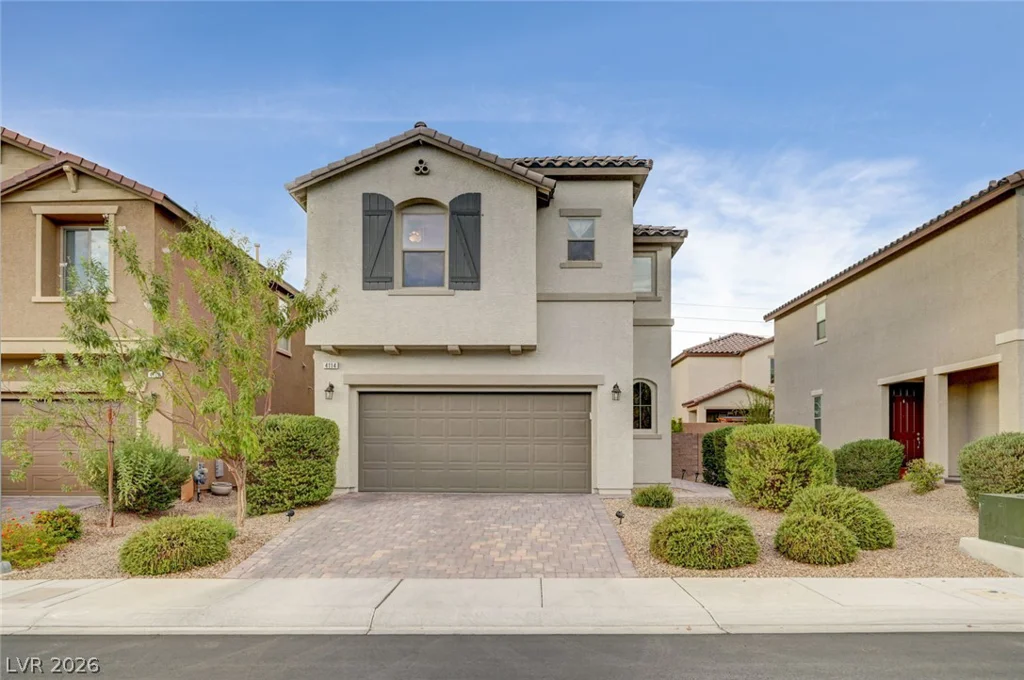
4114 Billowing Breeze, North Las Vegas, NV 89081
- $418,000