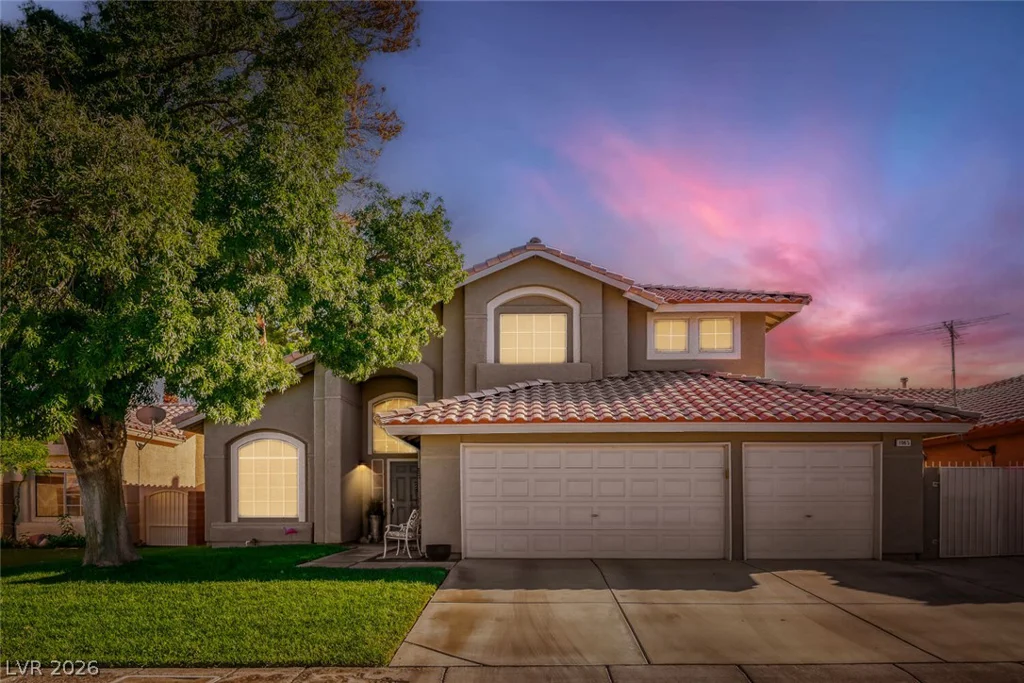
6926 Adobe Villa, Las Vegas, NV 89142
- $789,000
- Single-Family Homes
- 6
- 3
- 4
- 3159 sqft
- 1998
Description
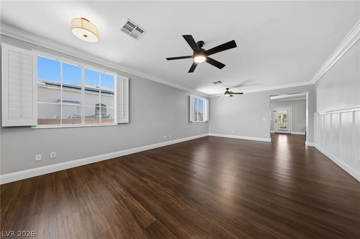
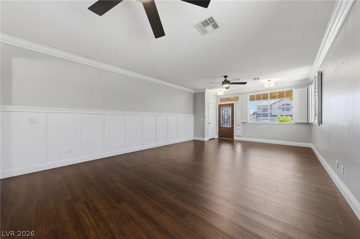
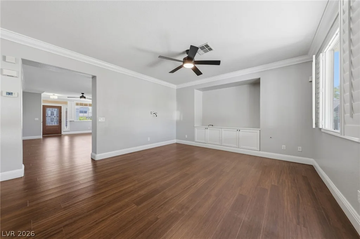
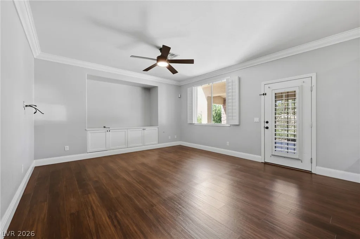
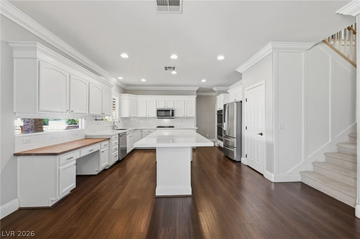
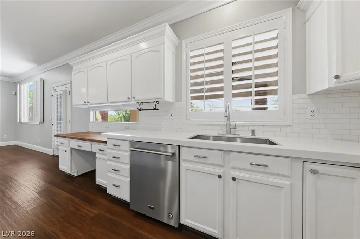
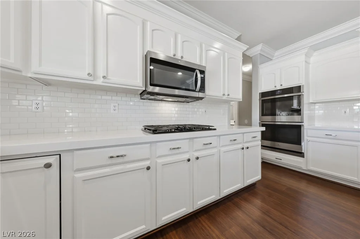
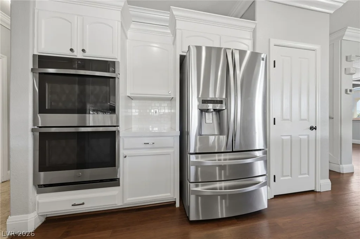
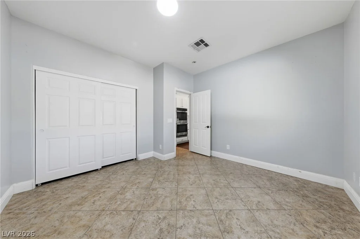
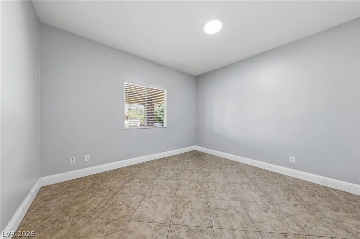
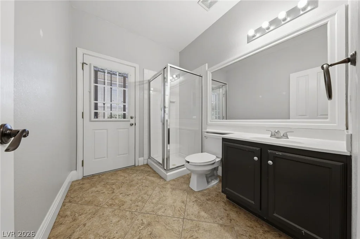
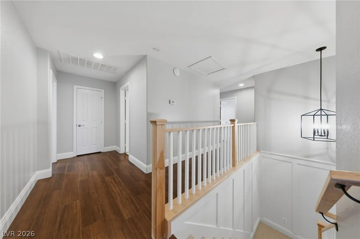
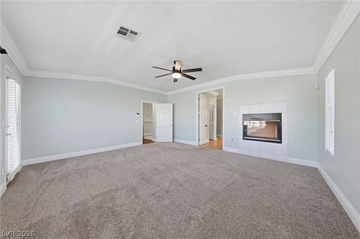
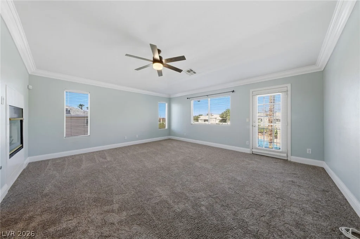
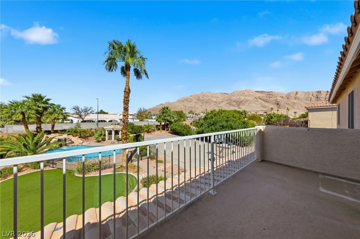
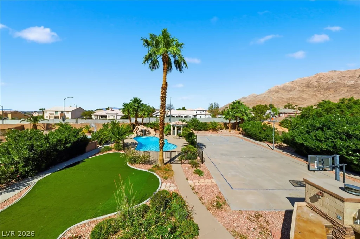
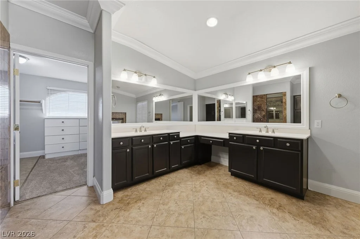
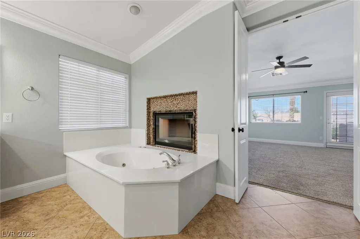
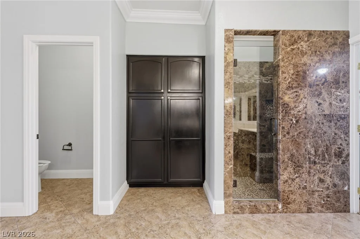
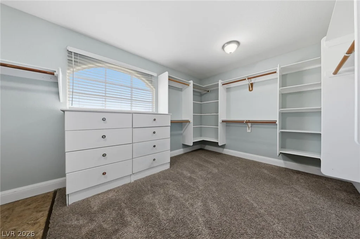
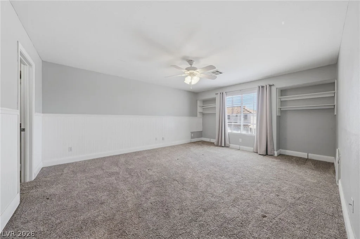
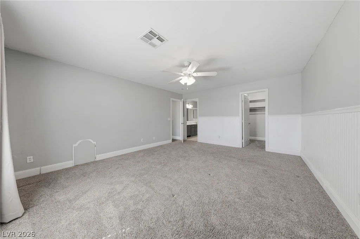
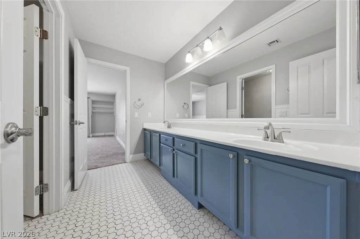
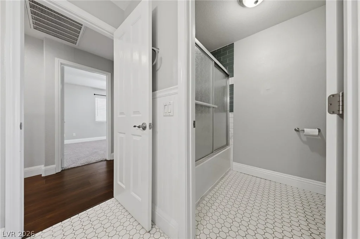
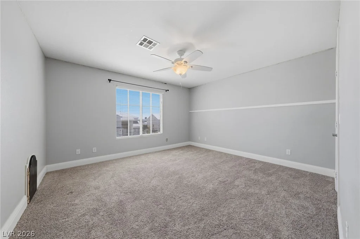
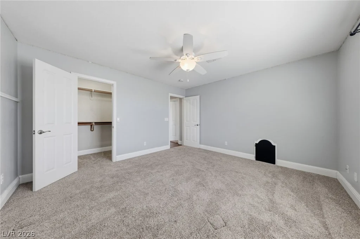
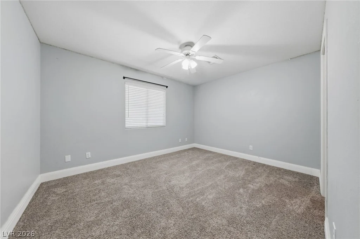
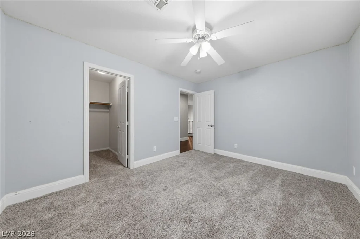
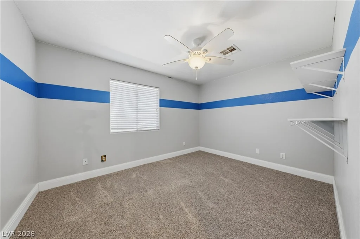
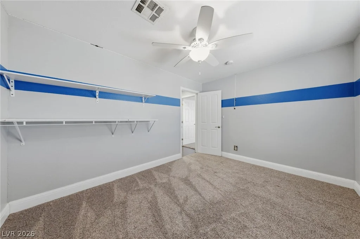
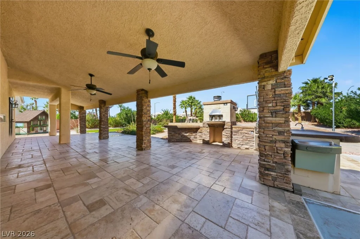
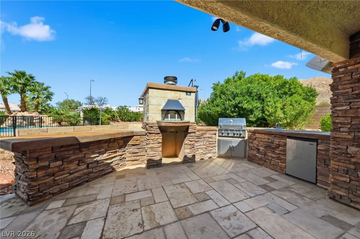
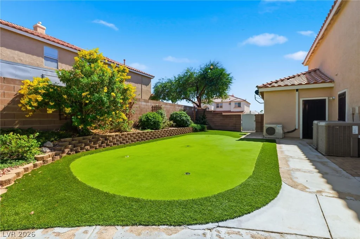
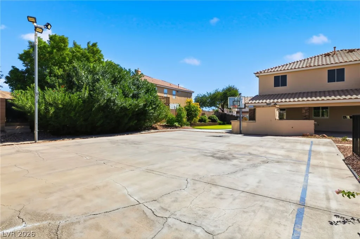
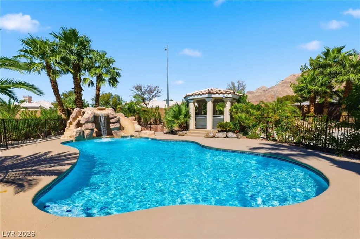
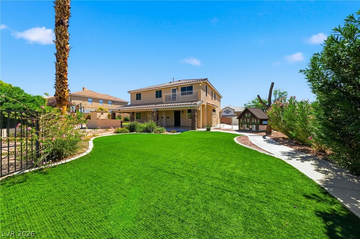
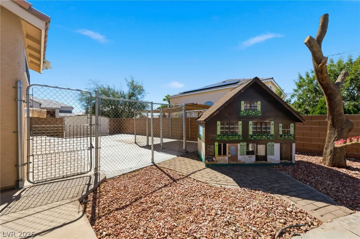
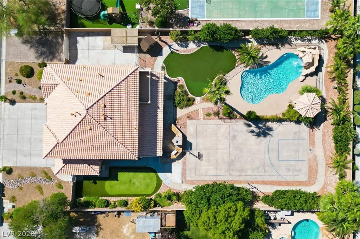
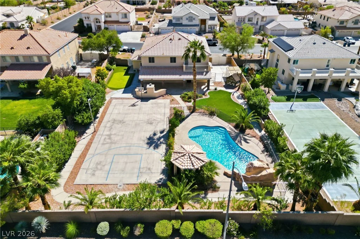
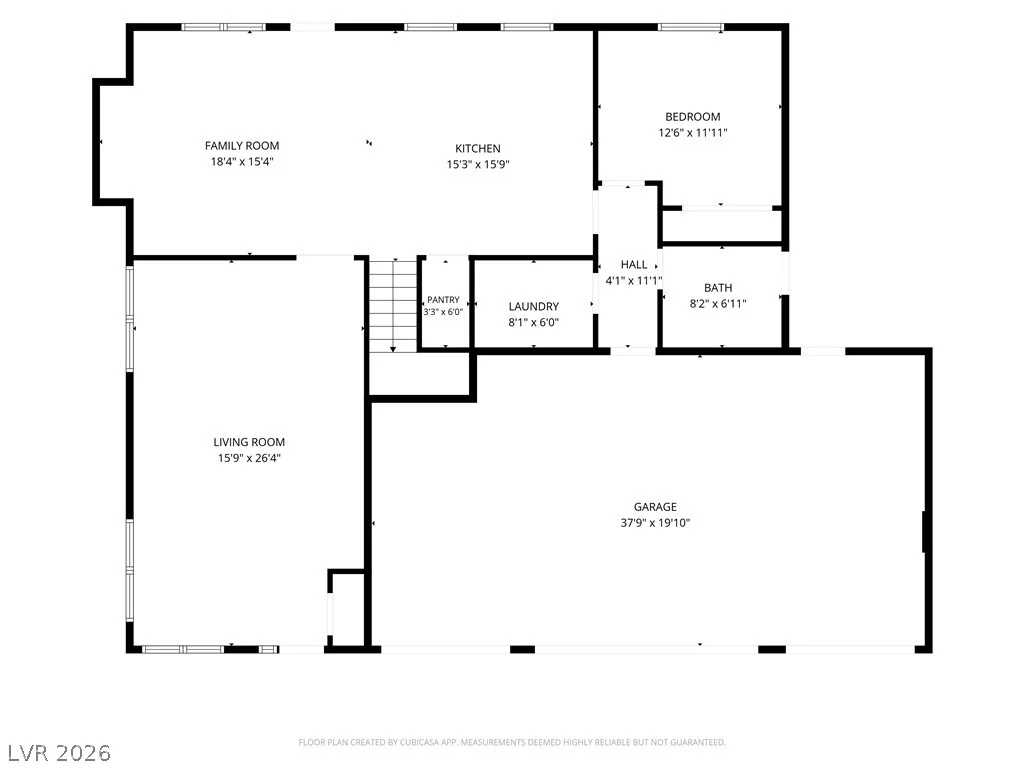
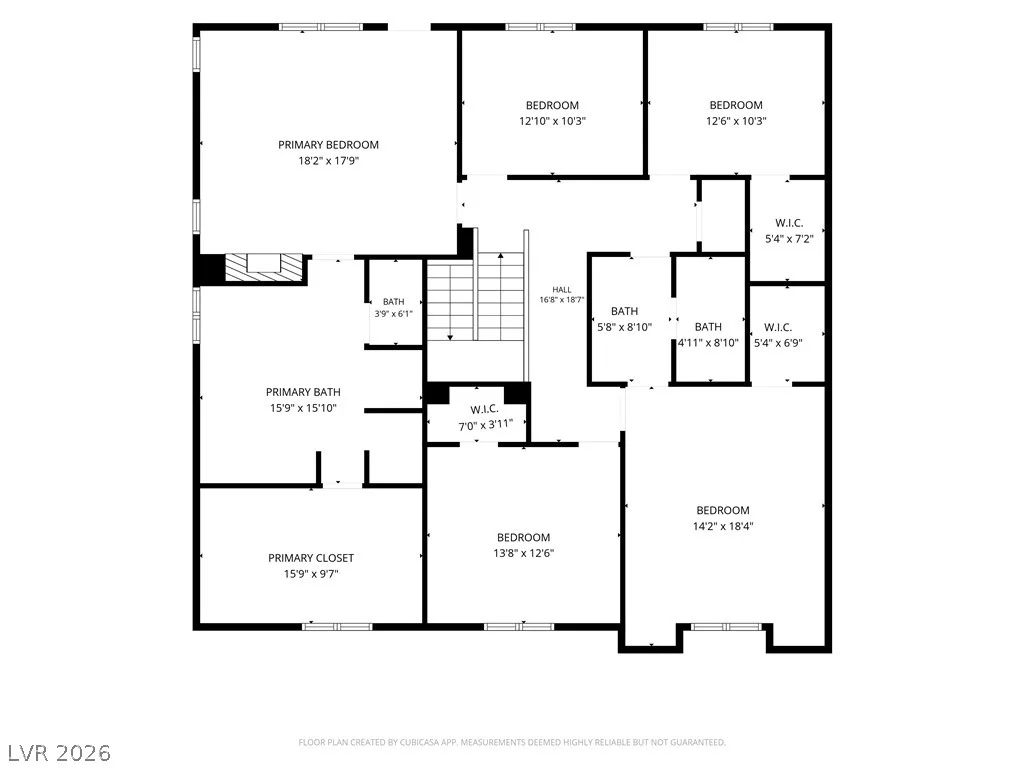
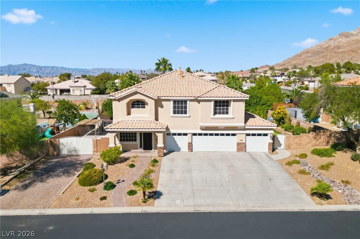
Welcome to this exceptional luxury home, situated on a 1/2 acre with a backyard built for entertaining! Step inside to an inviting and generously sized living room accented with luxury vinyl plank and wainscoting, while the cozy family room offers built-in cabinetry and a comfortable gathering space. Fall in love with the gourmet kitchen, which showcases quartz counters, stainless steel appliances, double ovens, a large island, and walk-in pantry. Downstairs highlights include crown molding, plantation shutters, and a bedroom with 3/4 bath. Upstairs, the primary suite boasts a private balcony with mountain views, crown molding and a bathroom suite with two sinks, a make-up area, separate shower and jetted tub. Four generously sized bedrooms and a full bathroom provide ample space for family, guests or a home office. Outside, the property transforms into a private entertainer’s paradise. A spacious covered patio creates an ideal setting for year-round outdoor living, complete with a built-in BBQ, pizza oven, and drinking fountain. The expansive backyard also features a sparkling pool with waterfall, an above-ground hot tub, a basketball/volleyball court, a putting green, a perimeter walking path and RV parking. Tucked in a gated community and within minutes of a neighboring regional park and pickleball courts, this property has it all!
Address
-
Address: 6926 Adobe Villa Avenue
-
City: Las Vegas
-
State/county: NV
-
Zip/Postal Code: 89142
Details
Updated on October 3, 2026 at 12:07 amHOA Fees
-
Solitude Estates $63 / month
-
Property ID 2822776
-
Price $789,000
-
Property Size 3159 sqft
-
Land Area 0.50 acres
-
Bedrooms 6
-
Rooms 10
-
Bathrooms 3
-
Garages 4
-
Year Built 1998
-
Type Single-Family Homes
-
Property Status For Sale
Additional details
-
Gated Community Yes
-
Mountain Views Yes
-
Private Pool Yes
-
Pool / Backyard Yes
-
RV Parking Yes
-
3 Car Garage Yes
-
Den / Office Yes
-
Covered Patio Yes
-
Putting Green Yes
-
Outdoor Kitchen Yes
-
Balcony Yes
-
Chef’s Kitchen Yes
-
Stainless Steel Appliances Yes
-
Walk-in Pantry Yes
Features
Mortgage Calculator
-
Down Payment
-
Loan Amount
-
Monthly Mortgage Payment
-
Property Tax
-
Home Insurance
-
PMI
-
Monthly HOA Fees
Contact Information
View ListingsSimilar Listings
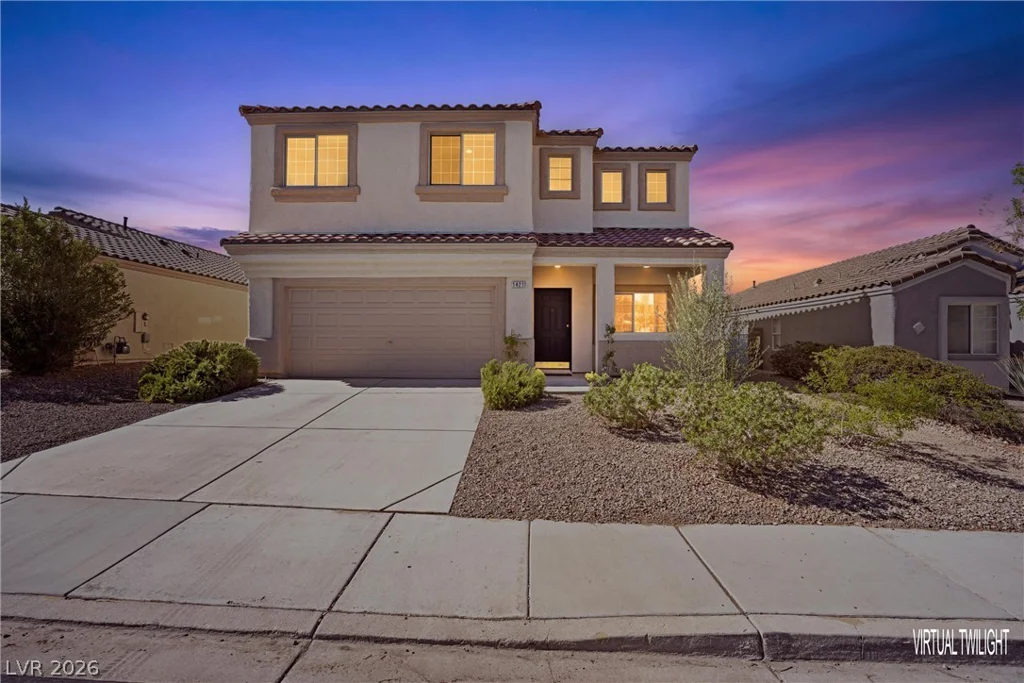
1421 Dragon Rock, Henderson, NV 89052
- $634,900
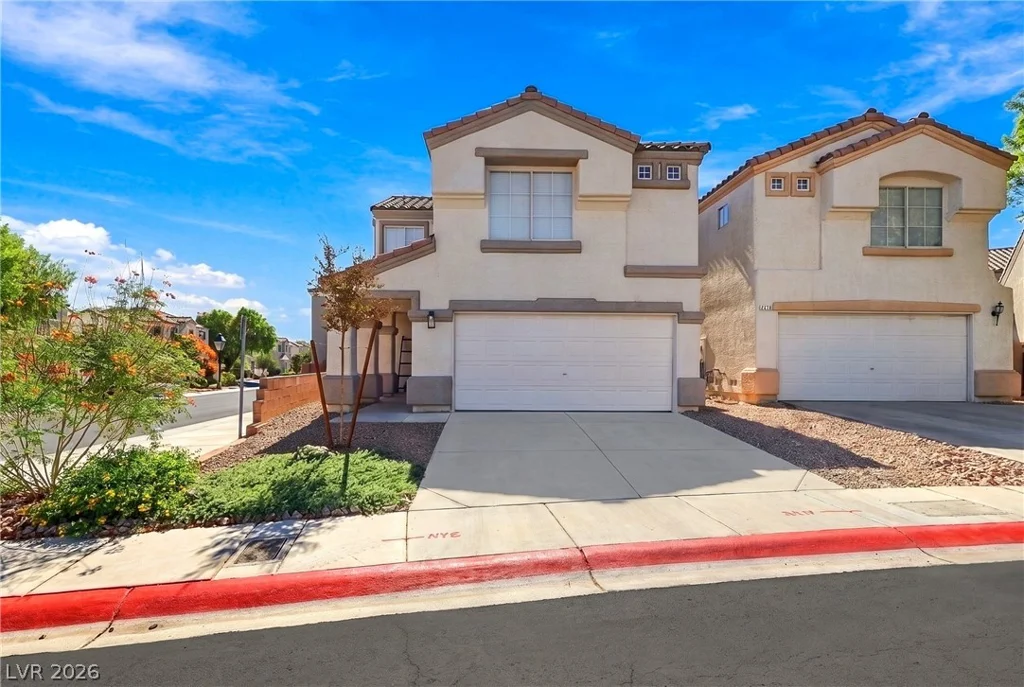
2711 Advancement, North Las Vegas, NV 89031
- $369,900
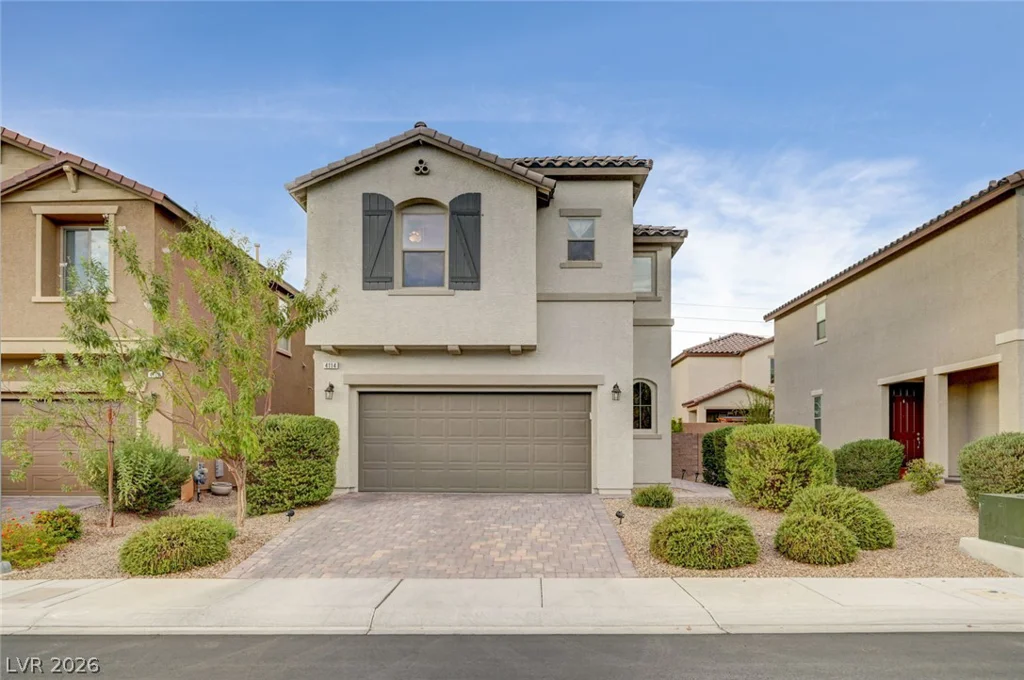
4114 Billowing Breeze, North Las Vegas, NV 89081
- $418,000