11143 Castellane, Las Vegas, NV 89141
- $665,000
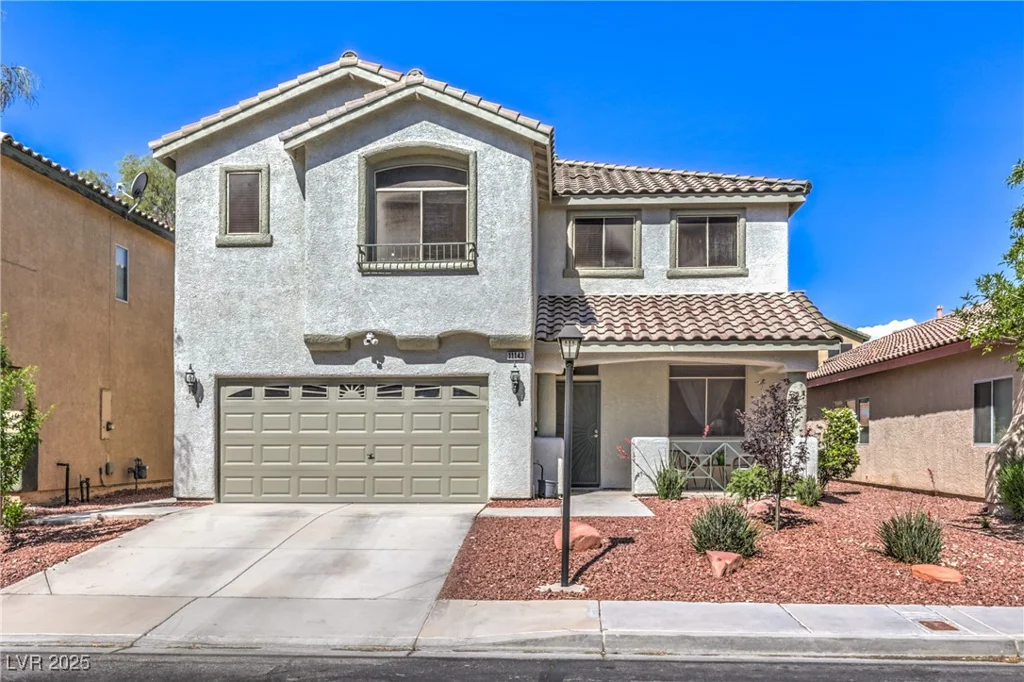
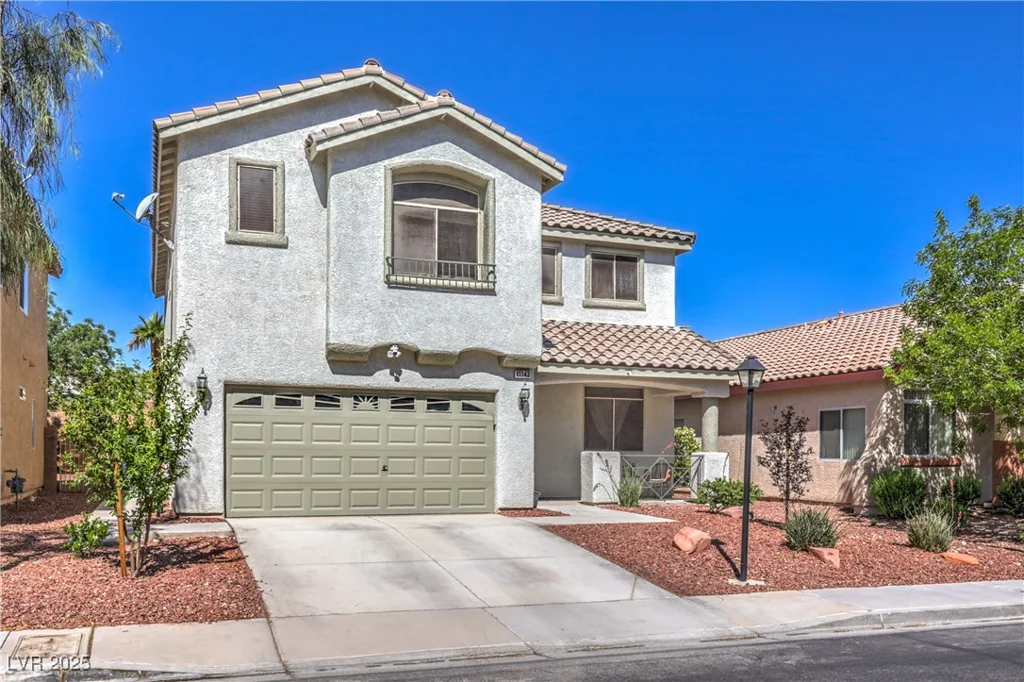
- Single-Family Homes
- 4
- 3
- 2
- 2616 sqft
- 2001
Description
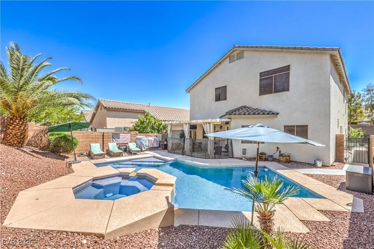
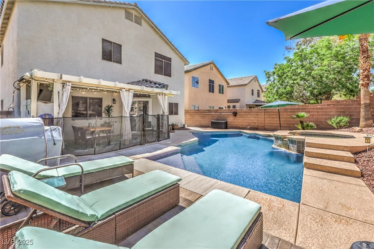
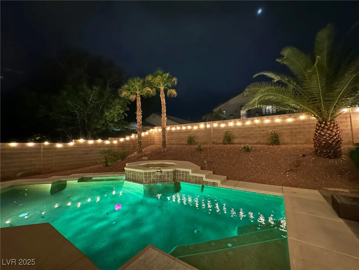
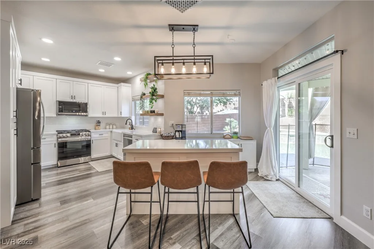
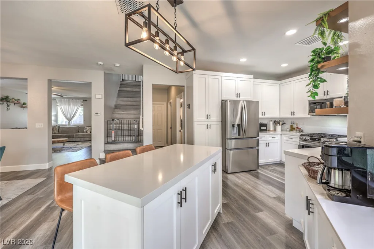
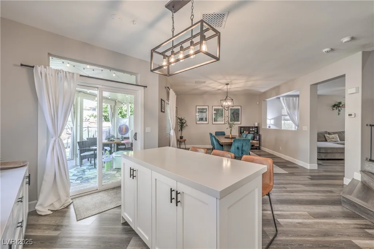
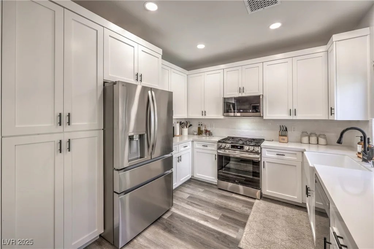
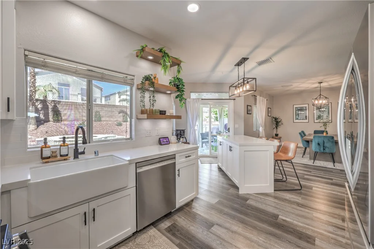
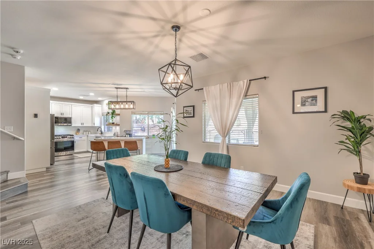
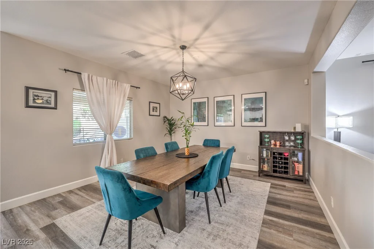
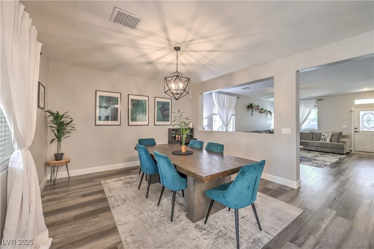
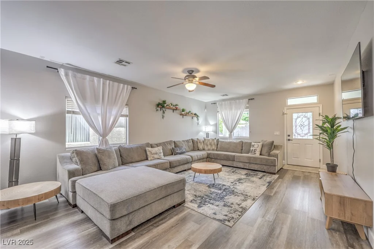
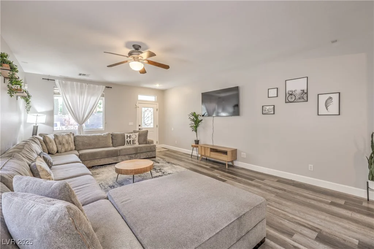
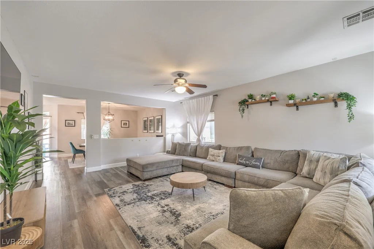
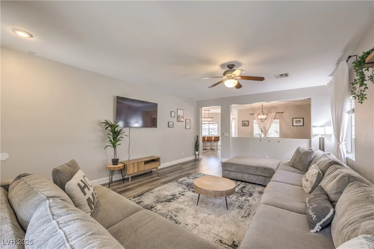
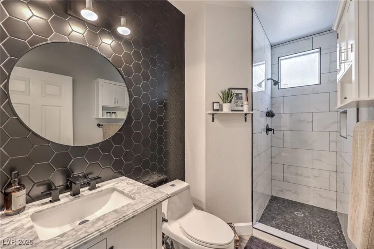
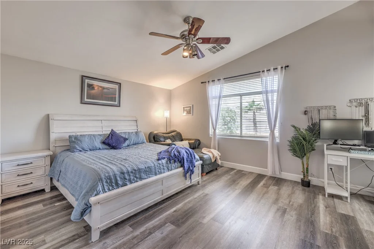
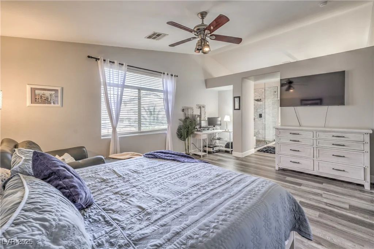
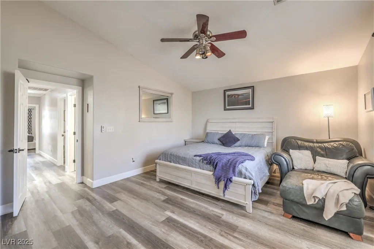
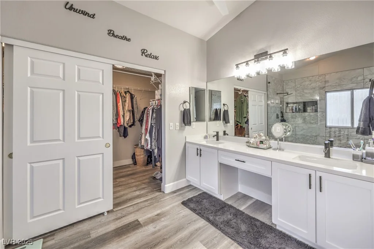
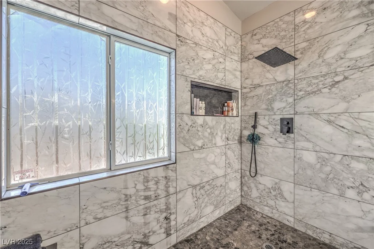
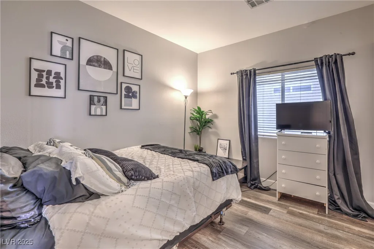
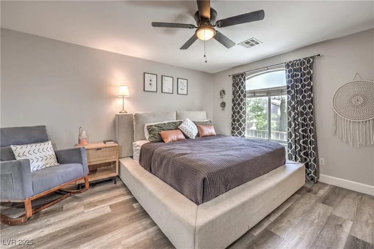
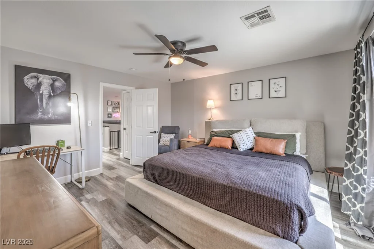
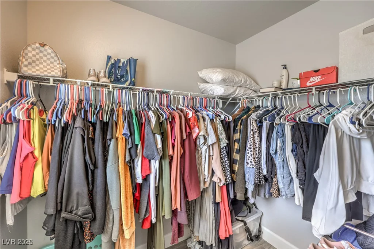
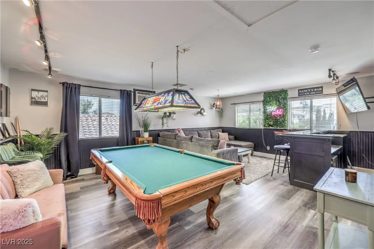
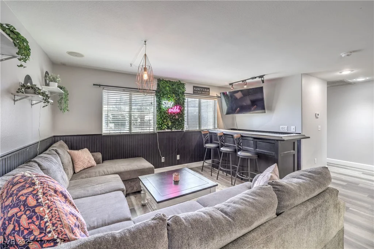
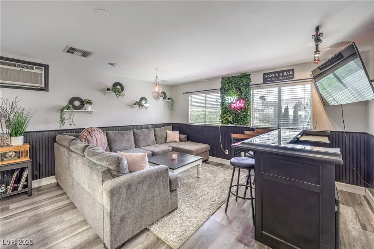
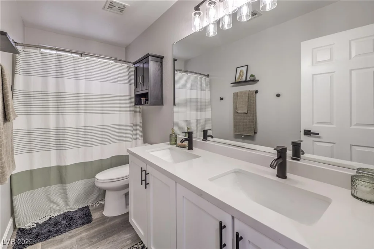
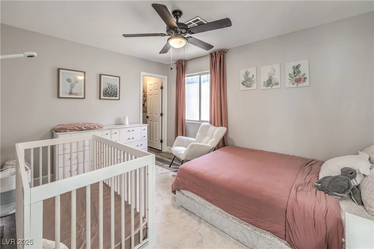
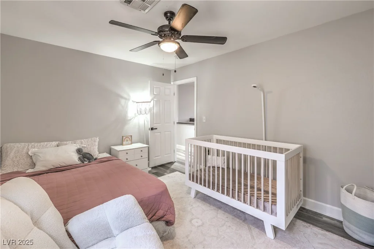
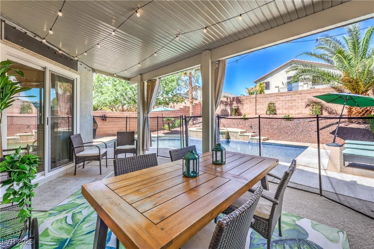
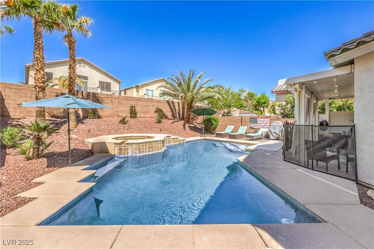
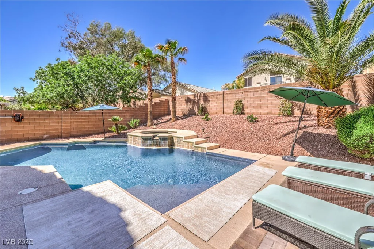
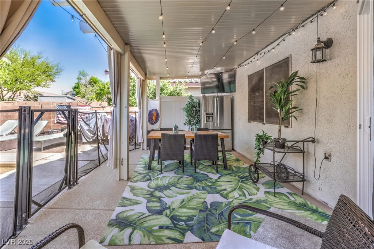
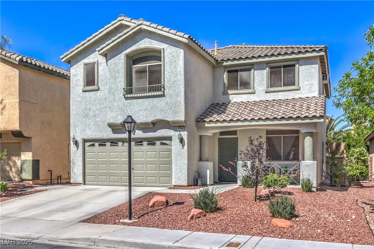
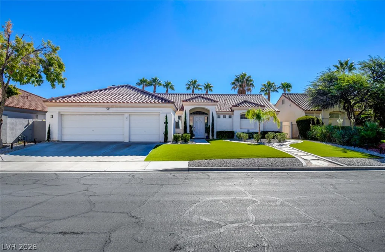
Stunning remodeled two-story home w/ a pool & spa that is located in the desirable Southern Highlands community. This home boasts a huge living rm & large dining rm that opens to a beautiful chef’s kitchen featuring a breakfast bar/island, coffee bar, highly upgraded cabinets & hardware, quartz countertops, backsplash, & new stainless steel appliances, including microwave & oven w/ air fryers. Bedroom 4 & 3/4 bath is downstairs for convenience. The home also includes a finished garage w/ cabinets & shelves, designer wood laminate flooring throughout, a new hot water heater, & a new AC unit. Upstairs, you’ll find a huge loft w/ a family room that includes a pool table & bar, as well as the primary bedrm w/ a custom walk-in shower, double sinks, & a walk-in closet. Bedrooms 2 & 3 upstairs also have walk-in closets & ceiling fans w/ lights. The backyard is a true tropical oasis w/ a pebble tech pool & spa, a covered patio, a new pool pump, & pool heater w/ a new smart pool panel system.
Address
-
Address: 11143 Castellane Drive
-
City: Las Vegas
-
State/county: NV
-
Zip/Postal Code: 89141
-
Area: Enterprise, Southern Highlands
Details
Updated on October 2, 2026 at 7:44 amHOA Fees
-
Southern Highlands $79 / month
-
Secondary HOA $49 / month
-
Total monthly equivalent $128 / month
-
Property ID 2704328
-
Price $665,000
-
Property Size 2616 sqft
-
Land Area 0.12 acres
-
Bedrooms 4
-
Rooms 9
-
Bathrooms 3
-
Garages 2
-
Year Built 2001
-
Type Single-Family Homes
-
Property Status Sold
Additional details
-
Private Pool Yes
-
Pool / Backyard Yes
-
Heated Pool Yes
-
Spa / Hot Tub Yes
-
Loft Yes
-
Covered Patio Yes
-
Chef’s Kitchen Yes
-
Quartz Countertops Yes
-
Stainless Steel Appliances Yes
Features
360° Virtual Tour
Mortgage Calculator
-
Down Payment
-
Loan Amount
-
Monthly Mortgage Payment
-
Property Tax
-
Home Insurance
-
PMI
-
Monthly HOA Fees
Contact Information
View ListingsSimilar Listings
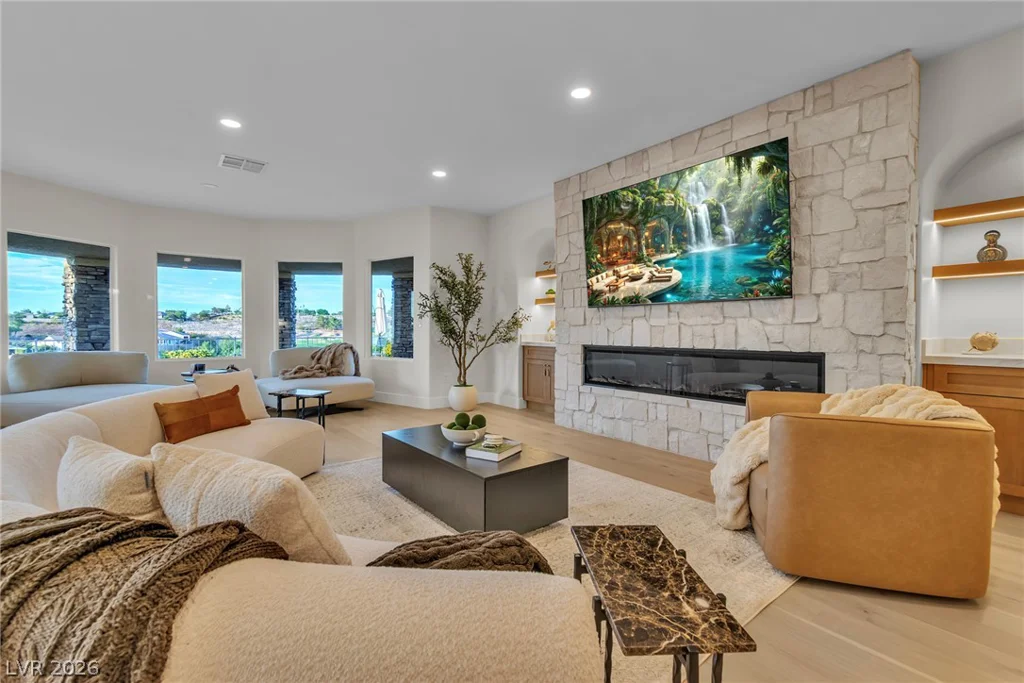
2734 Cherrydale Falls, Henderson, NV 89052
- $1,690,000
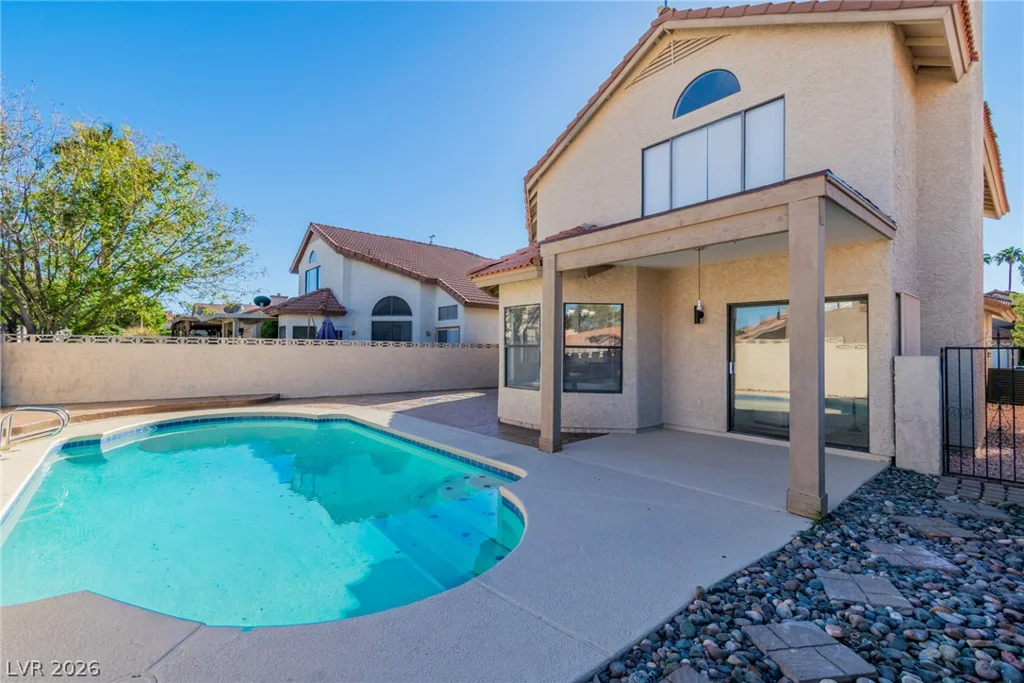
370 Rushing Creek, Henderson, NV 89014
- $509,900
1508 Breeze Canyon, Las Vegas, NV 89117
- $945,000