
8018 Rushmore, Las Vegas, NV 89131
- $599,900
- Single-Family Homes
- 4
- 2
- 2
- 2102 sqft
- 2009
Description
Renovated. Upgraded. Built for Living & Entertaining.
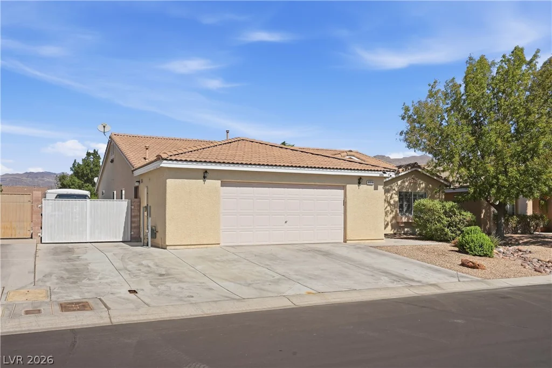
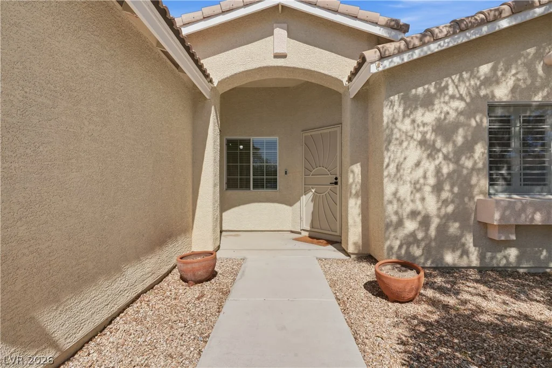
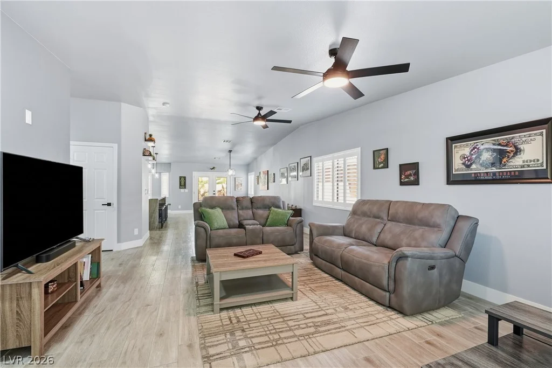
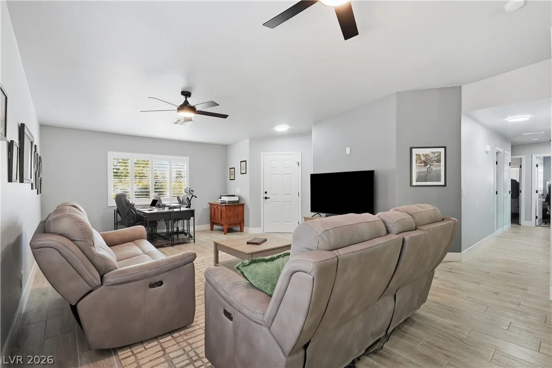
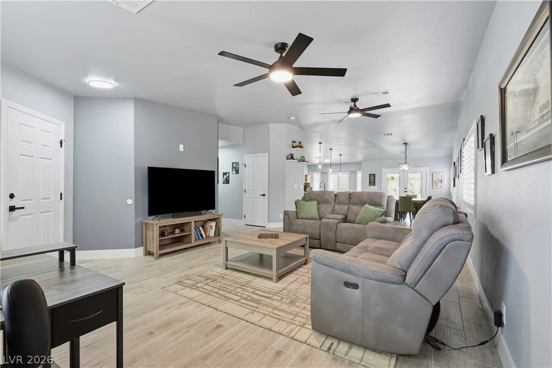
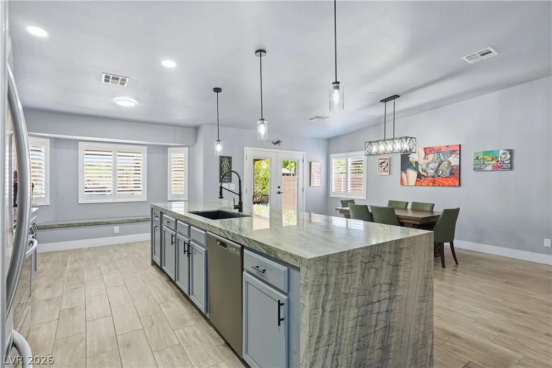
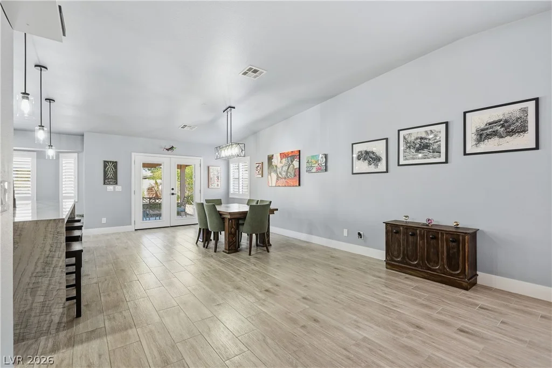
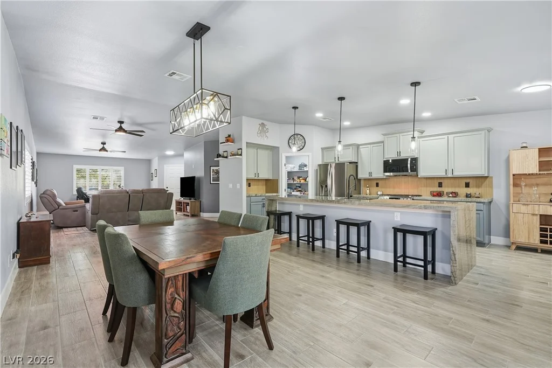
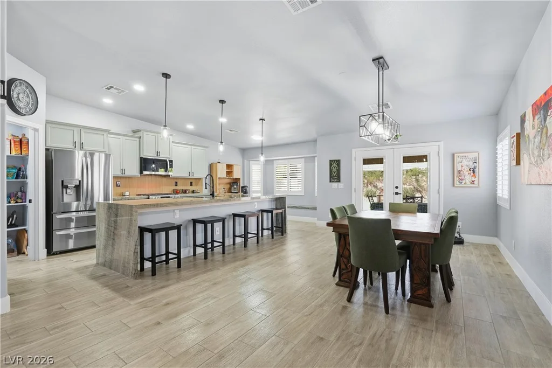
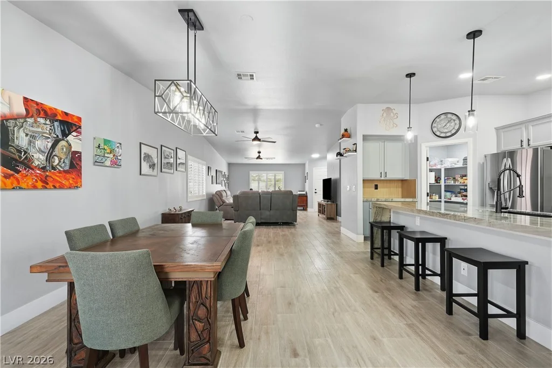
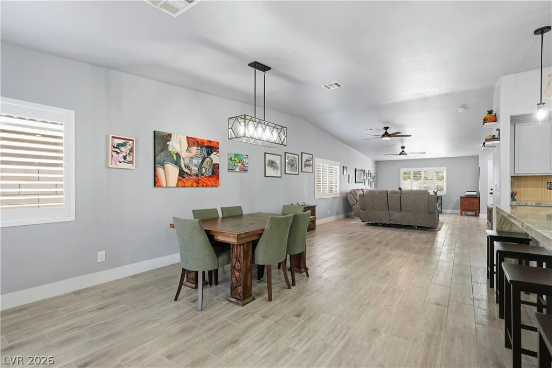
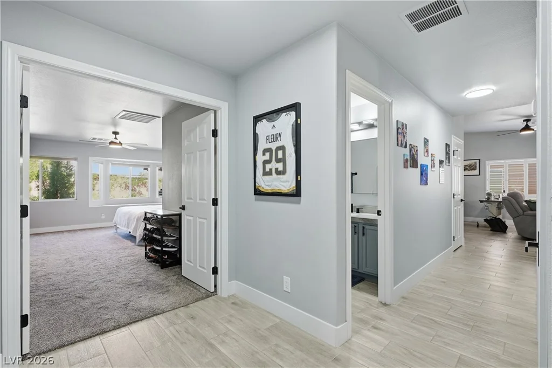
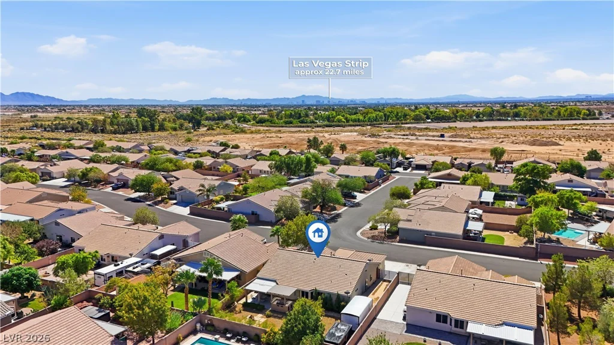
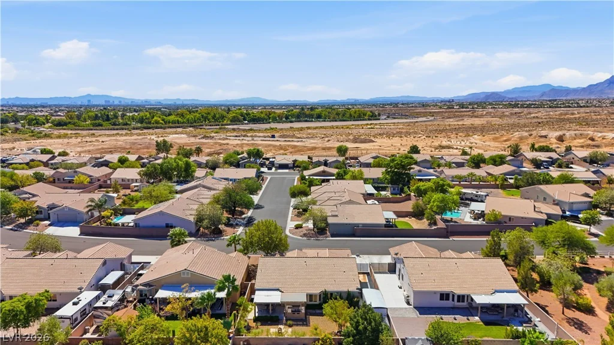
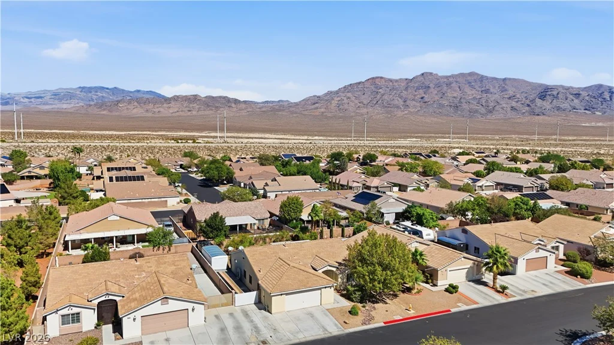
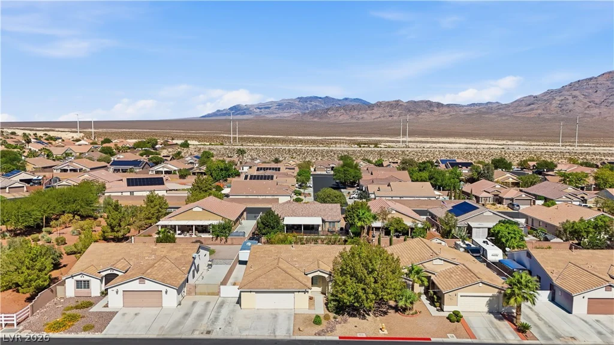
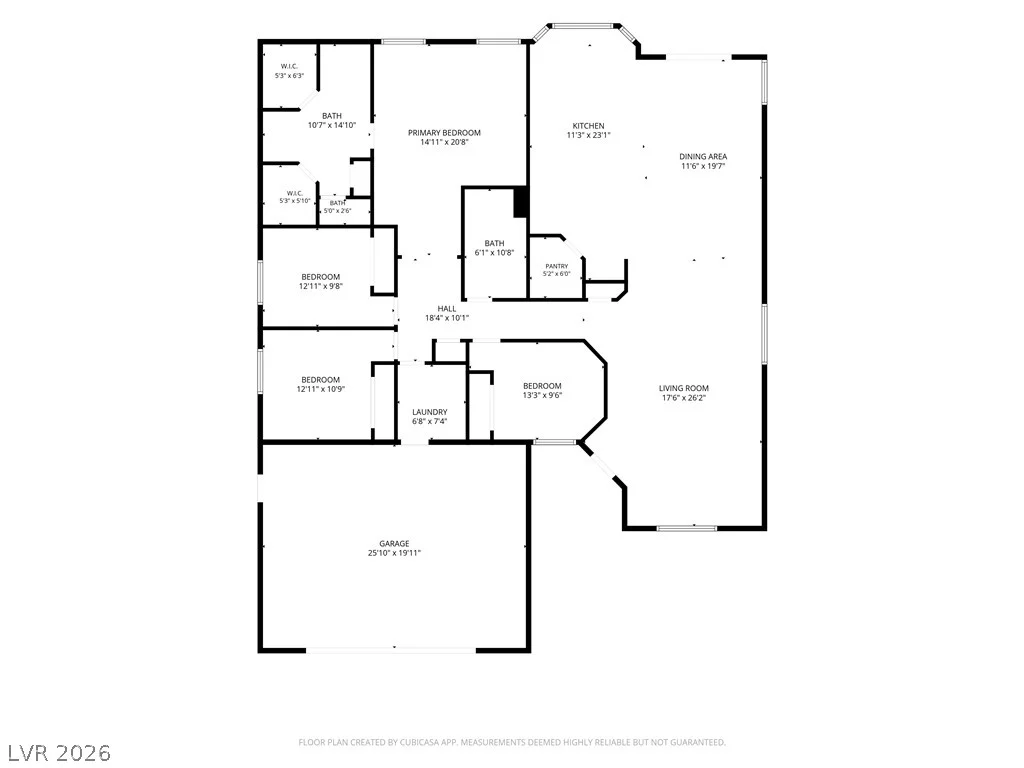
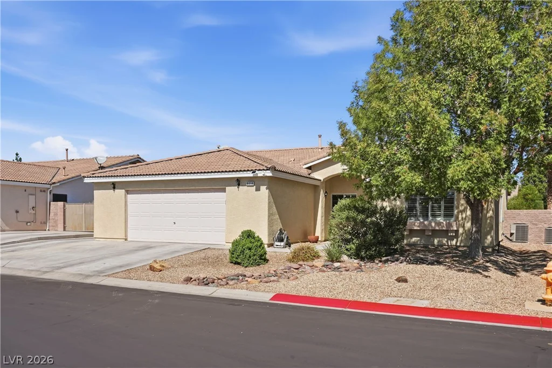
This beautifully renovated single story, 4 bedroom, open concept home, located in the highly desired Log Cabin community, combines high-end finishes with exceptional parking and outdoor living.
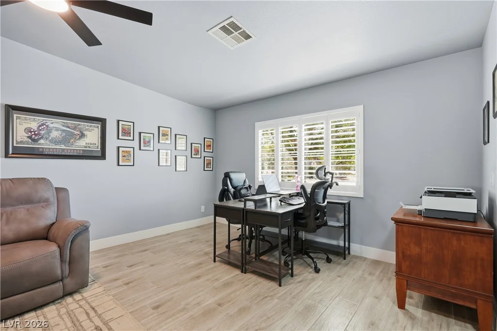
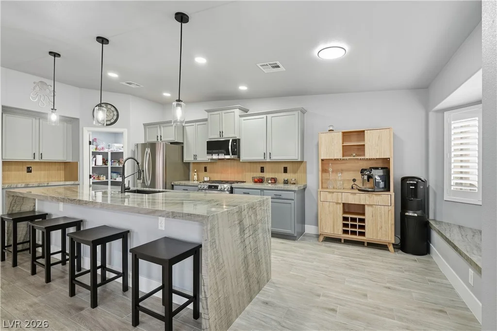
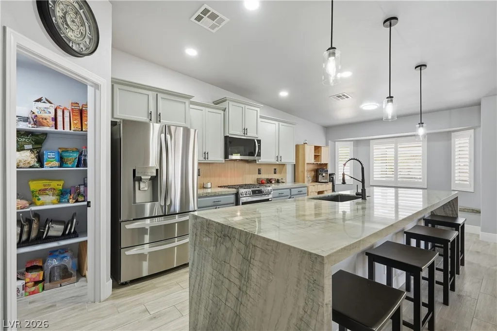
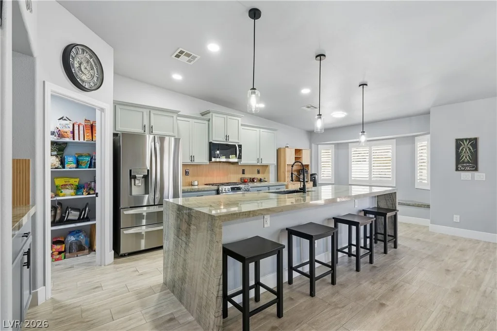
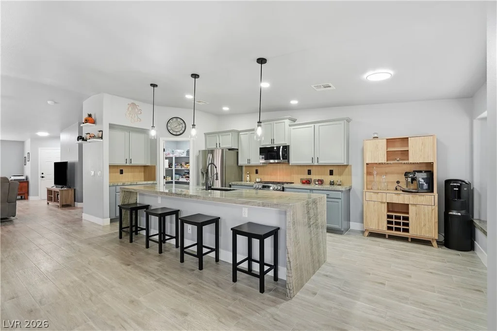
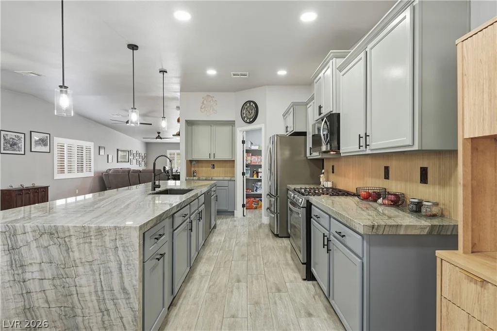
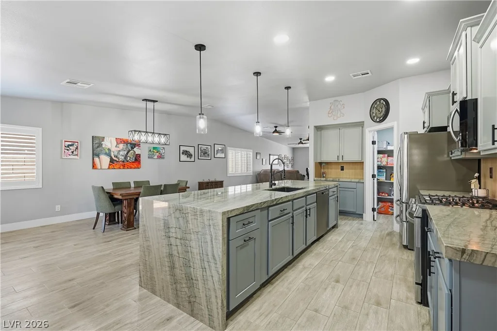
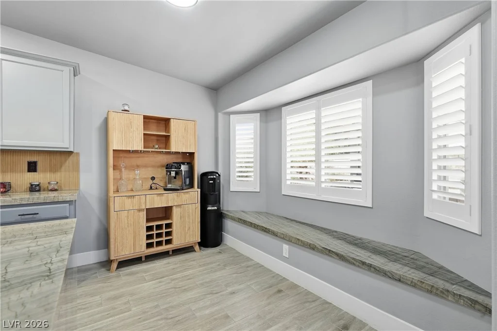
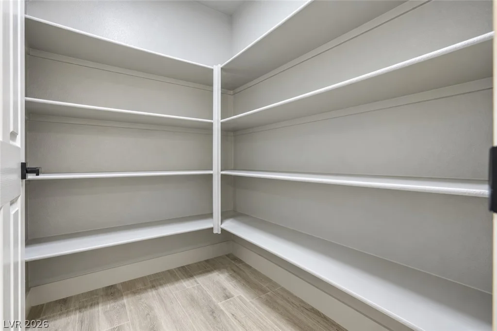
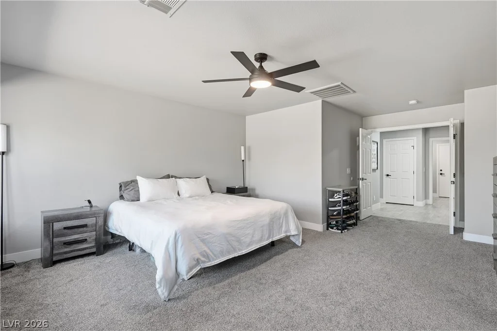
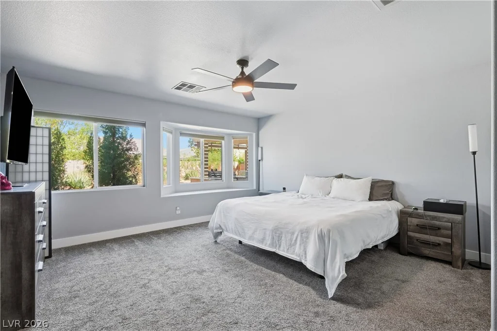
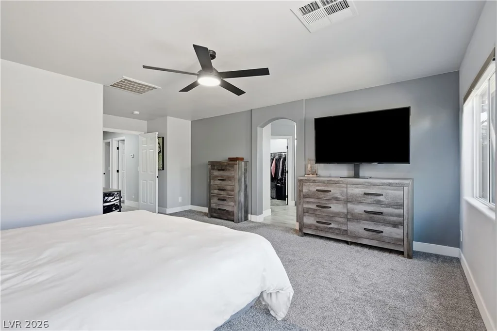
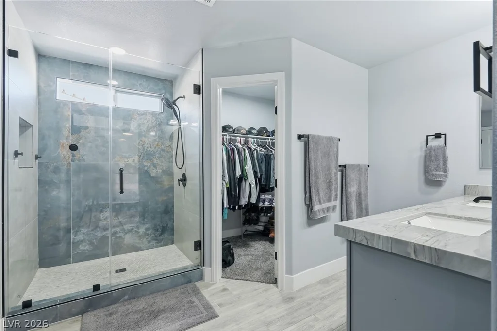
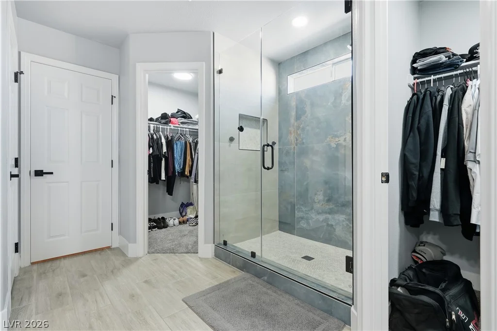
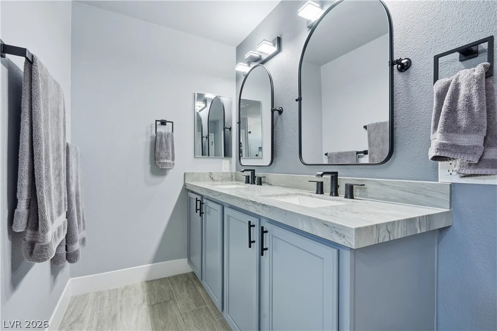
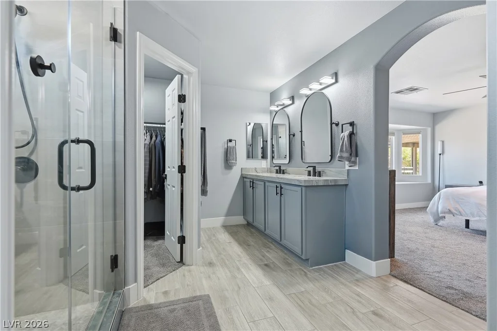
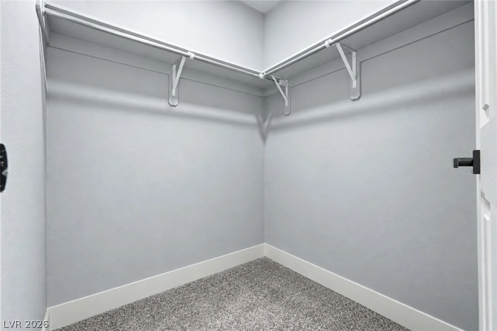
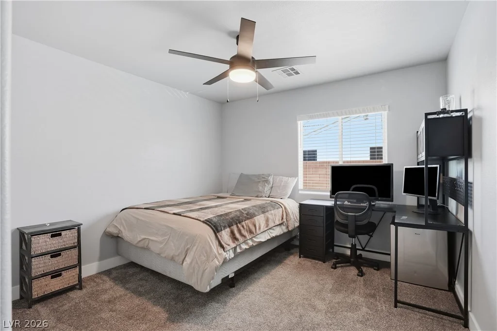
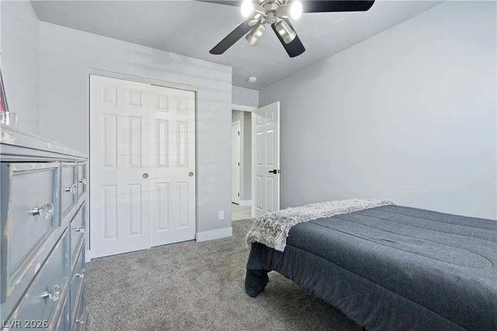
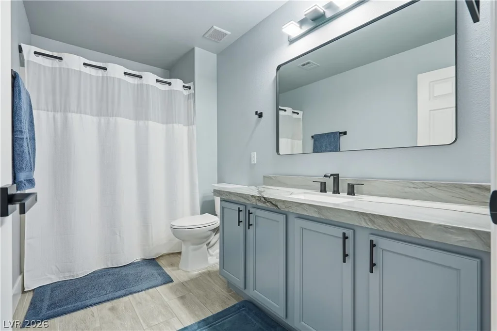
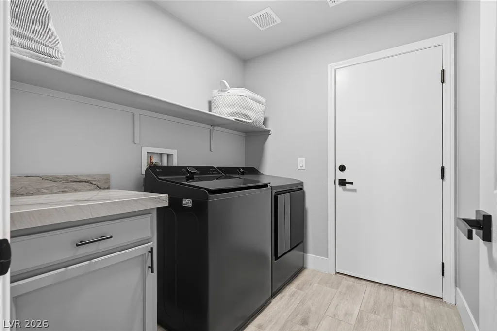
The chef’s kitchen features an oversized custom Brazilian Quartzite waterfall island and stainless steel appliances that are less than a year old. Wood-look tile runs throughout the living spaces, with carpet in the bedrooms. The primary suite features a beautiful custom walk-in shower, and the bathrooms and laundry room showcase Brazilian Quartzite countertops throughout.
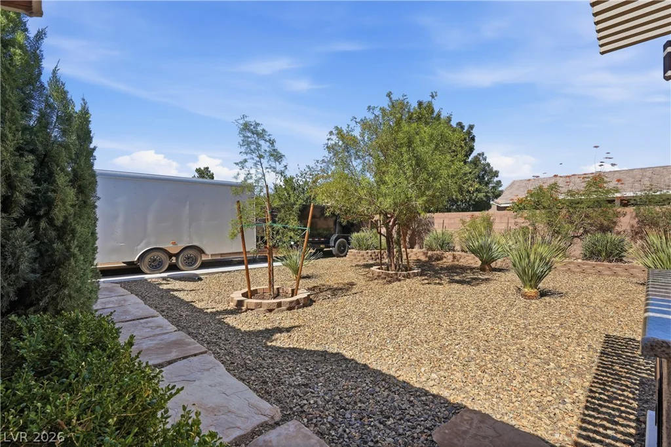
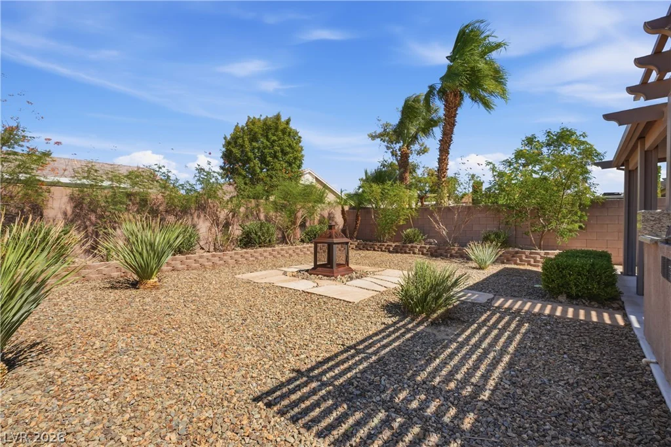
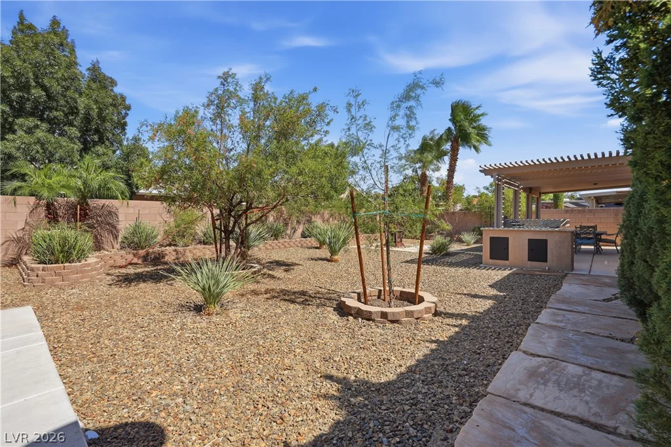
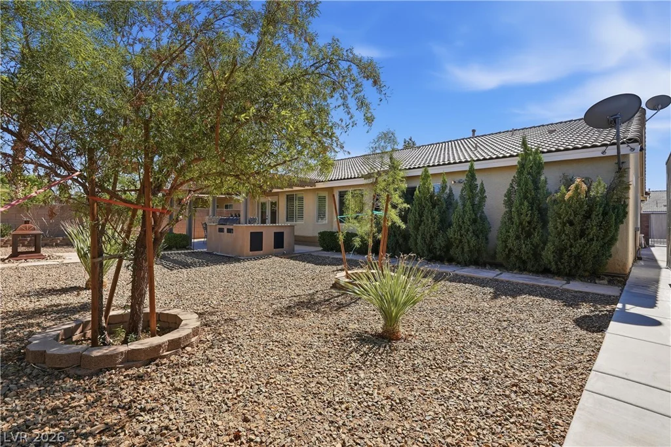
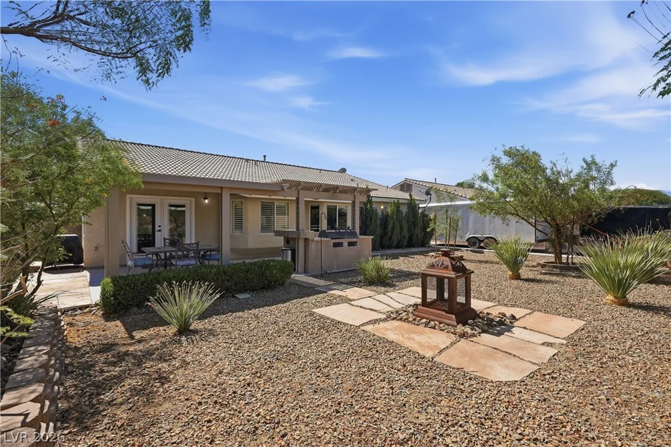
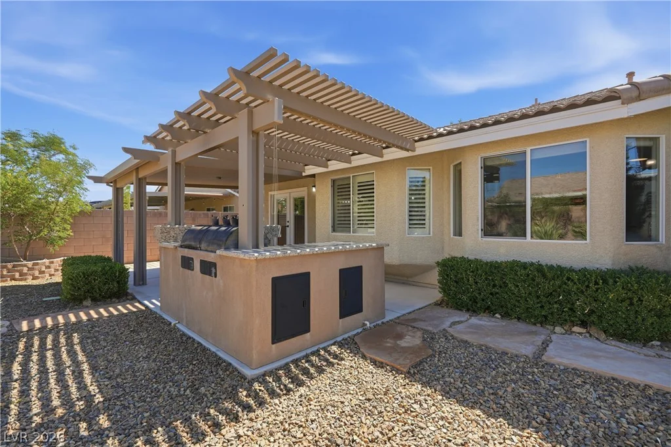
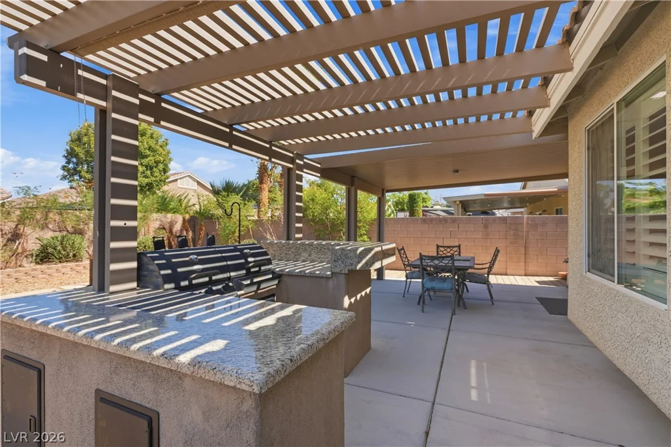
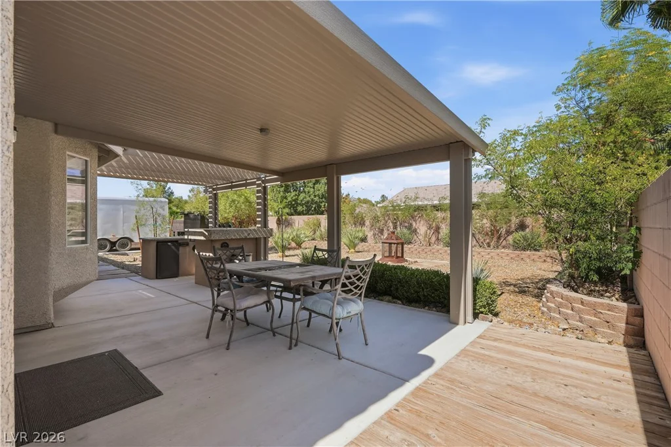
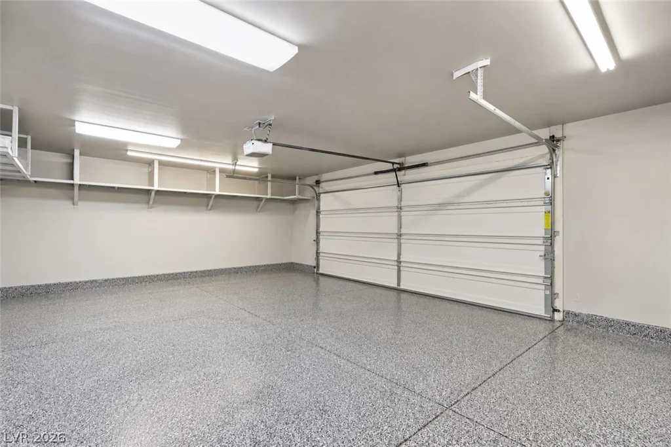
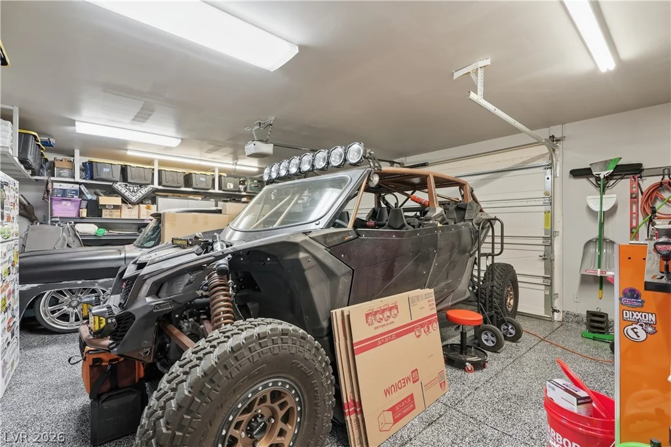
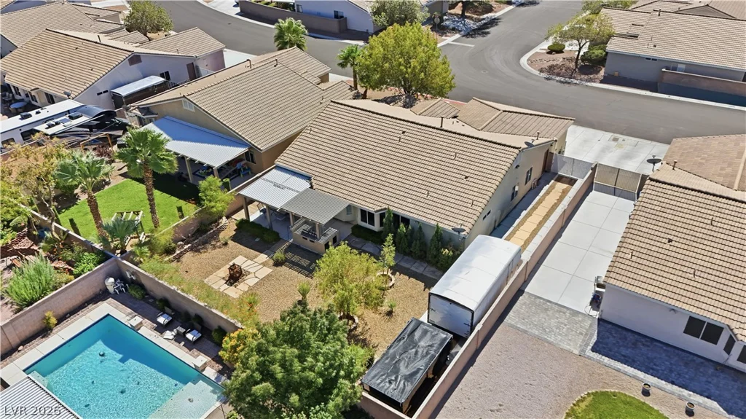
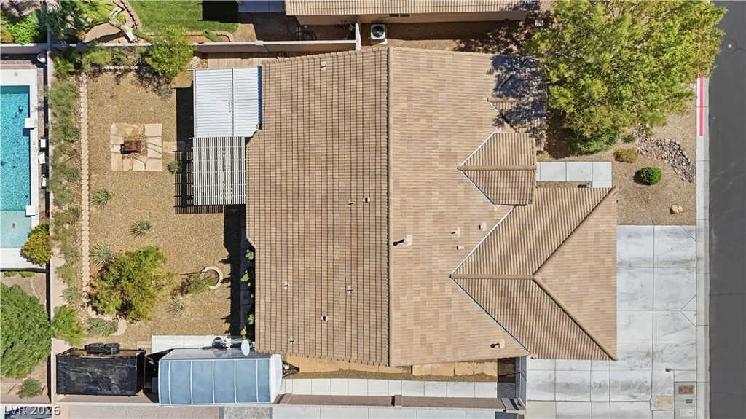
Outside, enjoy a mature desert landscaped backyard, covered patio, built-in smoker and BBQ grill, and with a 85′ RV drive, there is plenty of space for your RV and Trailers. For the toys you want to keep out of the elements, there is a oversized 2-car garage with epoxy flooring and plenty of room for storage cabinets and toolboxes, plus driveway parking for up to 3 additional vehicles.
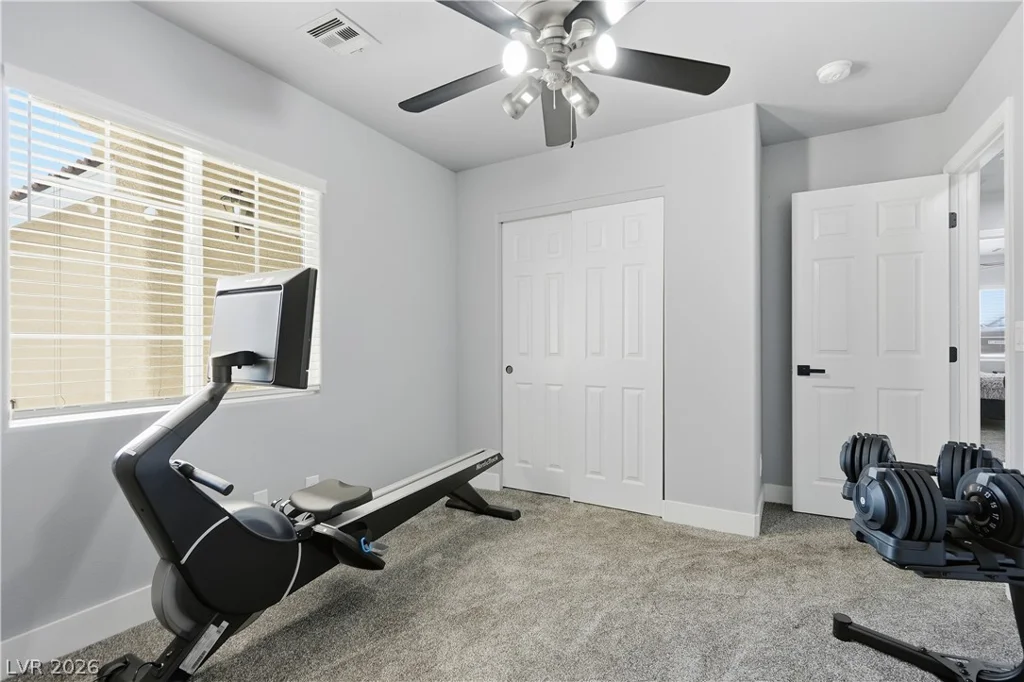
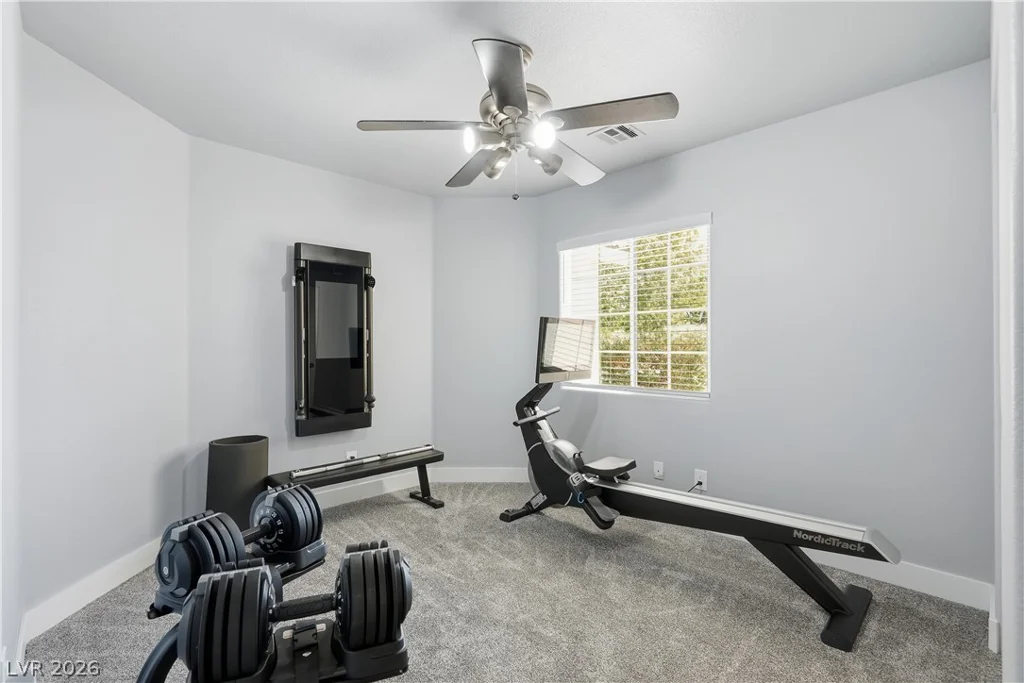
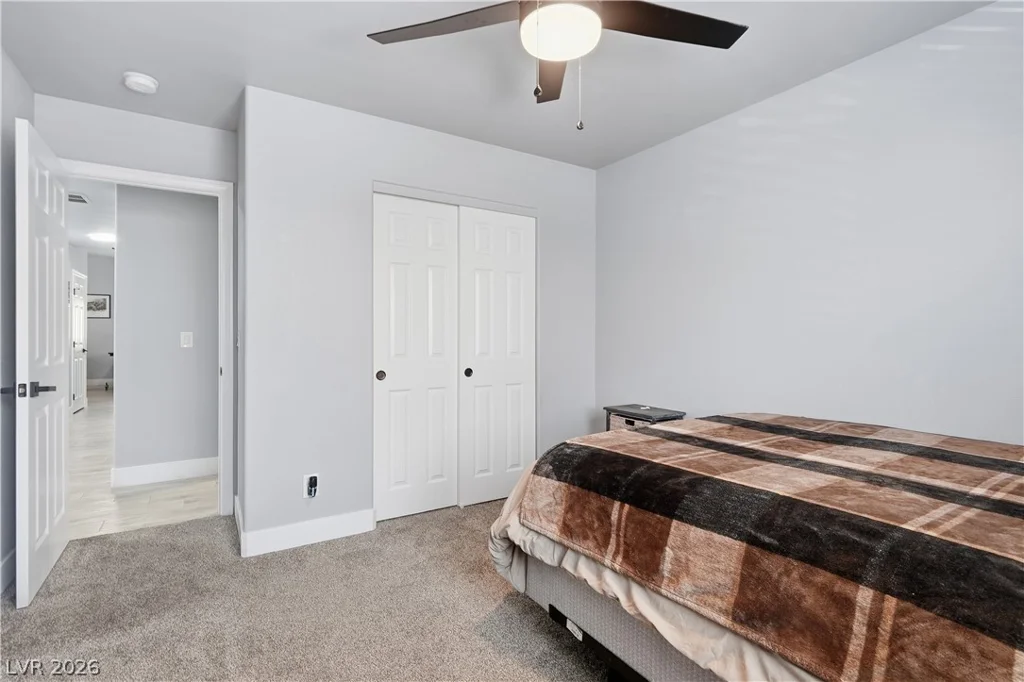
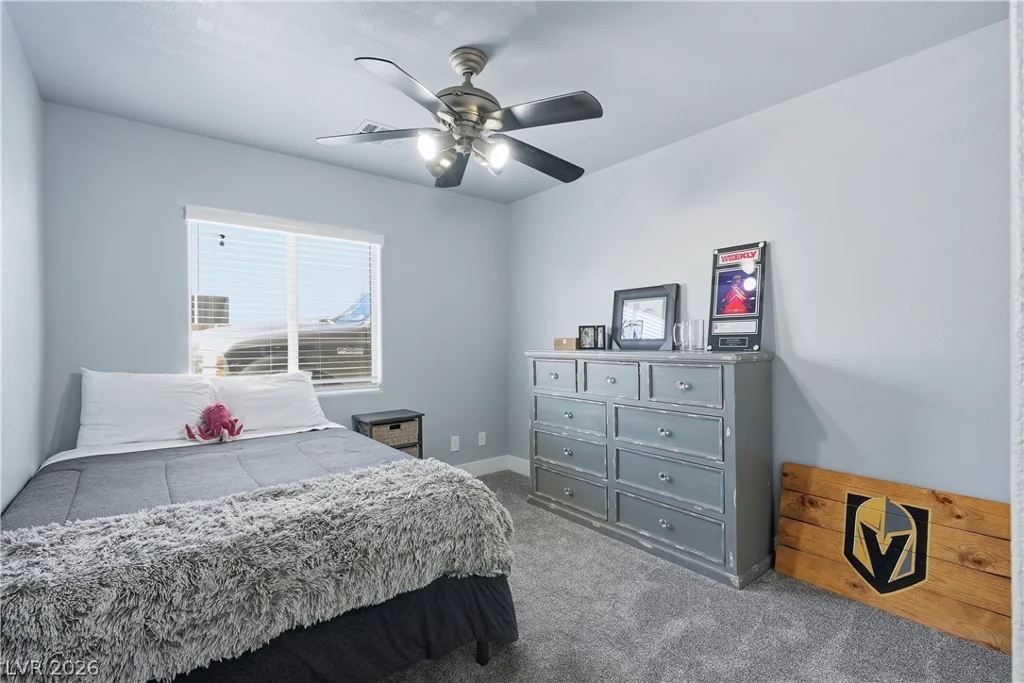
Custom plantation shutters in the living areas and custom blinds in the bedrooms complete this move-in-ready home.
High-end finishes. Huge RV parking. Turnkey renovation. Prime community.
Welcome Home!!
Address
-
Address: 8018 Rushmore Avenue
-
City: Las Vegas
-
State/county: NV
-
Zip/Postal Code: 89131
-
Area: Centennial Hills
Details
Updated on October 2, 2026 at 5:02 amHOA Fees
-
Log Cabin Master HOA $60 / month
-
Secondary HOA $27 / month
-
Total monthly equivalent $87 / month
-
Property ID 2823505
-
Price $599,900
-
Property Size 2102 sqft
-
Land Area 0.18 acres
-
Bedrooms 4
-
Rooms 7
-
Bathrooms 2
-
Garages 2
-
Year Built 2009
-
Type Single-Family Homes
-
Property Status For Sale
Additional details
-
RV Parking Yes
-
Open Floor Plan Yes
-
Covered Patio Yes
-
Chef’s Kitchen Yes
-
Stainless Steel Appliances Yes
-
Move-In Ready Yes
-
Turnkey / Furnished Yes
Features
Mortgage Calculator
-
Down Payment
-
Loan Amount
-
Monthly Mortgage Payment
-
Property Tax
-
Home Insurance
-
PMI
-
Monthly HOA Fees
Contact Information
View ListingsSimilar Listings
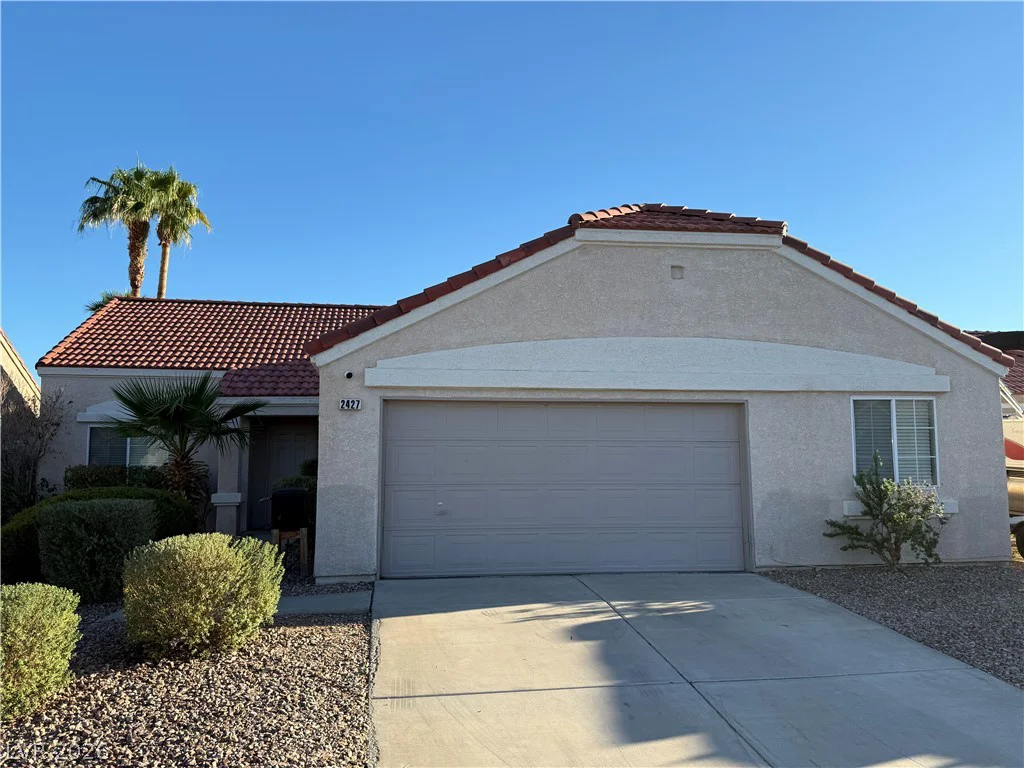
2427 White Sails, North Las Vegas, NV 89031
- $450,000
10367 Lettuce Leaf, Las Vegas, NV 89183
- $345,000
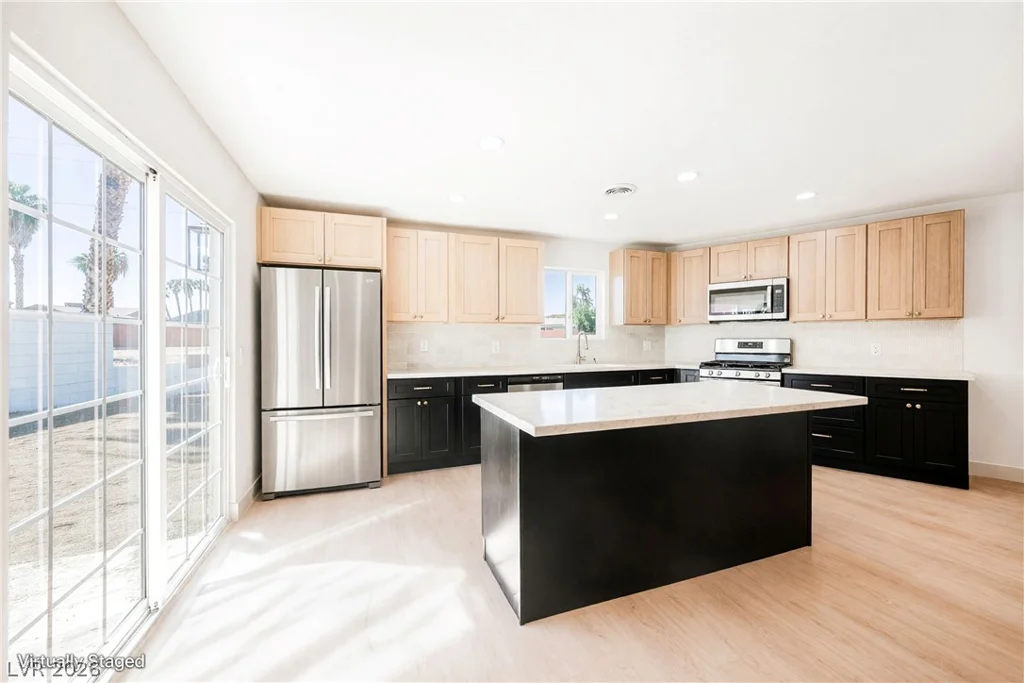
5117 New Bedford, Las Vegas, NV 89122
- $364,995
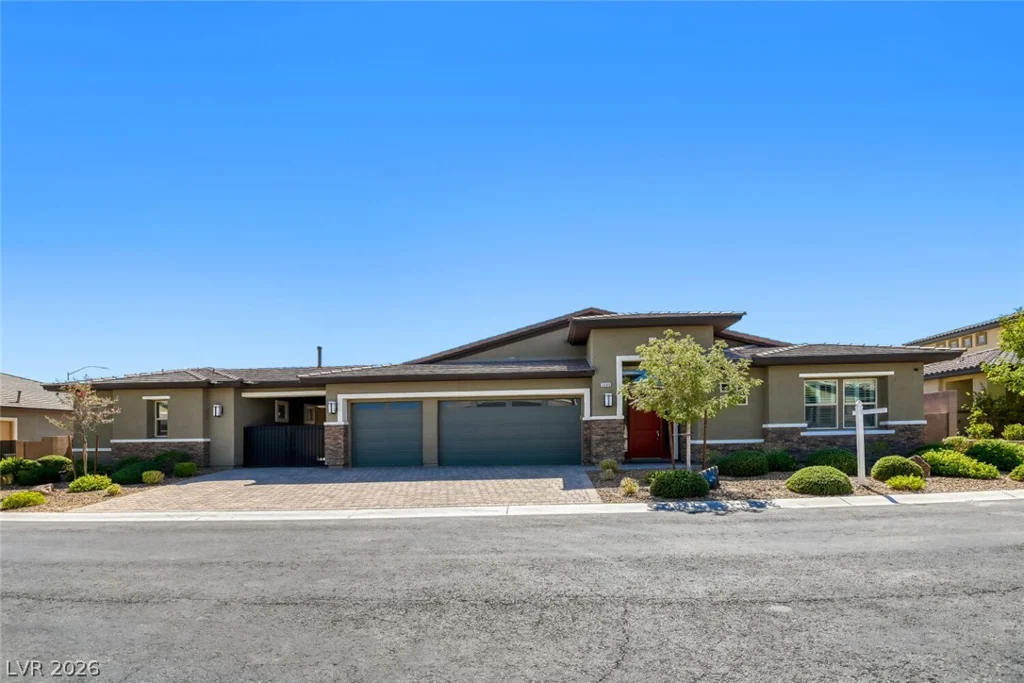
3895 Valles Caldera, Las Vegas, NV 89118
- $1,199,000


