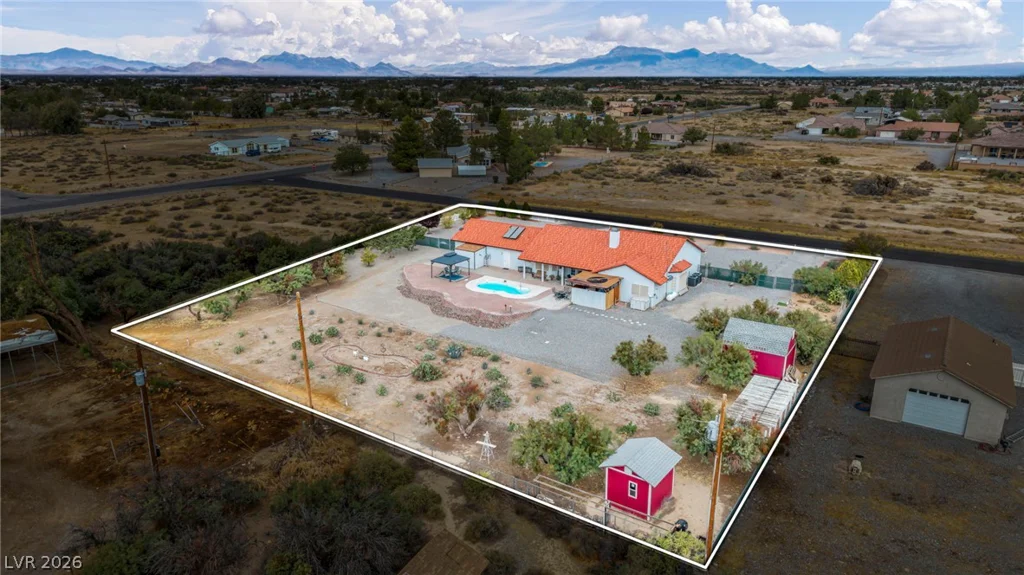
8 Pine Hollow, Henderson, NV 89052
- $2,495,000
- Single-Family Homes
- 4
- 4
- 3
- 3374 sqft
- 2004
Description
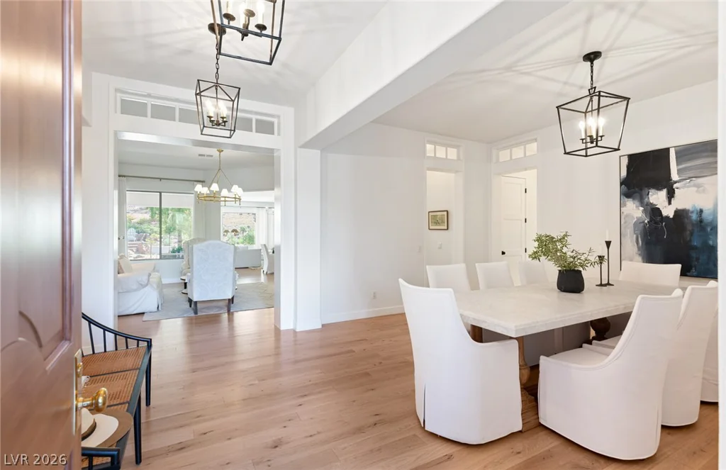
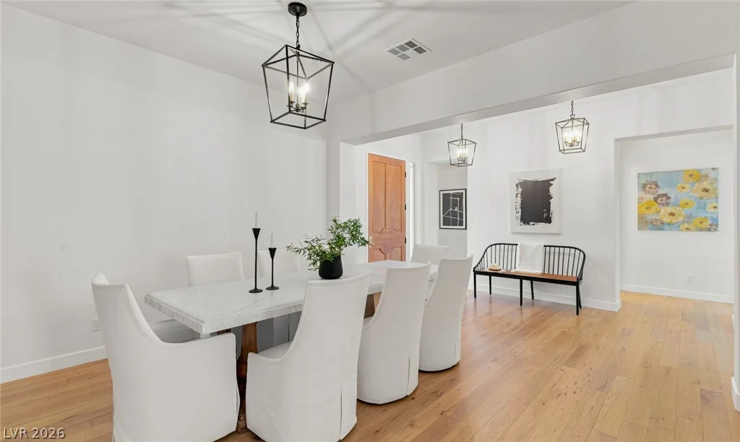
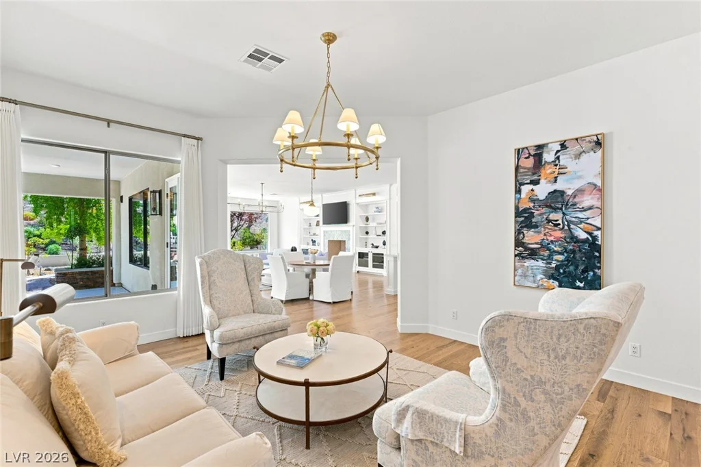
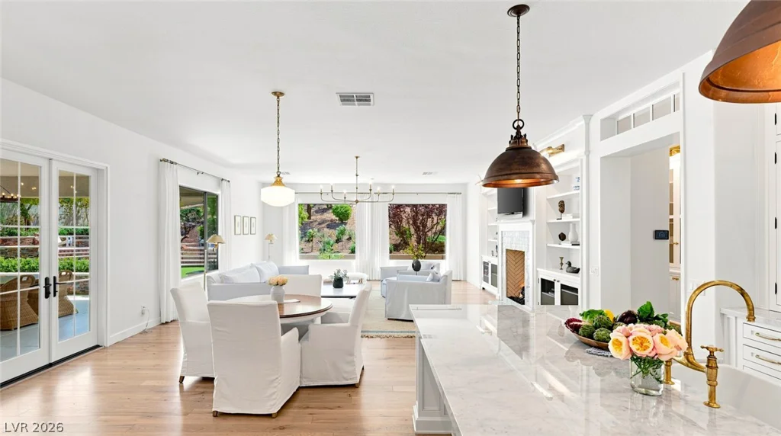
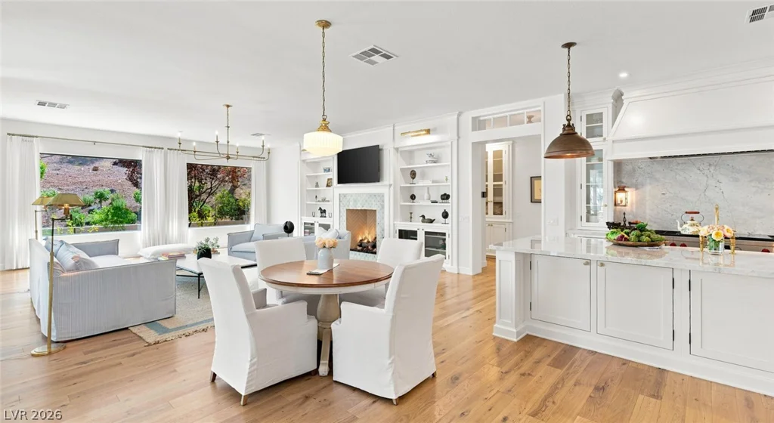
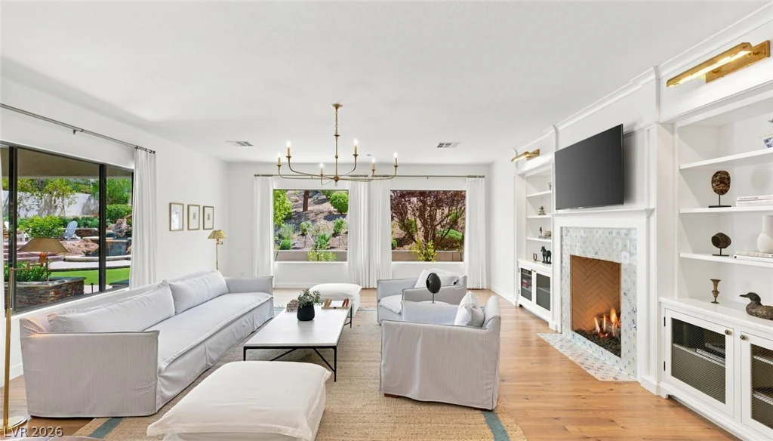
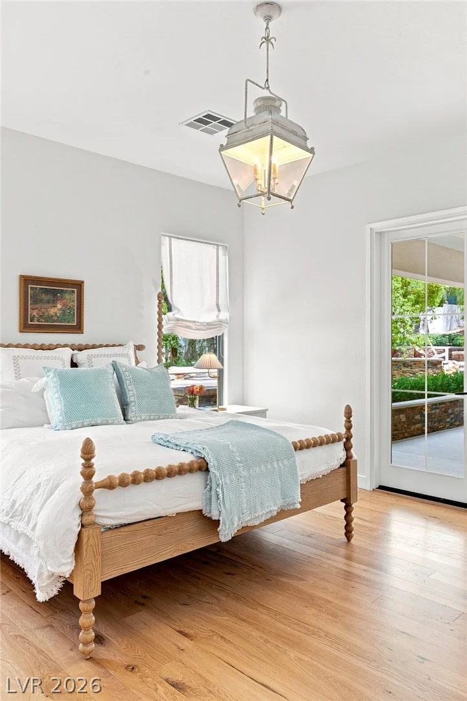
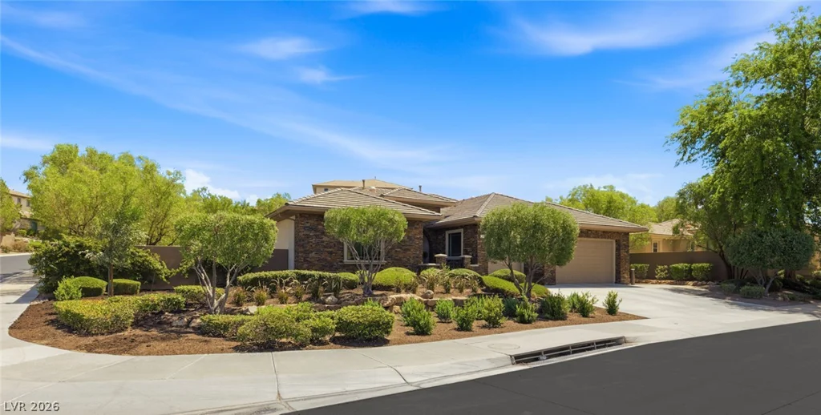
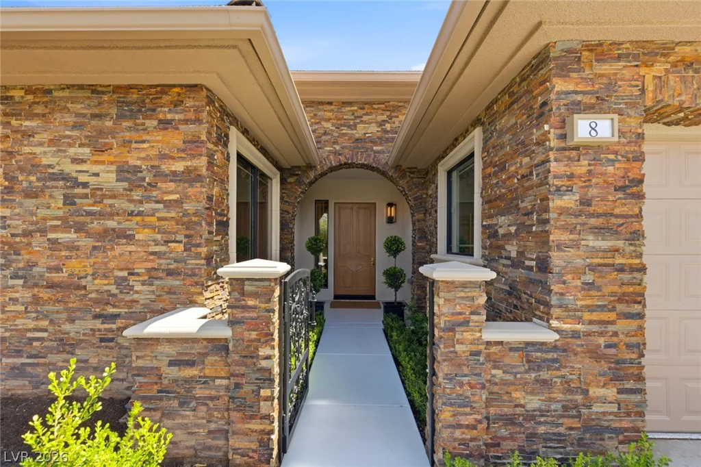
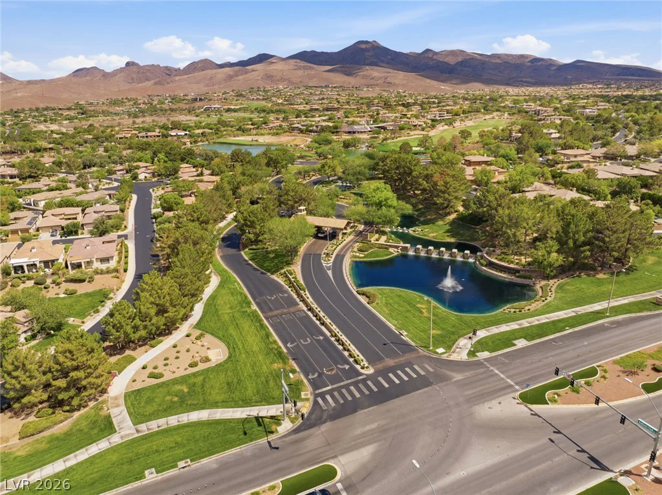
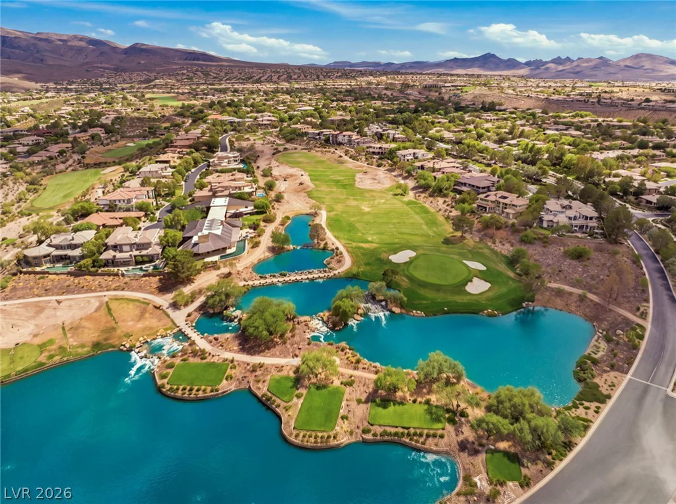
Reinvented from end to end, this home was designed for relaxed everyday living and effortless entertaining. Set on just under half an acre within guard-gated Anthem Country Club, lush landscaping and a charming iron-gated courtyard create a welcoming arrival, while natural light, warm white oak floors, and inviting living spaces make the home feel immediately comfortable.
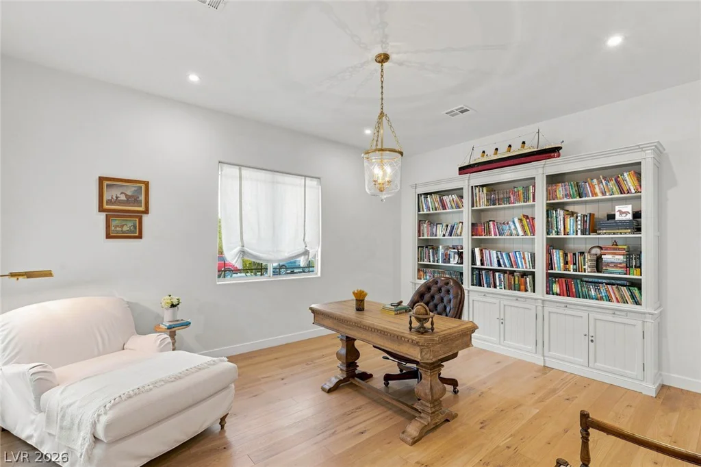
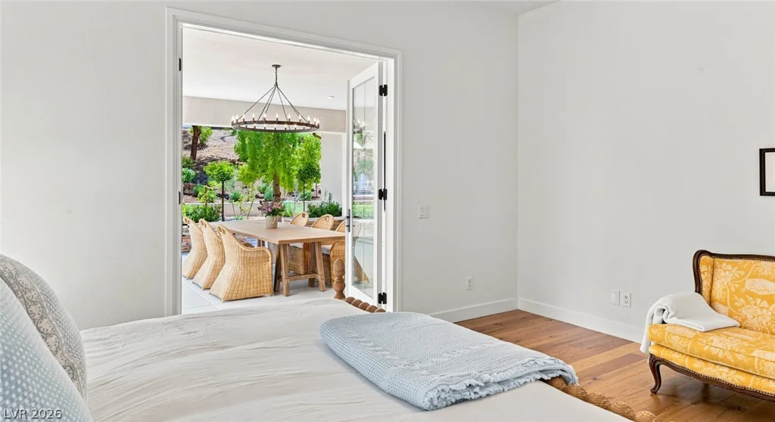
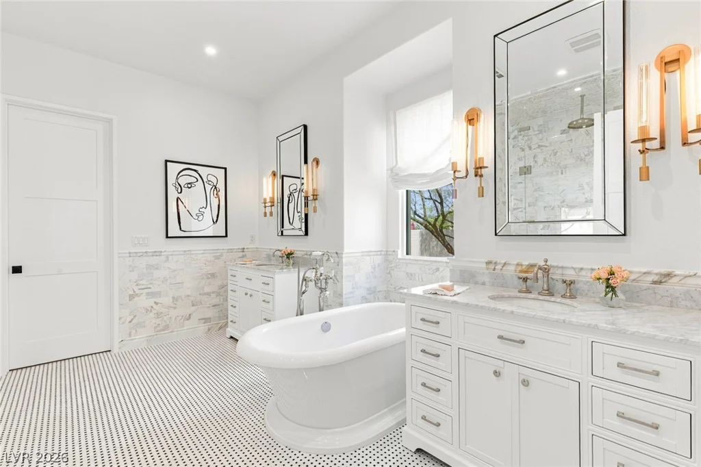
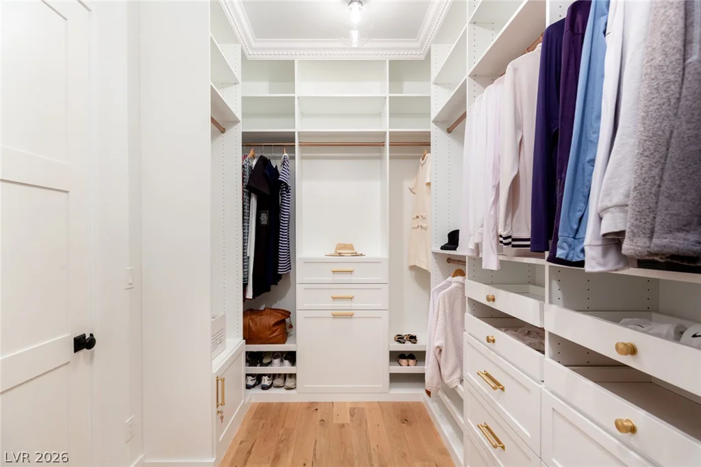
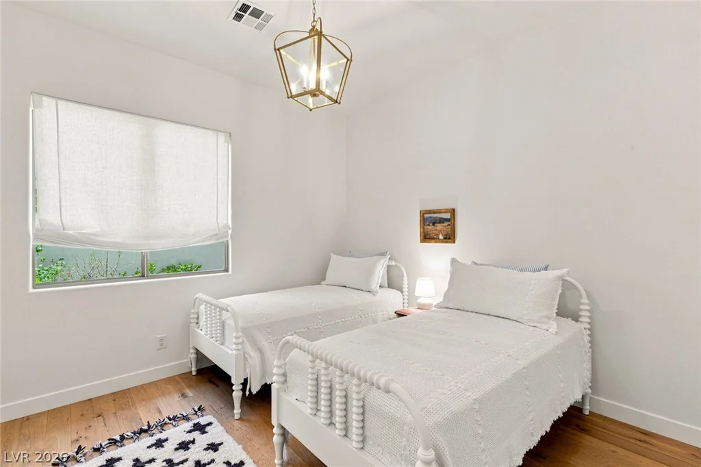
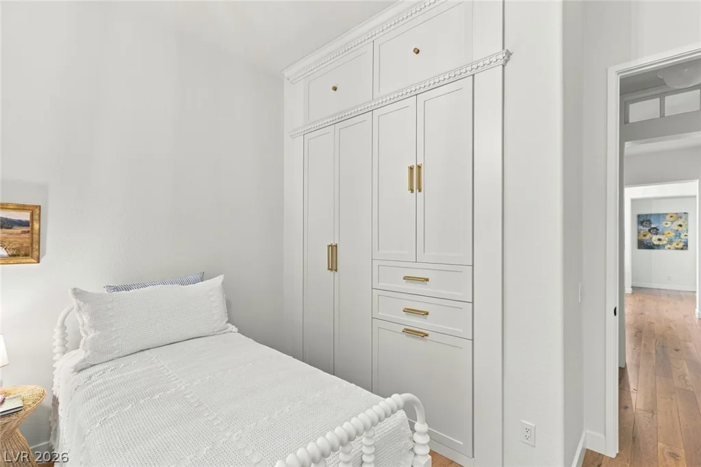
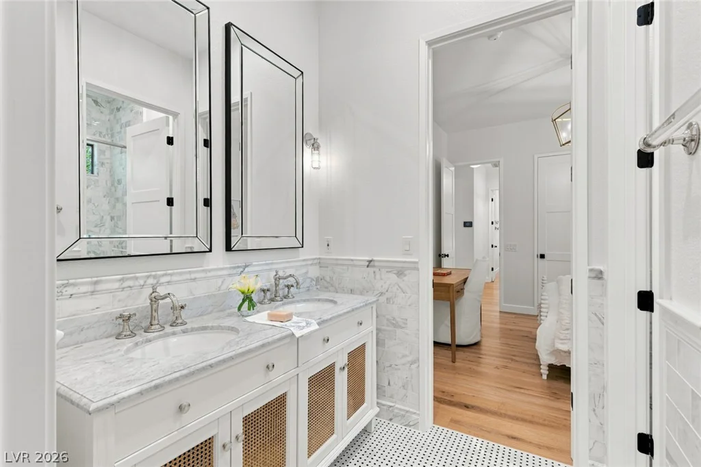
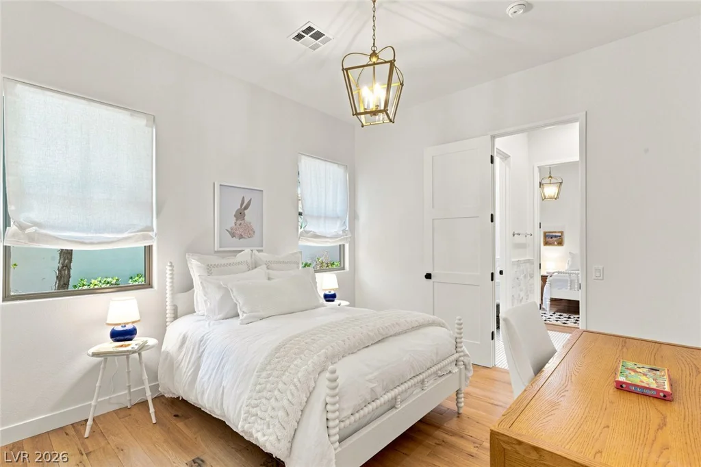
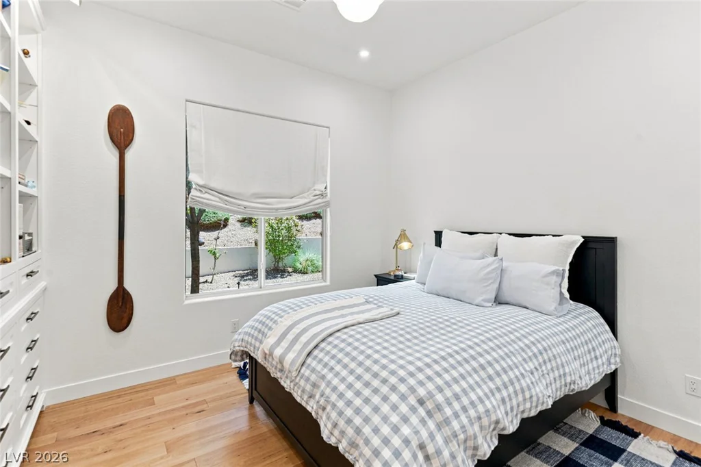
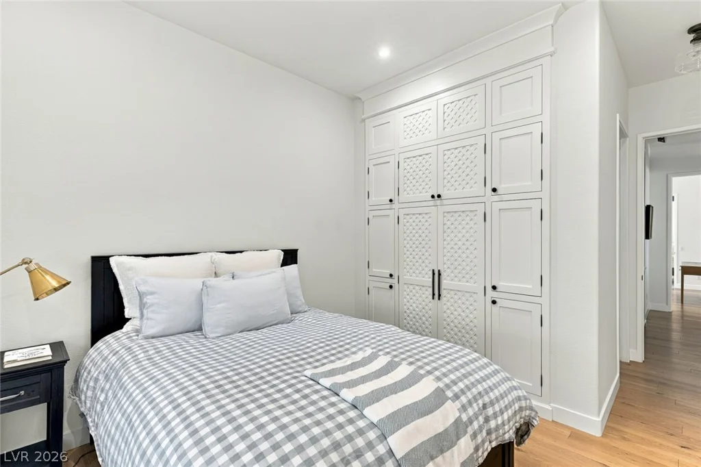
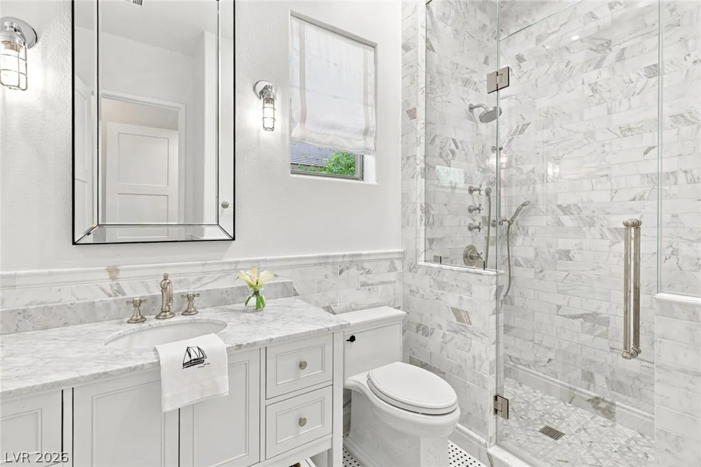
This single-story home offers 4 bedrooms, 3.5 baths, a large executive office, formal living and dining rooms, a light-filled family room, and a finished 3-car garage. The primary suite enjoys its own private wing, creating a peaceful retreat separate from the secondary bedrooms.
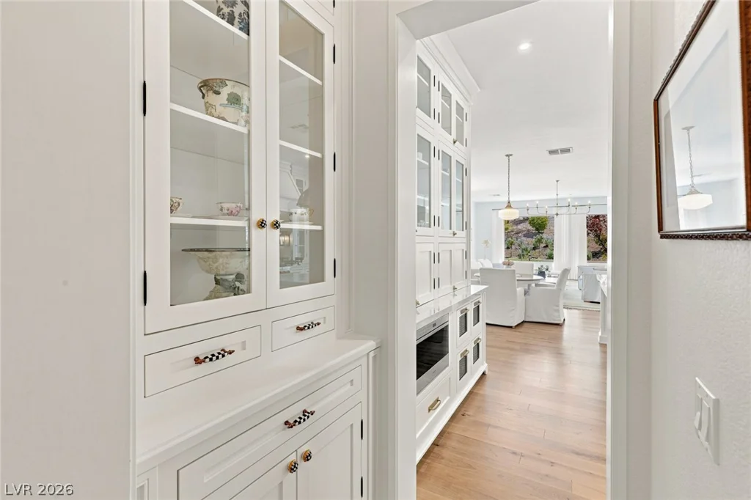
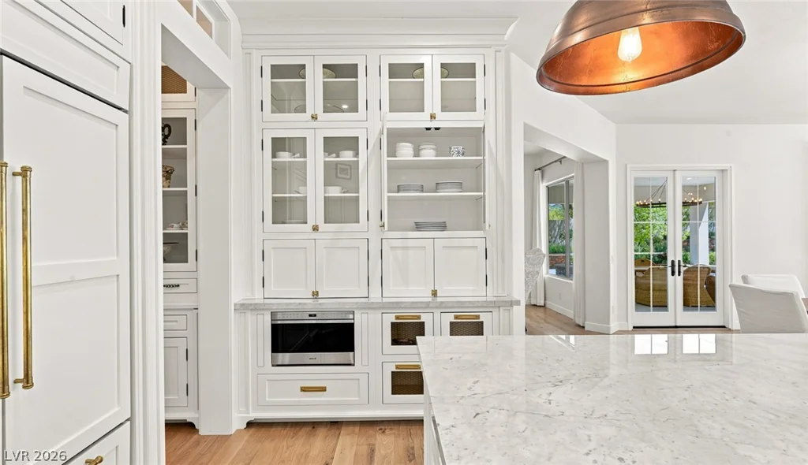
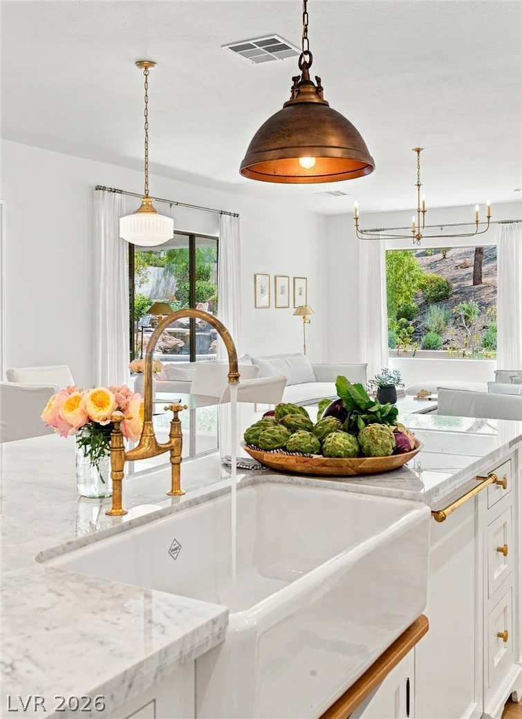
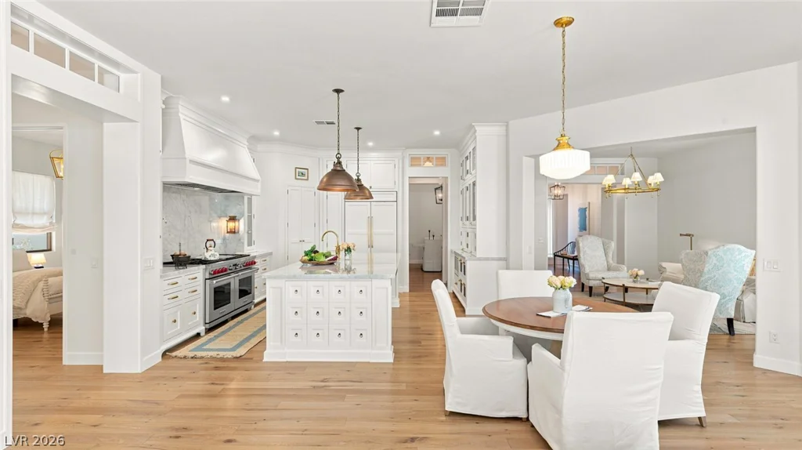
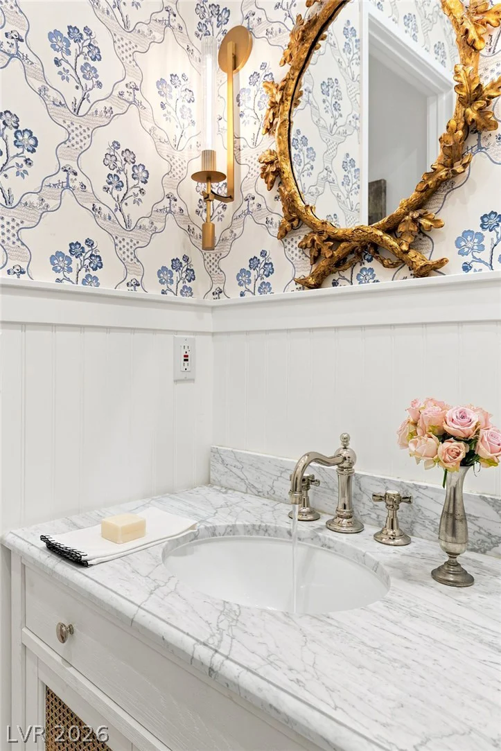
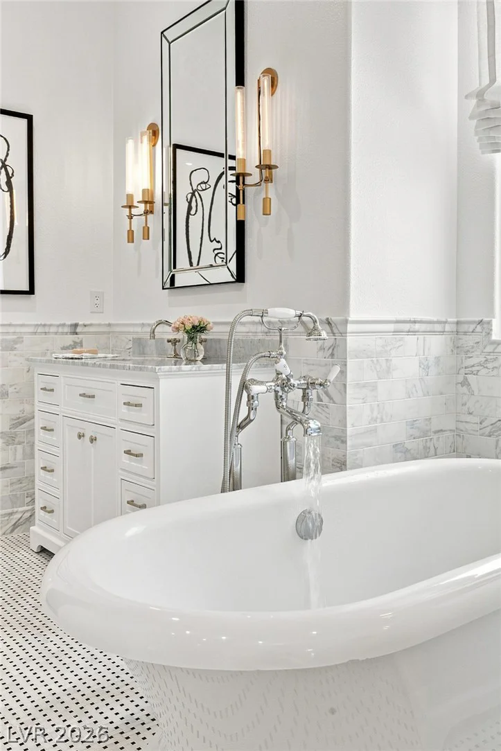
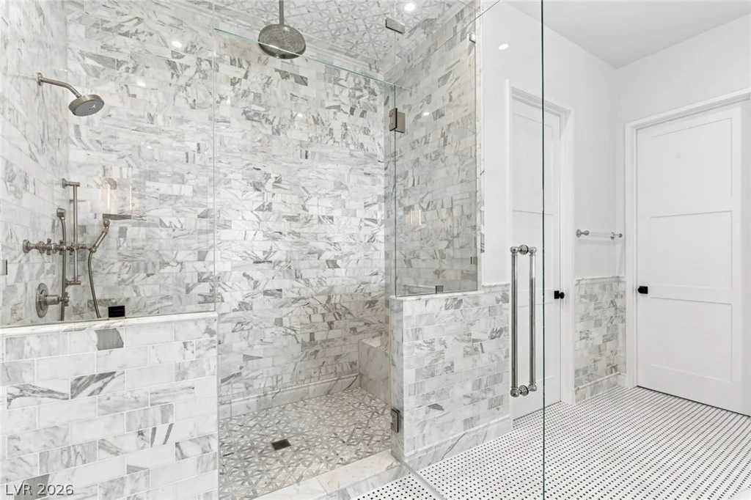
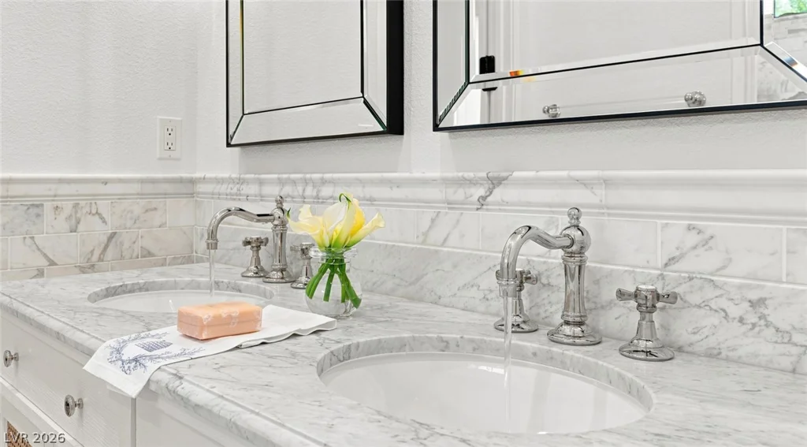
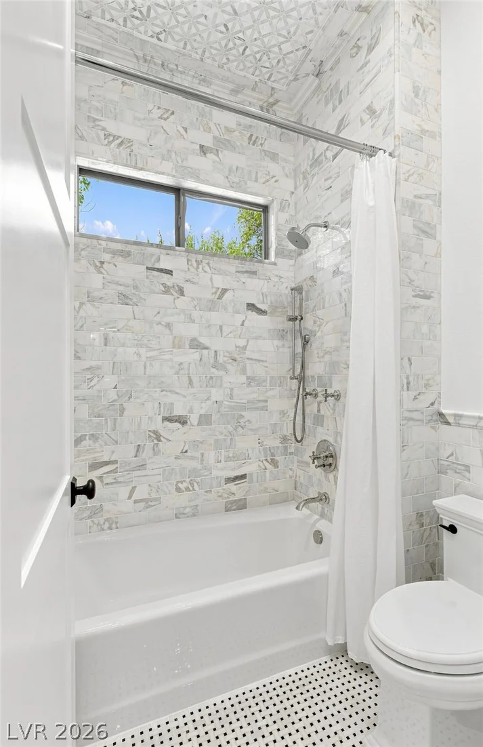
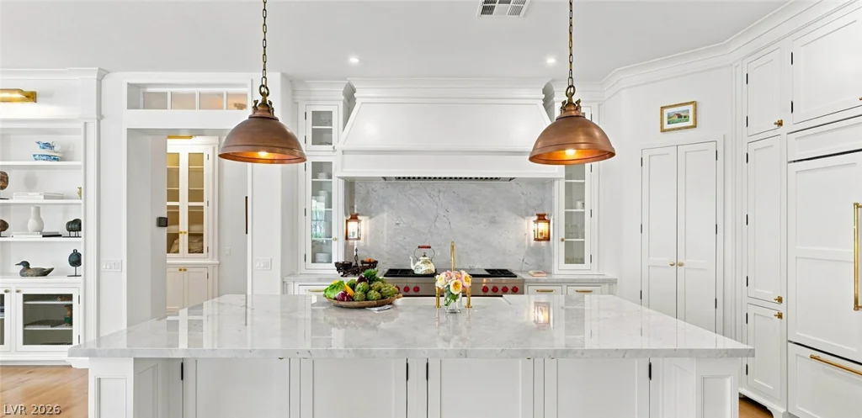
At the heart of the home is a chef’s kitchen made for gathering, with custom cabinetry, a furniture-style island, Wolf and Sub-Zero appliances, and plenty of space for everything from easy mornings to entertaining friends. Beautiful marble, custom millwork, designer lighting, and unexpected details throughout give the home its own personality.
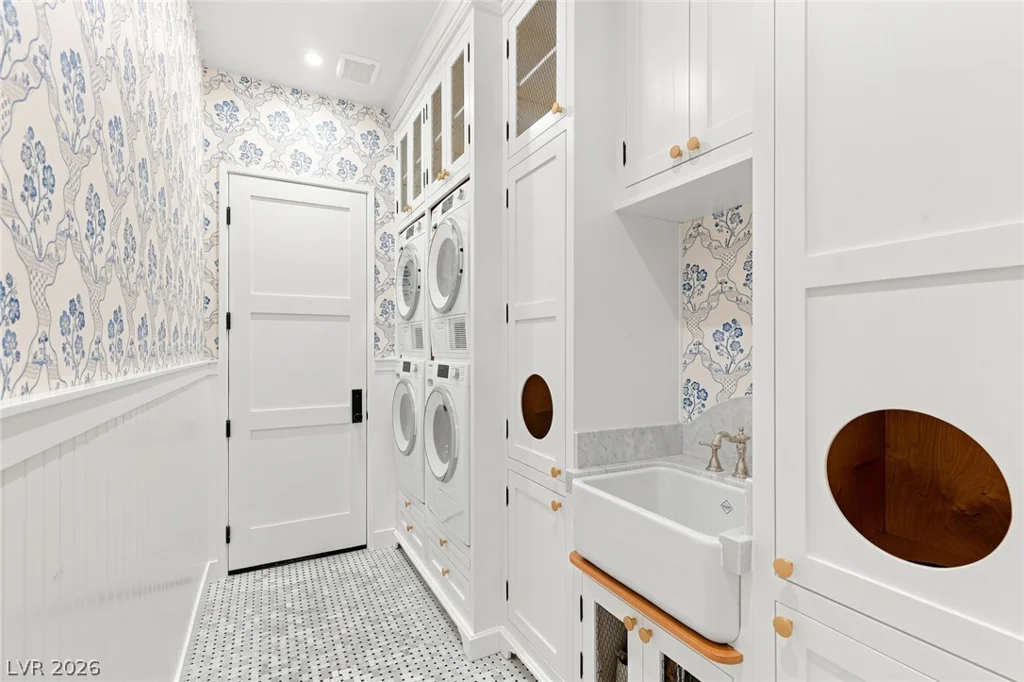
Even the laundry room is something special, with custom cabinetry, a handmade farmhouse sink, and two sets of Miele washers and dryers.
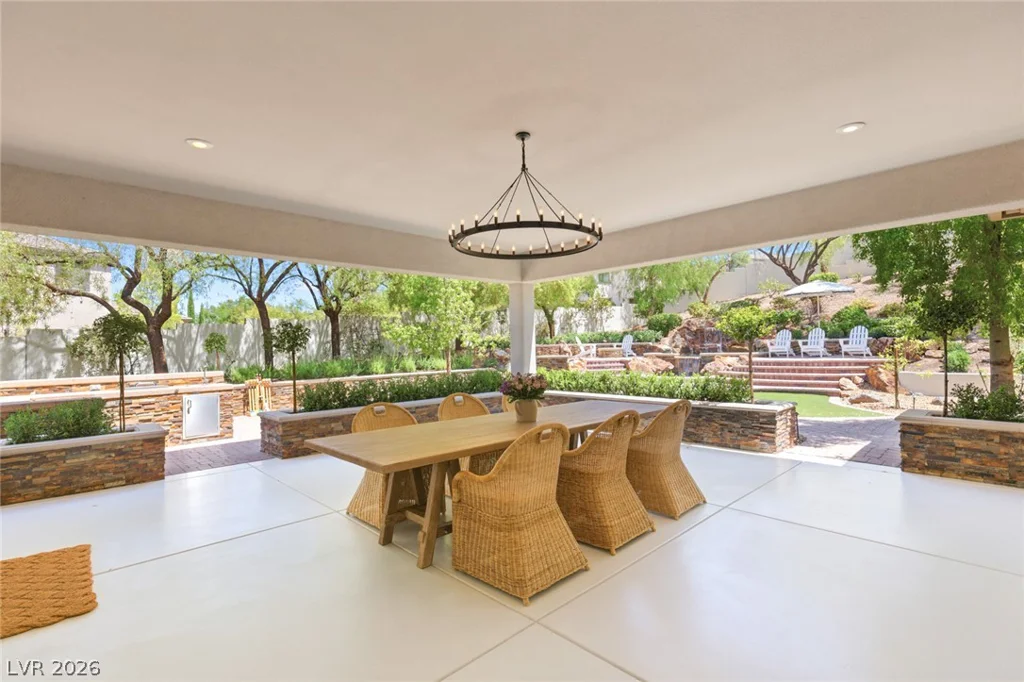
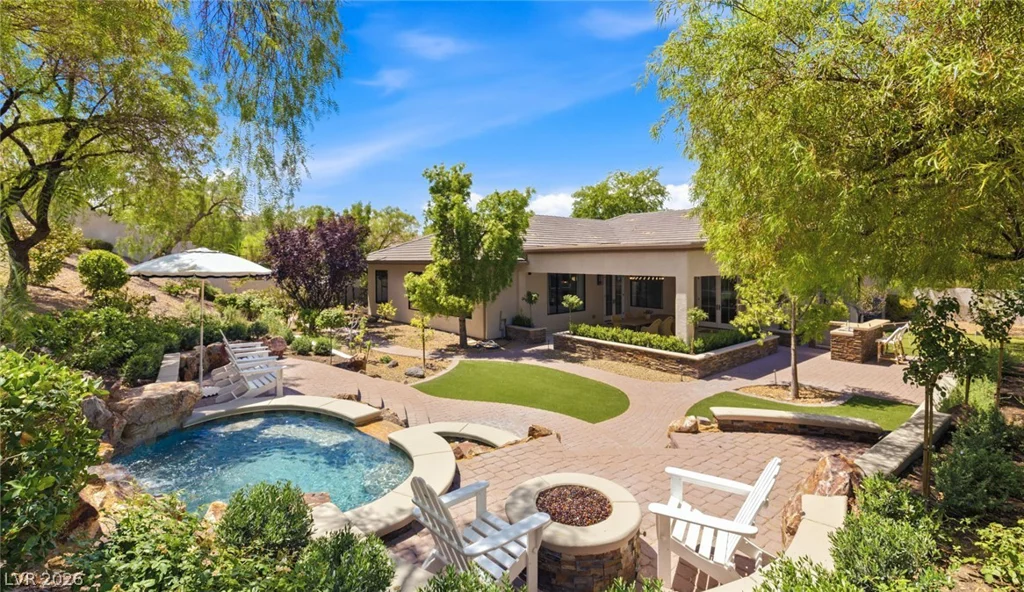
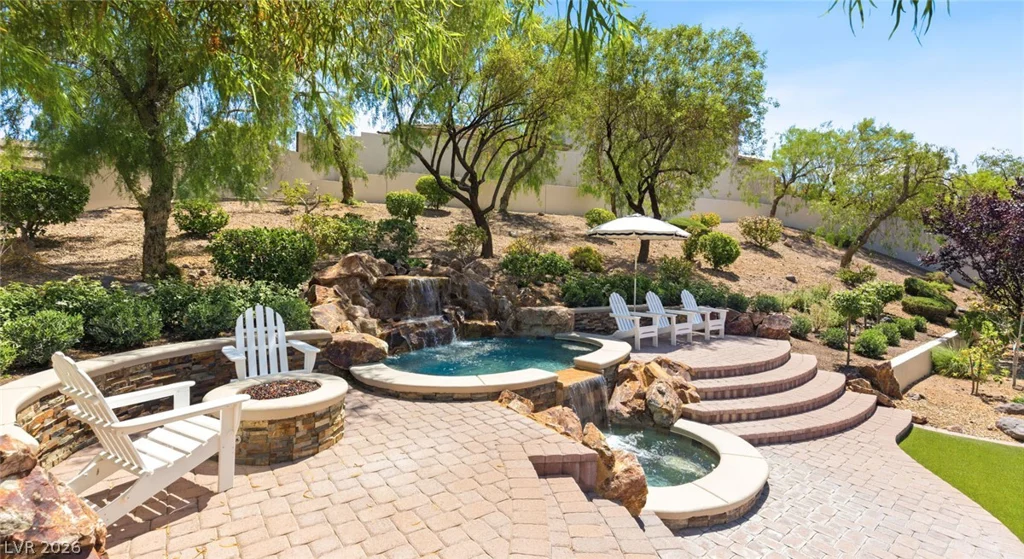
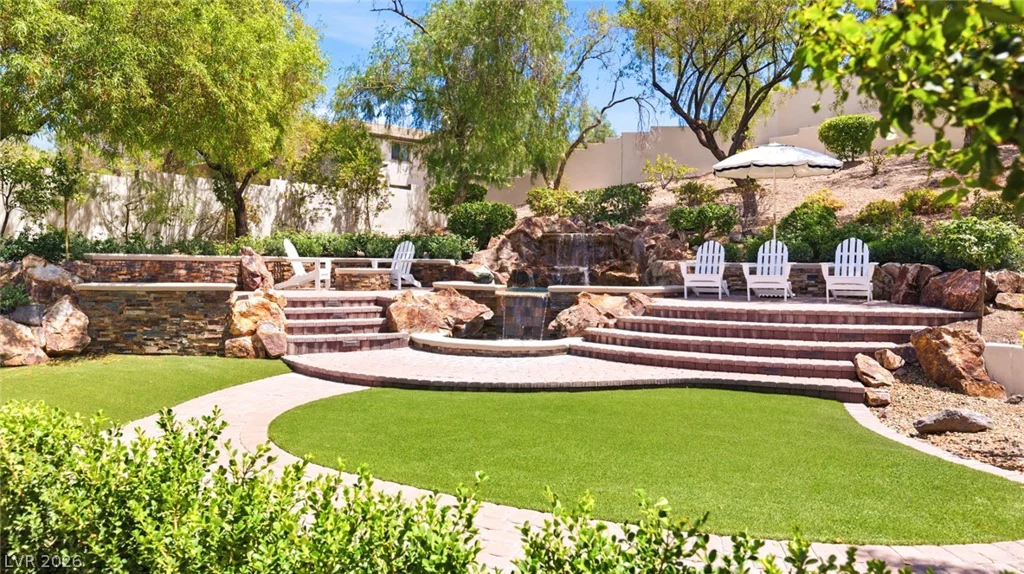
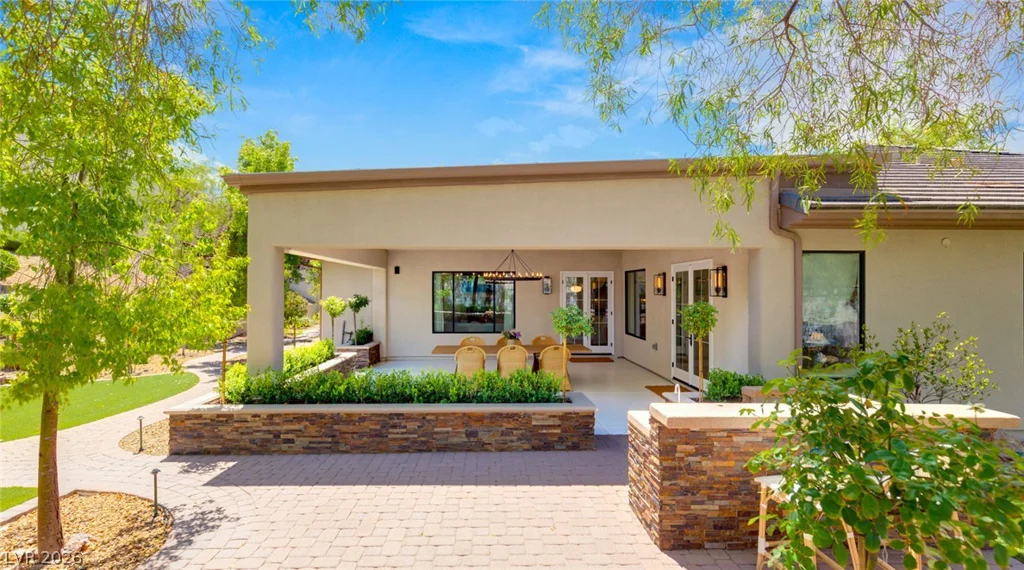
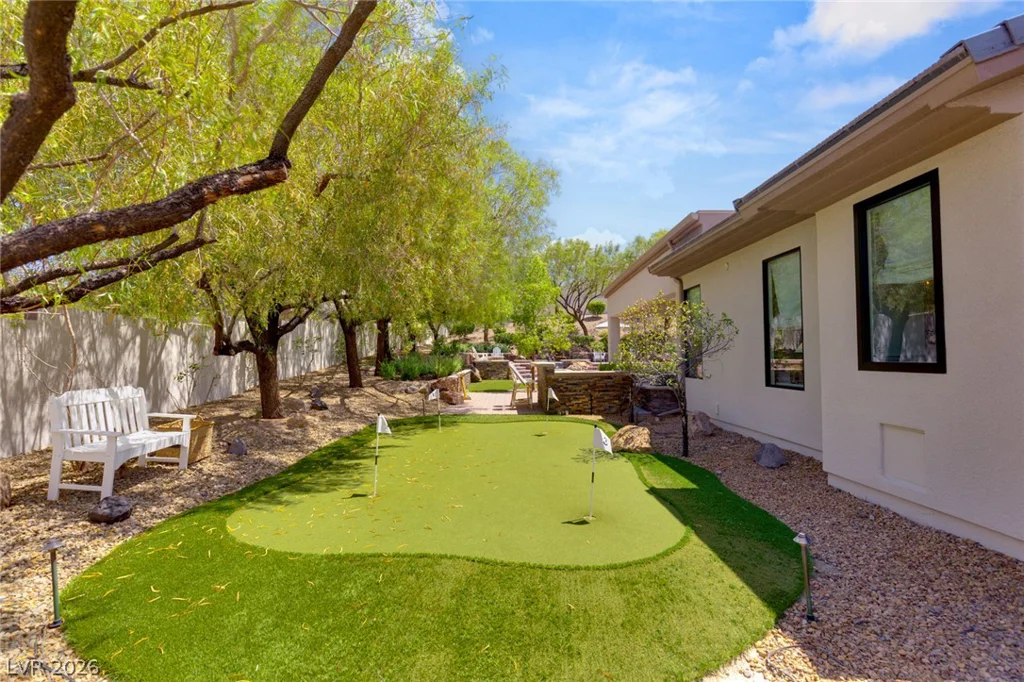
Outside, the beautifully terraced backyard unfolds through layers of mature landscaping, creating a peaceful escape. A dramatic waterfall flows into the two-tiered spa, while a putting green and extended covered patio invite morning coffee, relaxed evenings, and easy outdoor entertaining.
Distinctively finished and effortlessly elegant, this home lives as beautifully as it looks.
Address
-
Address: 8 Pine Hollow Drive
-
City: Henderson
-
State/county: NV
-
Zip/Postal Code: 89052
-
Area: Anthem Country Club
Details
Updated on October 2, 2026 at 5:32 amHOA Fees
-
Anthem Cntry Club $1,064 / quarter
-
Property ID 2822614
-
Price $2,495,000
-
Property Size 3374 sqft
-
Land Area 0.44 acres
-
Bedrooms 4
-
Rooms 9
-
Bathrooms 4
-
Garages 3
-
Year Built 2004
-
Type Single-Family Homes
-
Property Status For Sale
Additional details
-
Guard Gated Yes
-
Spa / Hot Tub Yes
-
Community Pool Yes
-
Community Spa / Hot Tub Yes
-
3 Car Garage Yes
-
Den / Office Yes
-
Covered Patio Yes
-
Courtyard Yes
-
Putting Green Yes
-
Chef’s Kitchen Yes
Features
360° Virtual Tour
Mortgage Calculator
-
Down Payment
-
Loan Amount
-
Monthly Mortgage Payment
-
Property Tax
-
Home Insurance
-
PMI
-
Monthly HOA Fees
Contact Information
View ListingsSimilar Listings
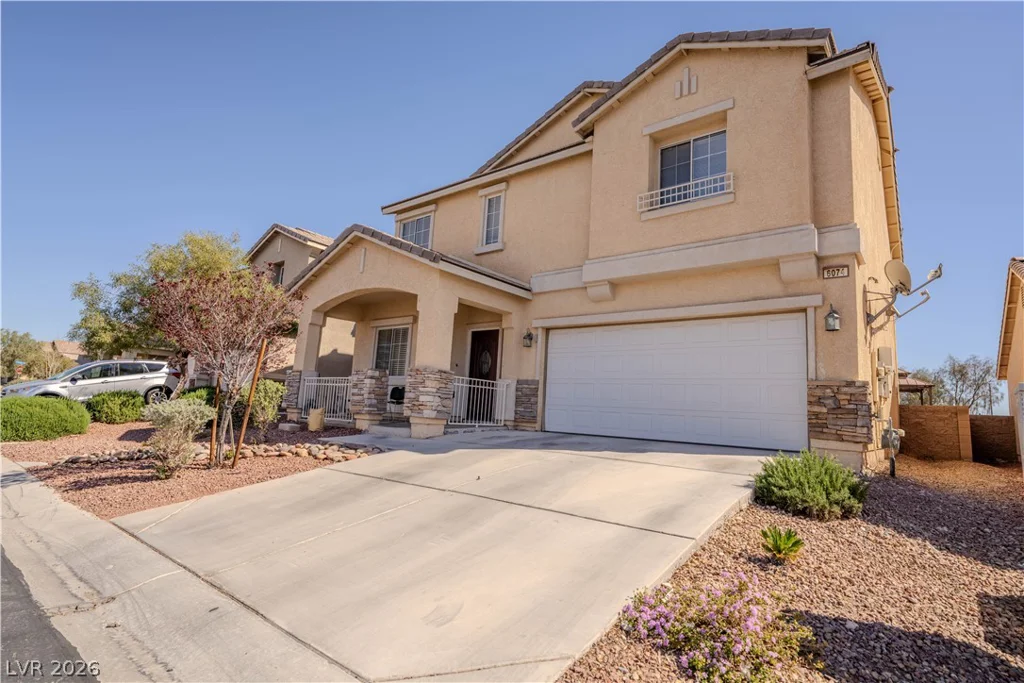
6074 Darnley, North Las Vegas, NV 89081
- $436,000
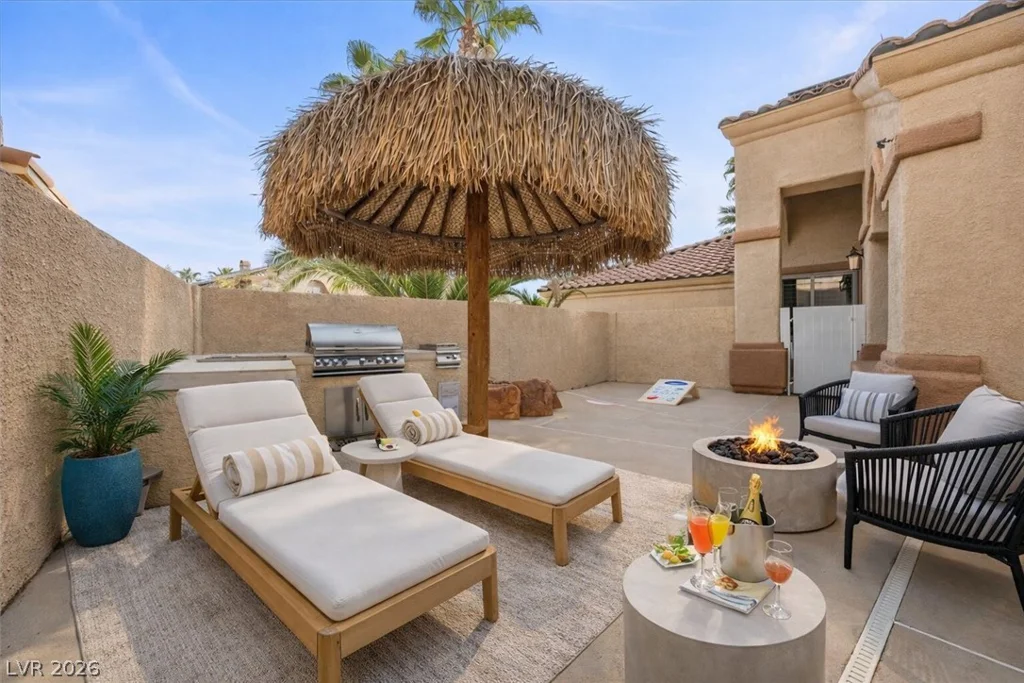
11004 Cliff Swallow, Las Vegas, NV 89144
- $899,999
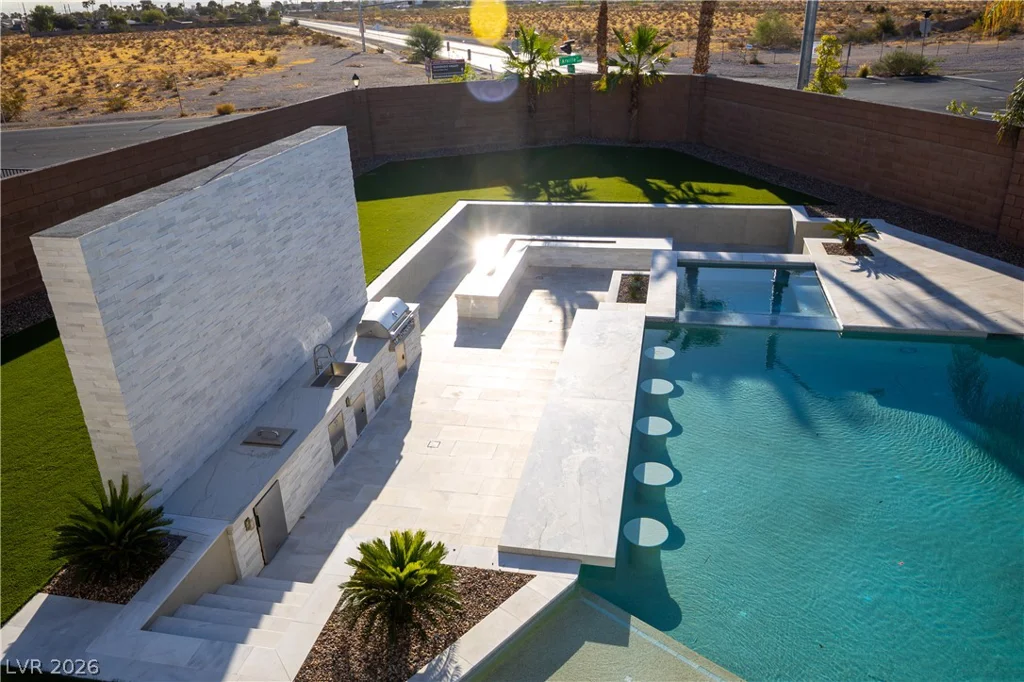
7614 Noche Oscura, Las Vegas, NV 89139
- $1,495,000