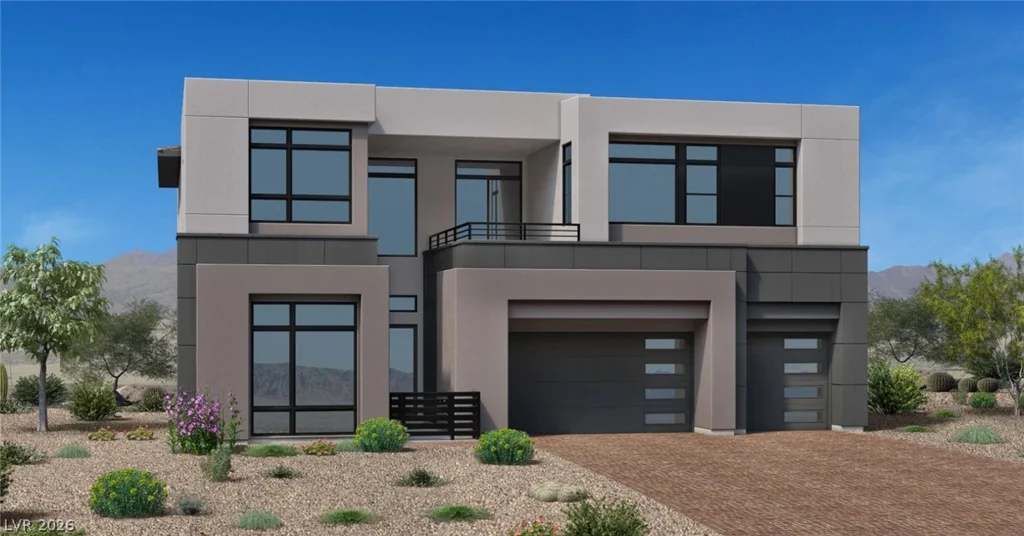
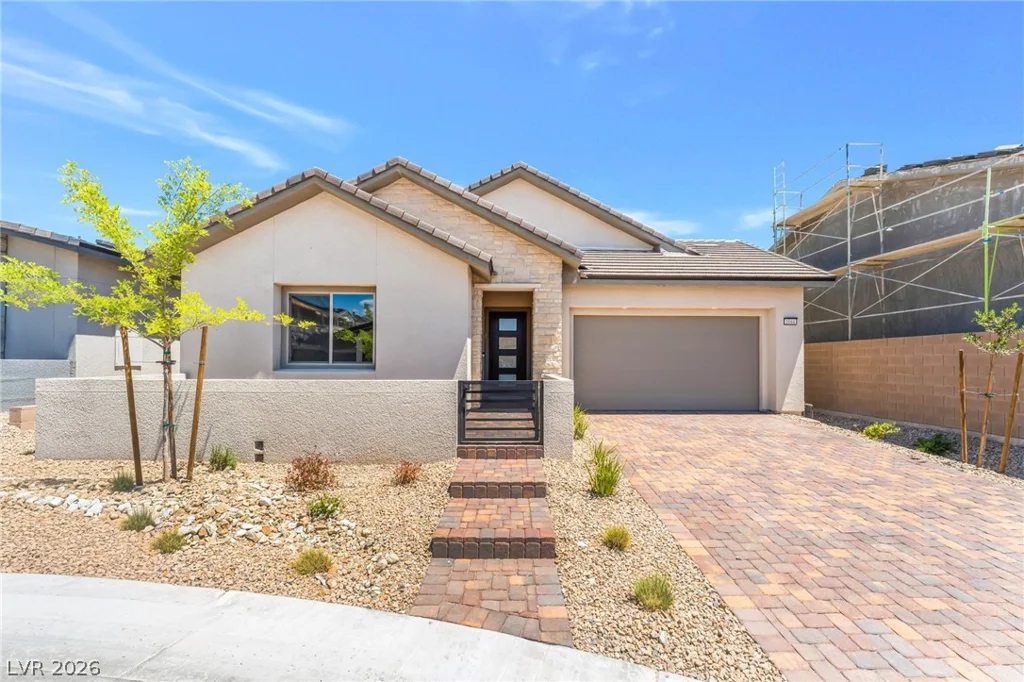
4869 Shady Ridge, Las Vegas, NV 89135
- $1,975,000
- Single-Family Homes
- 5
- 6
- 3
- 4783 sqft
- 2026
Description
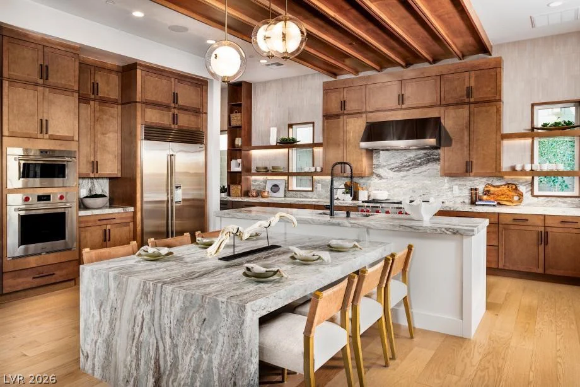
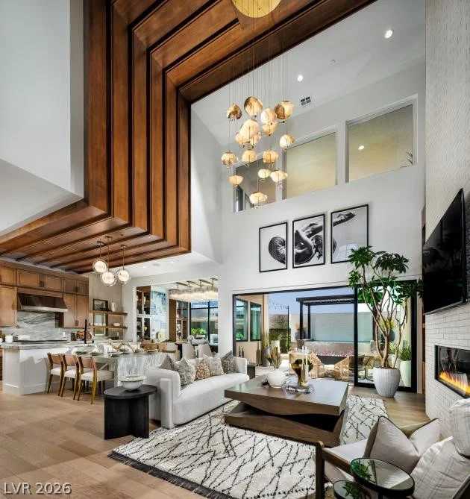
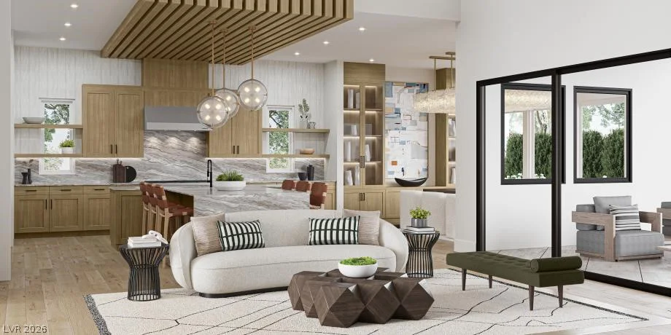
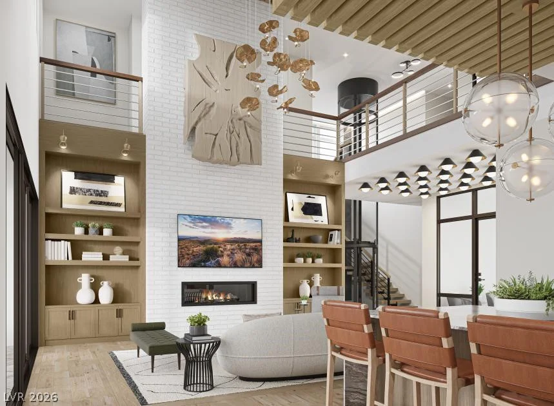
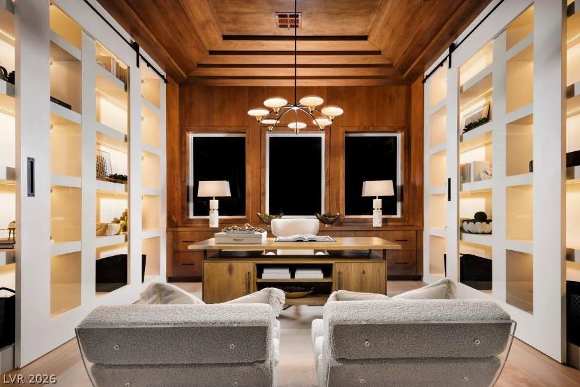
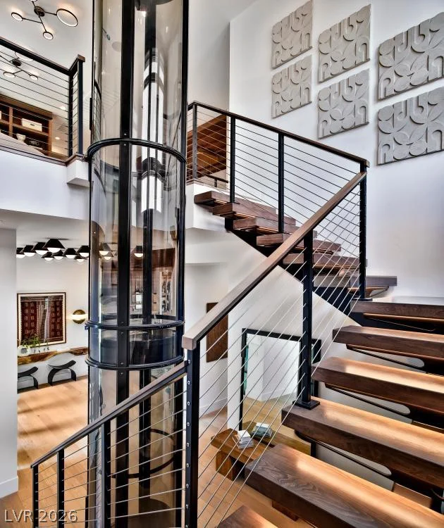
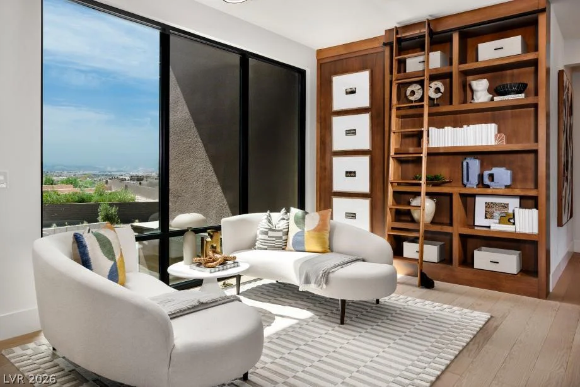
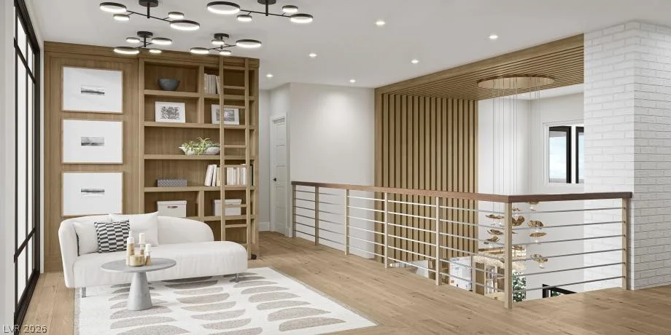
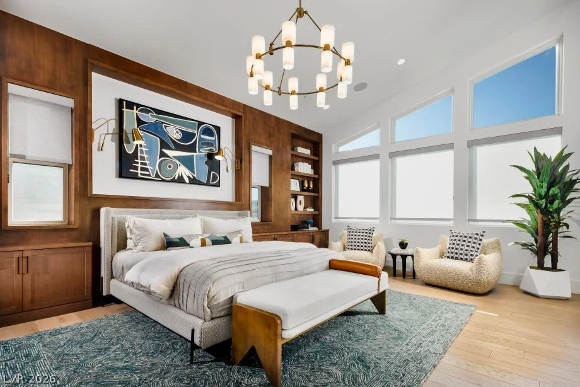
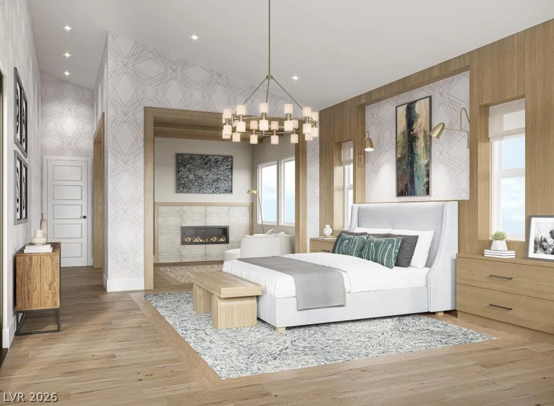
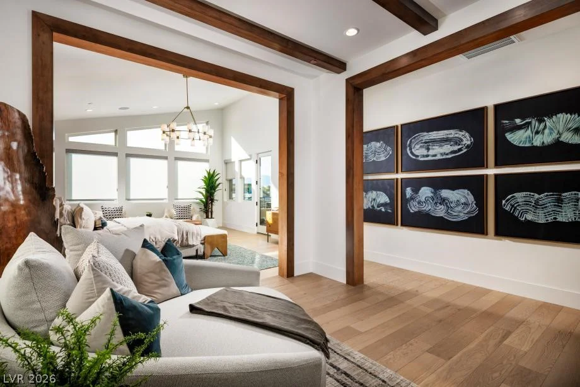
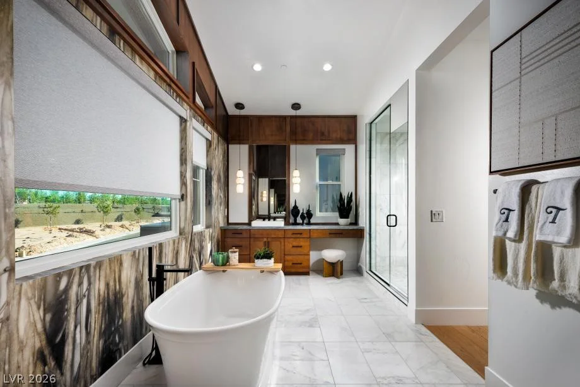
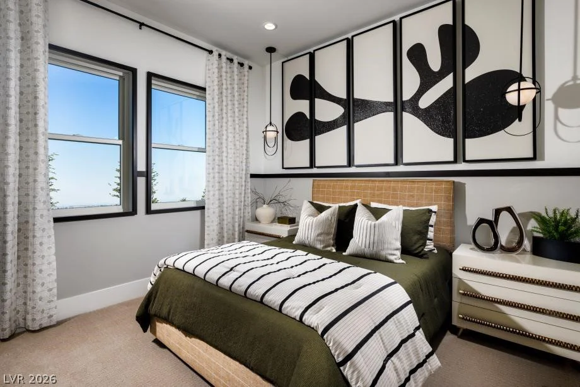
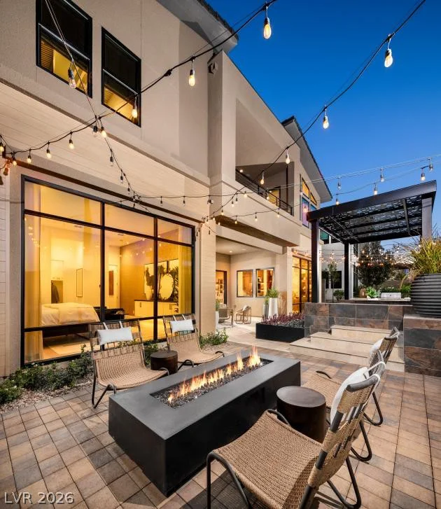
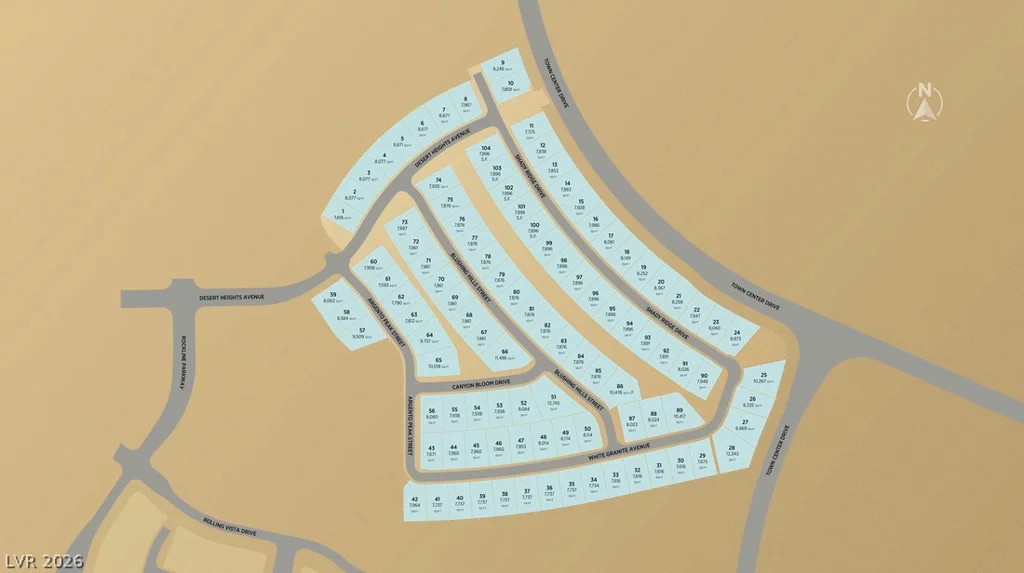
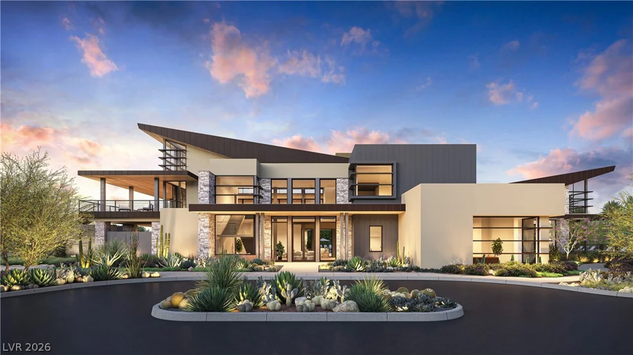
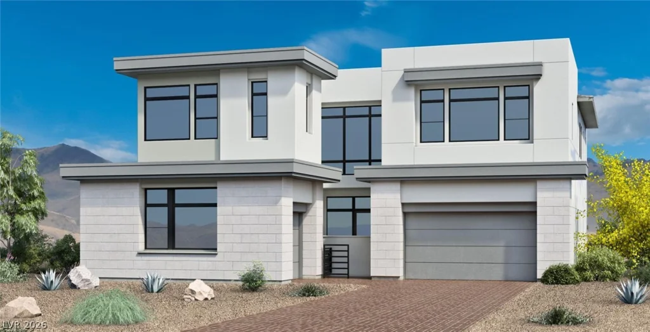
Crestline Homesite #97 – Rosecrest Modern offers stunning spaces for gathering and everyday living with a spacious front courtyard, lovely foyer, and soaring two-story great room opening to an expansive covered patio with storefront glass at the rear. The well-designed kitchen features upgraded cabinetry, upgraded quartz countertops with waterfall edge, large center island, walk-in pantry, undercabinet LED strip lighting/outlets, and a convenient workspace. Designer upgrades include a floating spine staircase, 72” linear Primo fireplace in the great room, and 48” linear Primo fireplace in the primary retreat. The luxurious primary suite includes a covered deck, retreat, dual walk-in closets, and spa-inspired bath. Secondary bedrooms offer walk-in closets and private baths, with a generous loft and second-floor laundry nearby. Additional highlights include first-floor office, bedroom suite, flex room, powder room, everyday entry with drop zone, EV charging pre-wire, and ample storage.
Address
-
Address: 4869 Shady Ridge Drive
-
City: Las Vegas
-
State/county: NV
-
Zip/Postal Code: 89135
Details
Updated on September 25, 2026 at 9:31 pmHOA Fees
-
Summerlin South $76 / month
-
Secondary HOA $255 / month
-
Total monthly equivalent $331 / month
-
Property ID 2781115
-
Price $1,975,000
-
Property Size 4783 sqft
-
Land Area 0.18 acres
-
Bedrooms 5
-
Rooms 7
-
Bathrooms 6
-
Garages 3
-
Year Built 2026
-
Type Single-Family Homes
-
Property Status Pending
Additional details
-
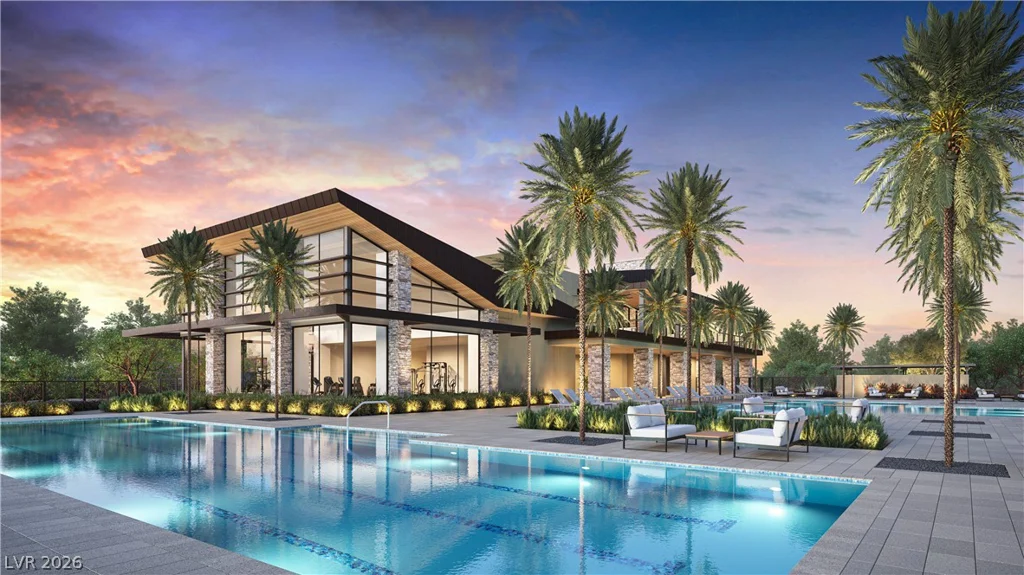
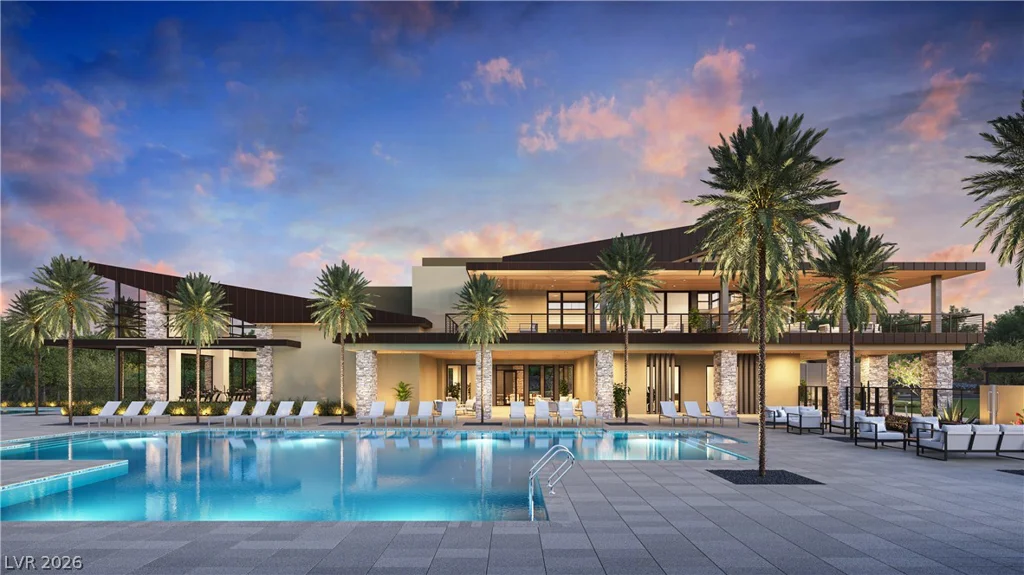
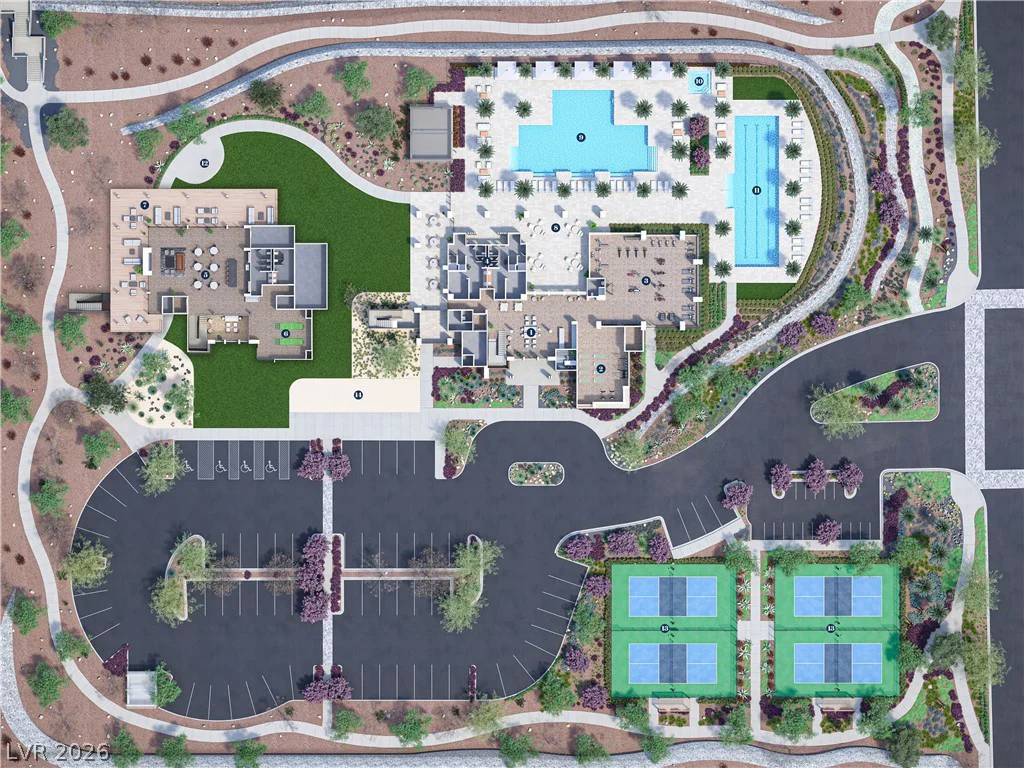
Community Pool Yes
-
Community Spa / Hot Tub Yes
-
3 Car Garage Yes
-
EV Charging Yes
-
Loft Yes
-
Den / Office Yes
-
Covered Patio Yes
-
Quartz Countertops Yes
-
Walk-in Pantry Yes
-
New Construction Yes
Features
360° Virtual Tour
Mortgage Calculator
-
Down Payment
-
Loan Amount
-
Monthly Mortgage Payment
-
Property Tax
-
Home Insurance
-
PMI
-
Monthly HOA Fees
Contact Information
View ListingsSimilar Listings
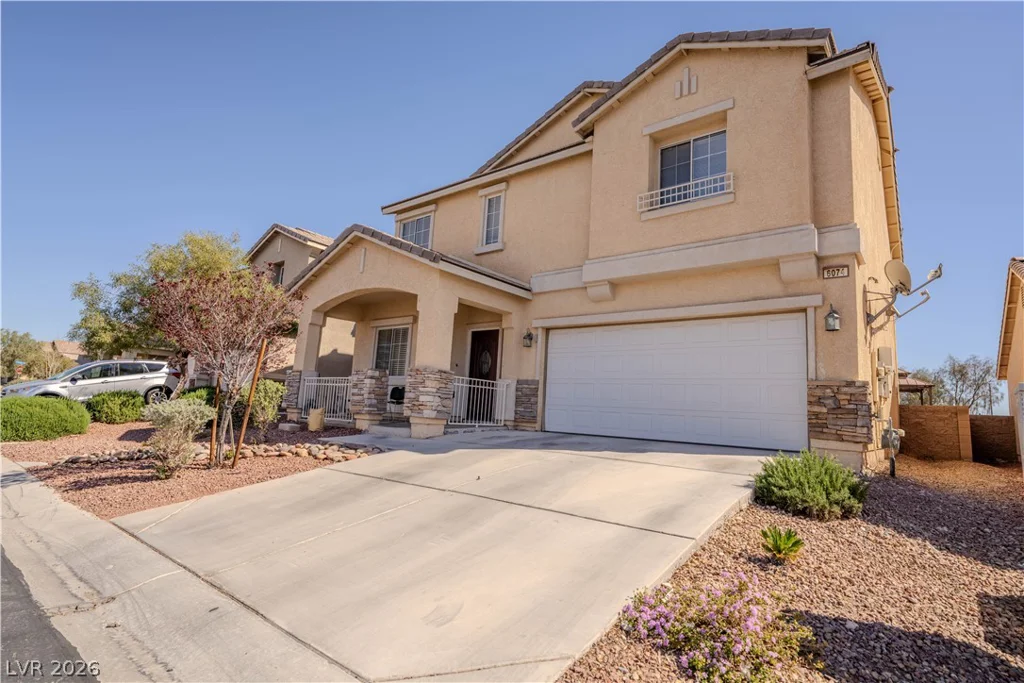
6074 Darnley, North Las Vegas, NV 89081
- $436,000
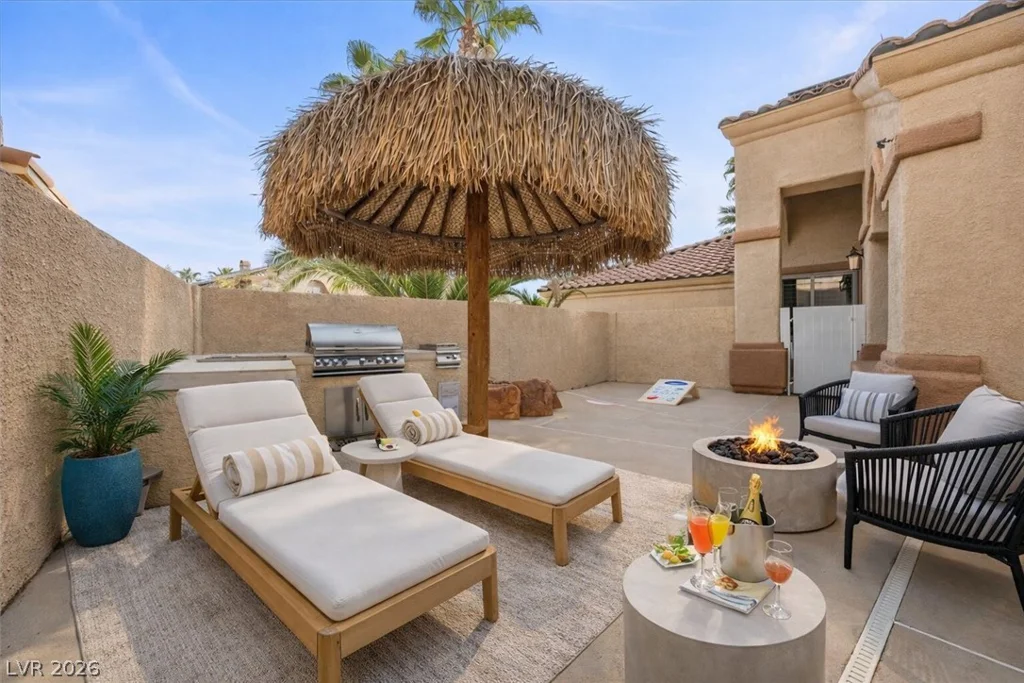
11004 Cliff Swallow, Las Vegas, NV 89144
- $899,999
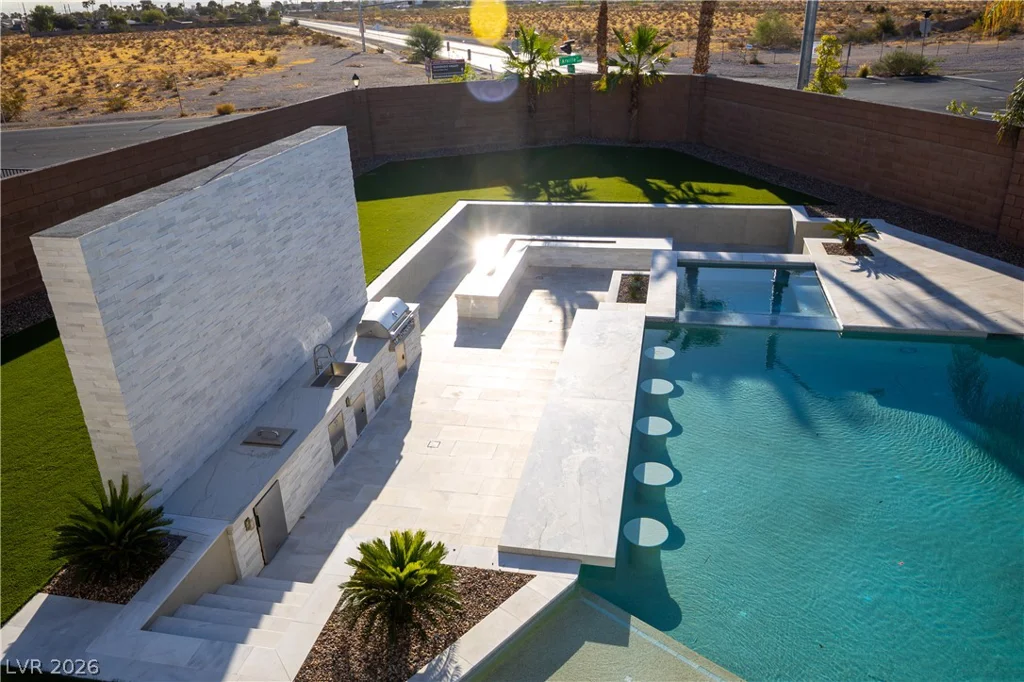
7614 Noche Oscura, Las Vegas, NV 89139
- $1,495,000