2556 Collinsville, Henderson, NV 89052
- $759,900

- Single-Family Homes
- 2
- 3
- 3
- 2769 sqft
- 2001
Description
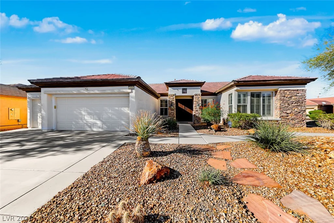
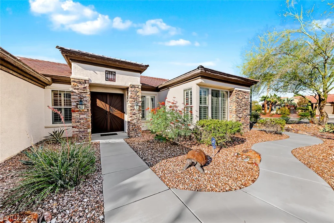
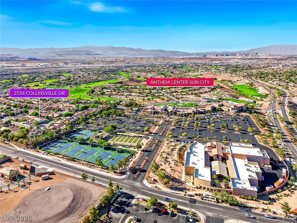
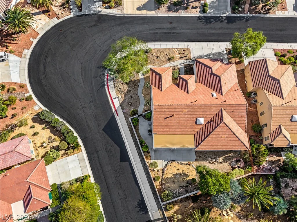
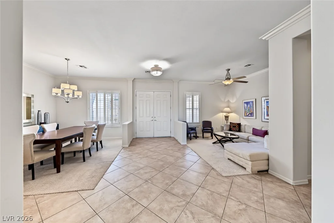
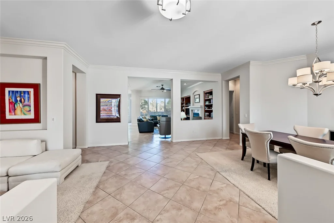
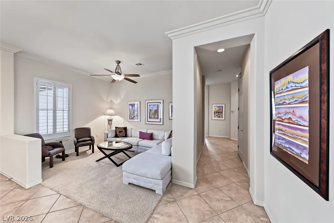
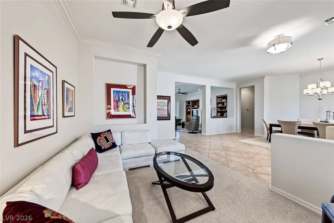
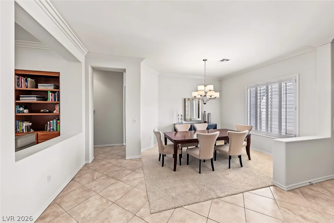
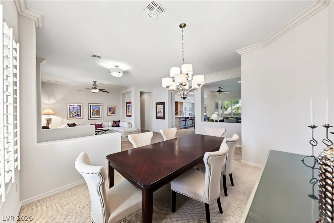
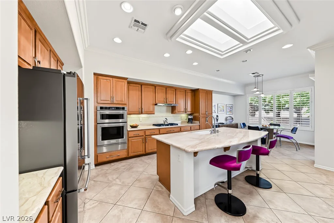
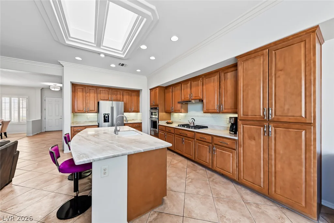
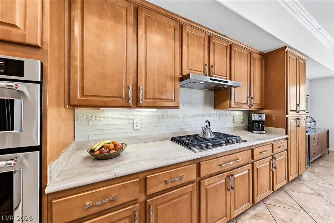
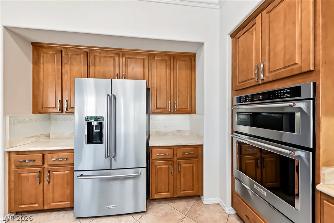
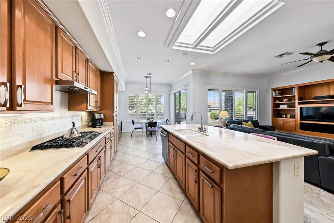
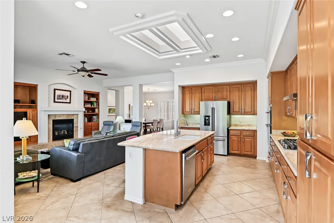
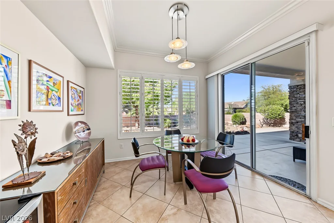
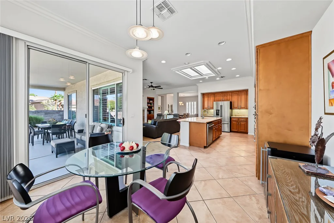
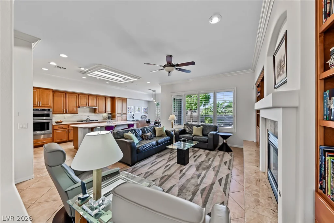
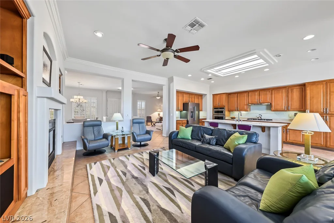
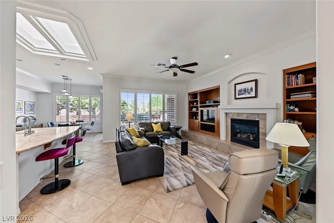
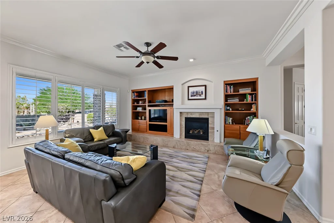
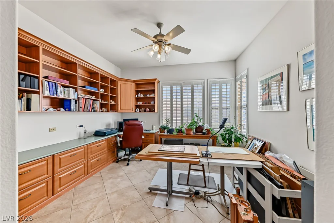
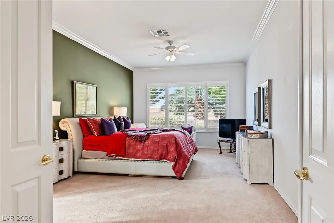
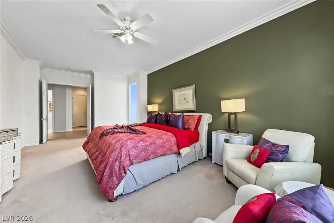
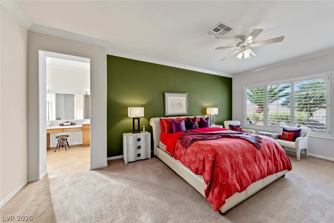
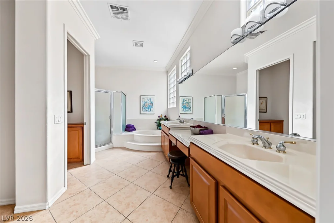
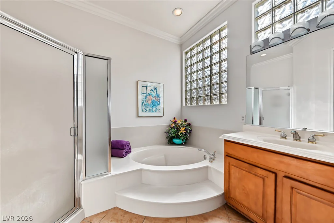
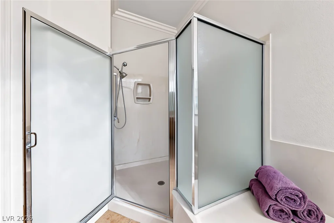
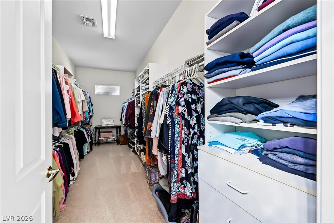
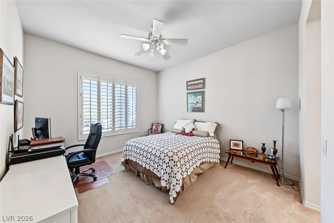
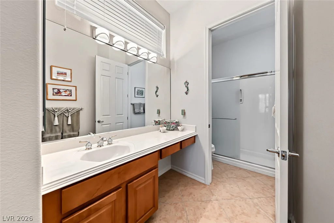
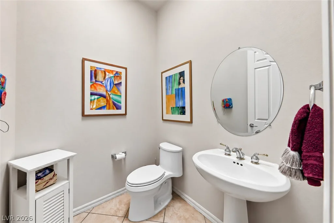
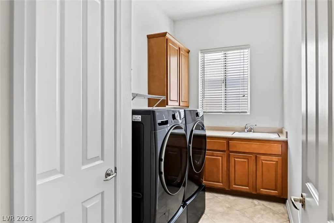
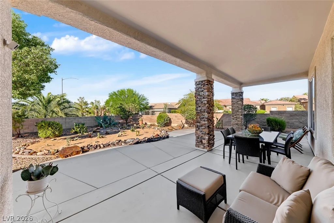
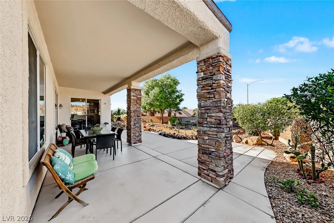
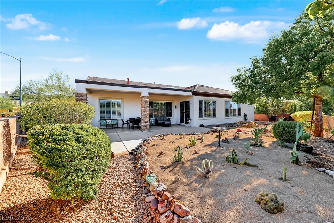
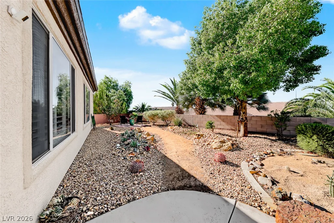
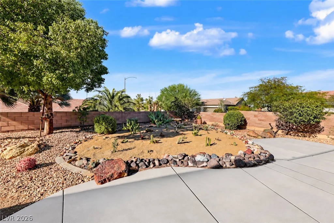
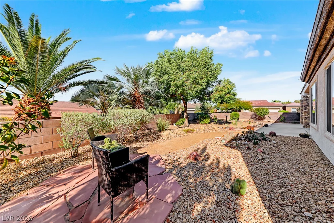
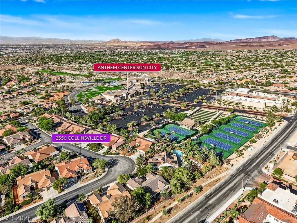
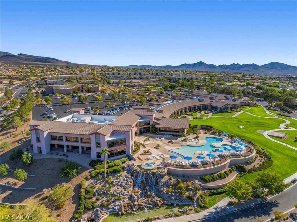
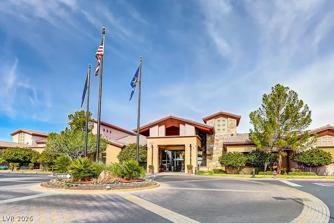
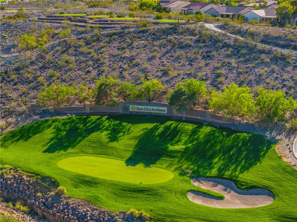
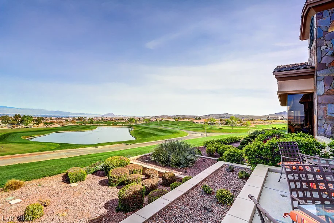
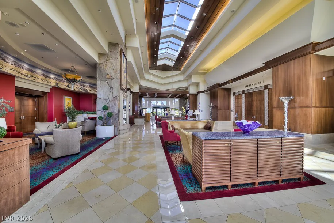
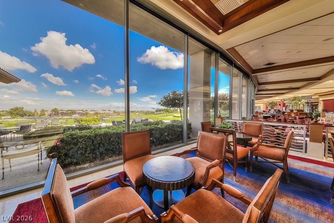
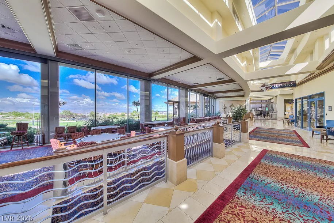
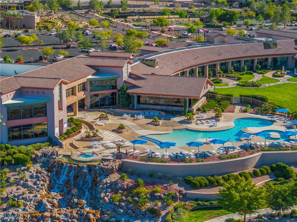
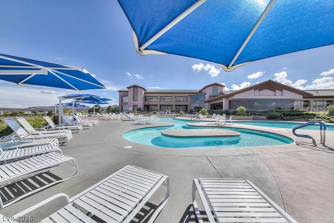
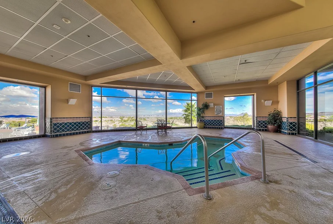
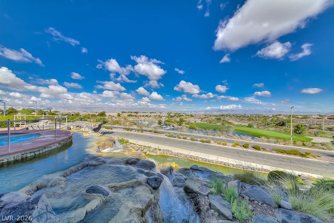
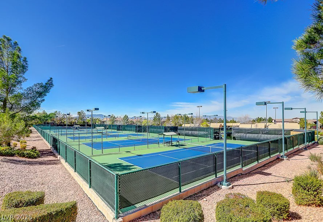
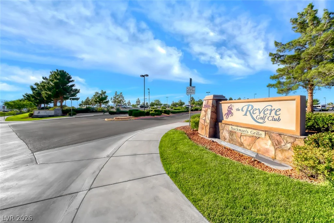
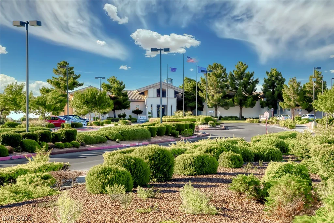
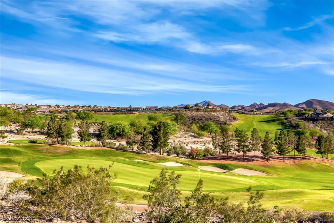
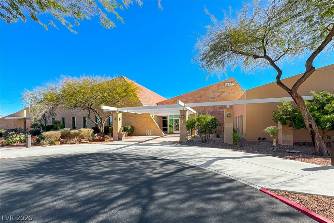
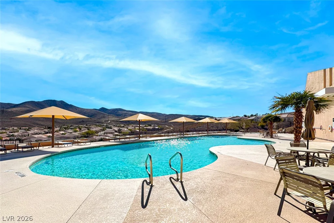
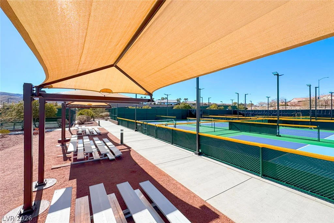
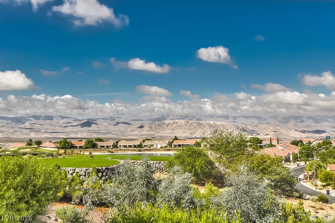
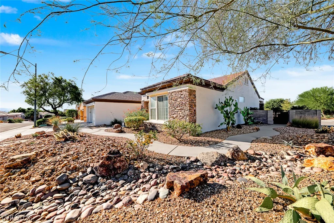
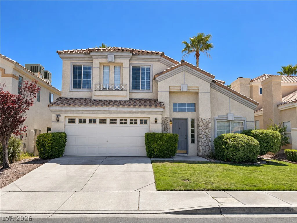
Sought-after Monticello model situated on a desirable corner lot just a short walk from Sun City Anthem’s main clubhouse! This exceptional location offers incredible convenience to the community’s world class amenities and everyday lifestyle. Stunning curb appeal features low-maintenance desert landscaping, upgraded stacked stone accents, and custom gates that welcome you into a bright, open floor plan with shutters throughout, designed for comfortable living and entertaining. The chef’s kitchen features a large center island, bright skylights, marble countertops, custom backsplash, abundant cabinetry with pull-outs, and KitchenAid appliances, all opening to the spacious family room with a cozy fireplace. The generous primary suite offers a separate sitting area and spa-like bath with dual sinks, makeup vanity, separate tub and shower, and an excellent-sized walk-in closet. A second bedroom with en suite bath is perfect for guests, while the den can easily serve as a third bedroom or flexible living space. Recent improvements include a replaced HVAC system (2021), appliances (2020), water heater (2024), and freshly painted exterior (2026). An oversized full three-car garage provides exceptional parking and storage. Outside, enjoy a quiet, serene backyard with low-maintenance desert landscaping and a beautiful cactus garden. Meticulously maintained and move-in ready! Located in the top-rated 55+ Sun City Anthem community by Del Webb, offering multiple clubhouses, fitness centers, indoor and outdoor pools, golf, tennis, pickleball, walking trails, social clubs, and an incredible resort-style lifestyle.
Address
-
Address: 2556 Collinsville Drive
-
City: Henderson
-
State/county: NV
-
Zip/Postal Code: 89052
-
Area: Anthem Country Club, Sun City Anthem
Details
Updated on October 1, 2026 at 11:03 pmHOA Fees
-
Sun City Anthem $435 / quarter
-
Property ID 2823084
-
Price $759,900
-
Property Size 2769 sqft
-
Land Area 0.23 acres
-
Bedrooms 2
-
Rooms 8
-
Bathrooms 3
-
Garages 3
-
Year Built 2001
-
Type Single-Family Homes
-
Property Status For Sale
Additional details
-
Mountain Views Yes
-
City Views Yes
-
Community Pool Yes
-
Community Spa / Hot Tub Yes
-
3 Car Garage Yes
-
Den / Office Yes
-
Open Floor Plan Yes
-
Covered Patio Yes
-
Chef’s Kitchen Yes
-
Move-In Ready Yes
-
Age Restricted / 55+ Yes
-
Corner Lot Yes
Features
Mortgage Calculator
-
Down Payment
-
Loan Amount
-
Monthly Mortgage Payment
-
Property Tax
-
Home Insurance
-
PMI
-
Monthly HOA Fees
Contact Information
View ListingsSimilar Listings
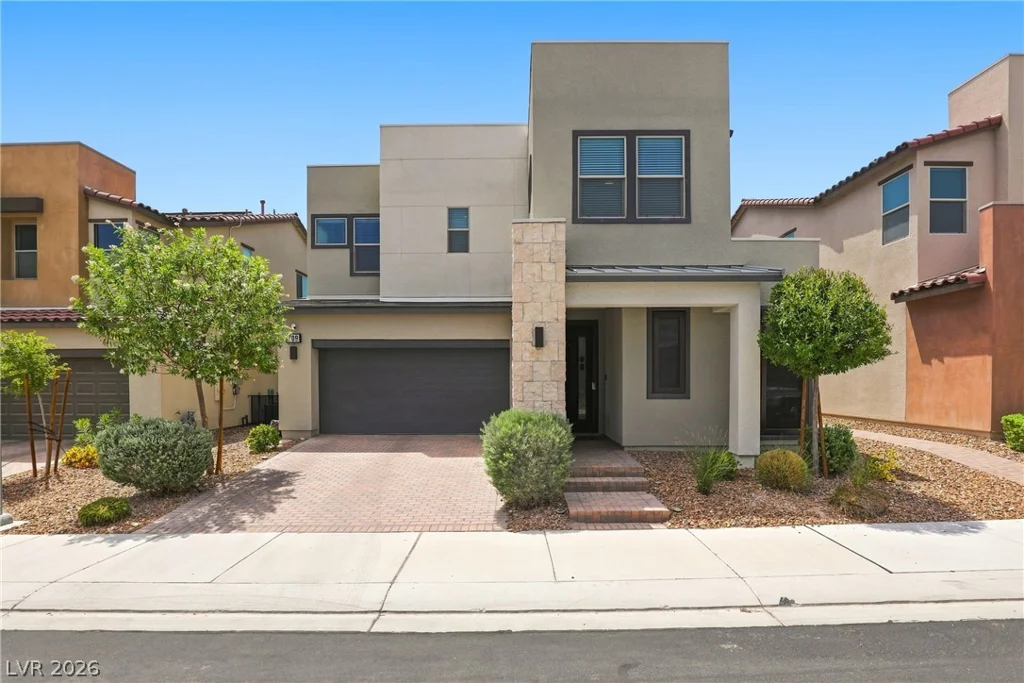
709 Emerson Creek, North Las Vegas, NV 89084
- $479,900
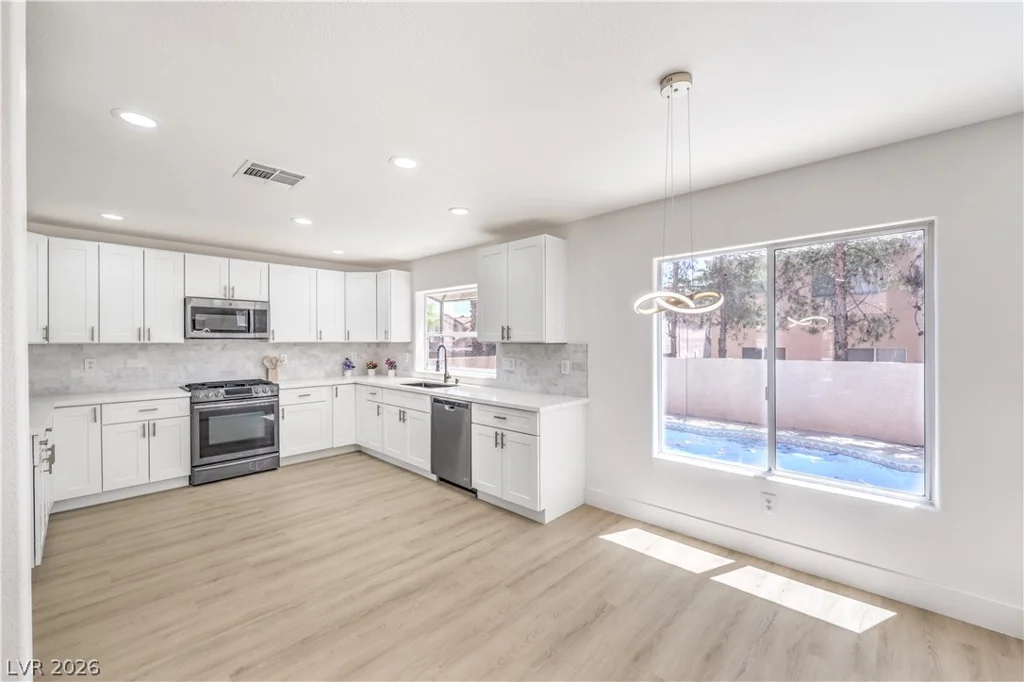
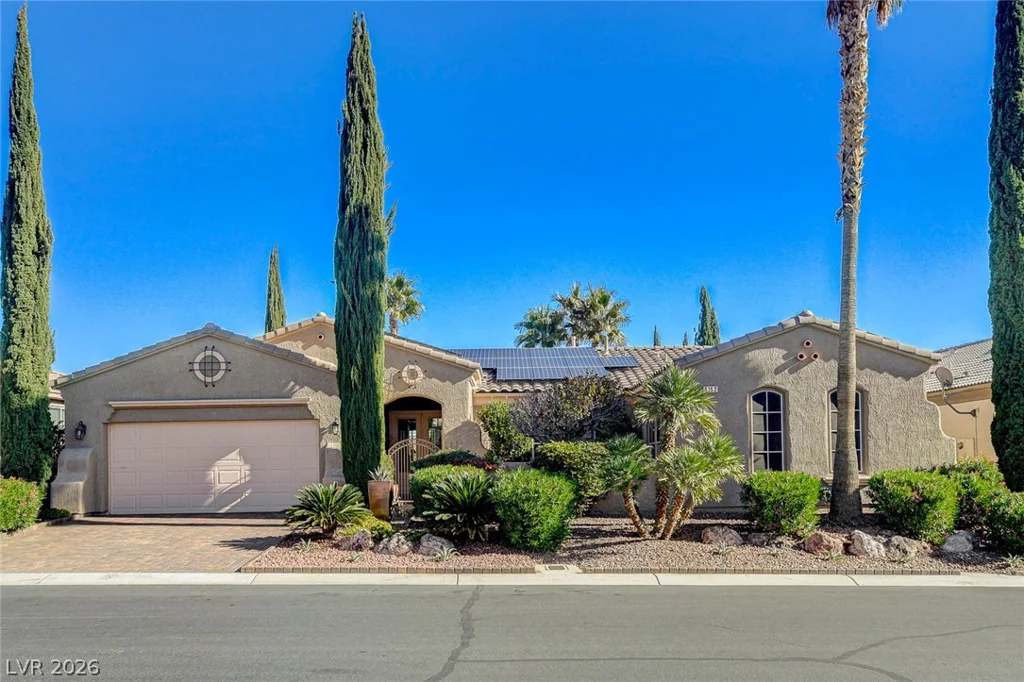
5152 Vincitor, Las Vegas, NV 89135
- $798,000
7971 Constantinople, Las Vegas, NV 89129
- $475,000