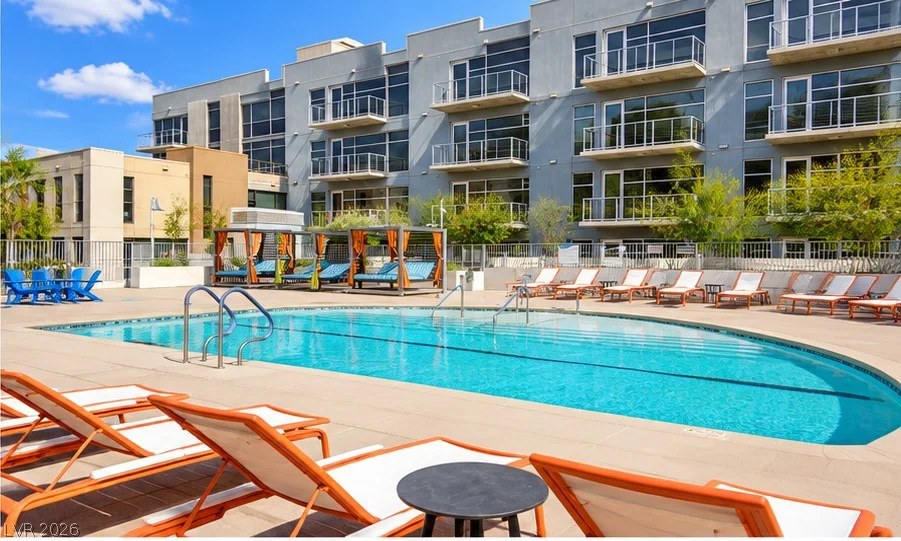
4139 Abernethy Forest, Las Vegas, NV 89141
- $1,450,000
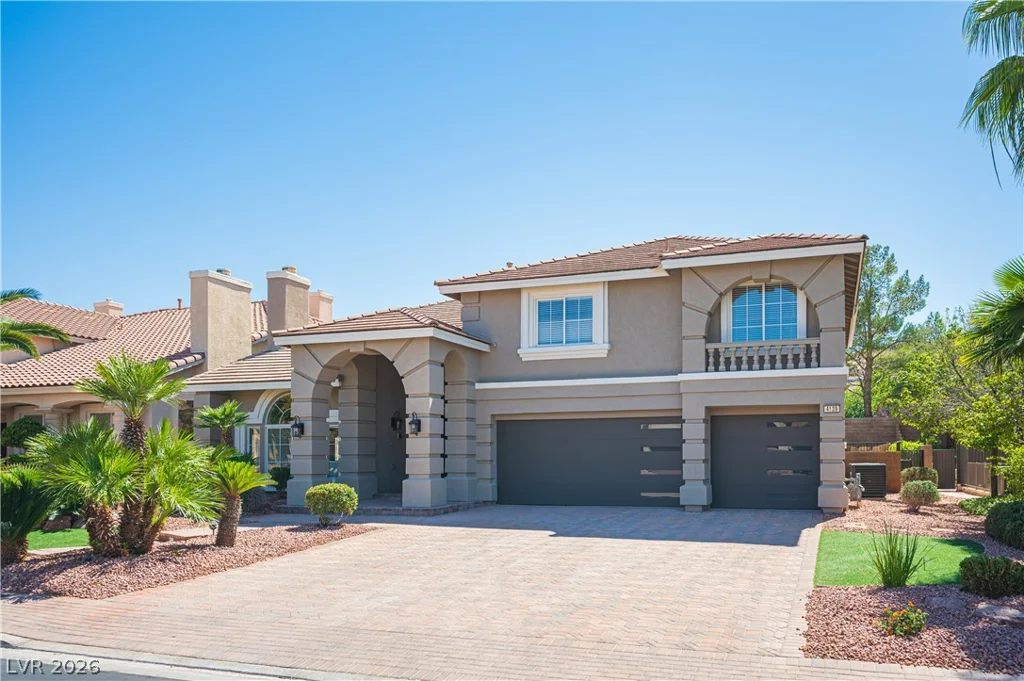
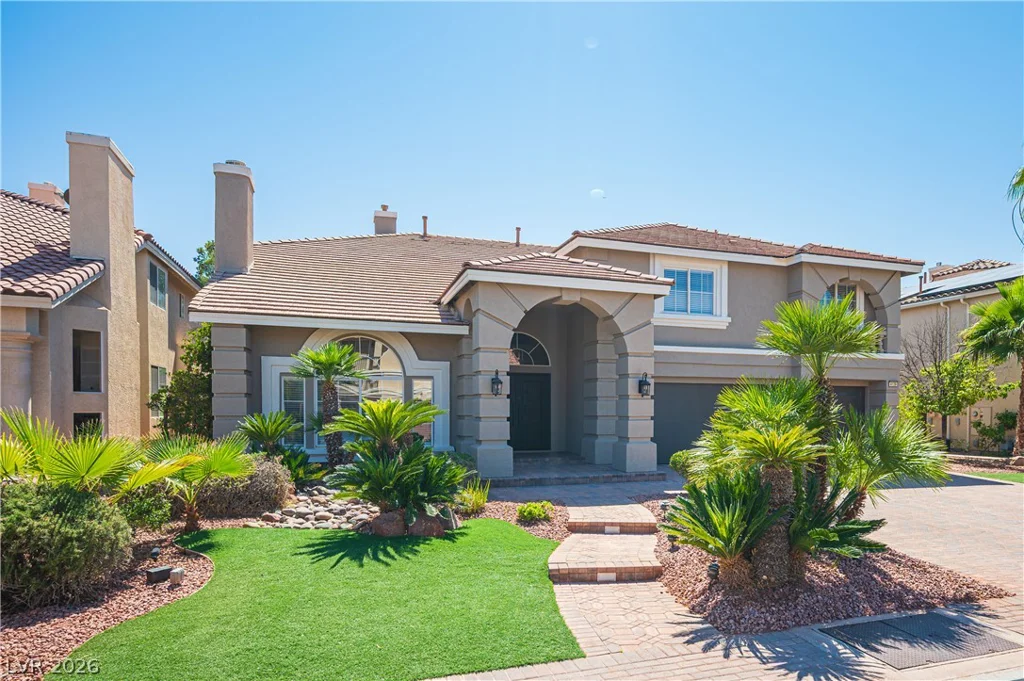
- Single-Family Homes
- 5
- 5
- 3
- 5266 sqft
- 2004
- $1,450,000
Description
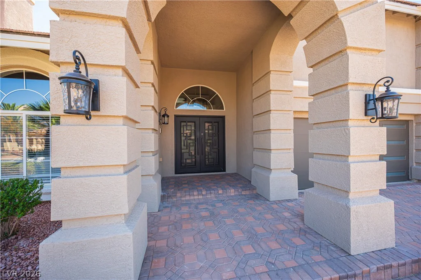
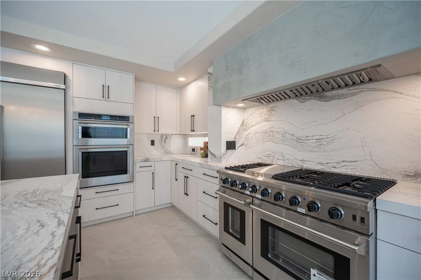
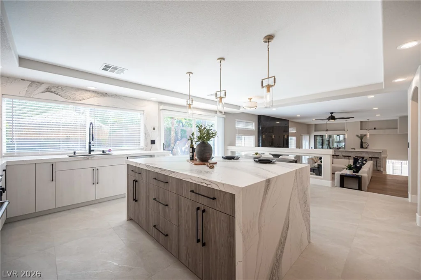
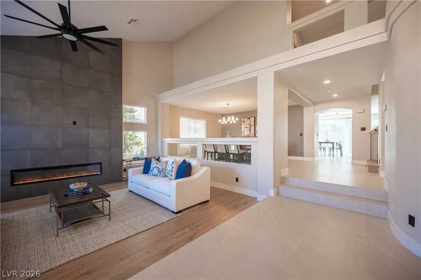
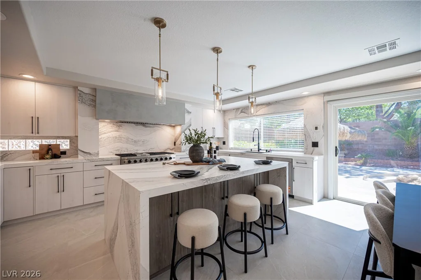
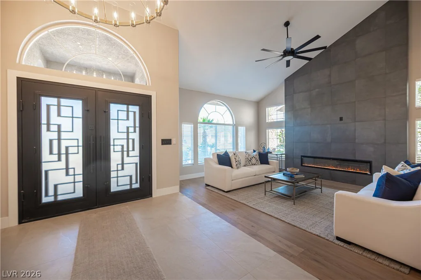
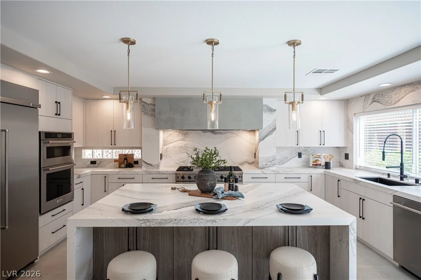
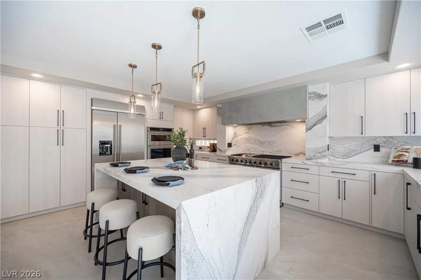
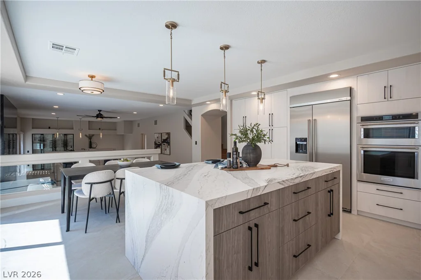
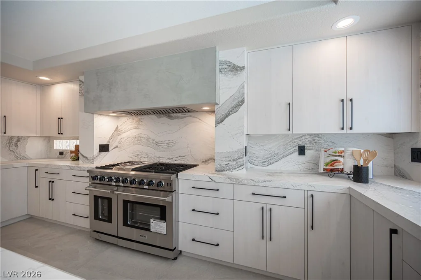
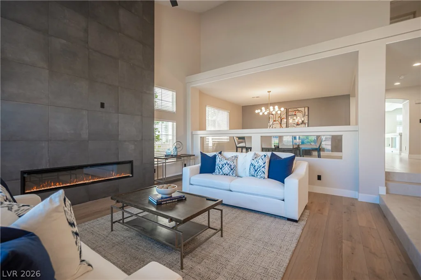
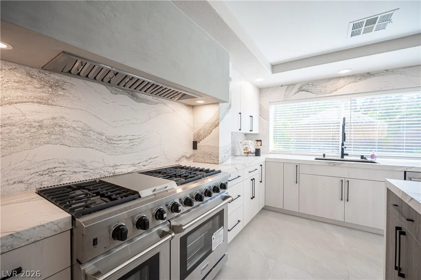
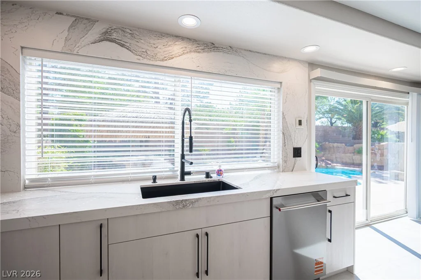
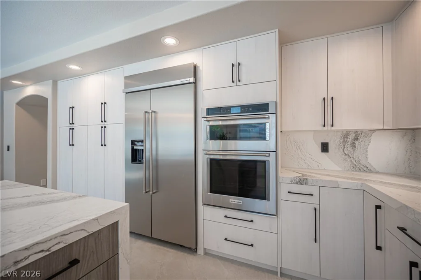
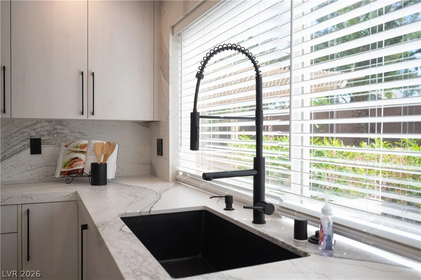
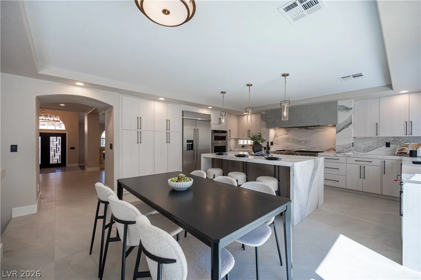
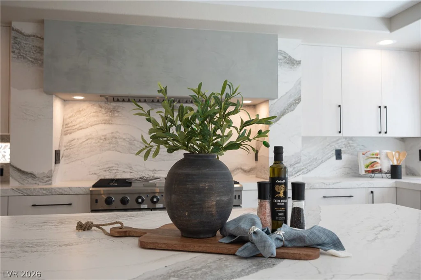
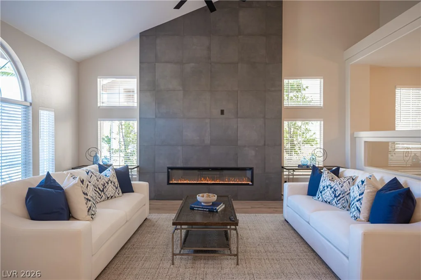
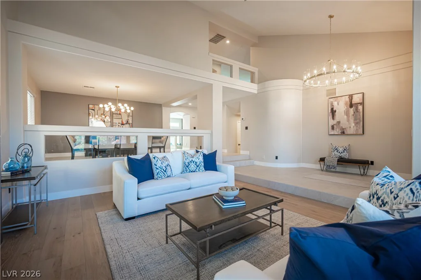
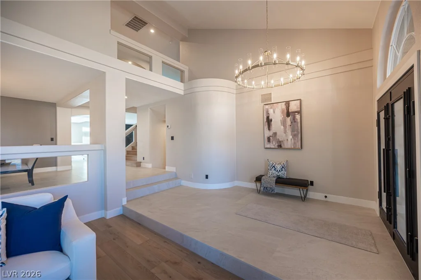
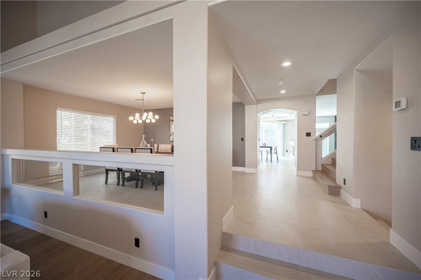
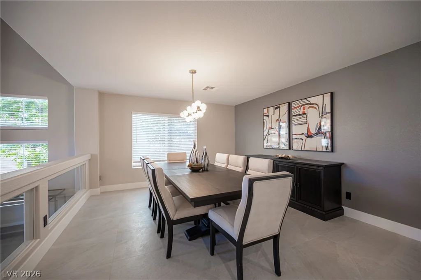
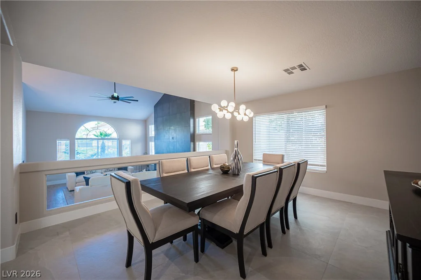
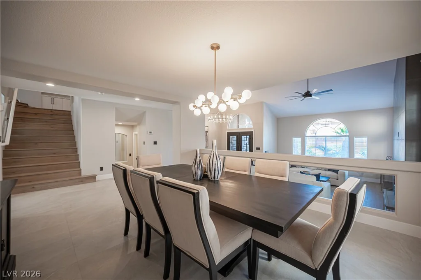
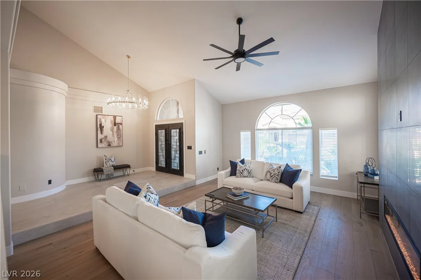
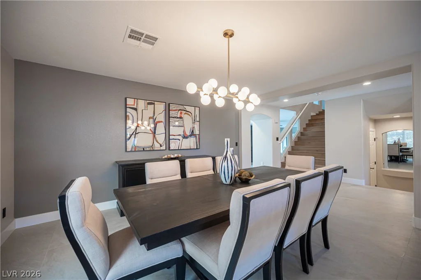
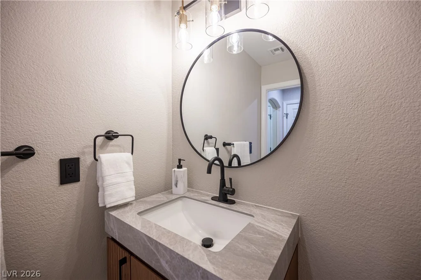
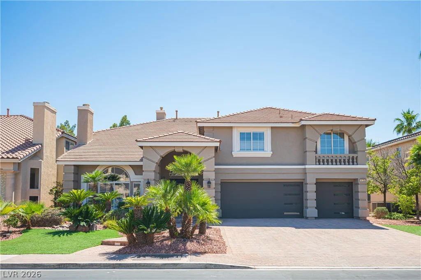
EXCEPTIONAL FULLY REMODELED 5,266 SF LUXURY RESIDENCE IN PRESTIGIOUS GUARD-GATED ROYAL HIGHLANDS! Offering 5 bedrooms, 5 baths, and a spacious loft, this impressive home has been transformed with over $300K in luxury upgrades and designer finishes. A striking custom iron entry door opens to a sophisticated interior highlighted by dramatic floor-to-ceiling LED fireplace feature walls, custom wine display, wet bar, designer two-tone paint, upgraded window coverings, and ceiling fans throughout. The showpiece chef’s kitchen features custom cabinetry, quartzite countertops, professional-grade KitchenAid appliances, a 42-inch built-in refrigerator, and 48-inch range with custom hood. The expansive primary retreat delivers a true spa experience with a freestanding soaking tub, oversized walk-in shower, two-sided stone fireplace, backlit mirrors, and dual walk-in closets. Outside, enjoy your own private resort with a sparkling pool and spa, rock waterslide, built-in BBQ, covered patio, and lush landscaping—creating an incredible setting for entertaining and relaxing just minutes from the Las Vegas Strip.
Address
-
Address: 4139 Abernethy Forest Place
-
City: Las Vegas
-
State/county: NV
-
Zip/Postal Code: 89141
-
Area: Enterprise, Southern Highlands
Details
Updated on October 1, 2026 at 9:06 pmHOA Fees
-
Royal Highlands $53 / month
-
Secondary HOA $177 / month
-
Total monthly equivalent $230 / month
-
Property ID 2821944
-
Price $1,450,000
-
Property Size 5266 sqft
-
Land Area 0.21 acres
-
Bedrooms 5
-
Rooms 12
-
Bathrooms 5
-
Garages 3
-
Year Built 2004
-
Type Single-Family Homes
-
Property Status Coming Soon
Additional details
-
Guard Gated Yes
-
Strip Views Yes
-
Private Pool Yes
-
Pool / Backyard Yes
-
Spa / Hot Tub Yes
-
3 Car Garage Yes
-
Loft Yes
-
Covered Patio Yes
-
Outdoor Kitchen Yes
-
Chef’s Kitchen Yes
-
Fully Remodeled Yes
Features
Mortgage Calculator
-
Down Payment
-
Loan Amount
-
Monthly Mortgage Payment
-
Property Tax
-
Home Insurance
-
PMI
-
Monthly HOA Fees
Contact Information
View ListingsSimilar Listings
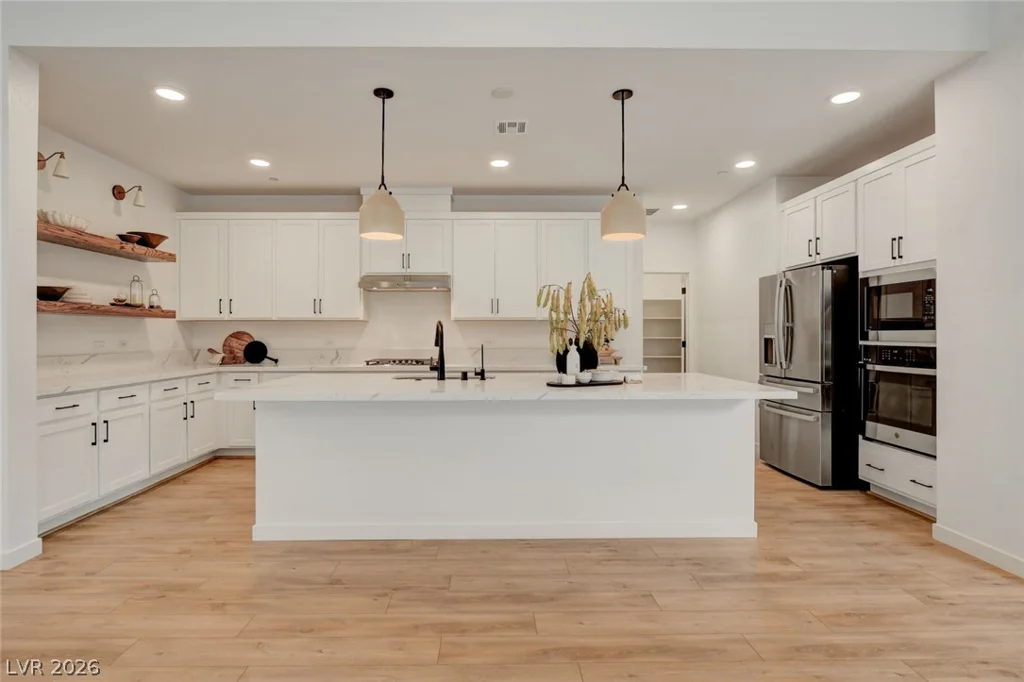
10151 Evergreen Pine, Las Vegas, NV 89166
- $689,000
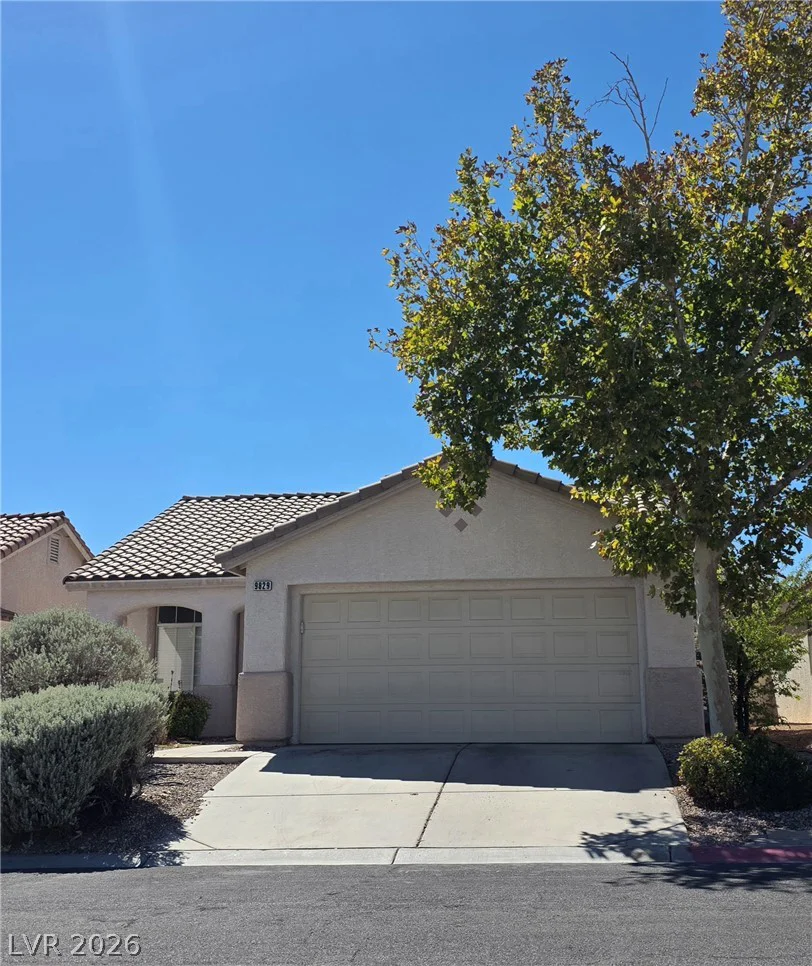
9829 Ridge Creek, Las Vegas, NV 89134
- $400,000
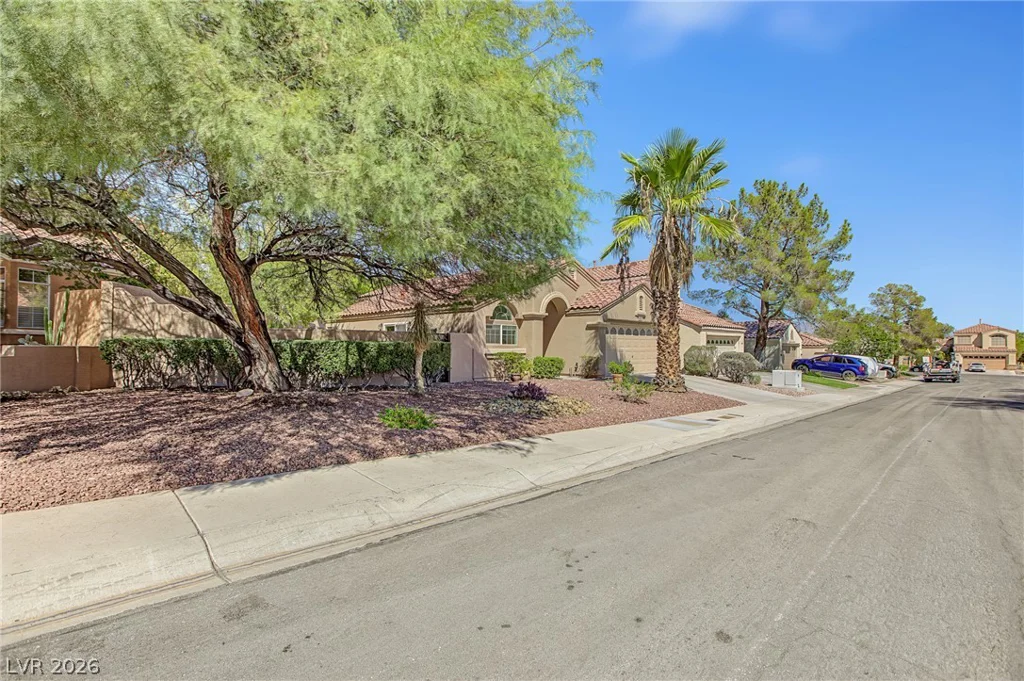
1705 Eagle Feather, Las Vegas, NV 89128
- $425,000
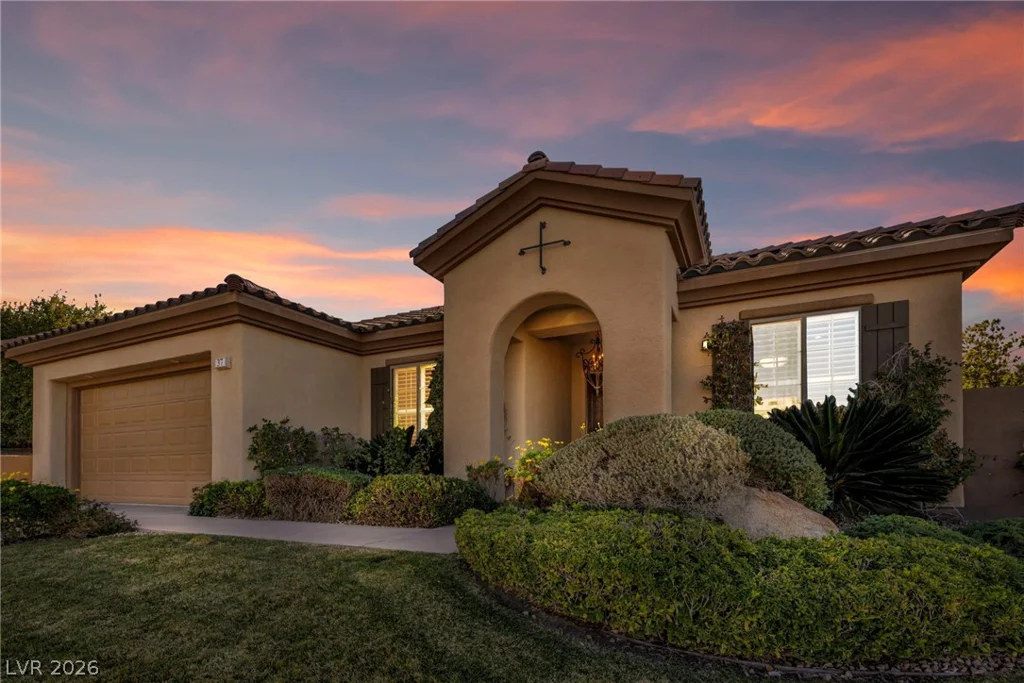
37 Stonemark, Henderson, NV 89052
- $1,249,000