251 Robson Ridge, Henderson, NV 89015
- $750,000
Description
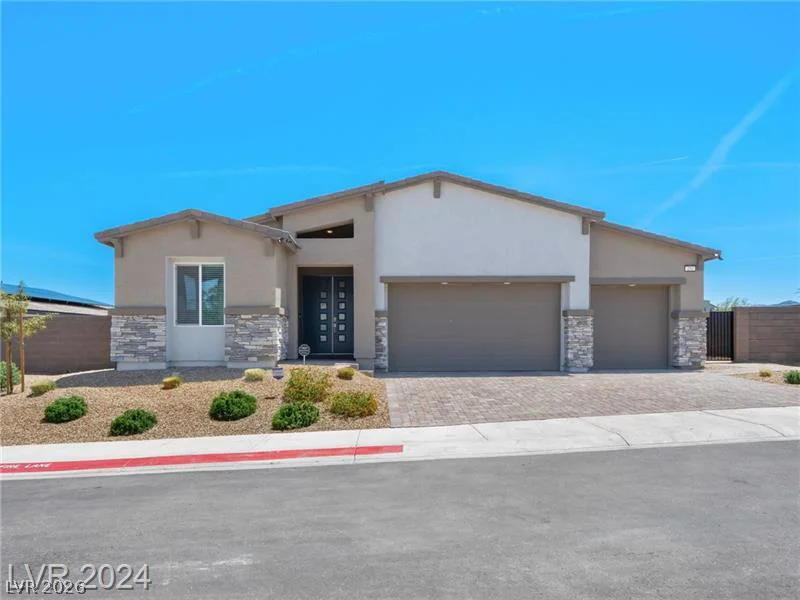
Welcome home! Professional photos coming soon. Nearly new single-story home w/4 br, 3 baths & attached next-gen suite. Kitchen has pristine white cabinets, island w/extra storage, breakfast bar, stainless steel appliances & quartz countertops. Next-gen suite includes its own porch & exterior & garage entries, complete w/kitchenette featuring white cabinets, quartz countertop, full-size fridge, microwave, and sink, as well as a living area w/a striking geometric feature wall design & walk-in closet in the bedroom that is equipped w/washer & dryer hook-ups. Backyard is fully landscaped w/low-maintenance artificial turf, a sparkling, salt water, pebble tech pool, spa w/splash pad & firepit. Highlights: large laundry room, 3-car garage w/epoxy flooring & backyard access, luxury vinyl plank floors throughout, custom wood cornice valance, tailored draperies in the great room, fully equipped w/all appliances including a water softener, water filtration, under-counter filtration, built-in pest control, window treatments & solar panels. TOUR TODAY!
Address
-
Address: 251 Robson Ridge Lane
-
City: Henderson
-
State/county: NV
-
Zip/Postal Code: 89015
Details
Updated on October 1, 2026 at 7:12 pmHOA Fees
-
Ridgeview $70 / month
-
Secondary HOA $60 / month
-
Total monthly equivalent $130 / month
-
Property ID 2823043
-
Price $750,000
-
Property Size 2431 sqft
-
Land Area 0.20 acres
-
Bedrooms 4
-
Rooms 7
-
Bathrooms 3
-
Garages 3
-
Year Built 2022
-
Type Single-Family Homes
-
Property Status Coming Soon
Additional details
-
Private Pool Yes
-
Pool / Backyard Yes
-
Spa / Hot Tub Yes
-
3 Car Garage Yes
-
Next Gen Suite Yes
-
Quartz Countertops Yes
-
Stainless Steel Appliances Yes
-
Solar Panels Yes
Features
Mortgage Calculator
-
Down Payment
-
Loan Amount
-
Monthly Mortgage Payment
-
Property Tax
-
Home Insurance
-
PMI
-
Monthly HOA Fees
Contact Information
View ListingsSimilar Listings
10151 Evergreen Pine, Las Vegas, NV 89166
- $689,000
9829 Ridge Creek, Las Vegas, NV 89134
- $400,000
1705 Eagle Feather, Las Vegas, NV 89128
- $425,000
37 Stonemark, Henderson, NV 89052
- $1,249,000