5580 Nimes, Las Vegas, NV 89141
- $449,000
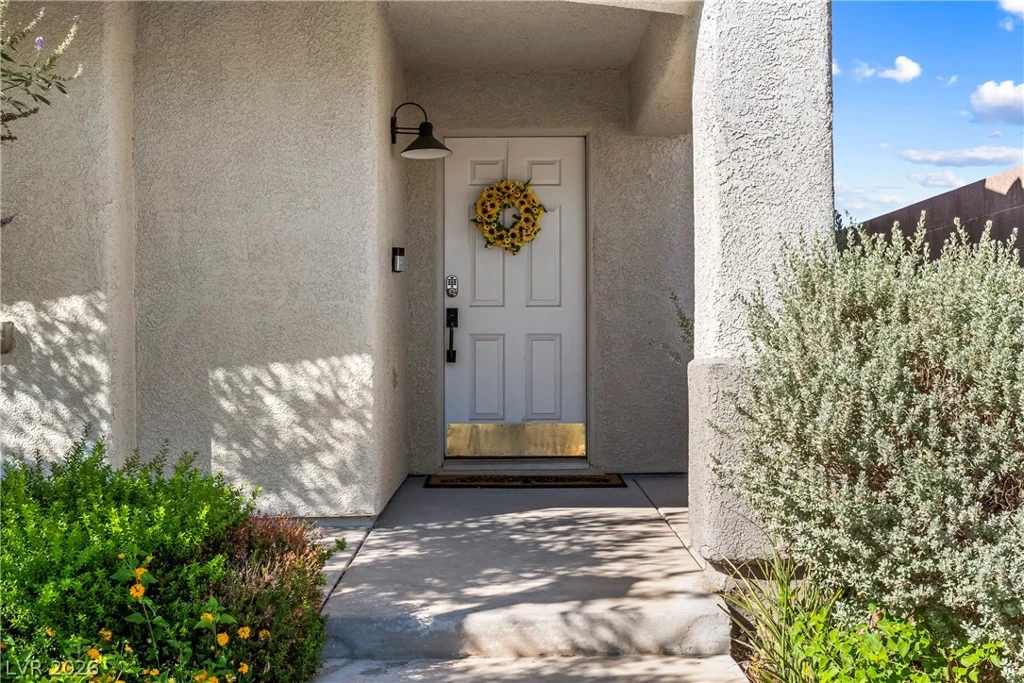
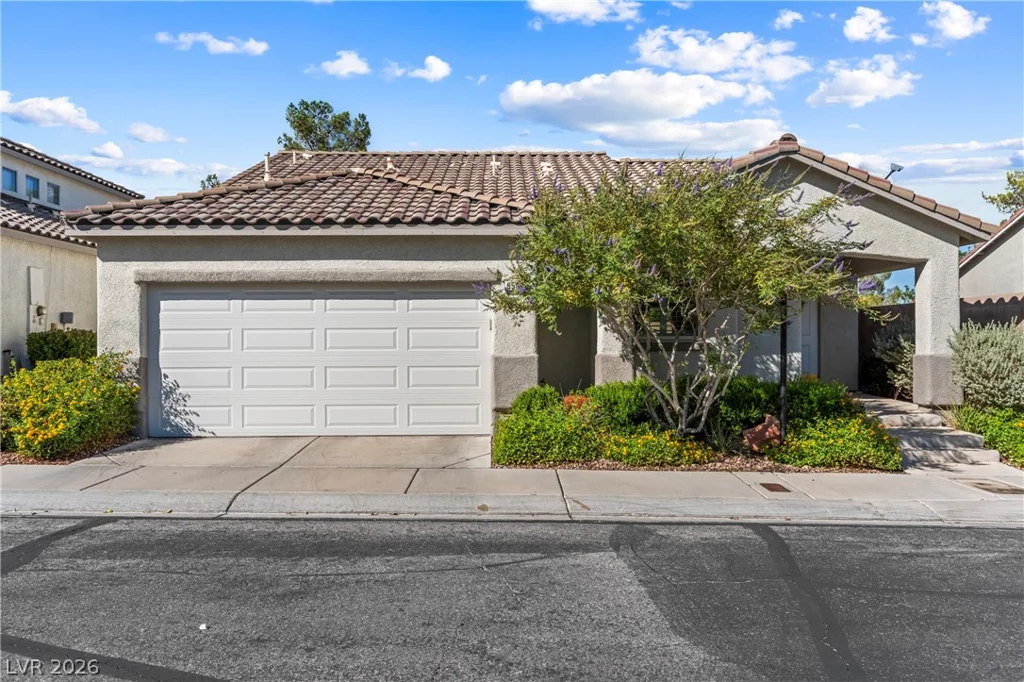
- Single-Family Homes
- 3
- 2
- 2
- 1489 sqft
- 2001
Description
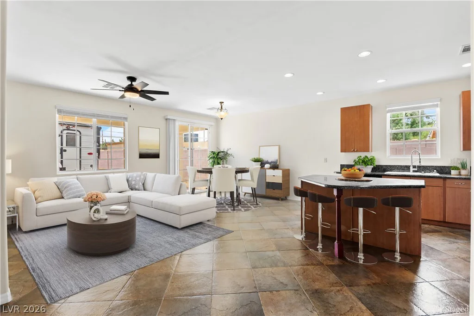
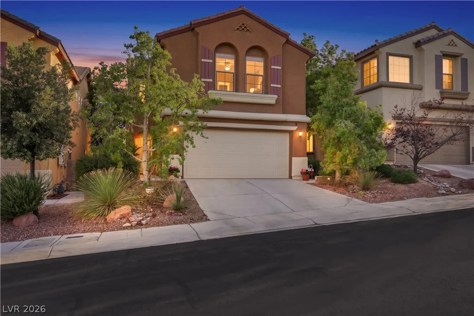
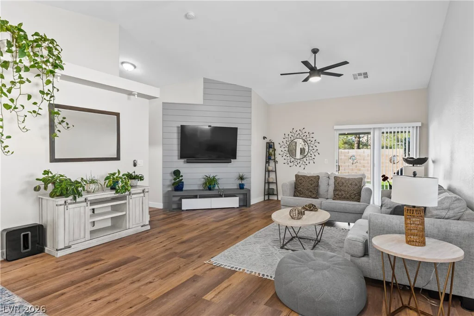
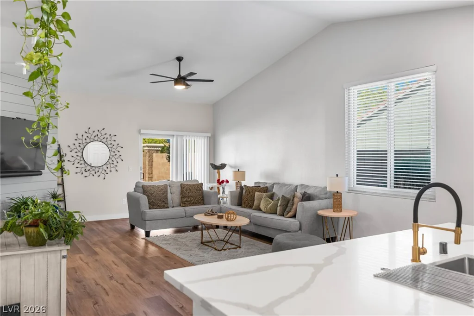
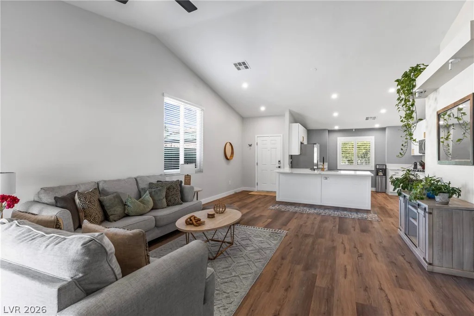
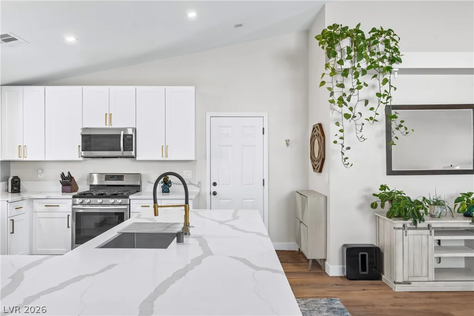
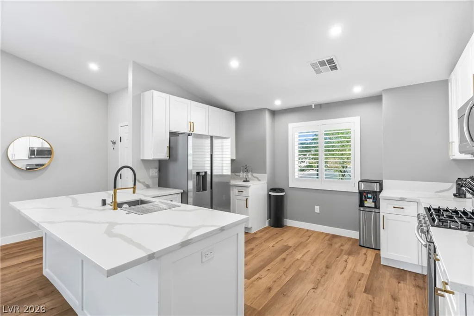
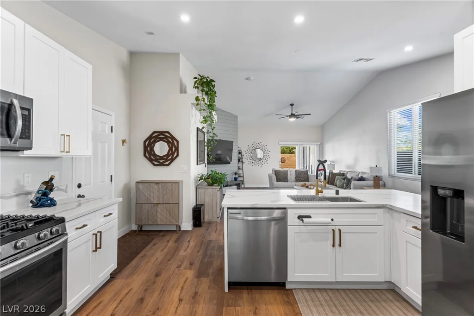
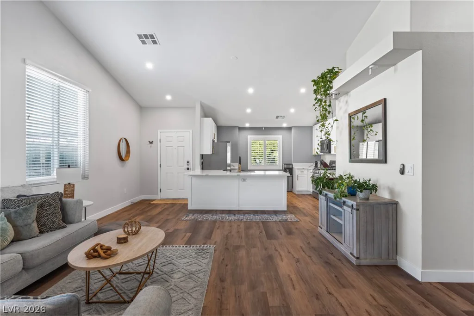
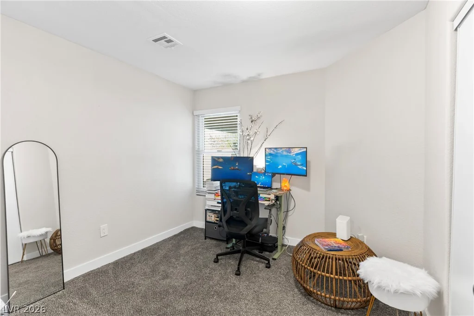
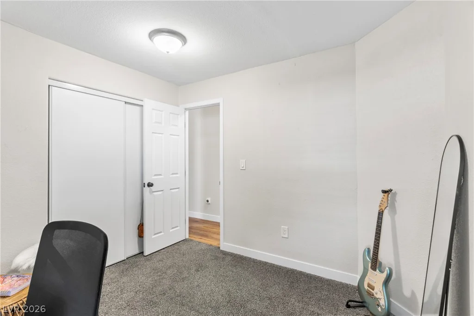
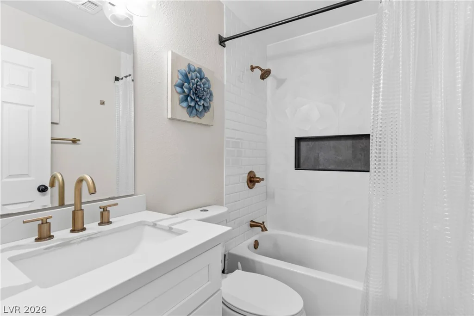
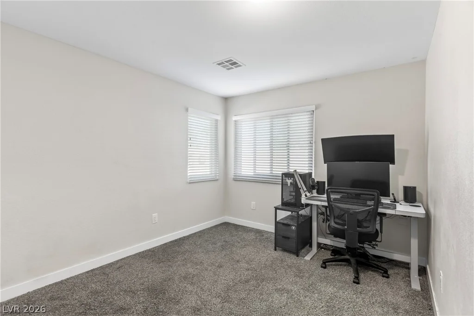
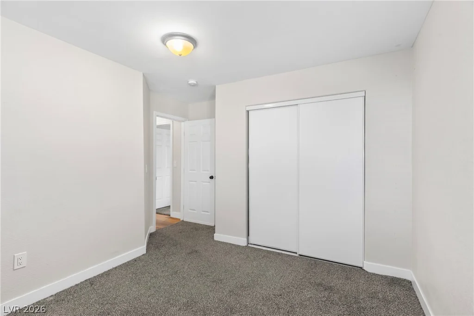
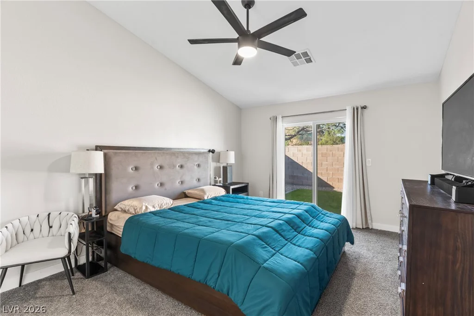
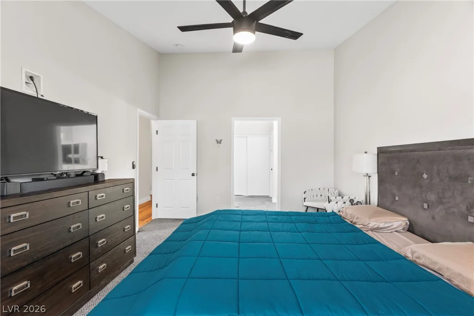
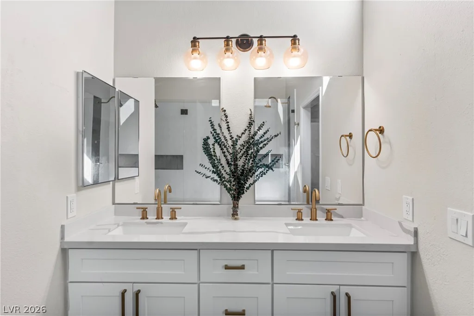
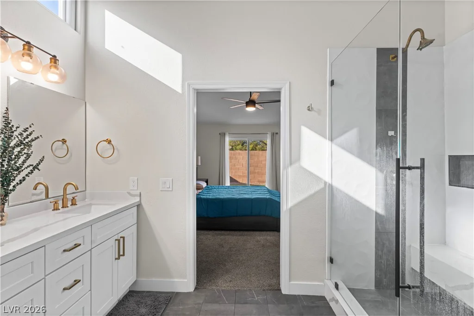
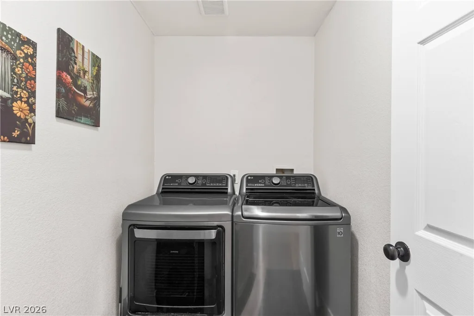
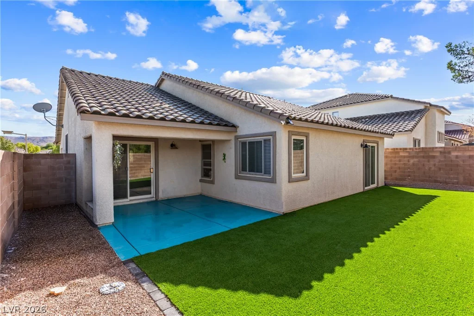
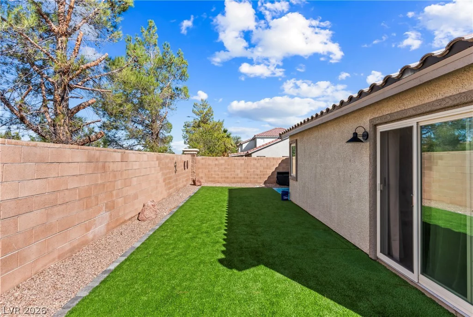
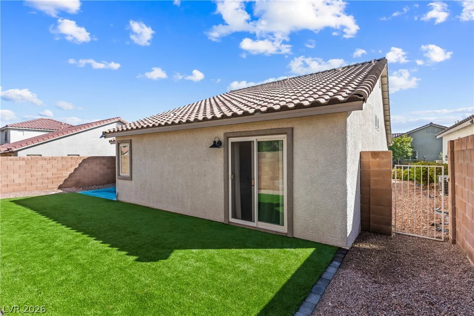
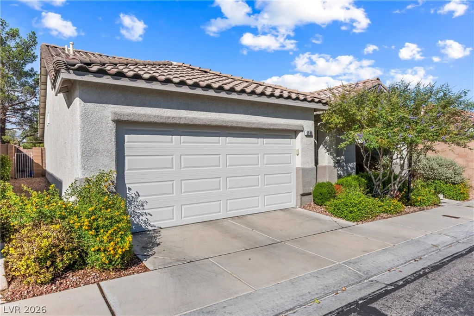
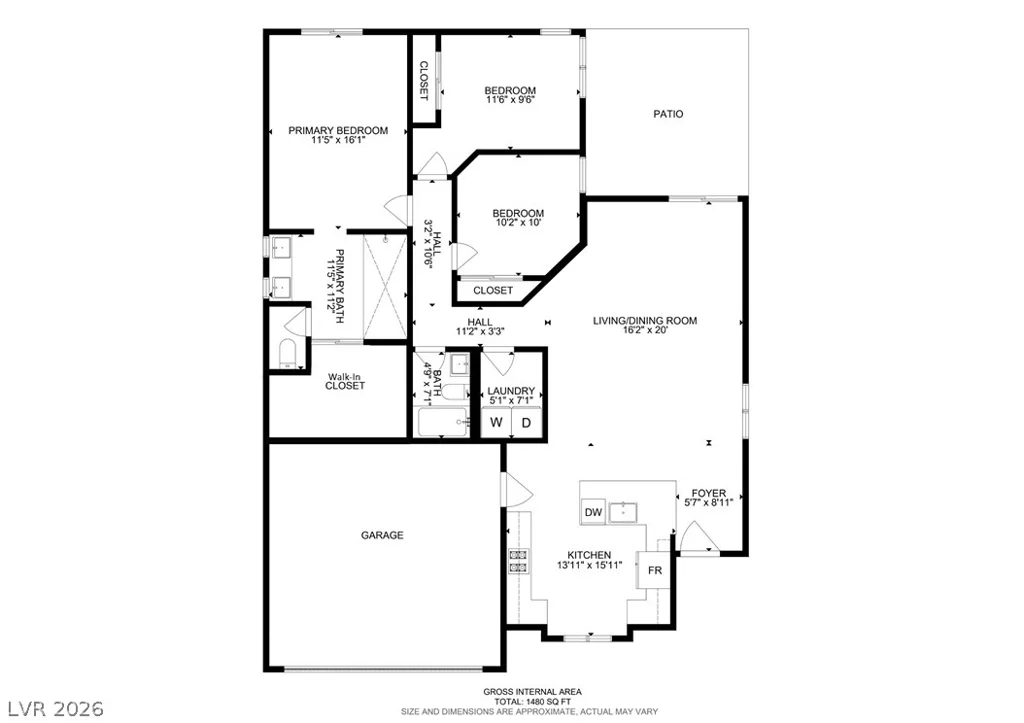
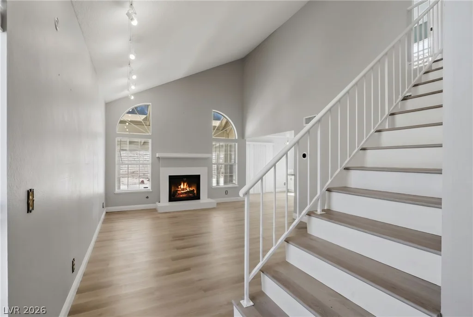
Beautiful single-story home in the heart of Southern Highlands! Located within a gated community, this move-in-ready 3-bedroom, 2-bath home offers an open-concept floor plan with vaulted ceilings and luxury vinyl flooring throughout the main living areas. The updated kitchen features crisp white shaker cabinetry, Calcutta quartz countertops, stainless steel appliances and breakfast bar seating, opening seamlessly to the spacious great room. Generous primary suite with walk-in closet and private bath. Enjoy the covered patio and low-maintenance backyard, while the HOA takes care of the front yard landscaping! Refrigerator, washer and dryer are included, along with the Ring security camera. Two-car attached garage. Community amenities include a pool and spa. Convenient Southern Highlands location near shopping, dining, parks and everyday conveniences. Offered at $449,000—this single-story home is ready for its next owner!
Address
-
Address: 5580 Nimes Avenue
-
City: Las Vegas
-
State/county: NV
-
Zip/Postal Code: 89141
-
Area: Enterprise, Southern Highlands
Details
Updated on October 1, 2026 at 7:05 pmHOA Fees
-
Southern Highlands $79 / month
-
Secondary HOA $189 / month
-
Total monthly equivalent $268 / month
-
Property ID 2822283
-
Price $449,000
-
Property Size 1489 sqft
-
Land Area 0.09 acres
-
Bedrooms 3
-
Rooms 6
-
Bathrooms 2
-
Garages 2
-
Year Built 2001
-
Type Single-Family Homes
-
Property Status For Sale
Additional details
-
Gated Community Yes
-
Community Pool Yes
-
Community Spa / Hot Tub Yes
-
Open Floor Plan Yes
-
Vaulted Ceilings Yes
-
Covered Patio Yes
-
Quartz Countertops Yes
-
Stainless Steel Appliances Yes
-
Move-In Ready Yes
Features
360° Virtual Tour
Mortgage Calculator
-
Down Payment
-
Loan Amount
-
Monthly Mortgage Payment
-
Property Tax
-
Home Insurance
-
PMI
-
Monthly HOA Fees
Contact Information
View ListingsSimilar Listings
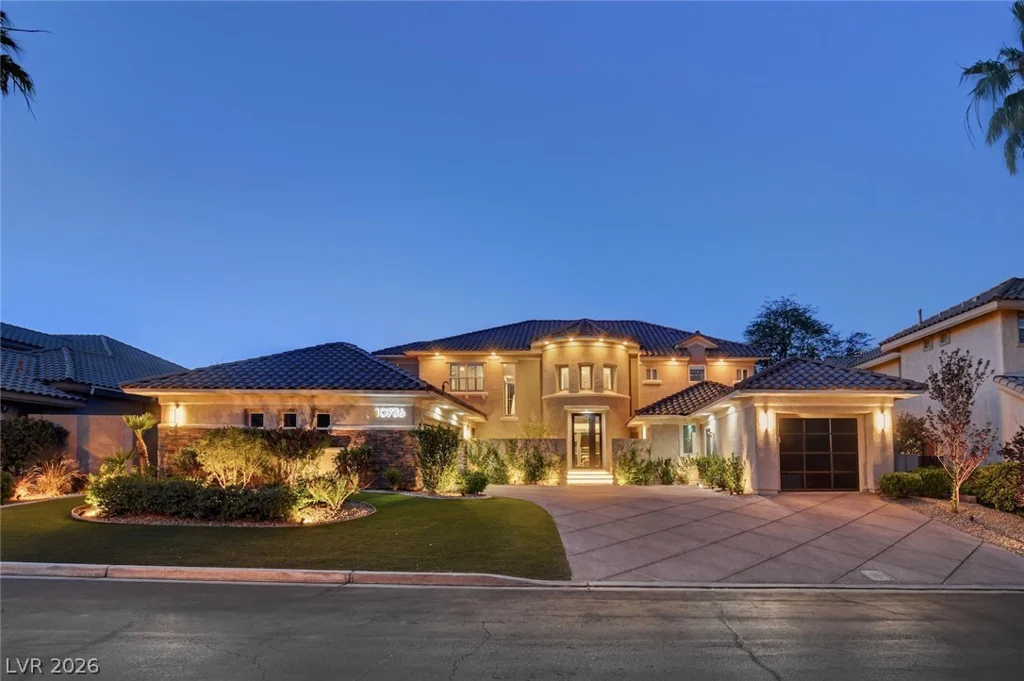
10736 Penhurst, Las Vegas, NV 89135
- $2,199,000
8912 Surf View, Las Vegas, NV 89117
- $399,990