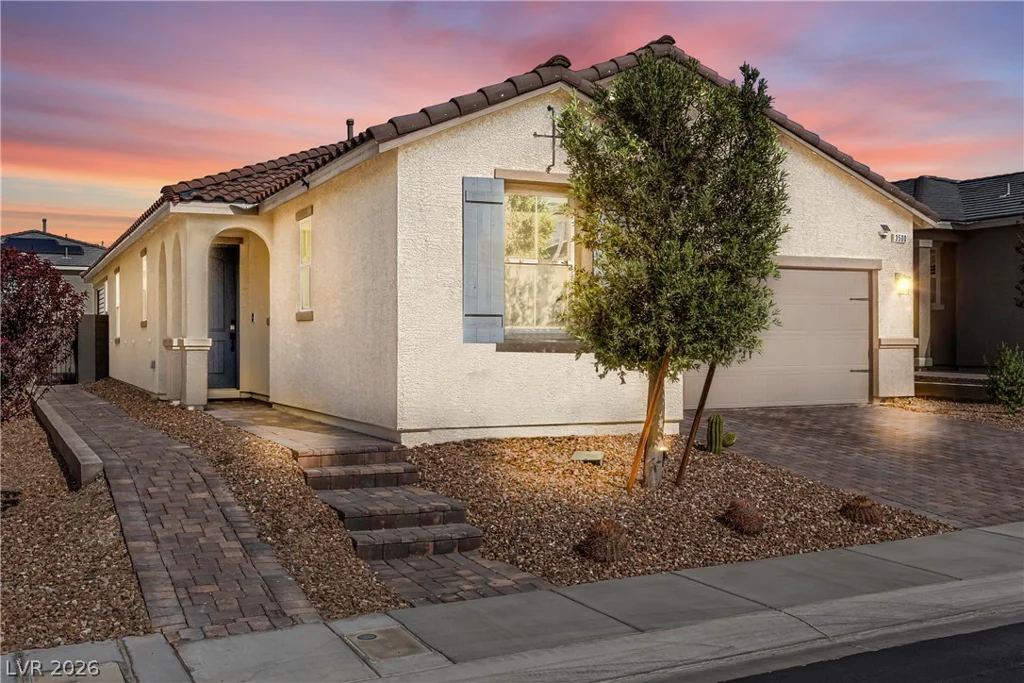
3500 Brezine, Henderson, NV 89044
- $599,000
- Single-Family Homes
- 3
- 3
- 2
- 1845 sqft
- 2020
Description
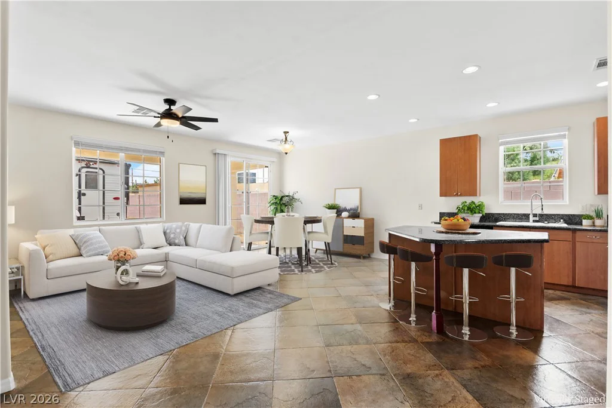
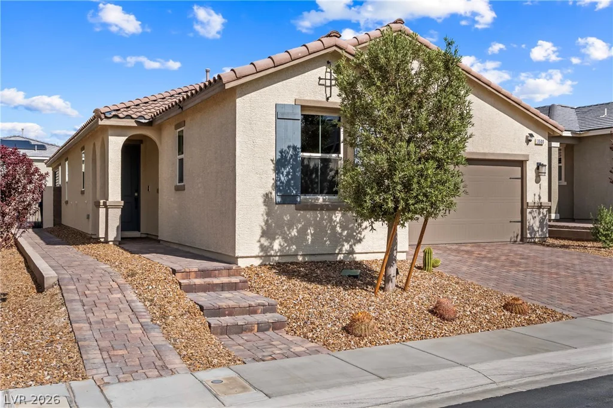
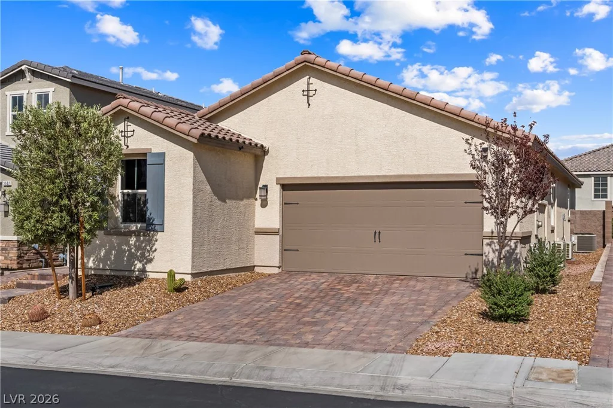
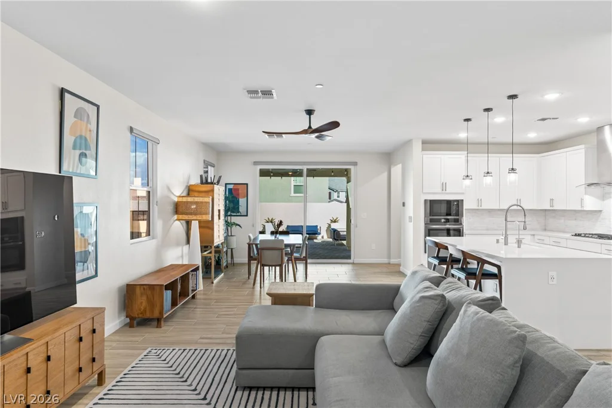
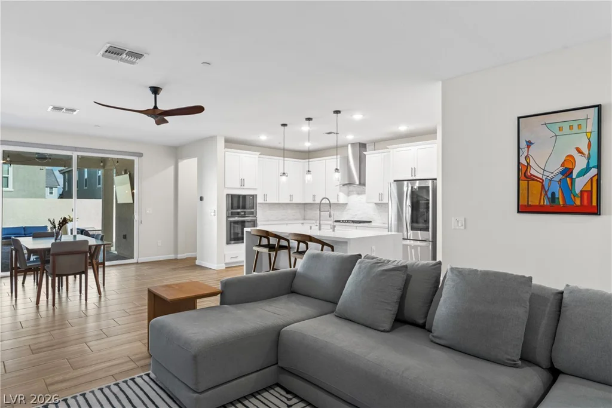
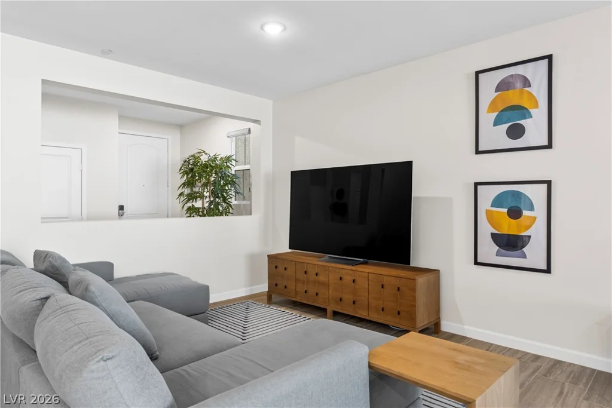
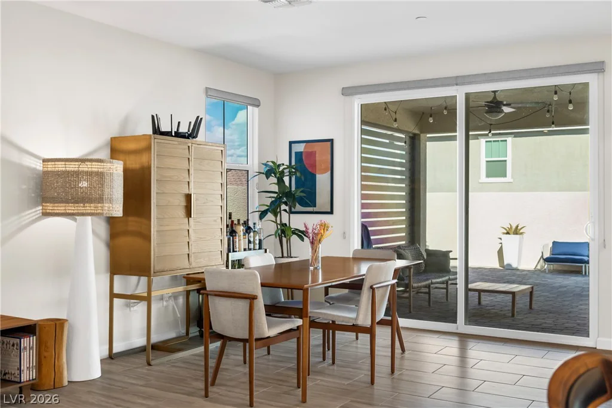
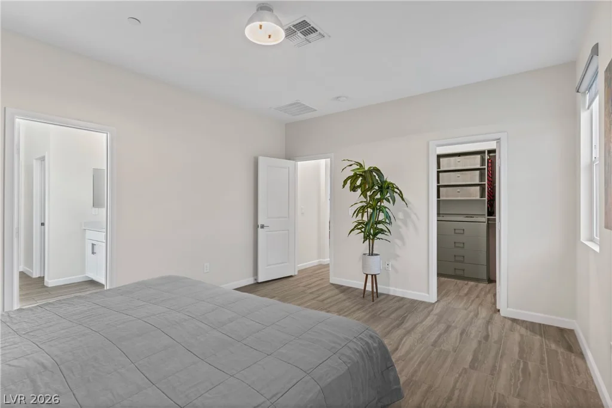
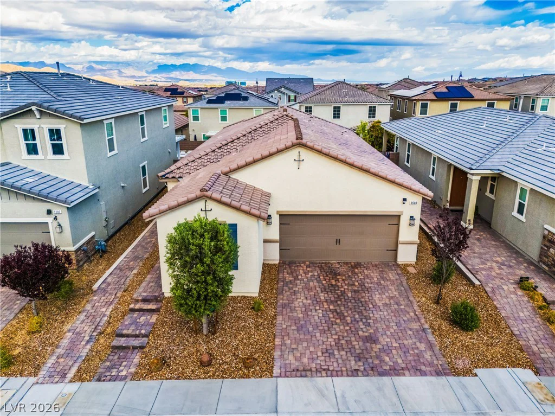
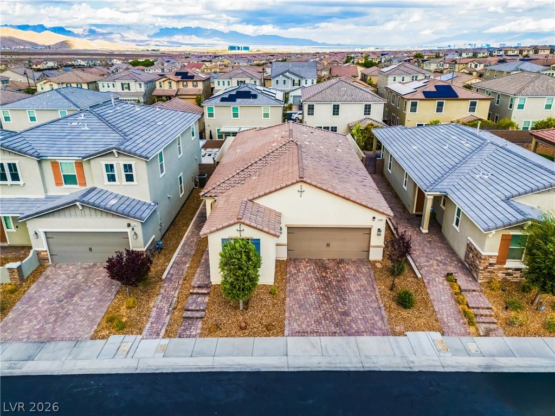
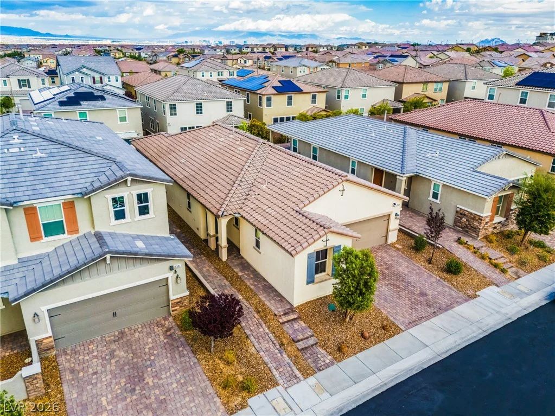
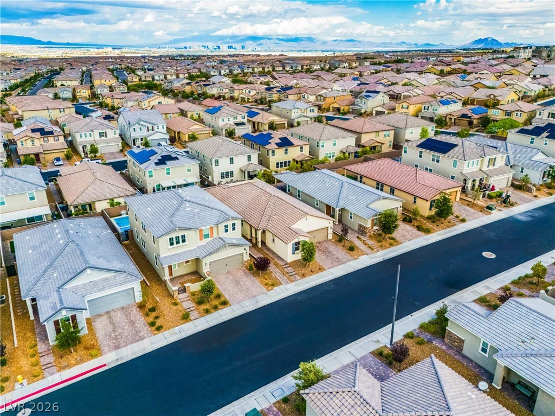
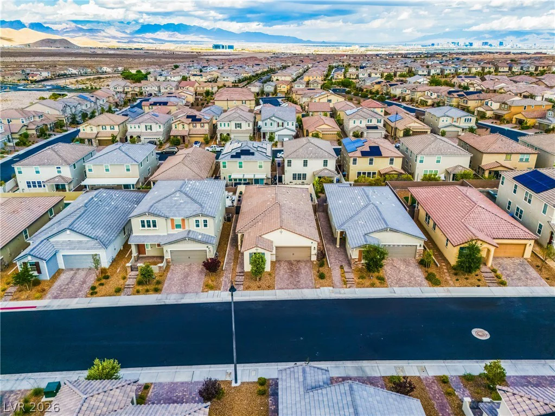
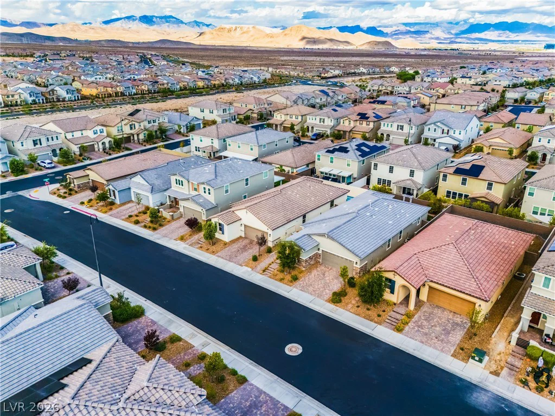
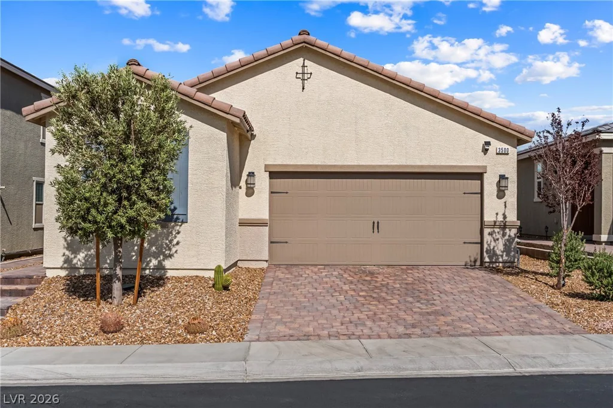
Welcome to this stunningly upgraded, tech-forward dream home at 3500 Brezine Ave, Henderson, NV 89044. Every inch of this immaculate property has been meticulously enhanced with premium modern finishes, offering an unparalleled living experience inside and out.
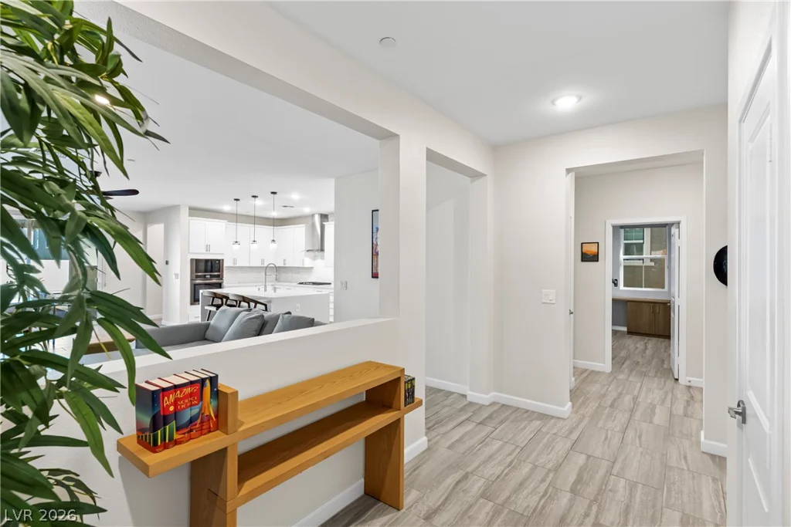
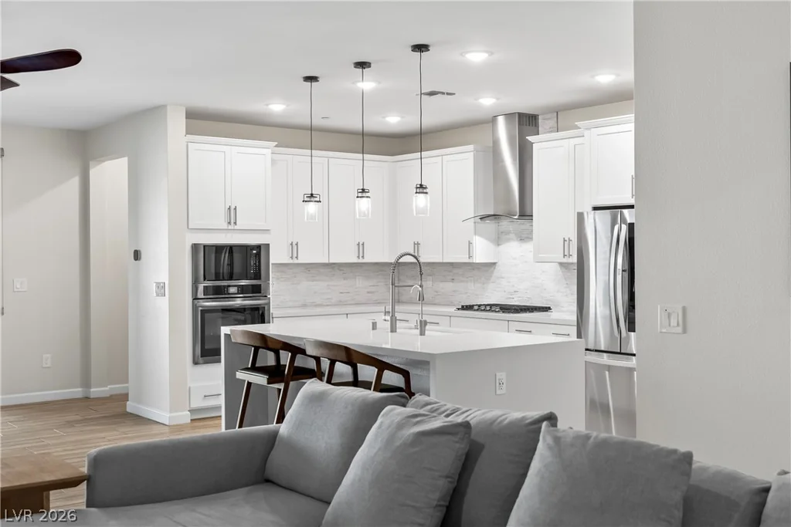
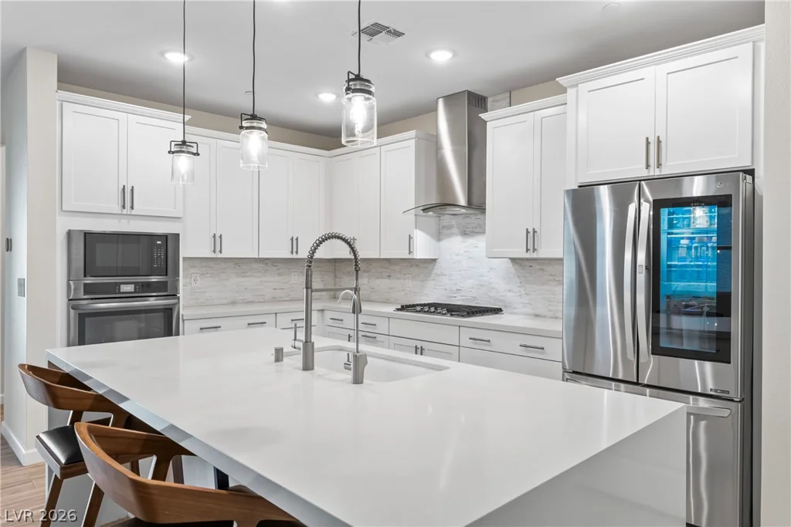
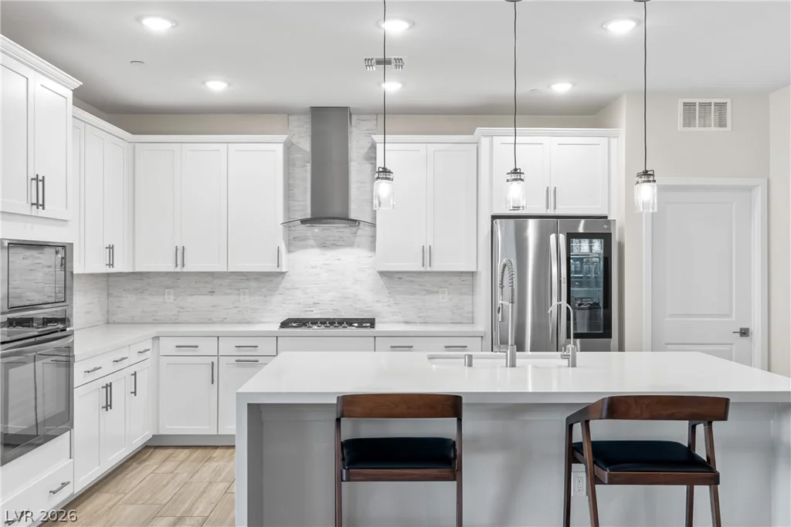
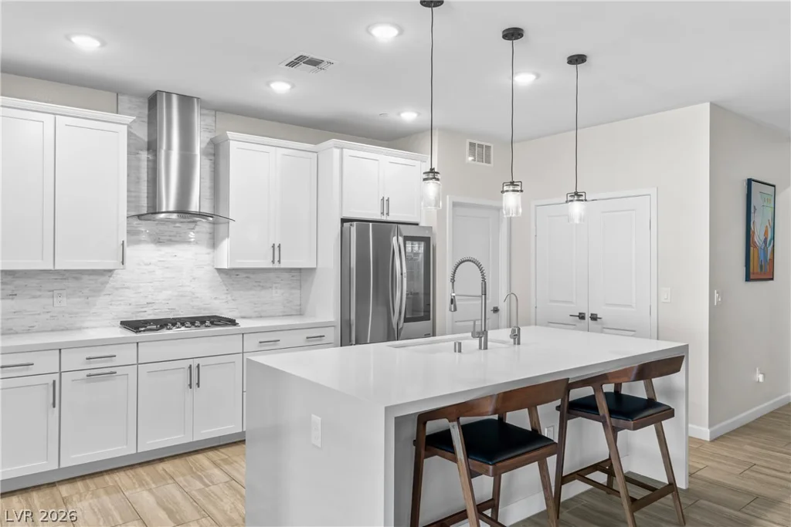
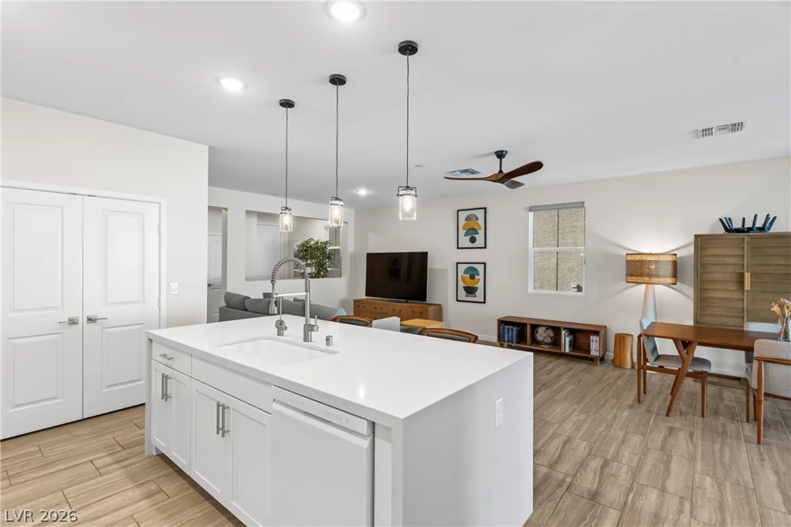
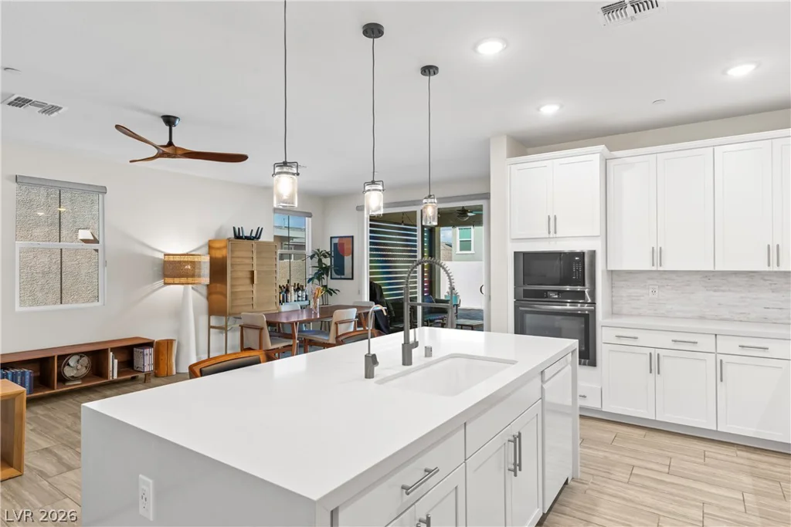
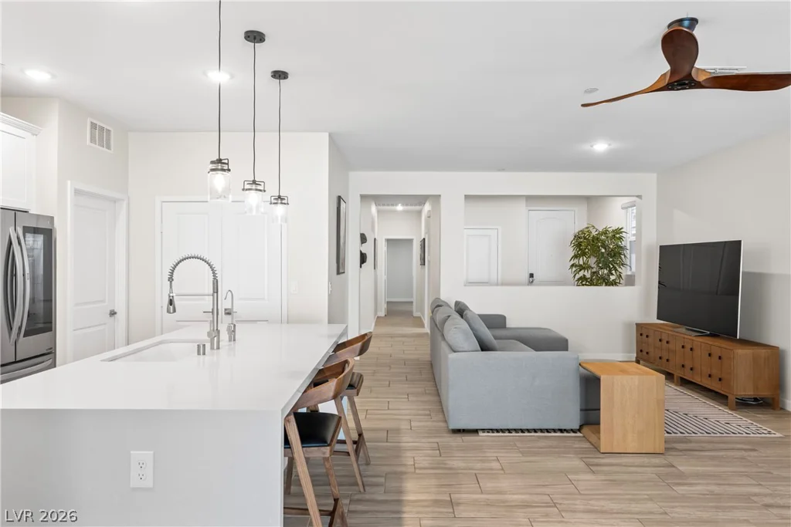
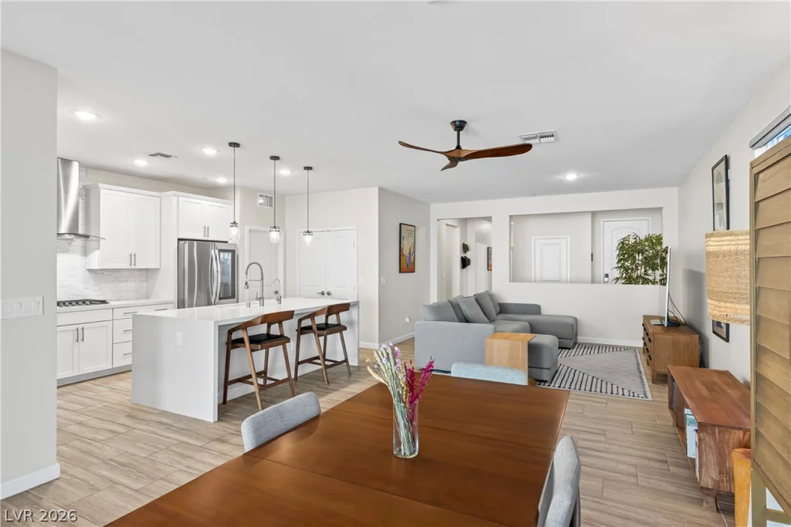
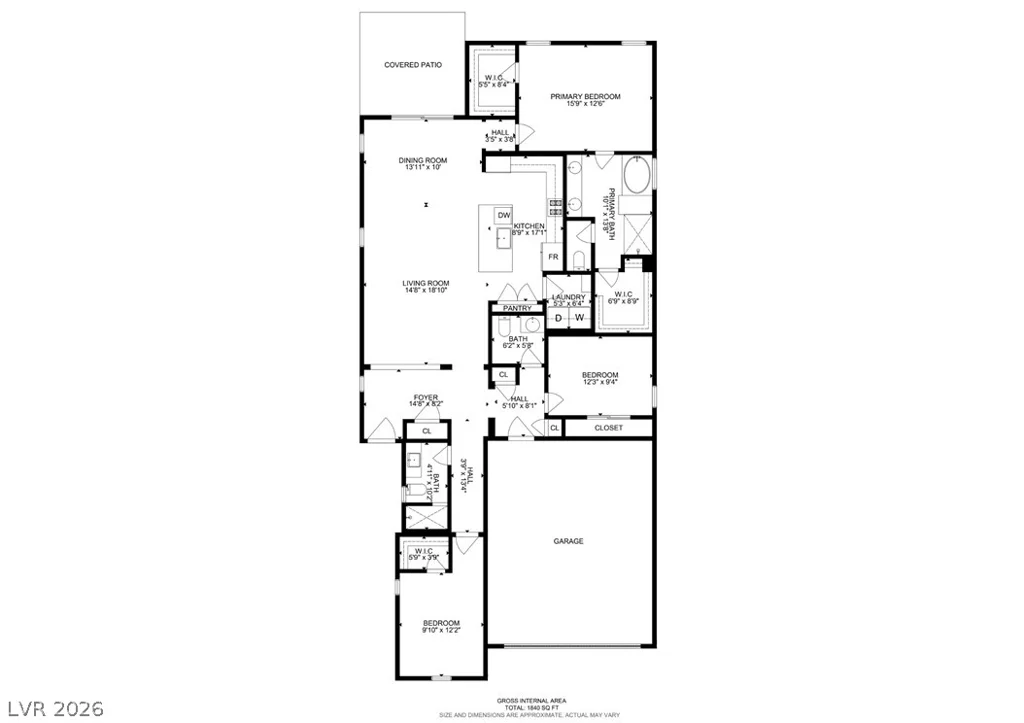
The interior features Hunter Douglas blinds throughout, including motorized blackout blinds in bedrooms 1 and 3, and whole-home Cat8 Ethernet wiring directly to the office, living room, and bedroom. The gourmet kitchen boasts high-end microwave/convection ovens, a state-of-the-art dishwasher, a built-in reverse osmosis water system, and an upgraded pantry with custom spice racks.
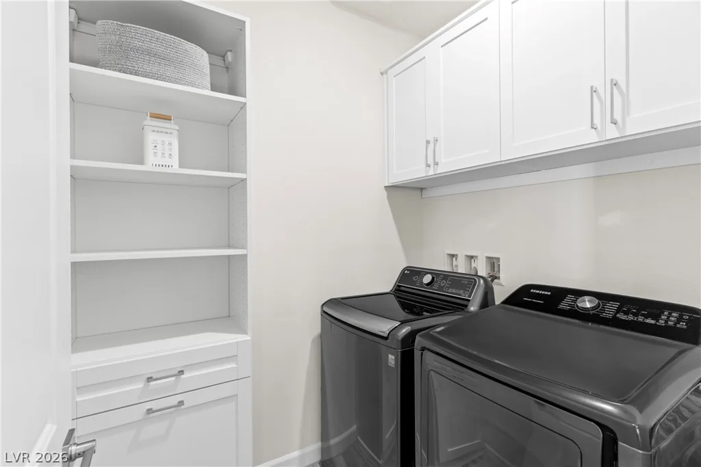
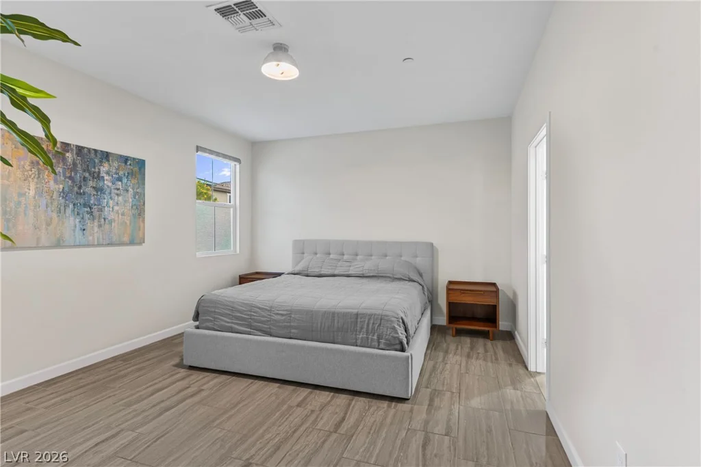
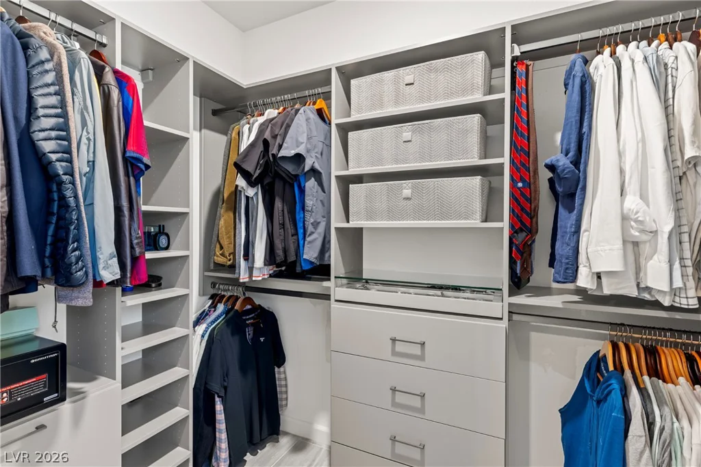
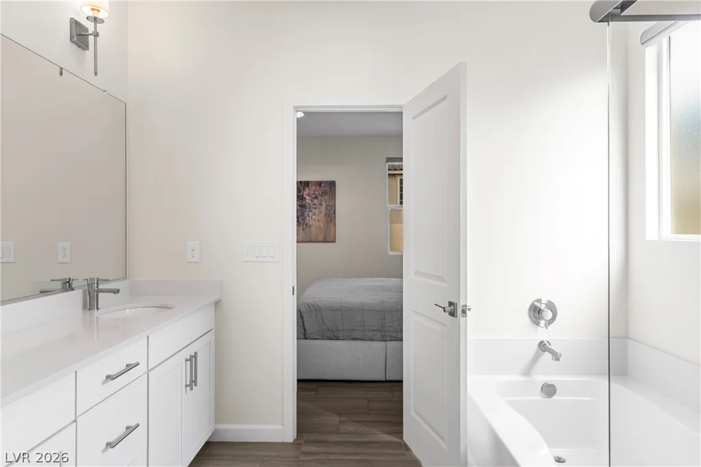
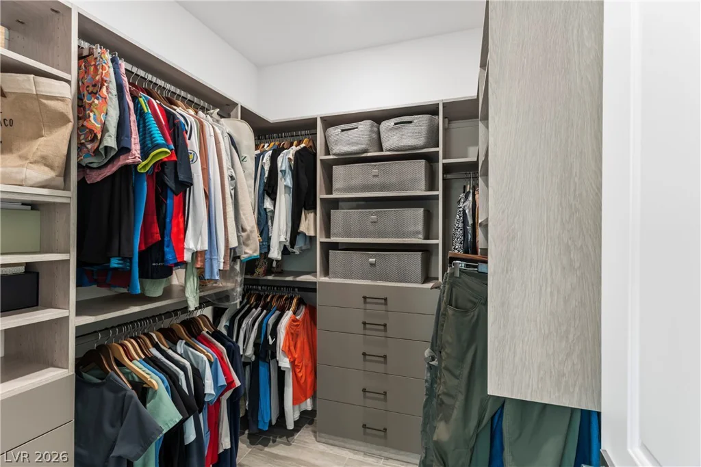
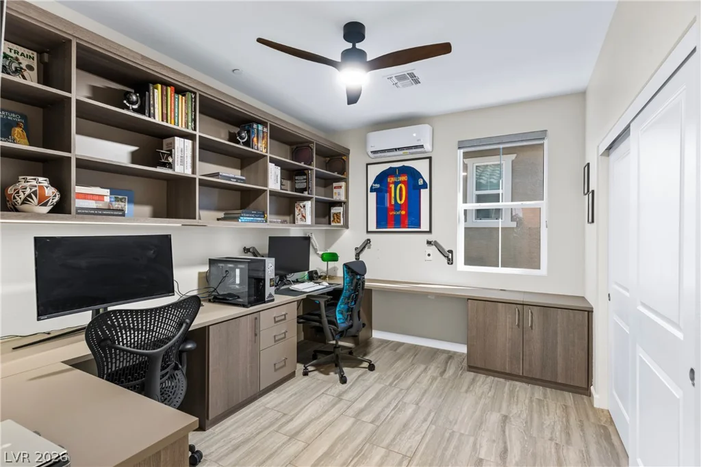
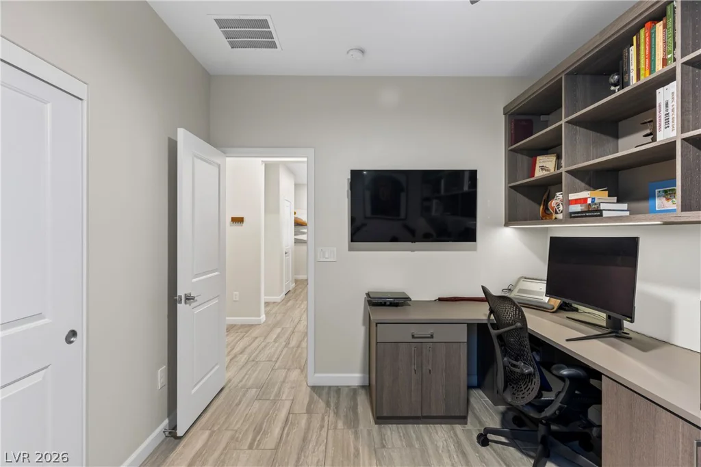
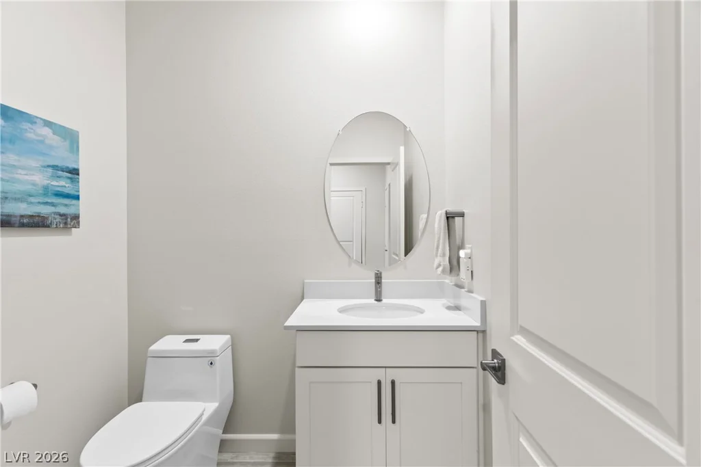
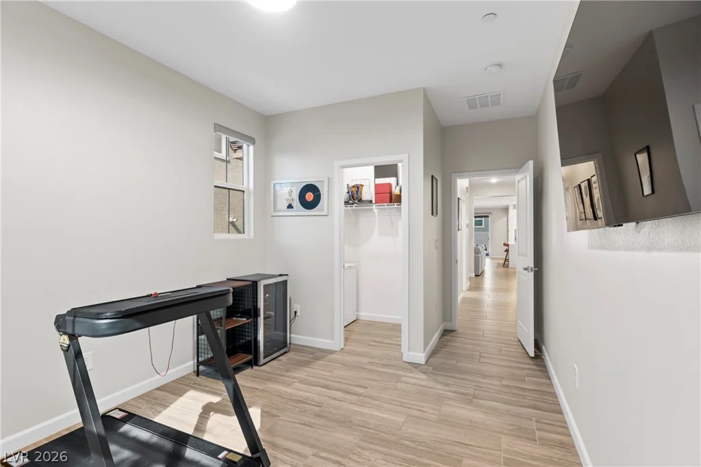
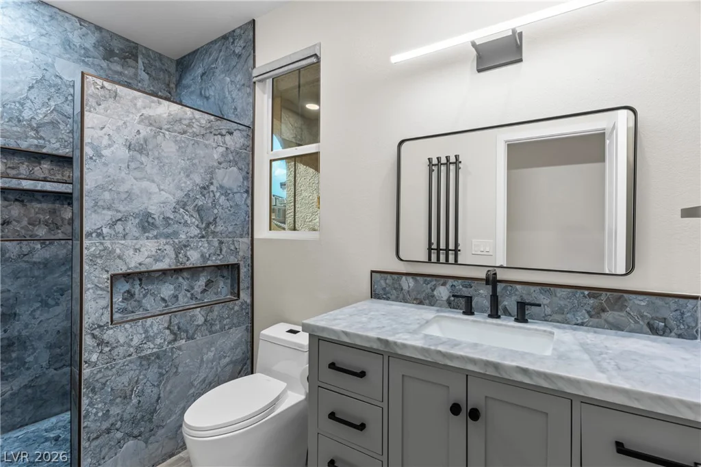
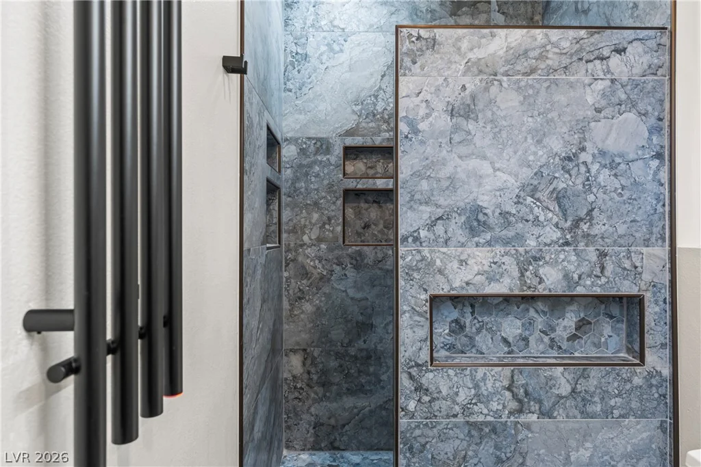
The primary suite features luxury his-and-hers California Closets. Bedroom #2 functions perfectly as a dedicated home office, showcasing a custom California Closet workspace and an independent mini-split climate control system. Both the second bath—with its renovated walk-in stone shower—and the half bath feature stylish new upgrades and new toilets. Even the laundry room is optimized with custom California Closets.
The garage is an enthusiast’s paradise, fully equipped with its own mini-split climate system, full insulation, epoxy floors, a Grizzly EV car charger, a brand-new water softener, and a premium closed-storage system with overhead racks and a built-in shoe closet.
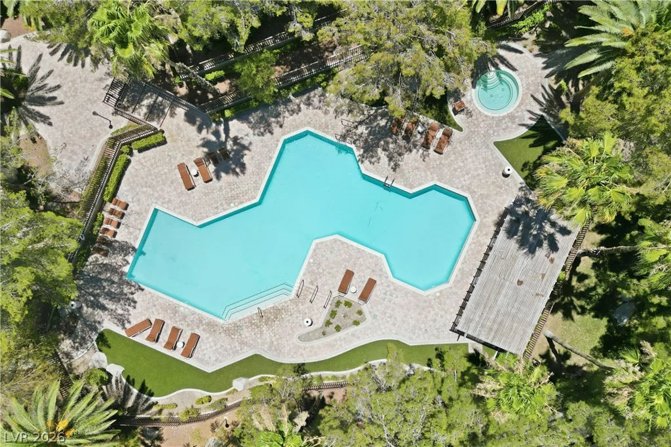
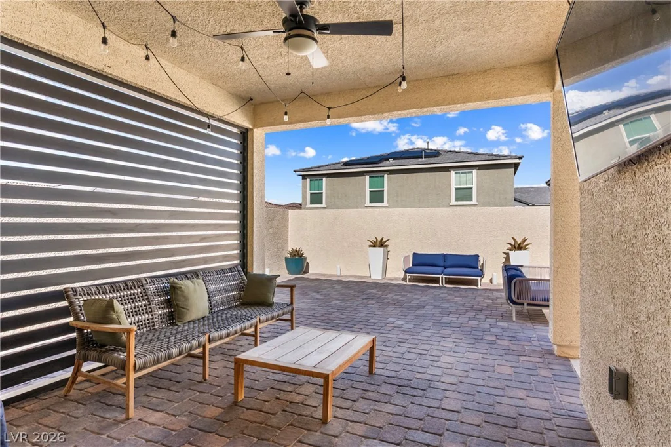
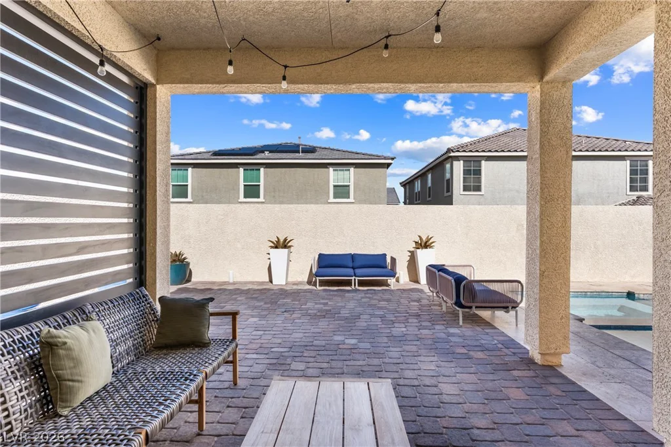
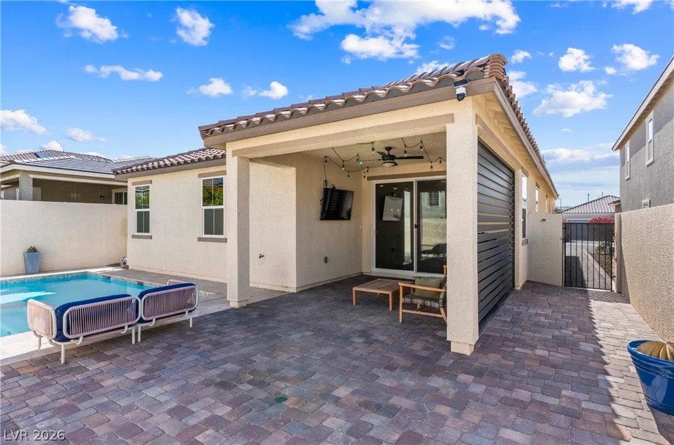
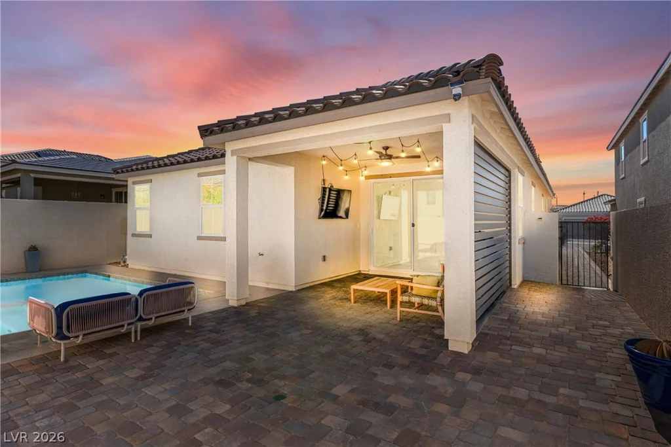
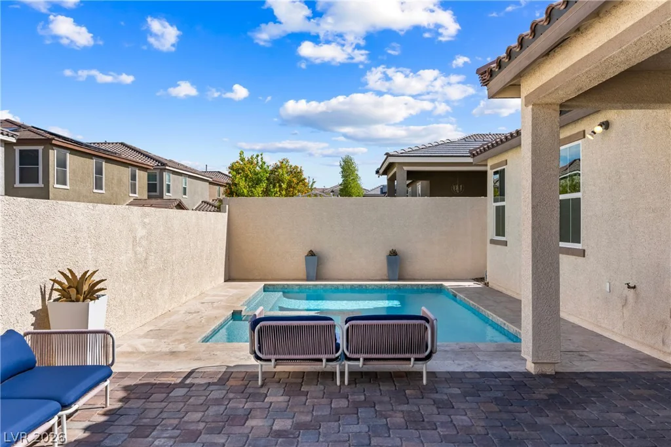
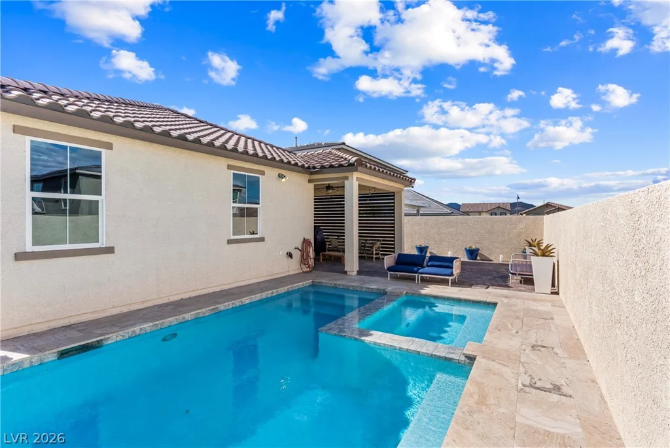
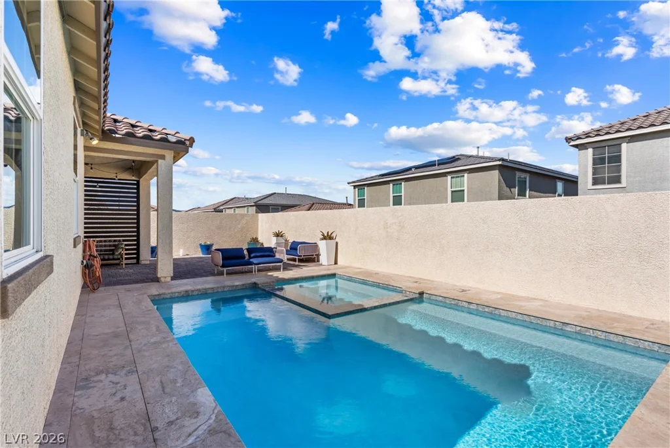
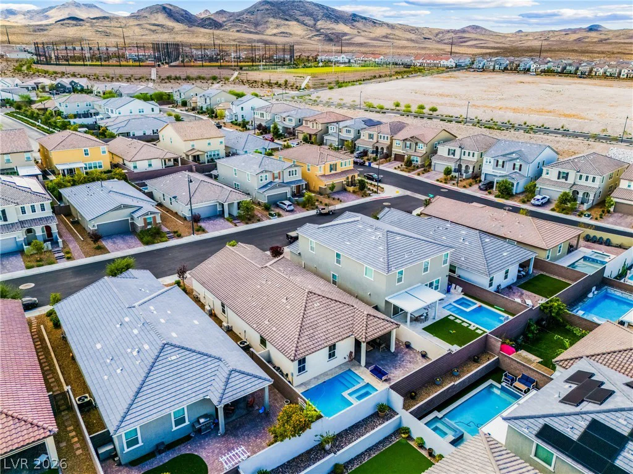
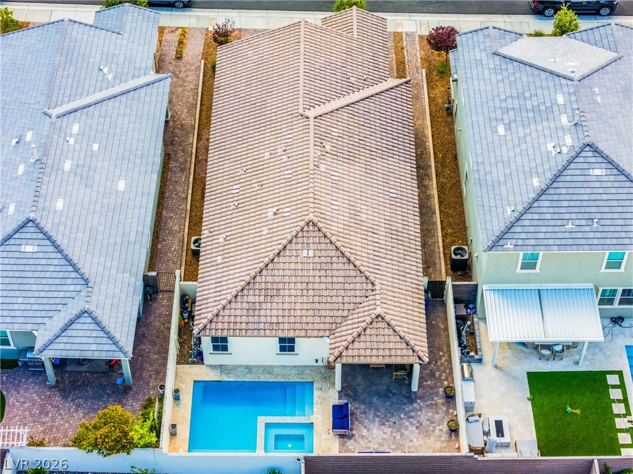
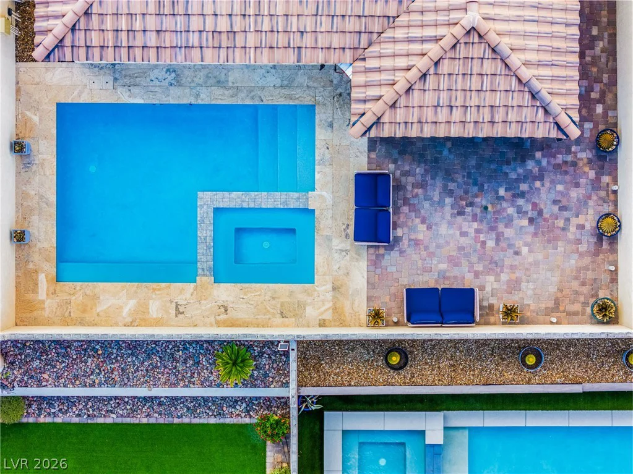
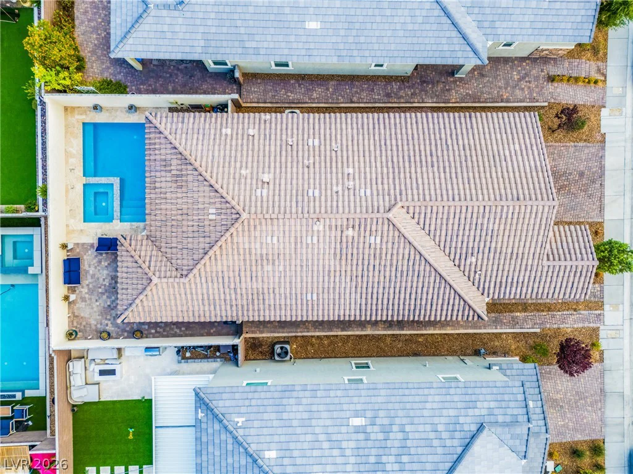
Your private backyard oasis features a spectacular heated pool and spa with a natural stone deck, premium pavers throughout, and an aluminum privacy screen for ultimate seclusion.
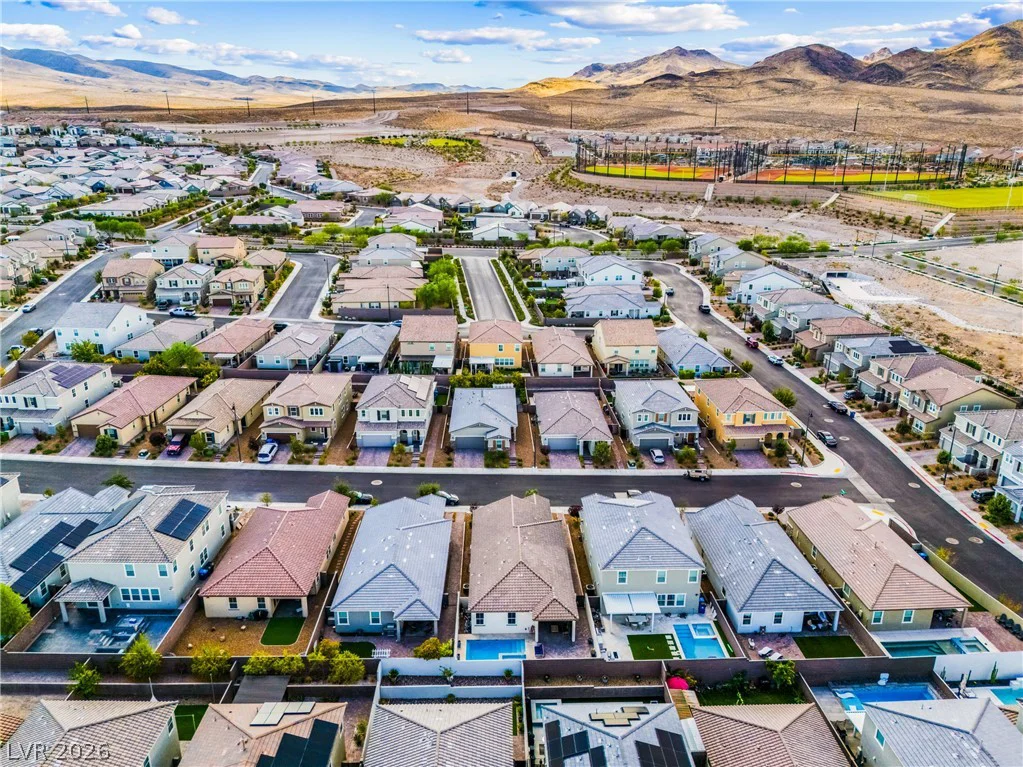
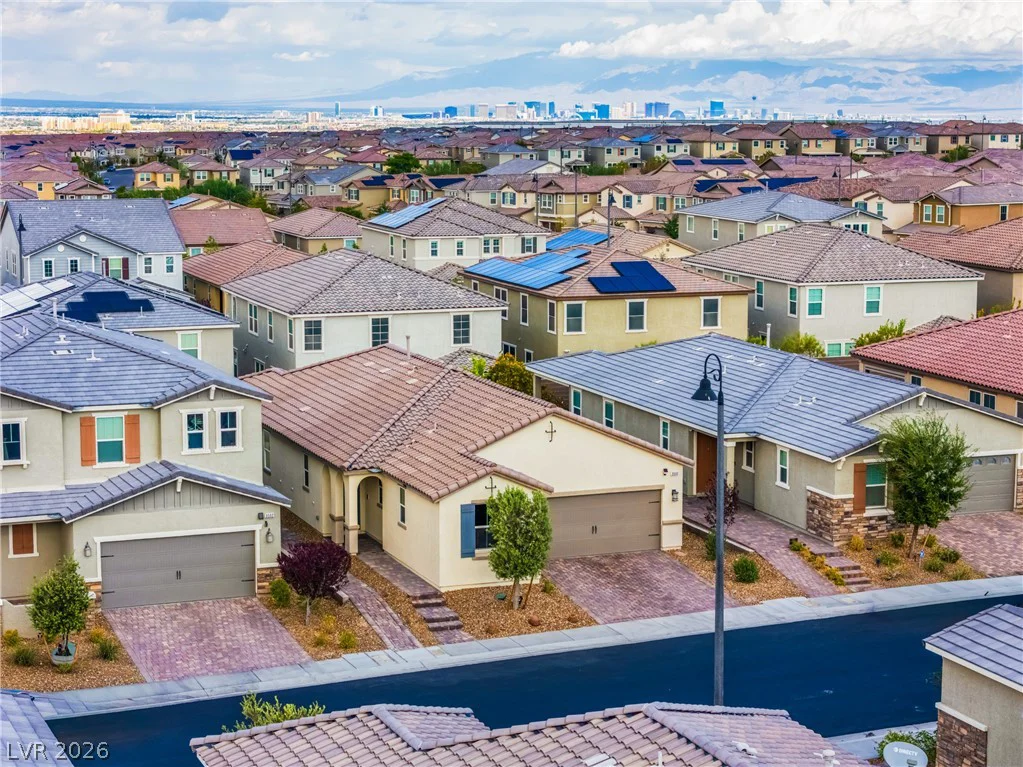
This turnkey masterpiece combines luxury, comfort, and cutting-edge upgrades in an exceptional neighborhood. Schedule your tour today!
Address
-
Address: 3500 Brezine Avenue
-
City: Henderson
-
State/county: NV
-
Zip/Postal Code: 89044
-
Area: Inspirada
Details
Updated on October 1, 2026 at 6:32 pmHOA Fees
-
Inspirada $255 / quarter
-
Property ID 2822760
-
Price $599,000
-
Property Size 1845 sqft
-
Land Area 0.11 acres
-
Bedrooms 3
-
Rooms 7
-
Bathrooms 3
-
Garages 2
-
Year Built 2020
-
Type Single-Family Homes
-
Property Status For Sale
Additional details
-
Private Pool Yes
-
Pool / Backyard Yes
-
Heated Pool Yes
-
Spa / Hot Tub Yes
-
EV Charging Yes
-
Den / Office Yes
-
Covered Patio Yes
-
Chef’s Kitchen Yes
-
Turnkey / Furnished Yes
Features
360° Virtual Tour
Mortgage Calculator
-
Down Payment
-
Loan Amount
-
Monthly Mortgage Payment
-
Property Tax
-
Home Insurance
-
PMI
-
Monthly HOA Fees
Contact Information
View ListingsSimilar Listings
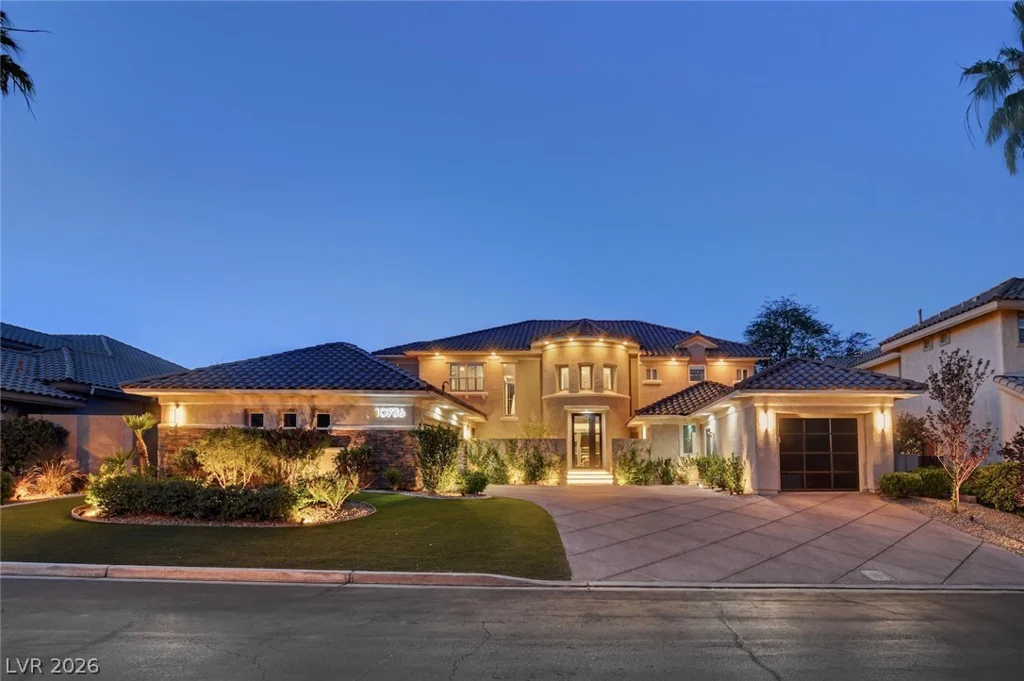
10736 Penhurst, Las Vegas, NV 89135
- $2,199,000
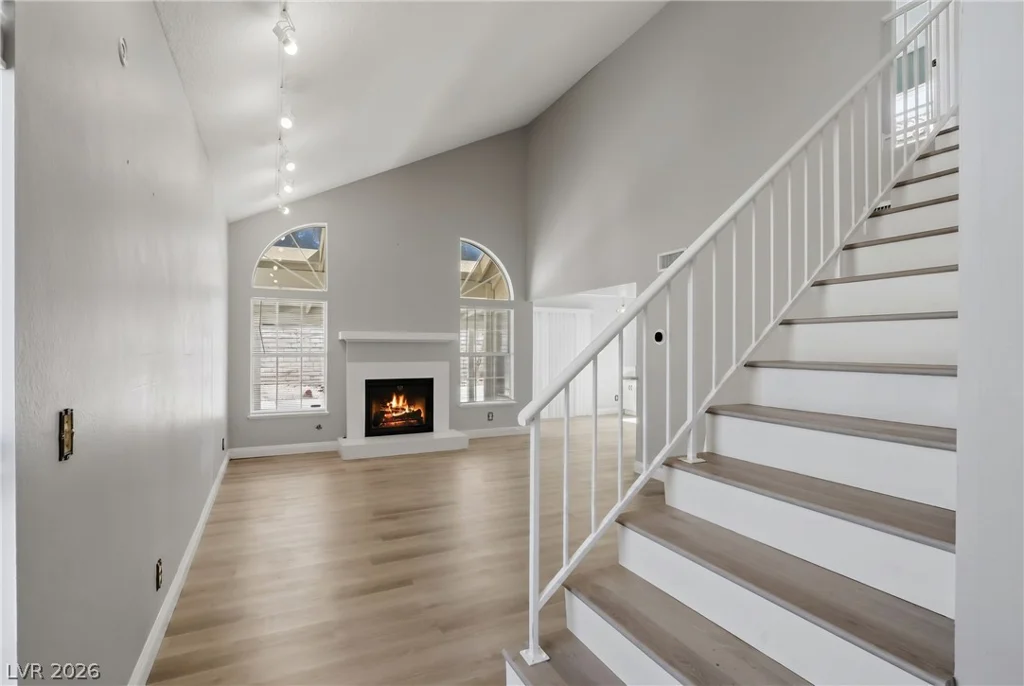
8912 Surf View, Las Vegas, NV 89117
- $399,990