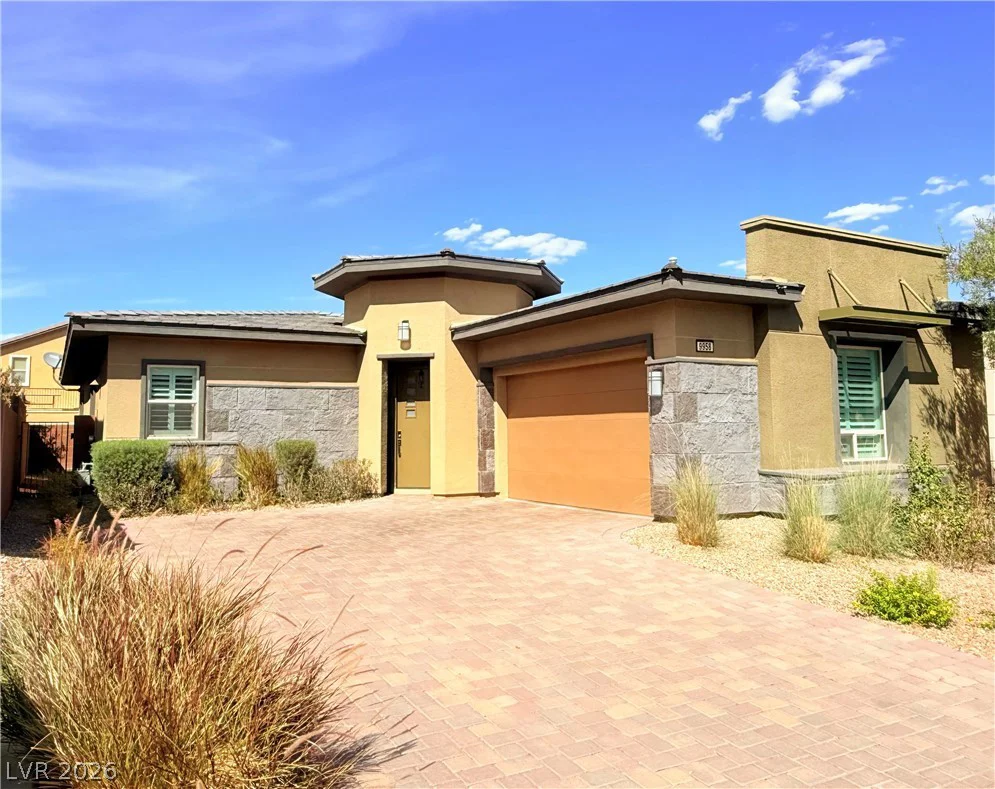
9958 Regency Square Avenue, Las Vegas, NV 89148
- $765,000
- Single-Family Homes
- 2
- 2
- 2
- 1758 sqft
- 2021
- $765,000
Description
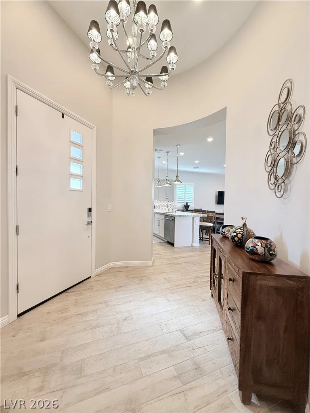
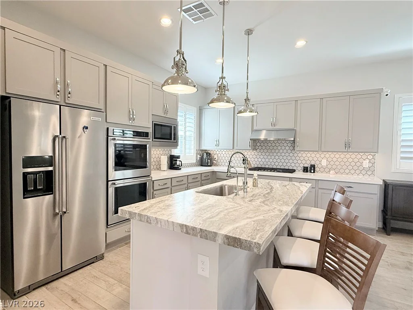
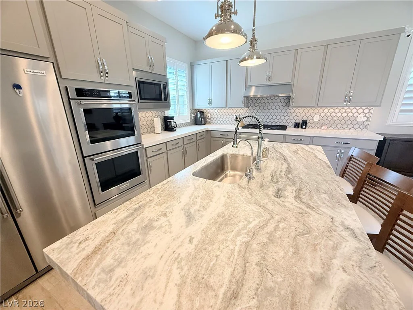
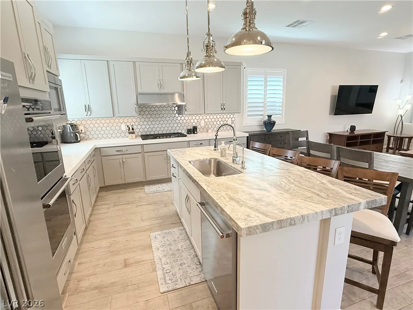
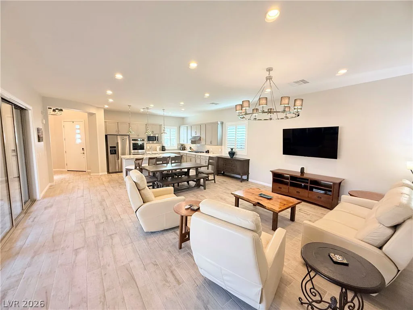
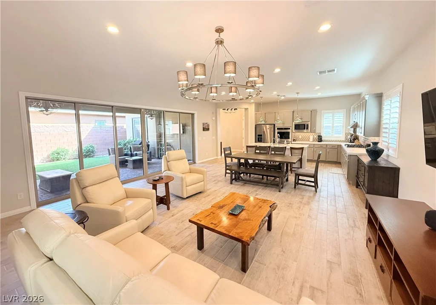
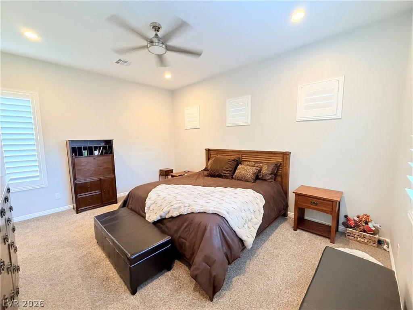
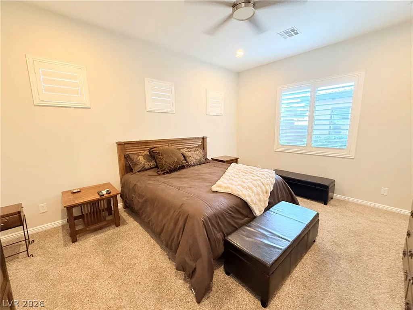
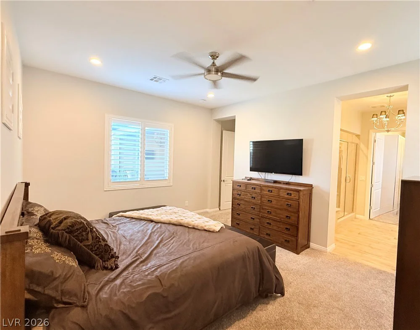
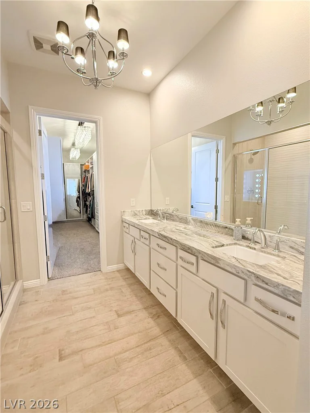
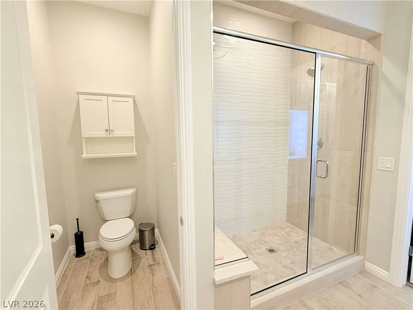
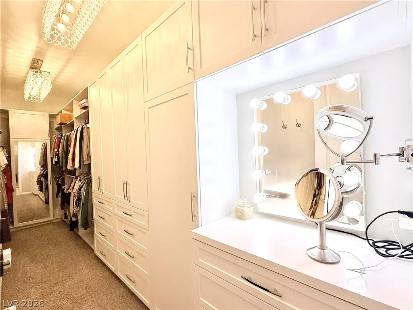
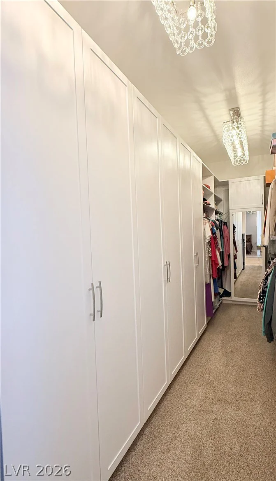
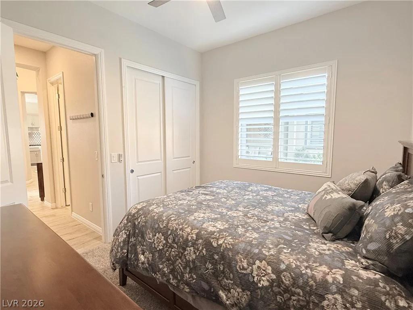
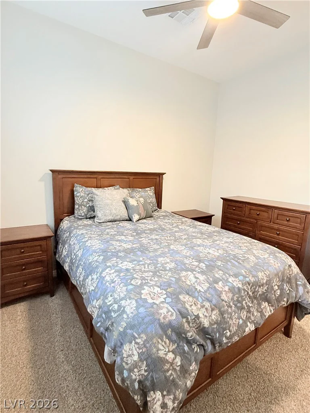
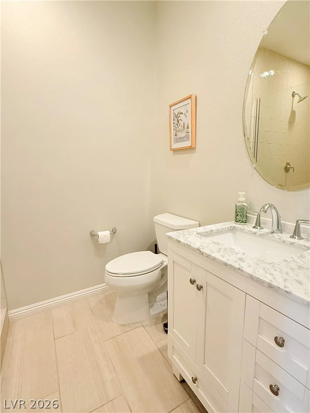
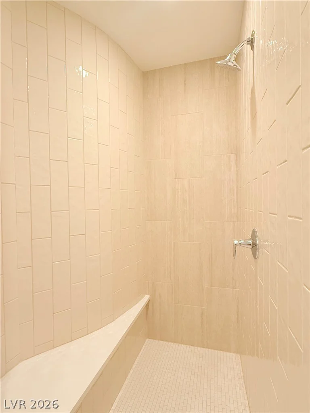
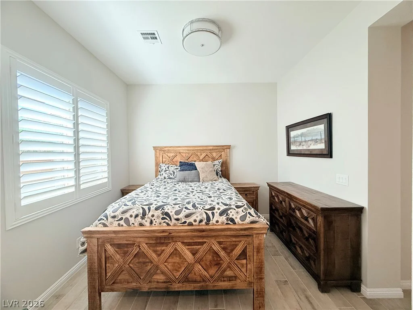
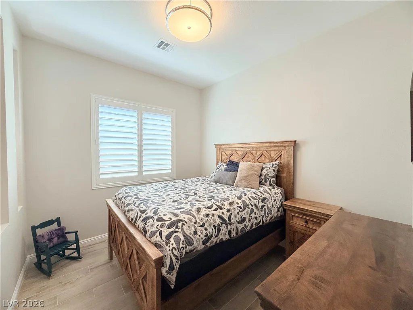
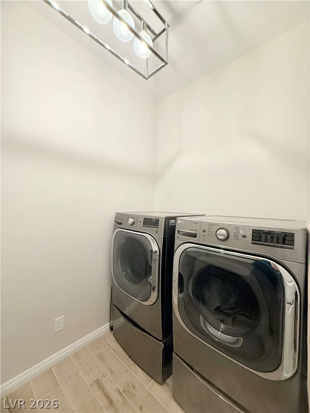
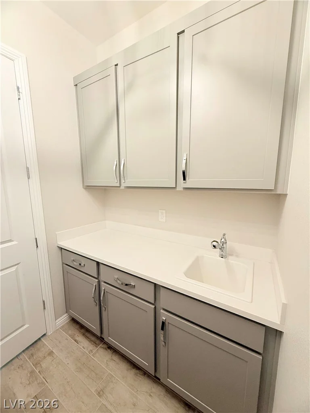
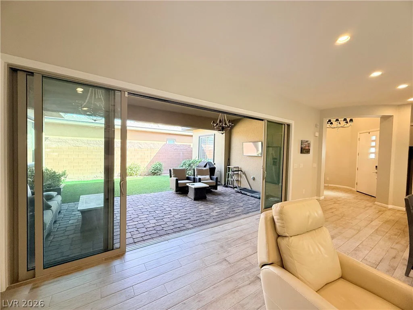
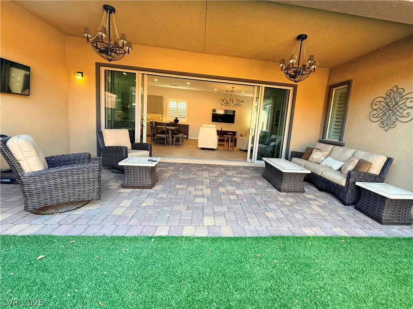
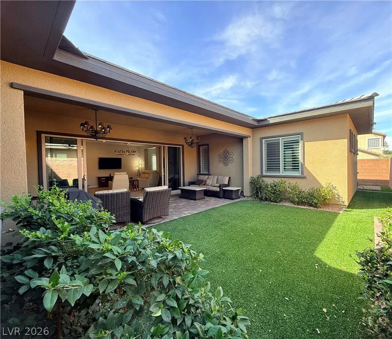
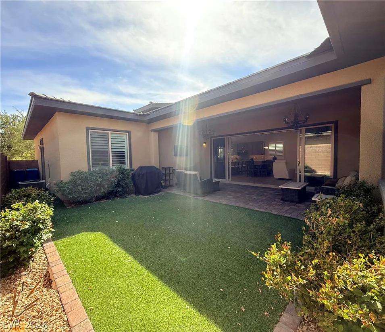
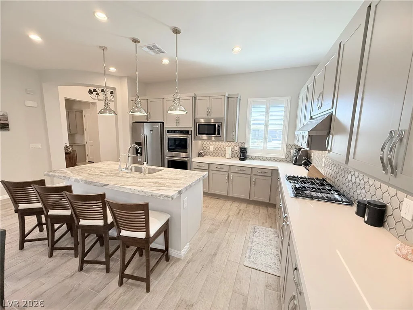
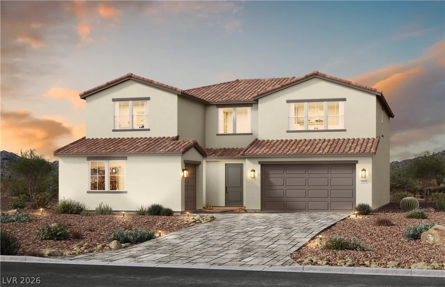
Sophisticated gray tones, single story modern home in Regency of Summerlin creates a serene and inviting ambiance. Designed with an open floor plan design, this residence highlights a seamless transition between indoor and outdoor spaces. At the heart of the home, a gorgeous upgraded kitchen features granite countertops, soft-close cabinets, an entertaining size island, and high end stainless KitchenAid appliances. The tranquil primary suite offers a custom walk-in closet with a makeup area, alongside a bath boasting a granite countertop and a large walk-in shower with tile surround luxury master shower. For privacy, a secondary bedroom is situated on the other side of the home, while an office/den/3rd bedroom provides versatile space that fits a queen bed, dresser, and nightstands. The home also includes a large separate laundry room with cabinets and a sink. An 18′ exterior wall of sliding glass doors opens to the outdoor living area, showcasing a covered patio, perfect for peaceful afternoons and quiet evenings. A 16,669 square-foot clubhouse, for more information, please visit https://regencyatsummerlinca.com/.
Address
-
Address: 9958 Regency Square Avenue
-
City: Las Vegas
-
State/county: NV
-
Zip/Postal Code: 89148
-
Area: Regency at Summerlin
Details
Updated on October 1, 2026 at 6:01 pmHOA Fees
-
Regency $350 / month
-
Secondary HOA $76 / month
-
Total monthly equivalent $426 / month
-
Property ID 2823074
-
Price $765,000
-
Property Size 1758 sqft
-
Bedrooms 2
-
Rooms 7
-
Bathrooms 2
-
Garages 2
-
Year Built 2021
-
Type Single-Family Homes
-
Property Status For Sale
Additional details
-
Mountain Views Yes
-
Community Pool Yes
-
Community Spa / Hot Tub Yes
-
Den / Office Yes
-
Open Floor Plan Yes
-
Covered Patio Yes
-
Granite Countertops Yes
-
Age Restricted / 55+ Yes
Features
Mortgage Calculator
-
Down Payment
-
Loan Amount
-
Monthly Mortgage Payment
-
Property Tax
-
Home Insurance
-
PMI
-
Monthly HOA Fees
Contact Information
View ListingsSimilar Listings
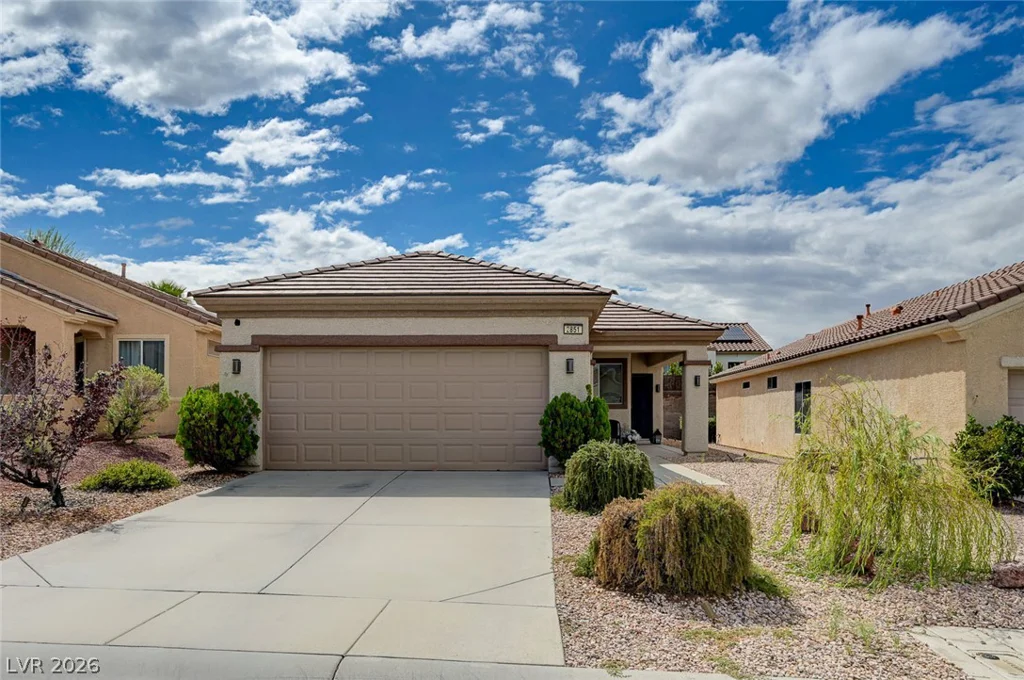
2851 Sapphire Desert, Henderson, NV 89052
- $419,000
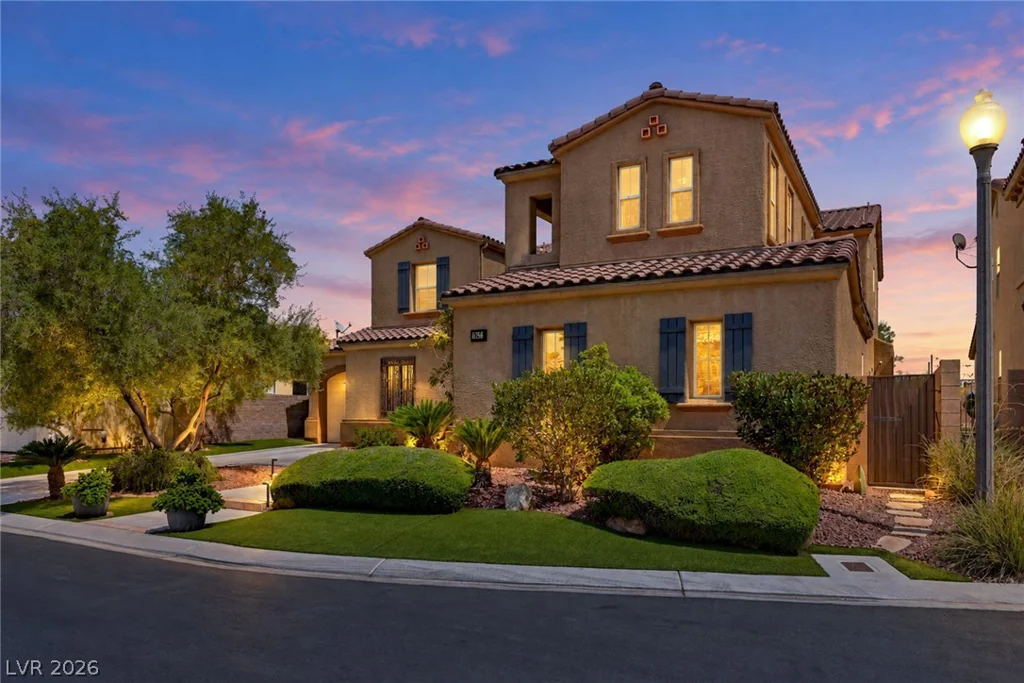
7856 Arroyo Glen, Las Vegas, NV 89113
- $899,000
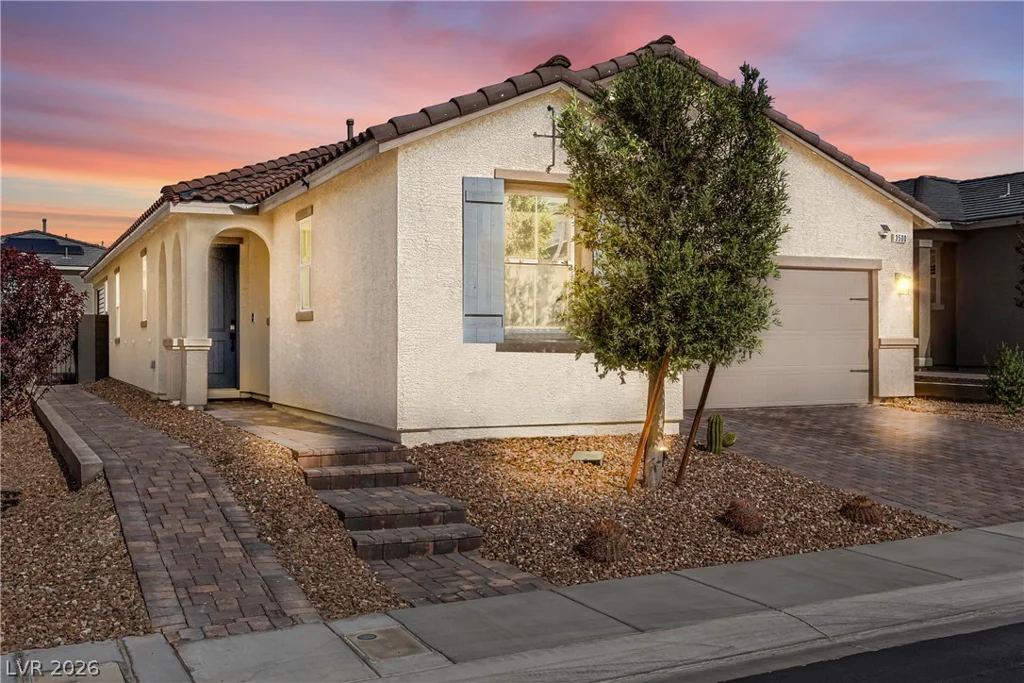
8970 Canyon Laurel, Las Vegas, NV 89178
- $896,000