9945 Bristlecone Skye, Las Vegas, NV 89166
- $650,000
- Single-Family Homes
- 3
- 3
- 3
- 2450 sqft
- 2016
- $650,000
Description
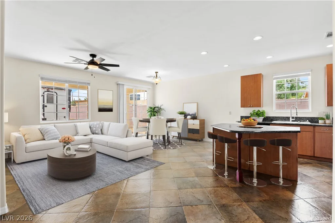
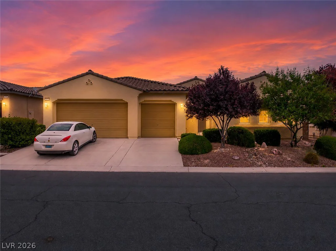
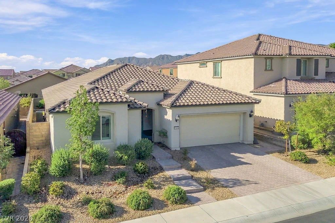
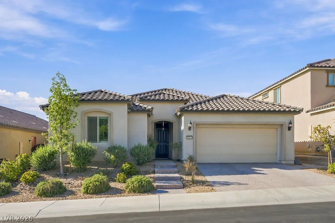
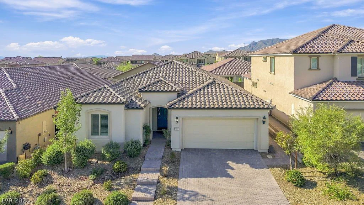
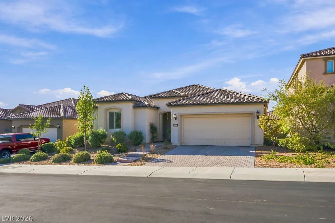
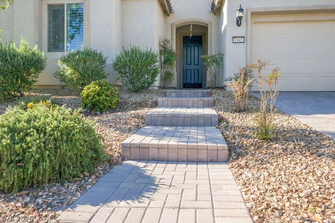
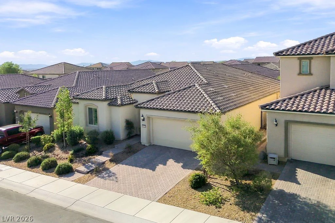
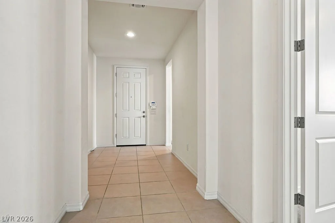
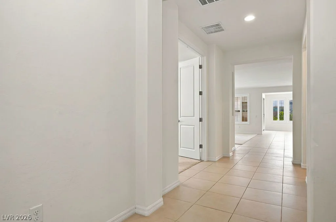
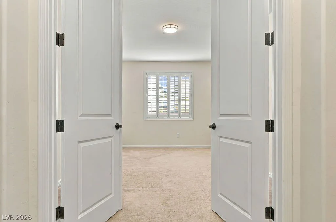
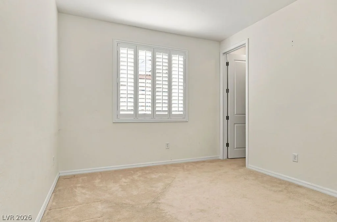
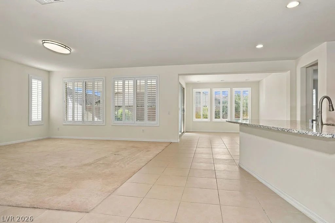
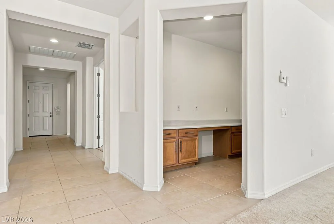
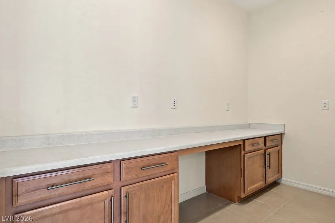
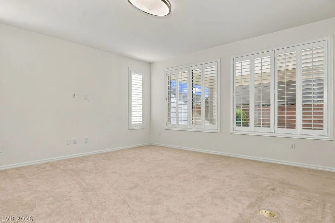
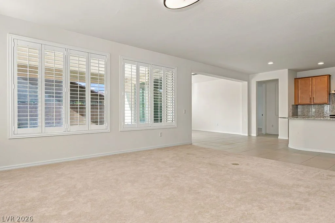
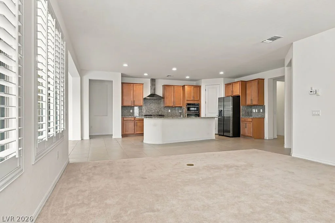
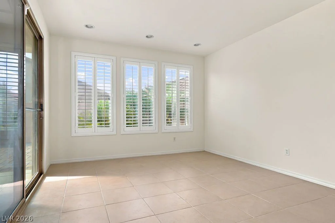
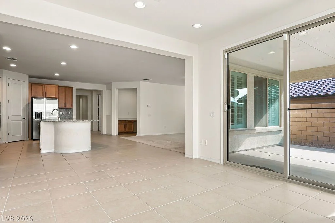
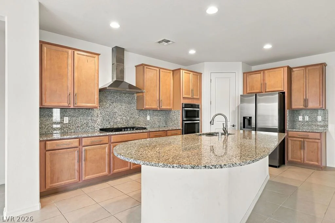
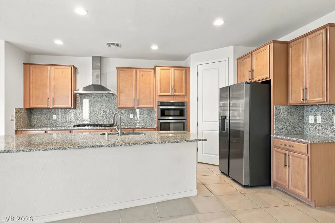
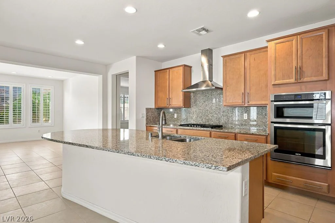
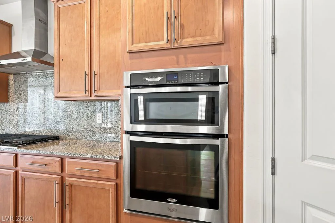
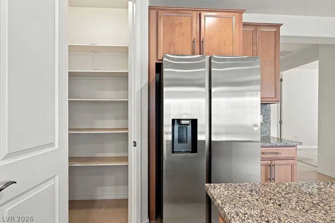
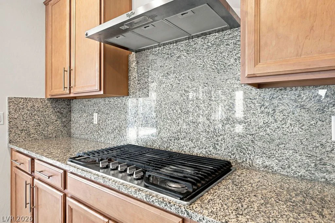
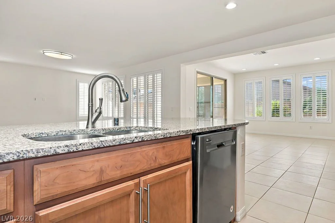
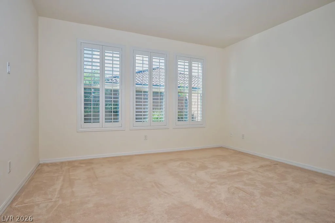
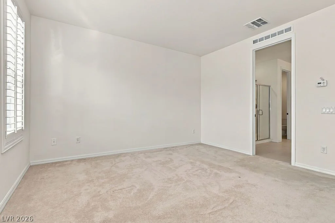
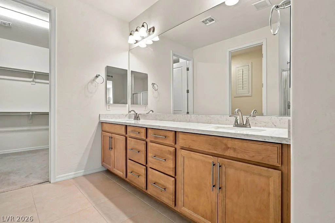
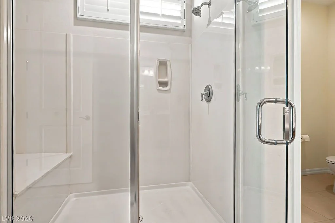
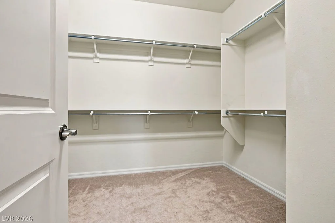
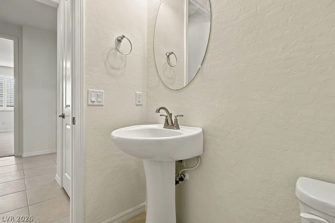
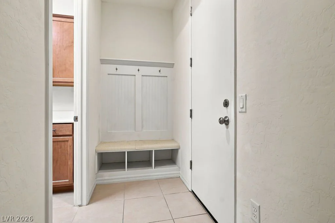
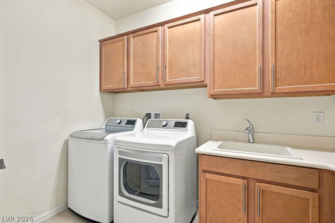
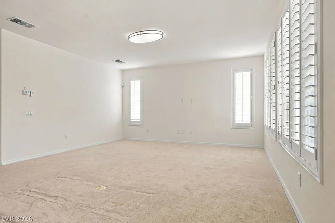
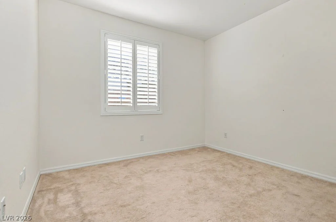
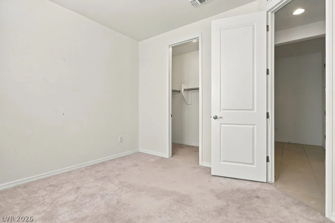
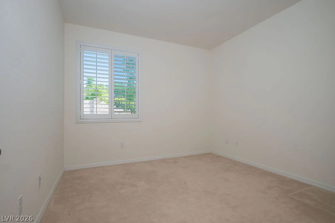
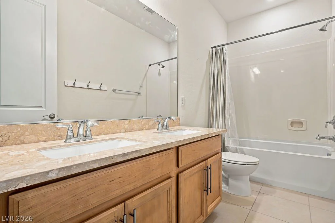
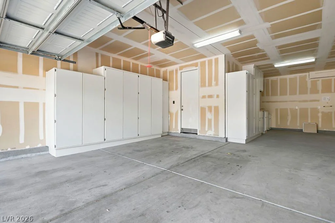
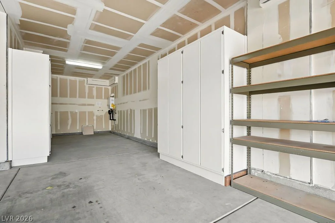
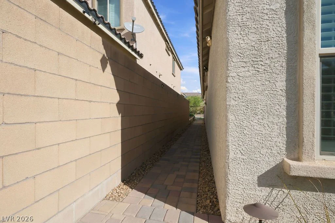
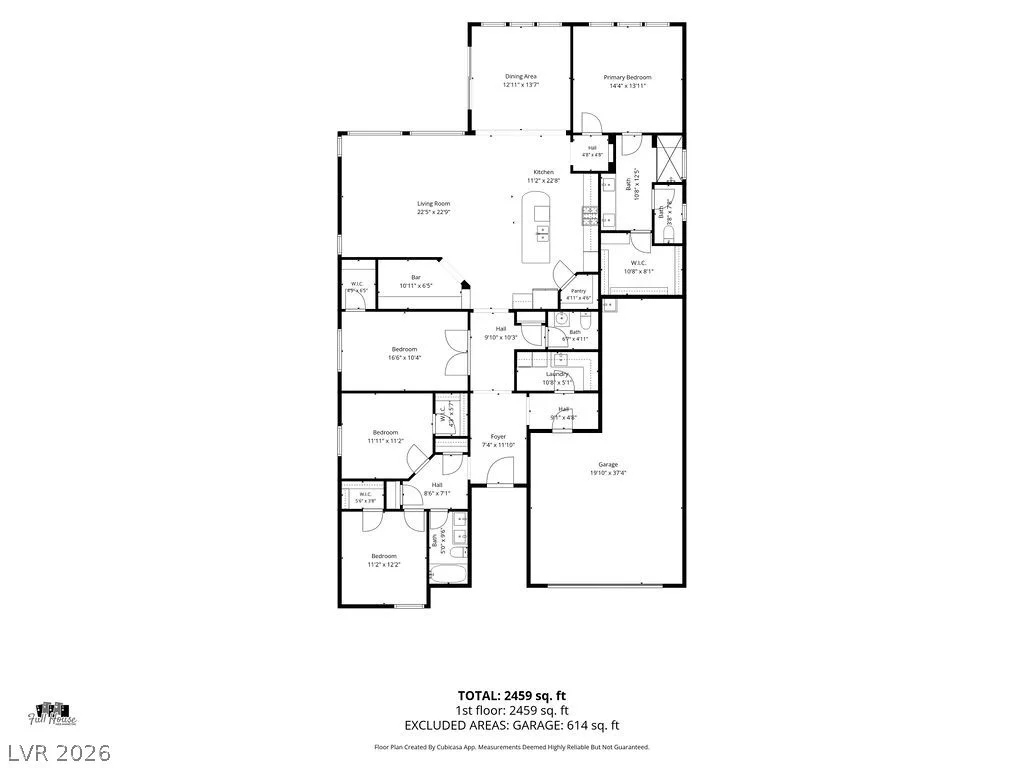
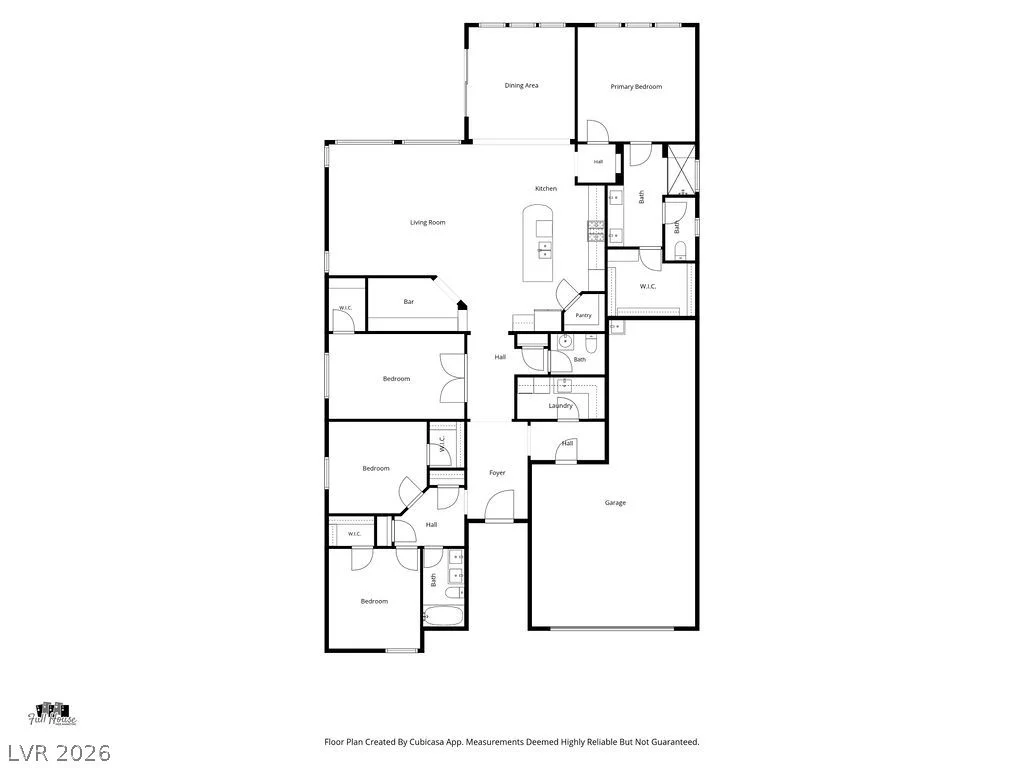
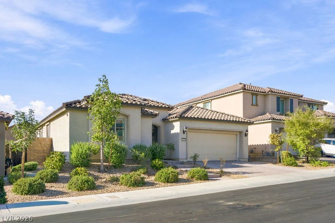
The single-story architectural design of this residence within the Evergreen Community at Skye Canyon offers a refined layout featuring three bedrooms, two full bathrooms, and one half bathroom across 2,450 square feet of living area. A dedicated den offers potential conversion to a fourth bedroom, while a specialized office and computer nook features built-in desks and storage. The kitchen is equipped with stainless steel appliances, granite countertops, a walk-in pantry, and an over-sized island. Plantation shutters are installed throughout the home, which also features a three-car tandem garage and a paver driveway.
An inviting interior offers ample space for daily living, with the single-story structure ensuring ease of movement throughout the entire home.
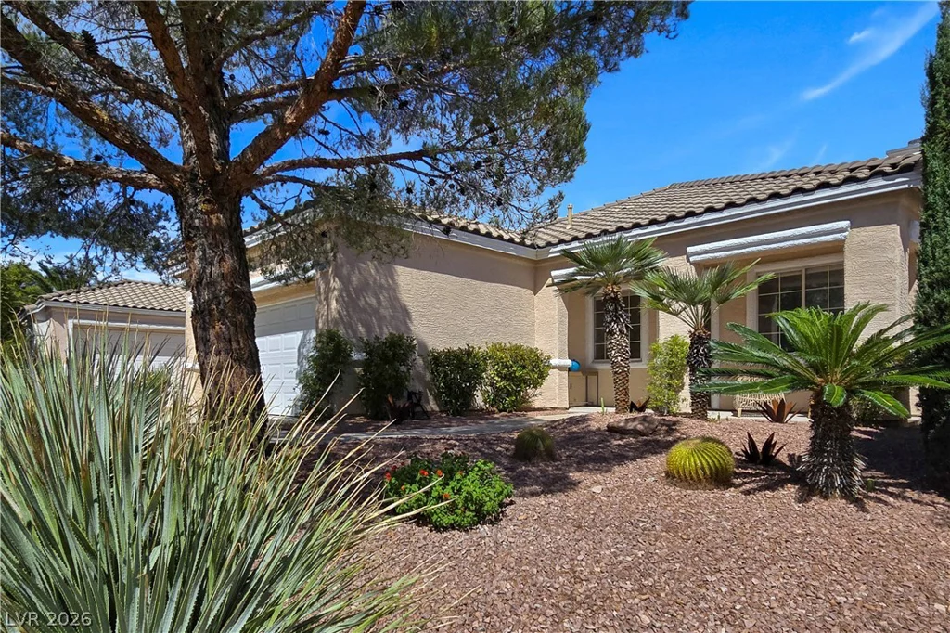
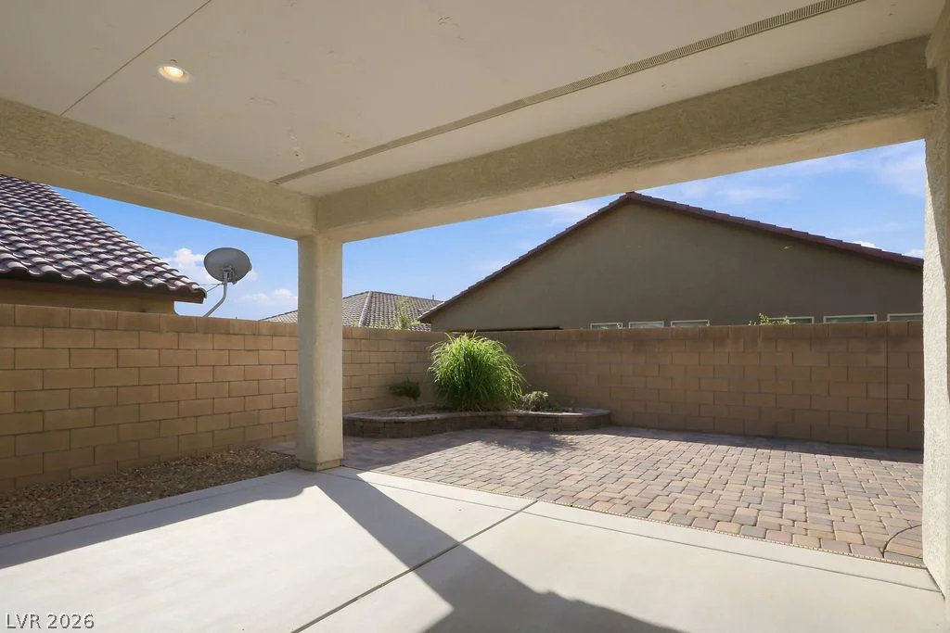
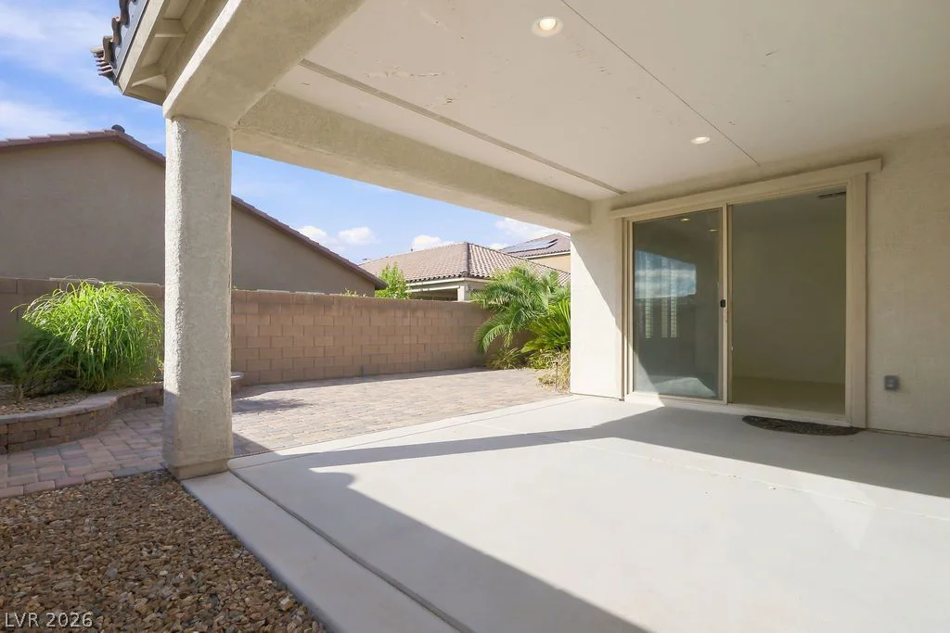
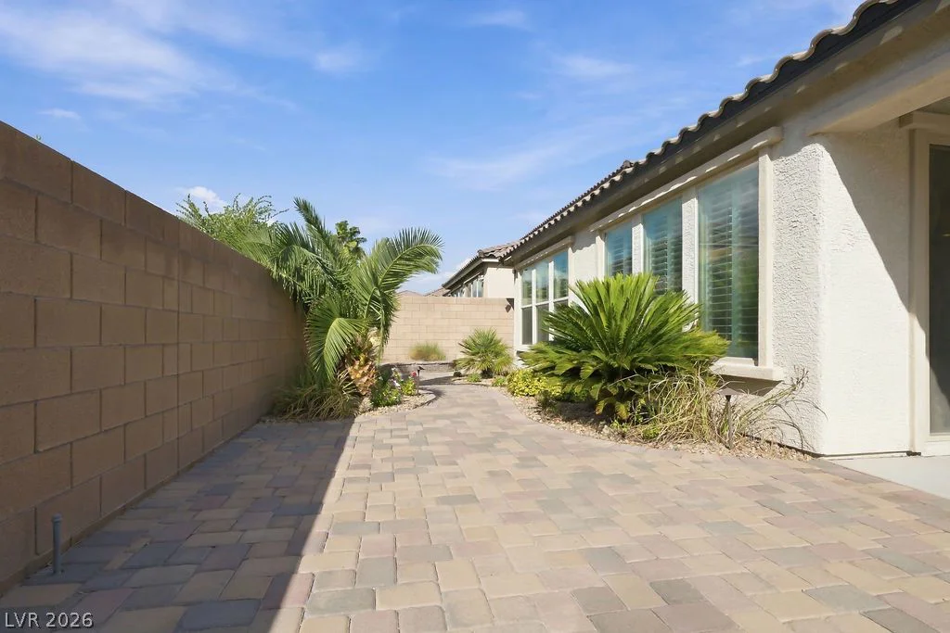
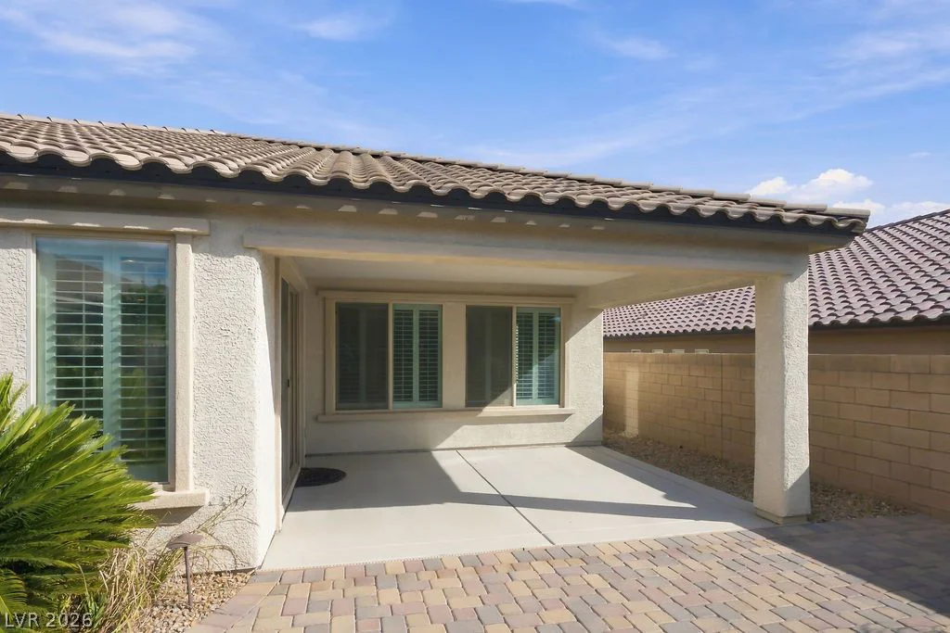
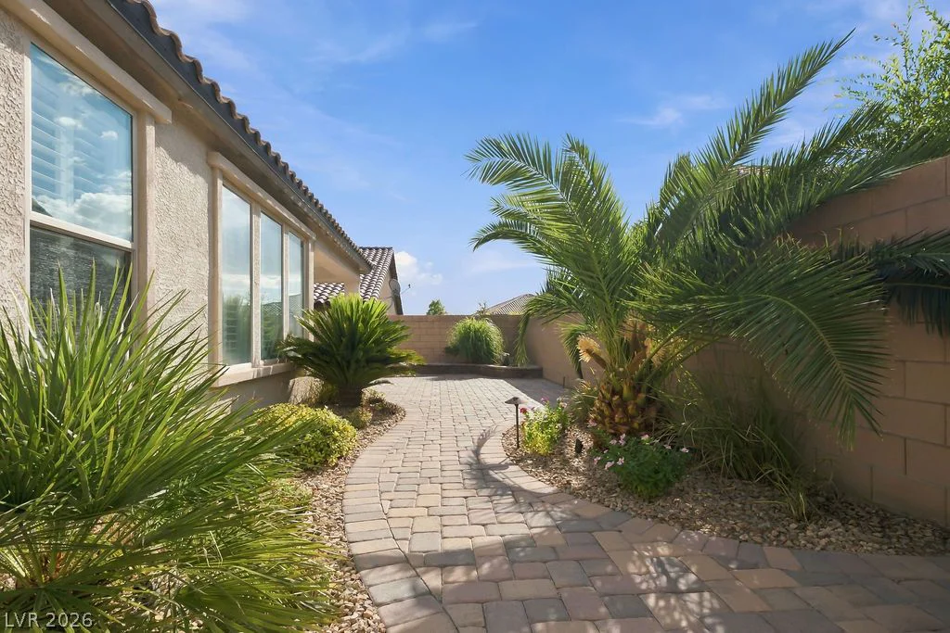
Positioned on a 0.14-acre lot, the property provides outdoor space measuring 6,098 square feet. The outdoor area features a covered patio alongside low-maintenance yards, offering a serene setting for relaxation.
The Skye Canyon master-planned community provides access to various amenities, including a fitness area, pools, spas, a clubhouse, parks, pickleball courts, and tennis courts. The location sits within minutes of local schools, banking, shopping, and freeway access.
To experience this Las Vegas residence firsthand, schedule your private tour today.
Address
-
Address: 9945 Bristlecone Skye Avenue
-
City: Las Vegas
-
State/county: NV
-
Zip/Postal Code: 89166
-
Area: Centennial Hills, Skye Canyon
Details
Updated on October 1, 2026 at 2:31 pmHOA Fees
-
Skye Canyon $280 / quarter
-
Secondary HOA $52 / month
-
Total monthly equivalent $145 / month
-
Property ID 2822033
-
Price $650,000
-
Property Size 2450 sqft
-
Land Area 0.14 acres
-
Bedrooms 3
-
Rooms 9
-
Bathrooms 3
-
Garages 3
-
Year Built 2016
-
Type Single-Family Homes
-
Property Status For Sale
Additional details
-
3 Car Garage Yes
-
Den / Office Yes
-
Covered Patio Yes
-
Granite Countertops Yes
-
Stainless Steel Appliances Yes
-
Walk-in Pantry Yes
Features
360° Virtual Tour
Mortgage Calculator
-
Down Payment
-
Loan Amount
-
Monthly Mortgage Payment
-
Property Tax
-
Home Insurance
-
PMI
-
Monthly HOA Fees
Contact Information
View ListingsSimilar Listings
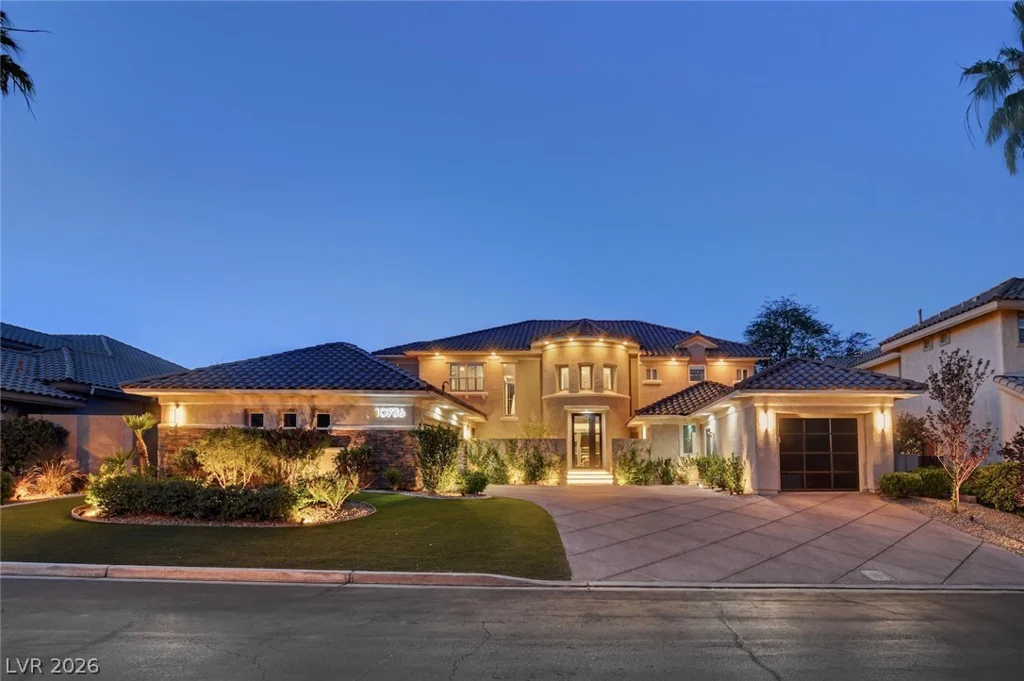
10736 Penhurst, Las Vegas, NV 89135
- $2,199,000
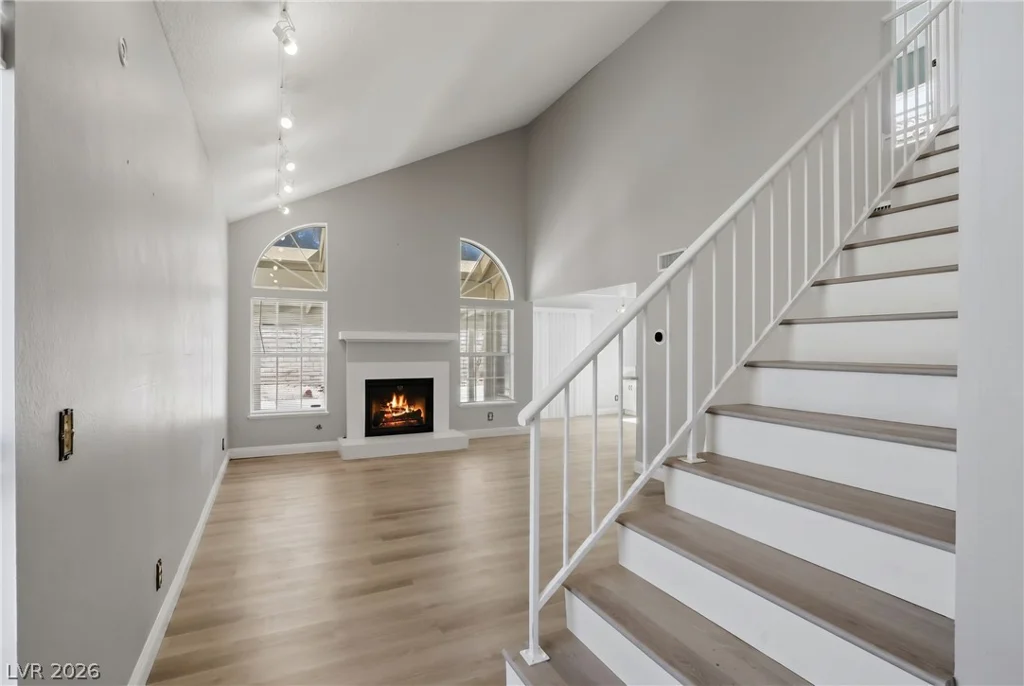
8912 Surf View, Las Vegas, NV 89117
- $399,990