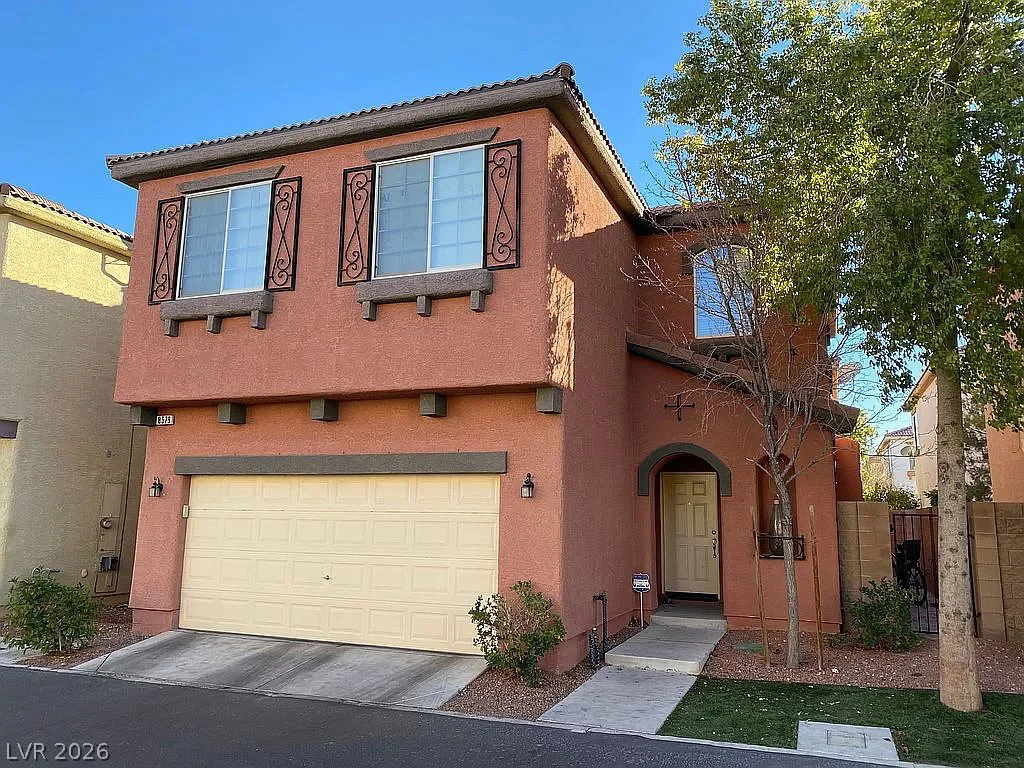
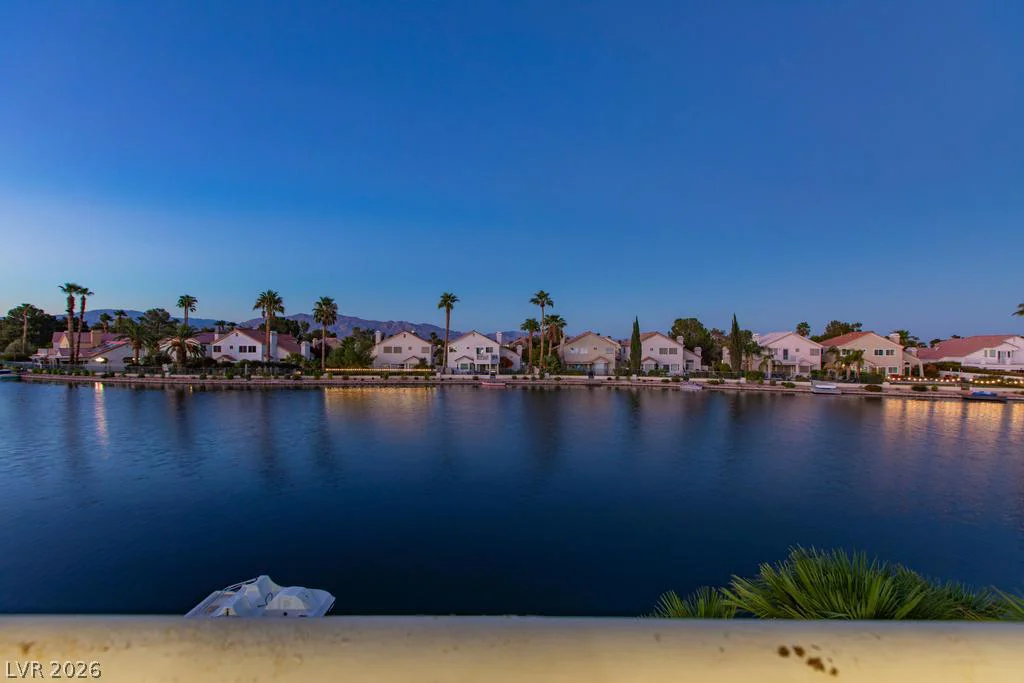
820 Aurelie Ridge, Henderson, NV 89011
- $629,000
- Single-Family Homes
- 4
- 4
- 3
- 3057 sqft
- 2023
Description
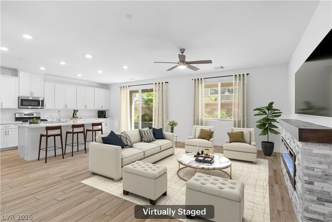
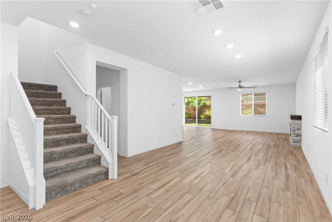
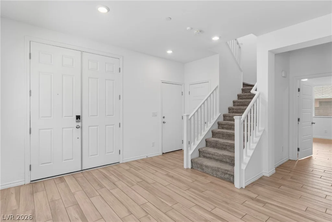
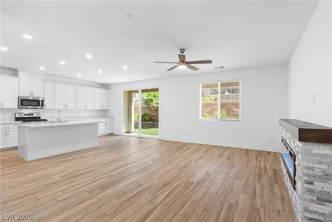
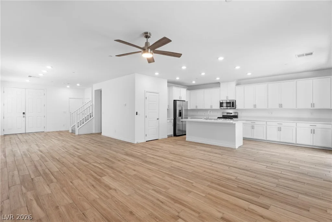
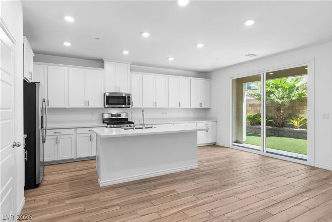
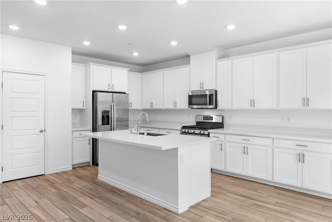
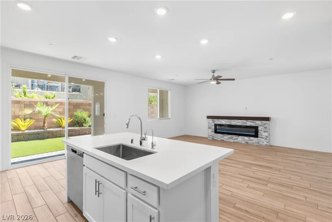
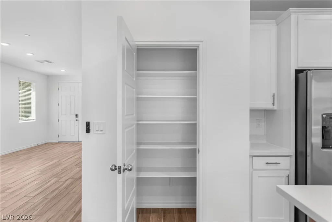
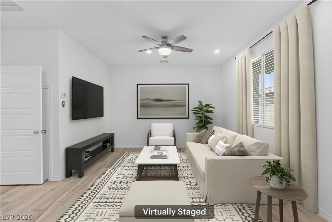
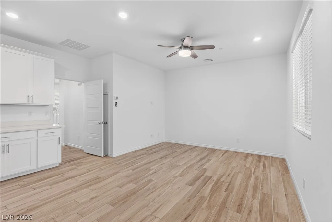
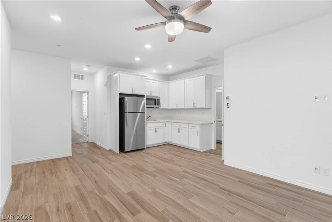
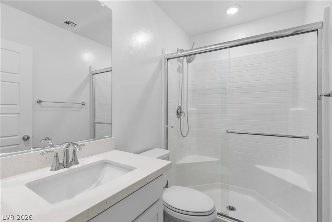
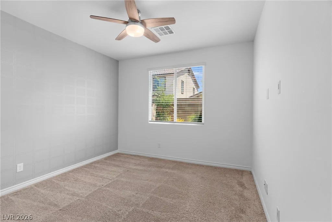
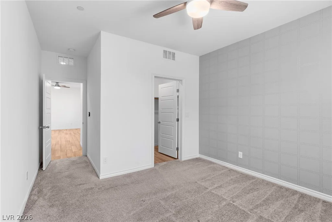
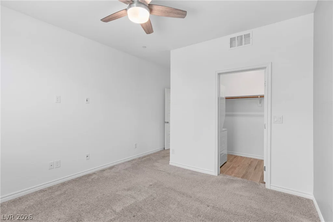
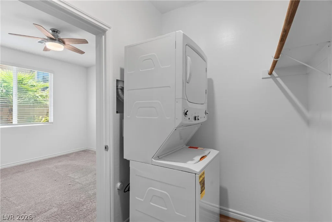
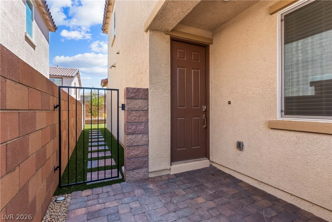
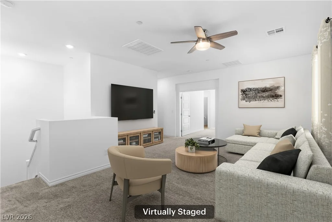
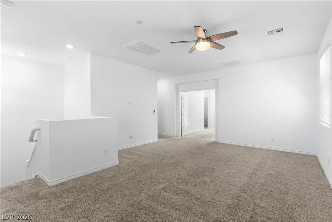
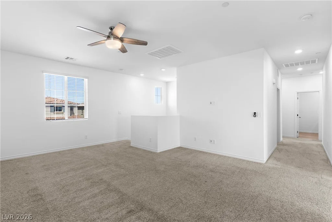
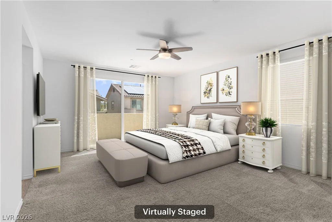
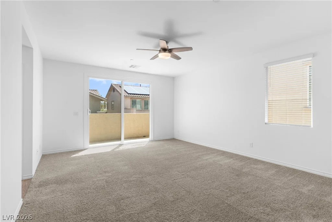
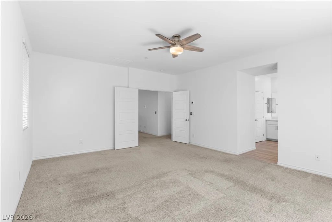
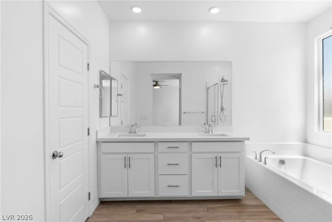
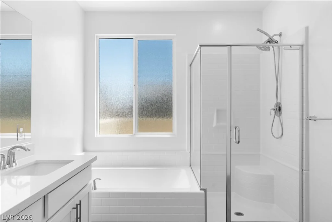
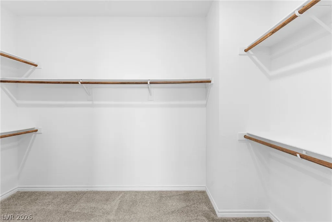
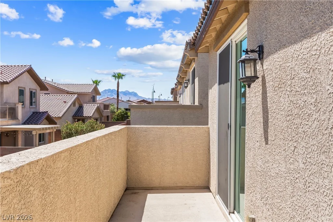
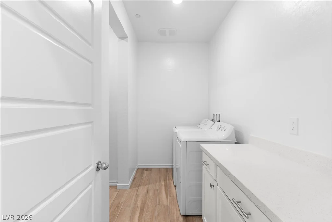
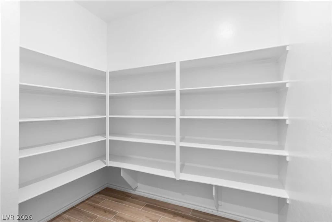
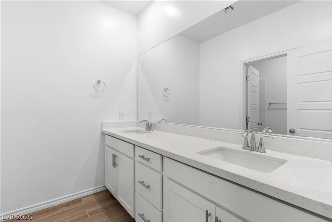
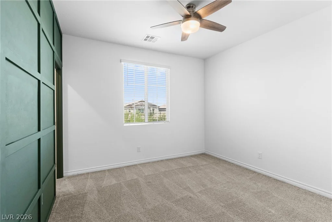
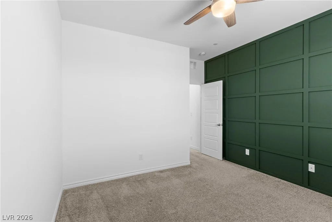
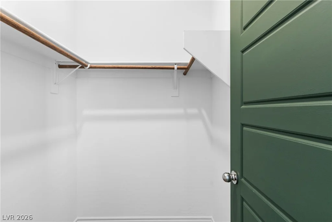
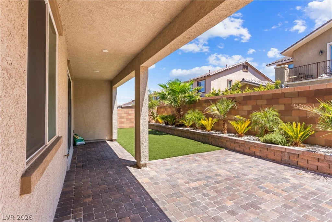
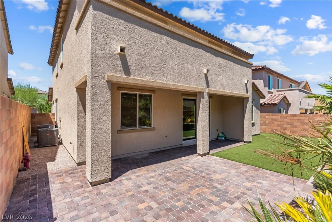
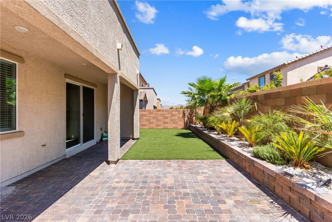
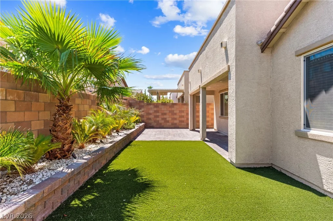
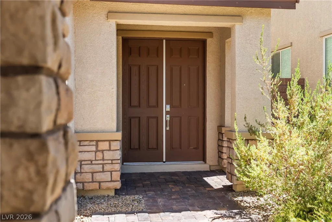
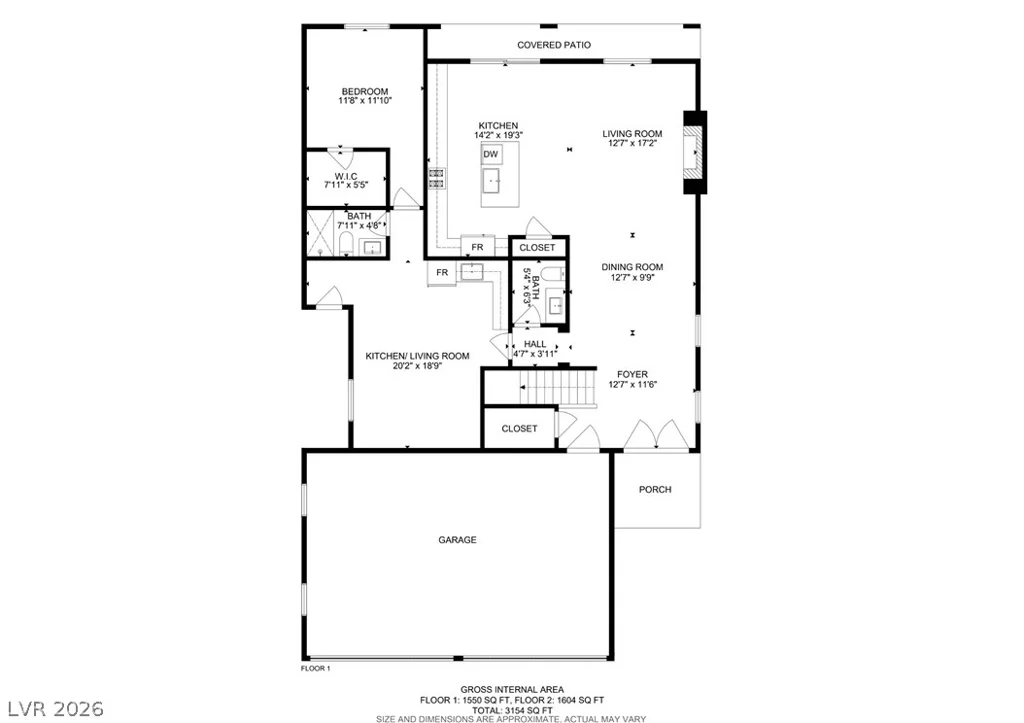
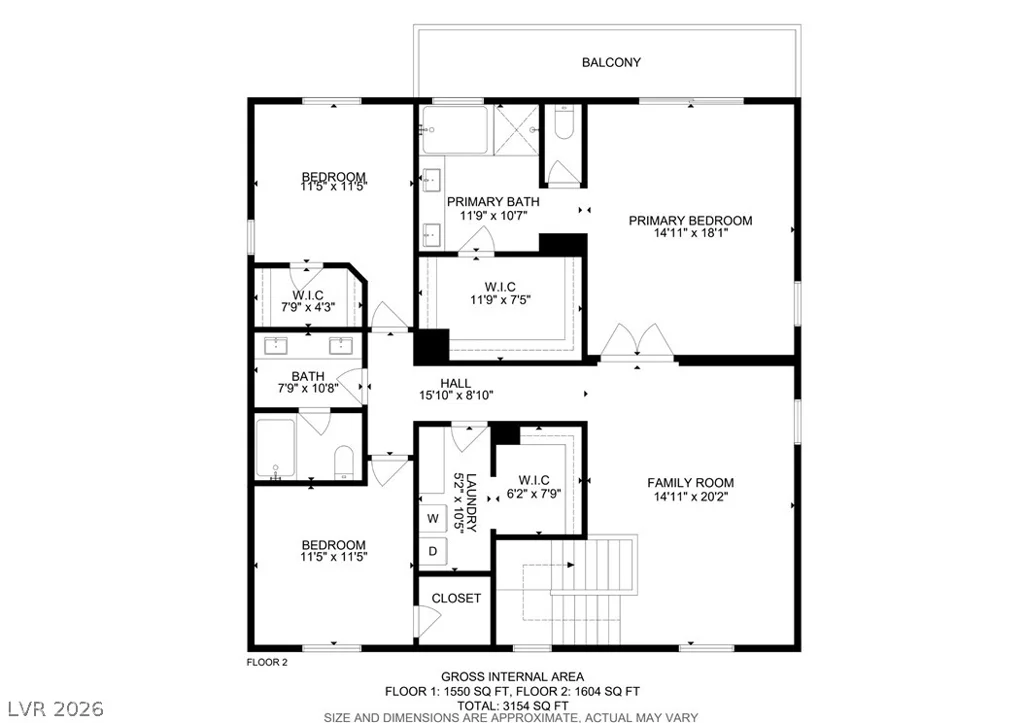
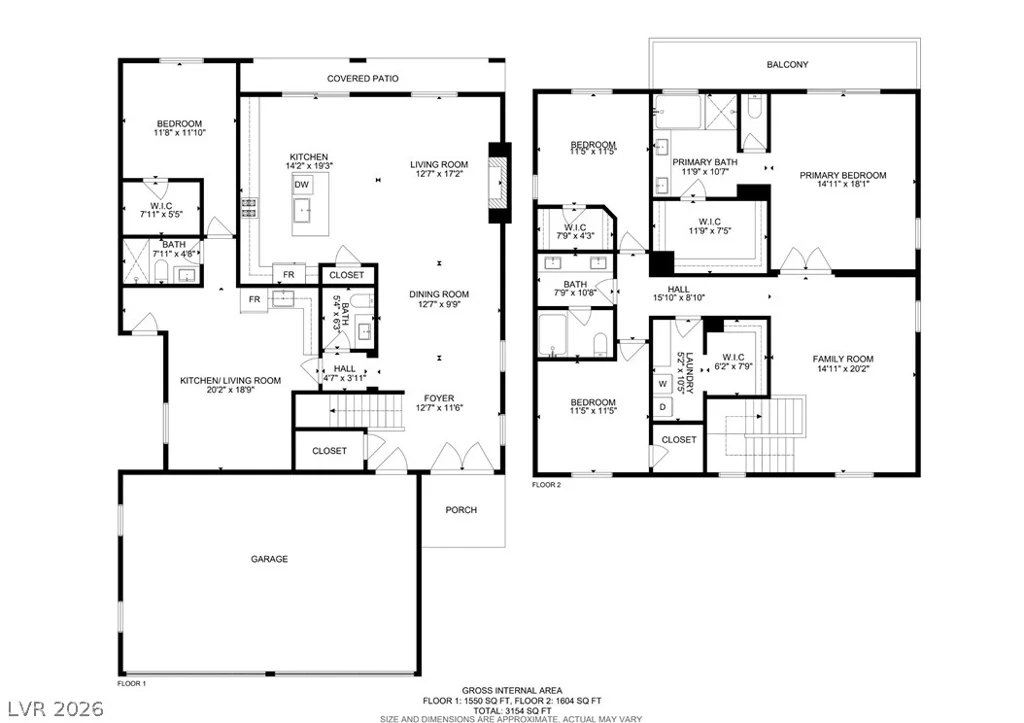
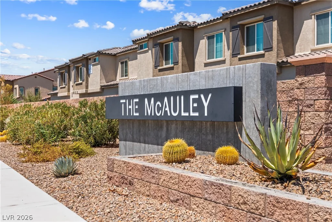
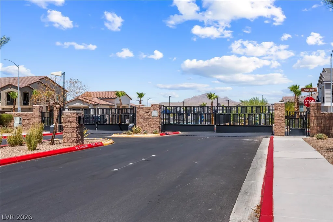
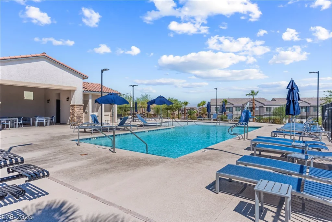
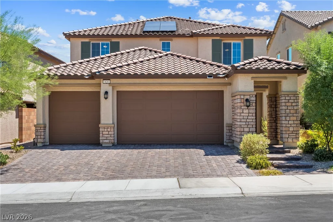
2023 NEXT GEN home offers 3,057 sq. ft. of thoughtfully designed living space in the gated McAuley community. Step inside to a bright, open-concept great room featuring upgraded tile flooring and a sleek linear fireplace. The stunning kitchen is designed for gathering with quartz countertops, an oversized island, abundant cabinetry and stainless steel smart appliances. A standout feature is the private main-level Next Gen suite ~ a true home within a home with its own separate entrance, living room, kitchenette with quartz counters, bedroom with walk-in closet, full bath and dedicated laundry area. It’s an ideal setup for multigenerational living, extended family or long-term guests. Upstairs, a spacious loft offers additional living space along with two secondary bedrooms and an oversized laundry room. The impressive primary suite features a private balcony with mountain views, walk-in closet and spa-inspired bath with dual vanities, soaking tub and separate shower. The low maintenance backyard offers a covered patio and artificial turf, creating an inviting space for relaxing and entertaining. Additional features include a 3-car garage, leased solar, Moen Flo Smart Water Leak Detector, whole-home water filtration with reverse osmosis, Ring security system, 220V garage pre-wire and built-in fire sprinklers.
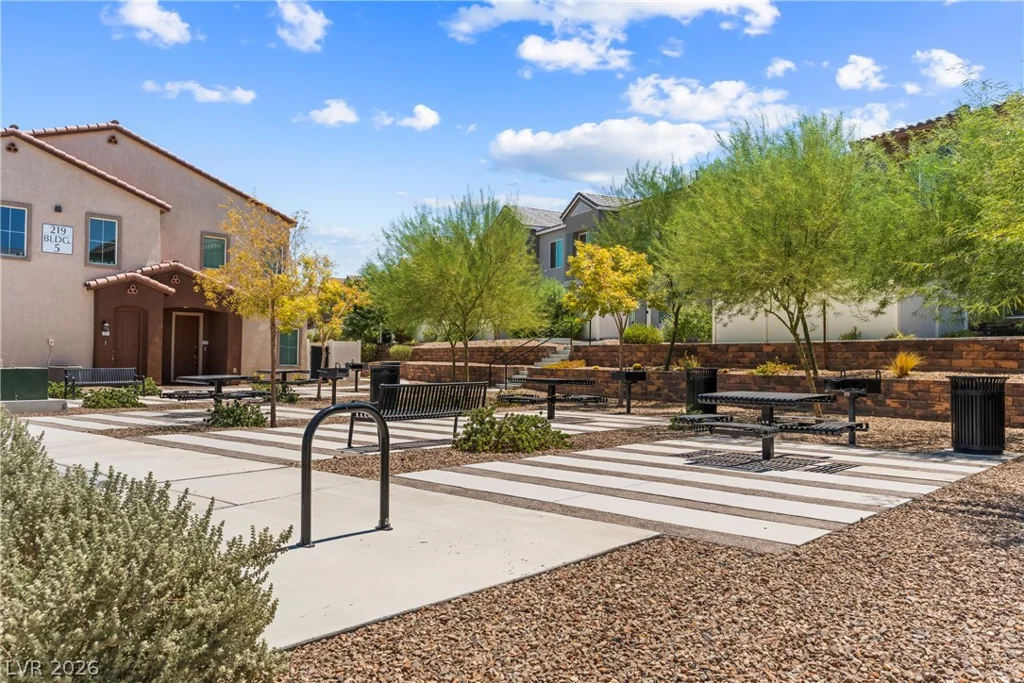
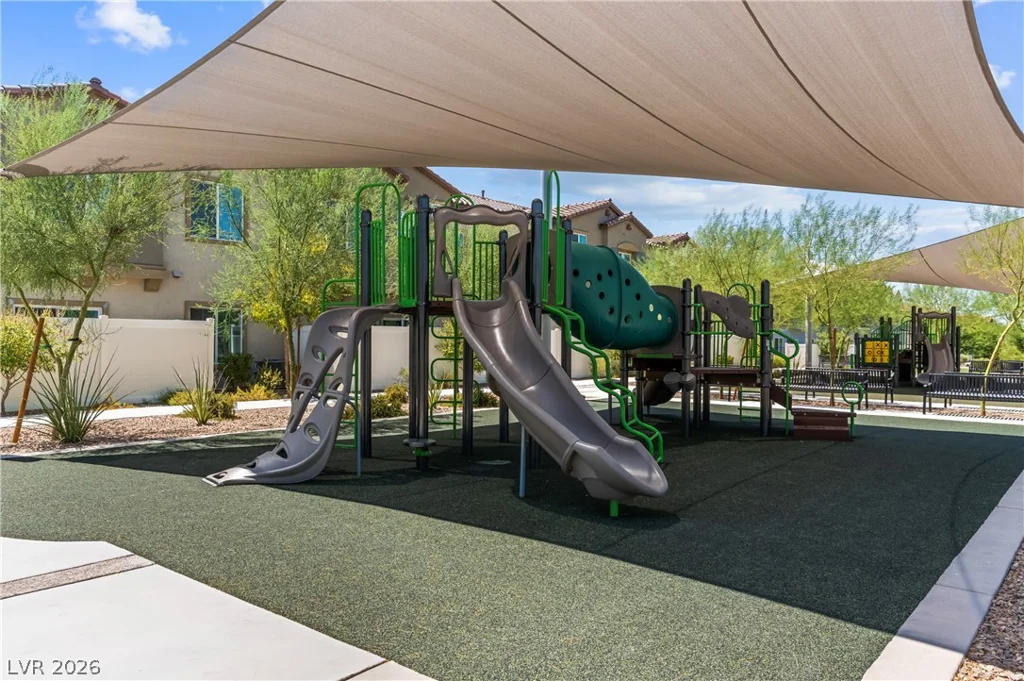
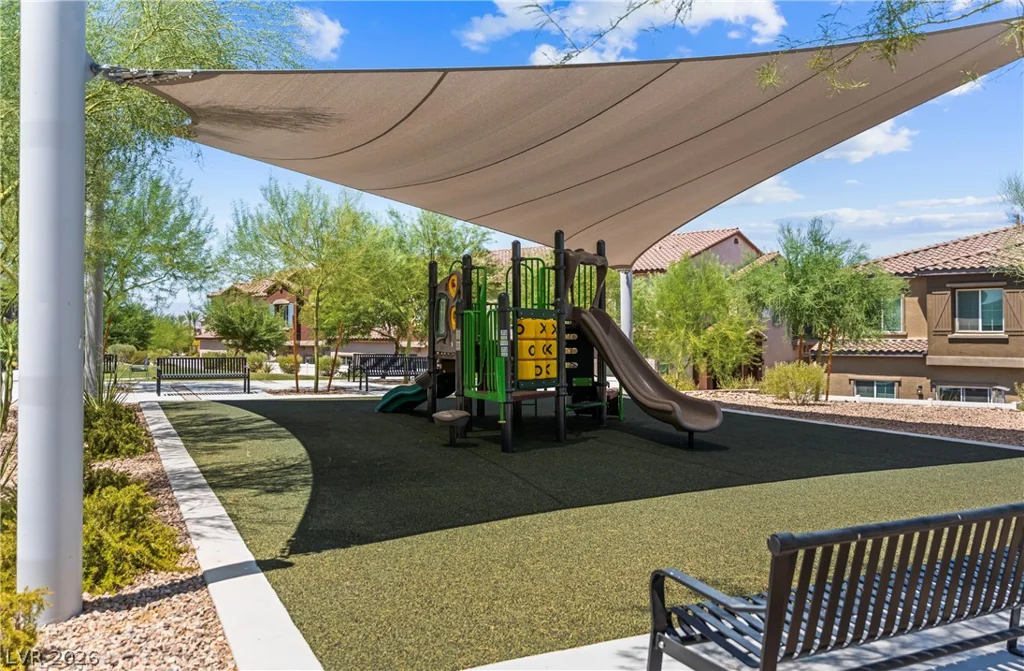
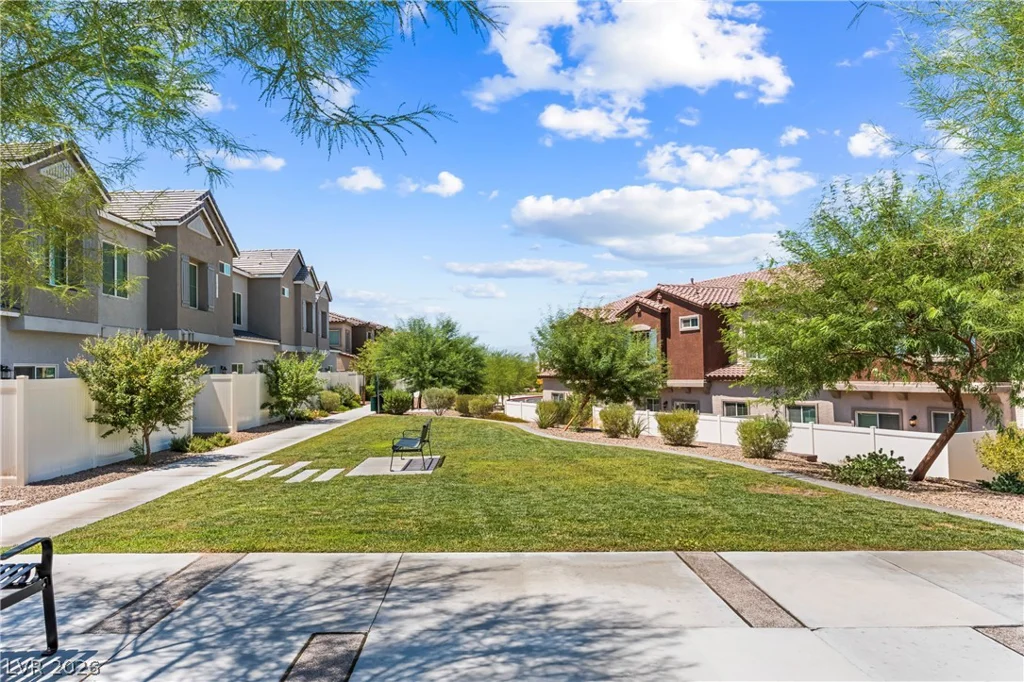
Residents enjoy a community pool, clubhouse, parks and walking trails, plus convenient access to Lake Las Vegas, Lake
Mead, Chimera Golf Club, shopping, dining and freeway access. Why wait for new construction when this move-in-ready
Next Gen home offers the space, upgrades and flexibility you’ve been looking for?
Address
-
Address: 820 Aurelie Ridge Street
-
City: Henderson
-
State/county: NV
-
Zip/Postal Code: 89011
Details
Updated on September 30, 2026 at 10:38 pmHOA Fees
-
McAuley $128 / month
-
Property ID 2823020
-
Price $629,000
-
Property Size 3057 sqft
-
Land Area 0.12 acres
-
Bedrooms 4
-
Rooms 10
-
Bathrooms 4
-
Garages 3
-
Year Built 2023
-
Type Single-Family Homes
-
Property Status For Sale
Additional details
-
Mountain Views Yes
-
Community Pool Yes
-
3 Car Garage Yes
-
Next Gen Suite Yes
-
Loft Yes
-
Open Floor Plan Yes
-
Covered Patio Yes
-
Balcony Yes
-
Quartz Countertops Yes
-
Move-In Ready Yes
Features
Mortgage Calculator
-
Down Payment
-
Loan Amount
-
Monthly Mortgage Payment
-
Property Tax
-
Home Insurance
-
PMI
-
Monthly HOA Fees
Contact Information
View ListingsSimilar Listings
18 Wade Hampton, Henderson, NV 89052
- $3,197,000
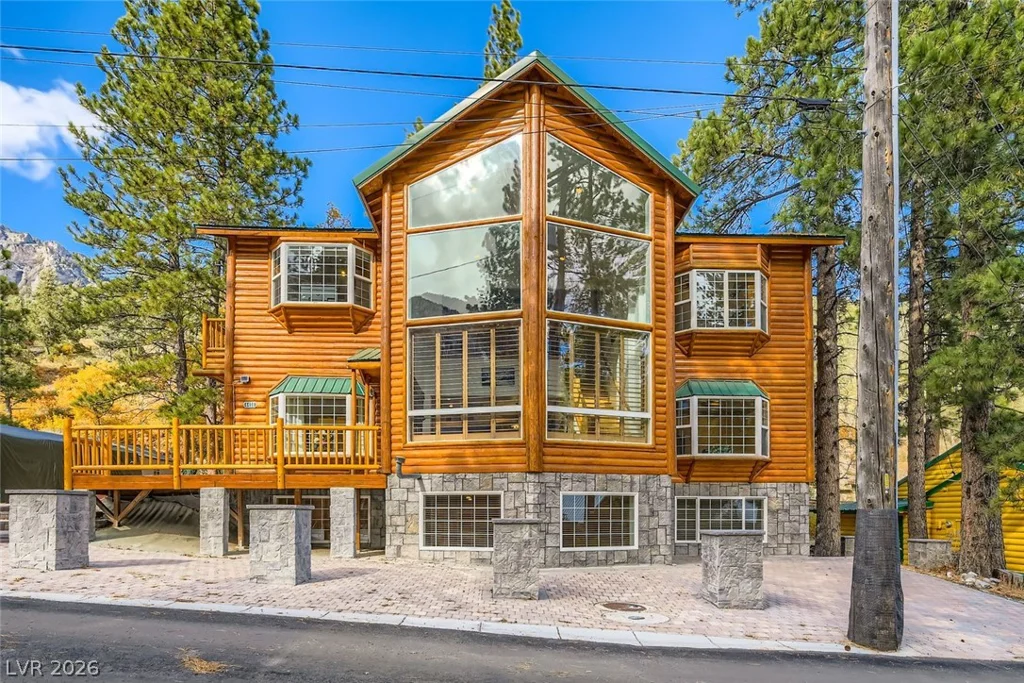
4458 Yellow Pine, Mount Charleston, NV 89124
- $975,000
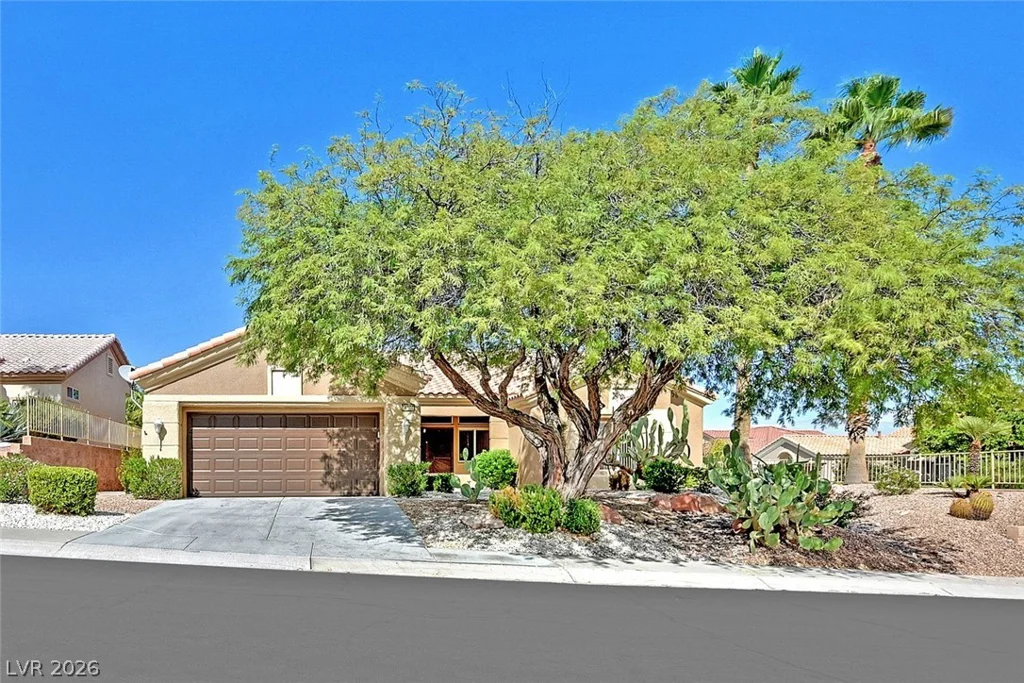
11000 Rackhurst, Las Vegas, NV 89134
- $575,000
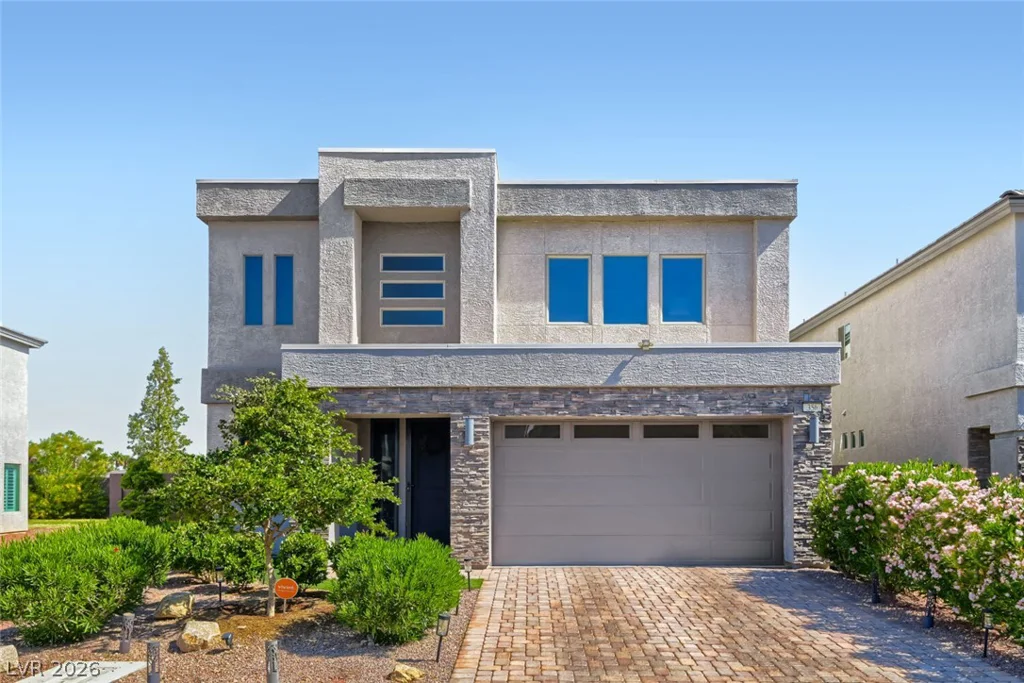
356 Coastal Fog, Las Vegas, NV 89183
- $665,000