2615 Sierra Sage, Las Vegas, NV 89134
- $300,000
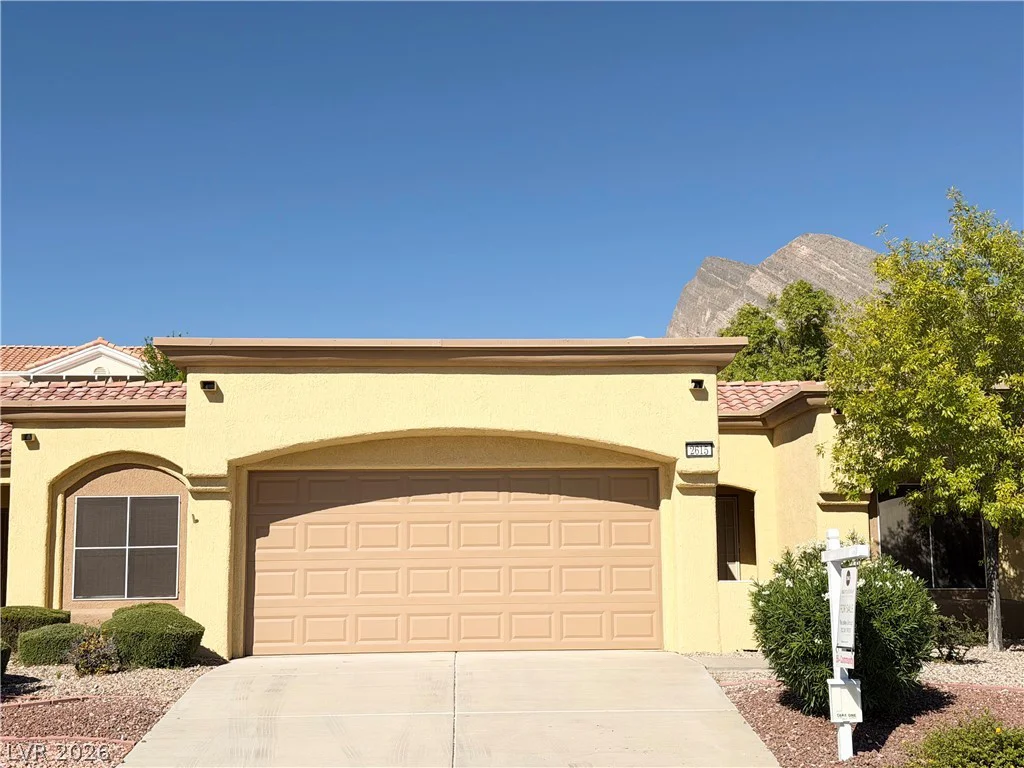
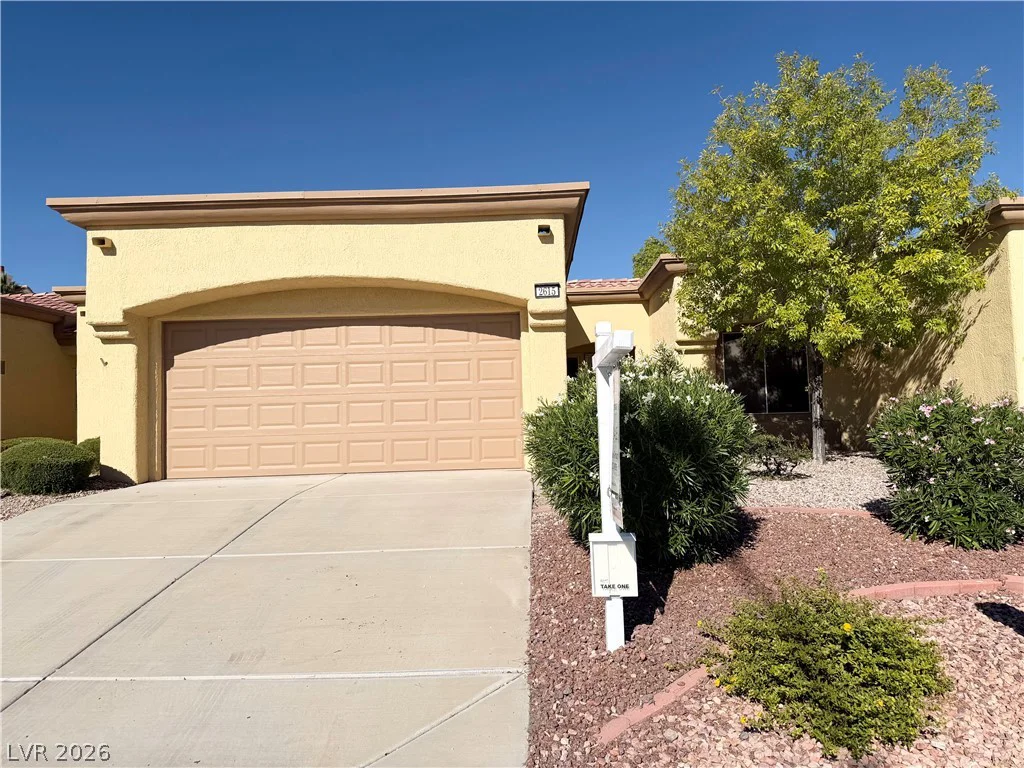
- Townhomes
- 2
- 2
- 2
- 1201 sqft
- 1995
Description
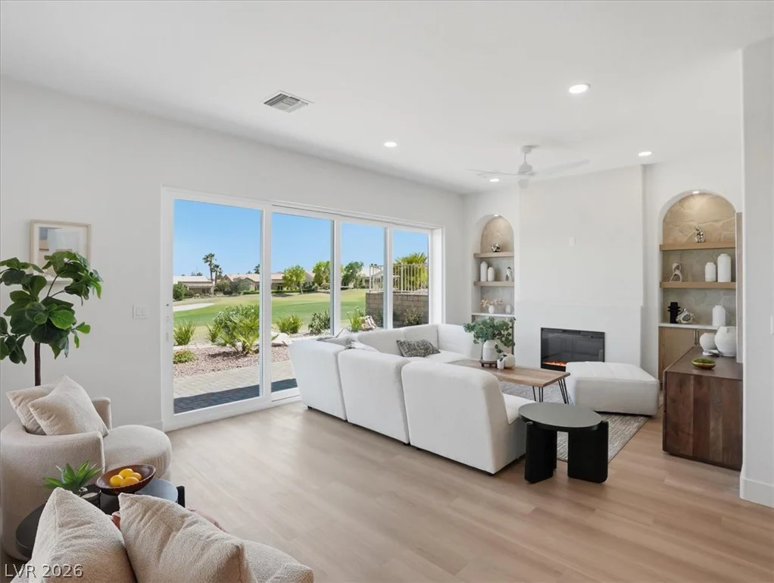
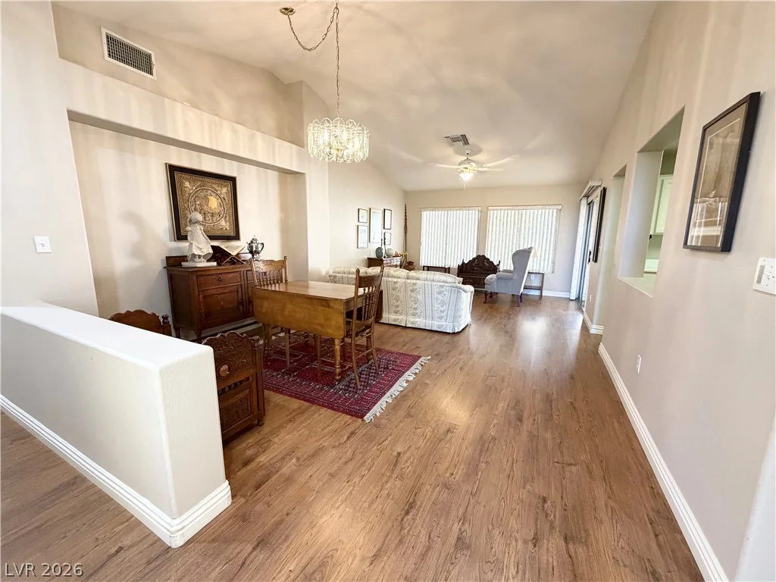
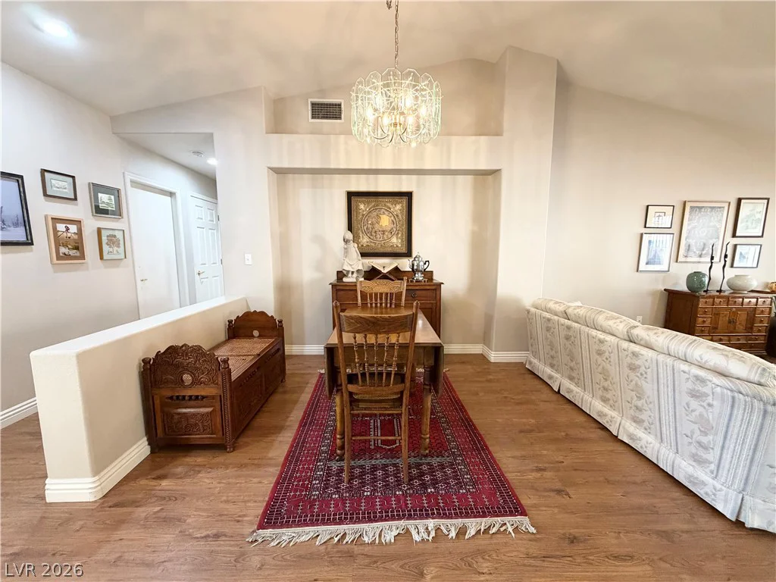
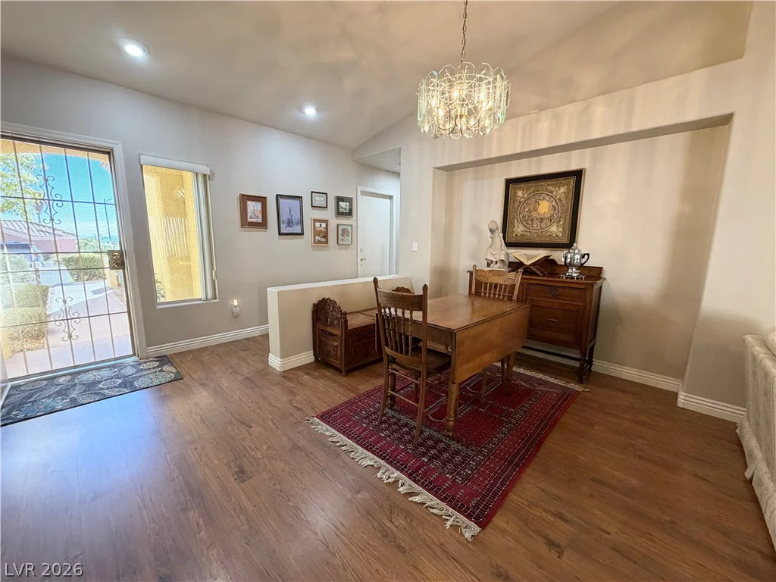
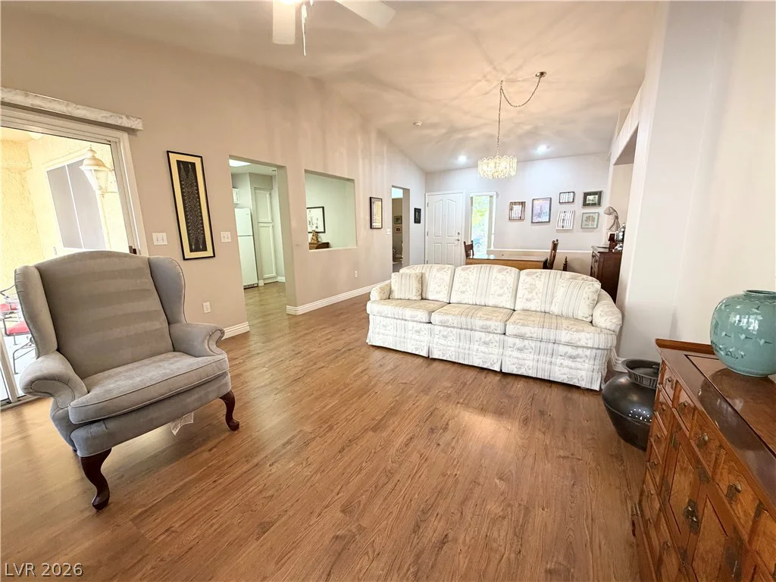
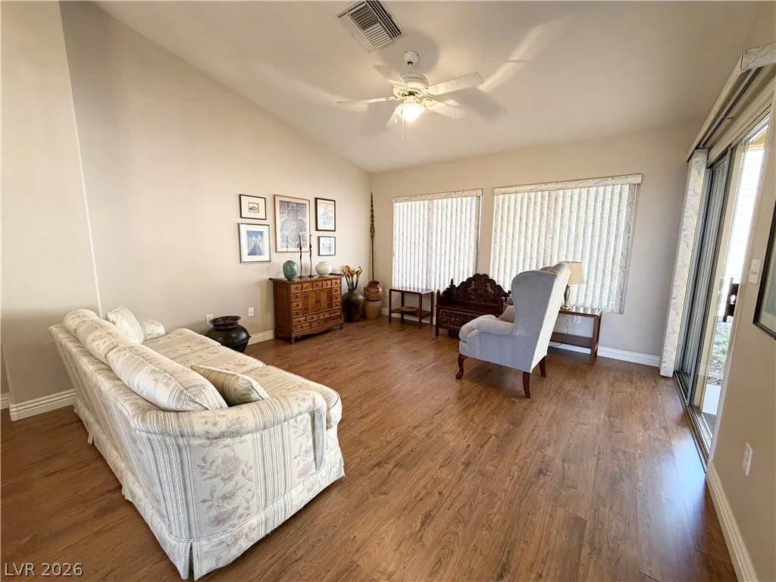
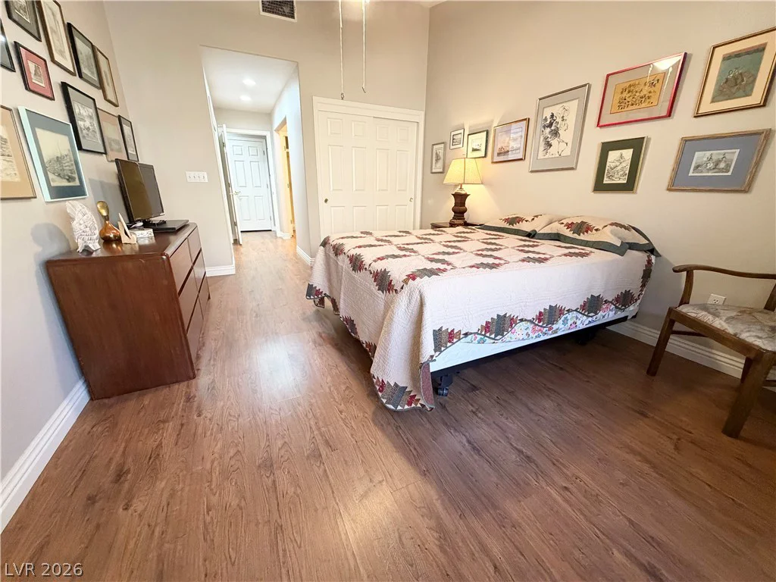
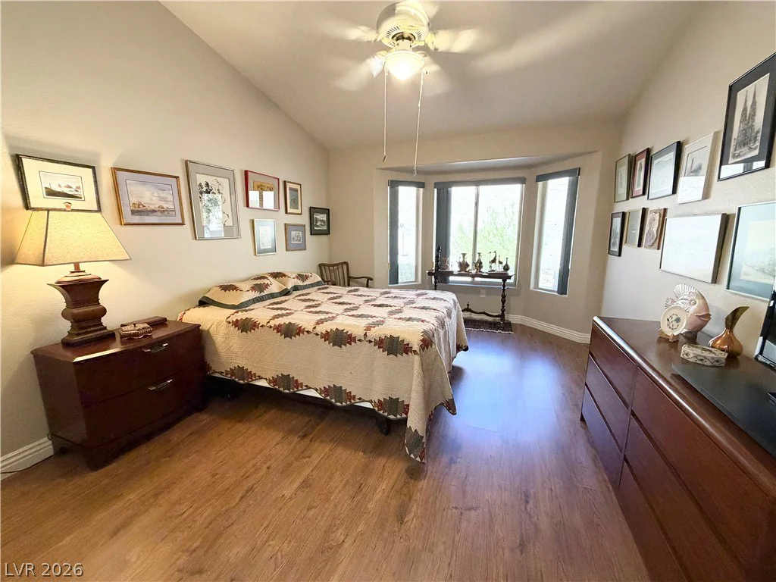
Welcome to easy living in Sun City Summerlin! This charming single-story, 2-bedroom, 2-bath townhome offers a bright, spacious floor plan with vaulted ceilings and beautiful wood-look flooring throughout much of the home. The open living and dining areas provide plenty of room for entertaining, while large windows and sliding glass doors bring in abundant natural light.
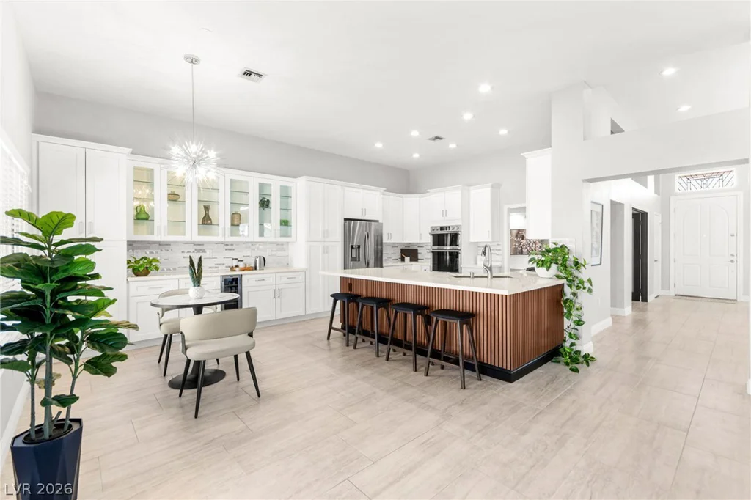
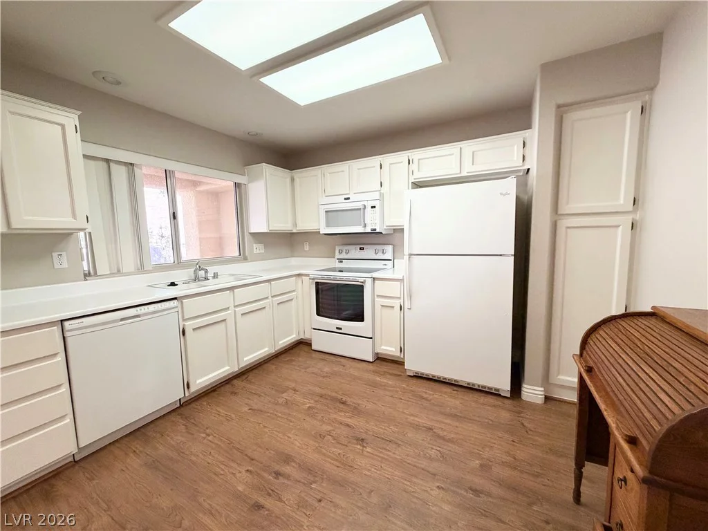
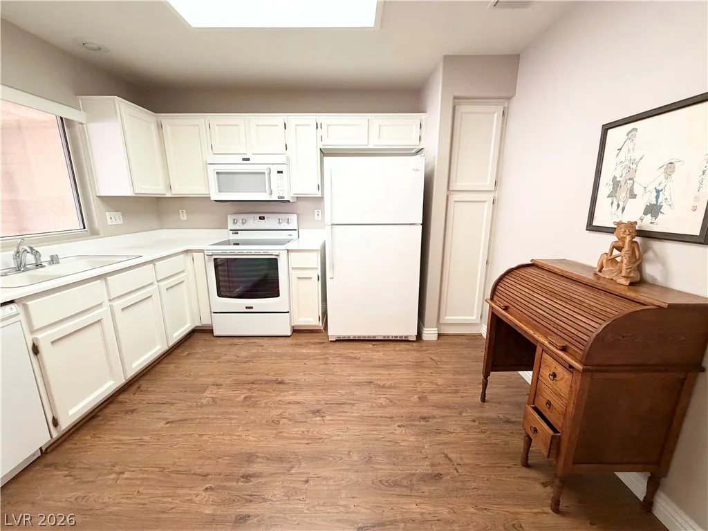
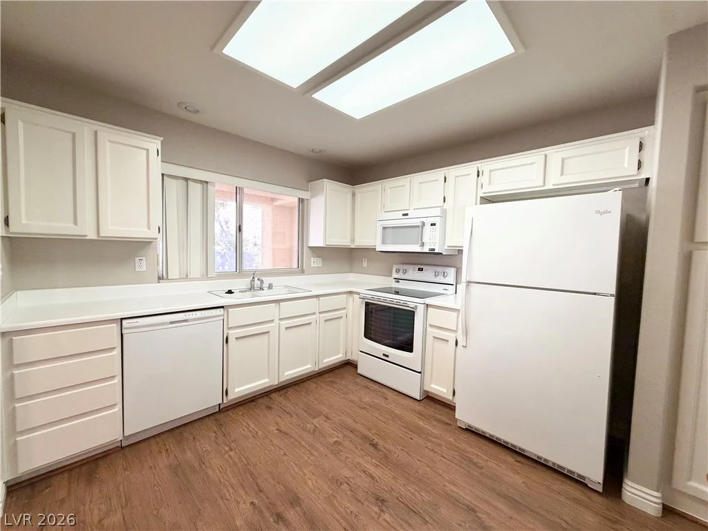
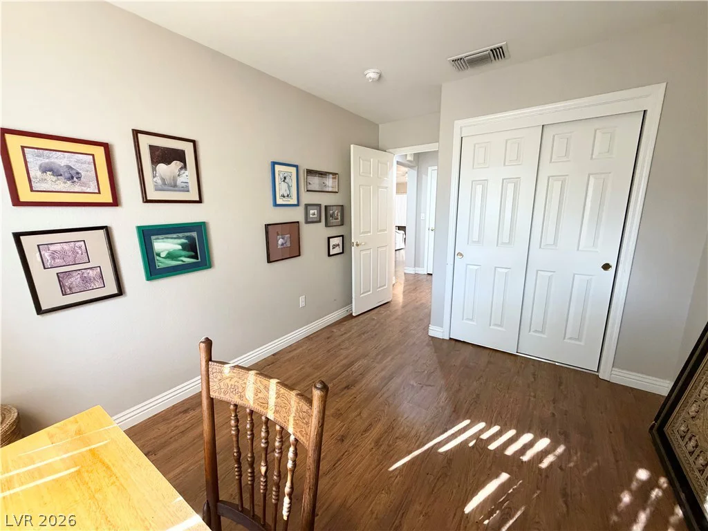
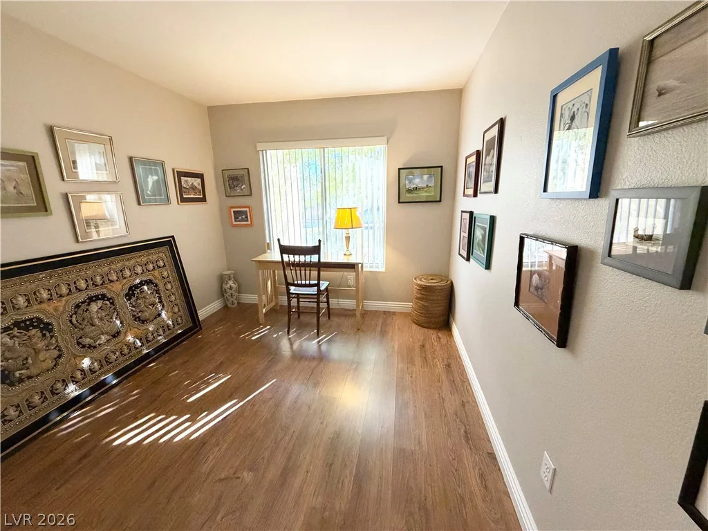
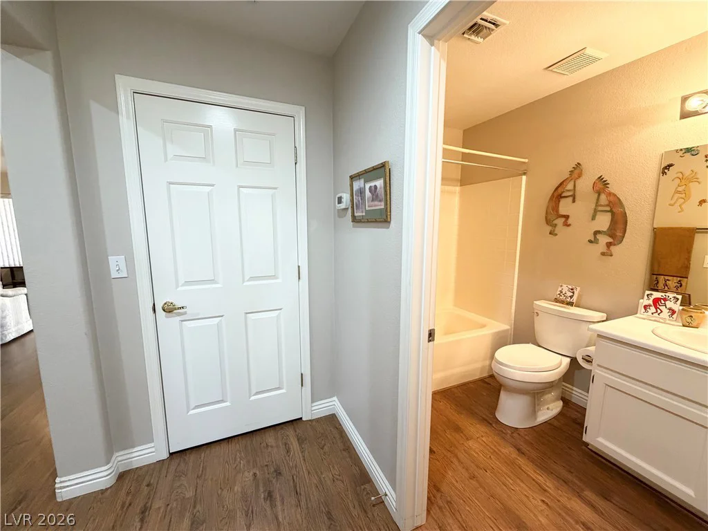
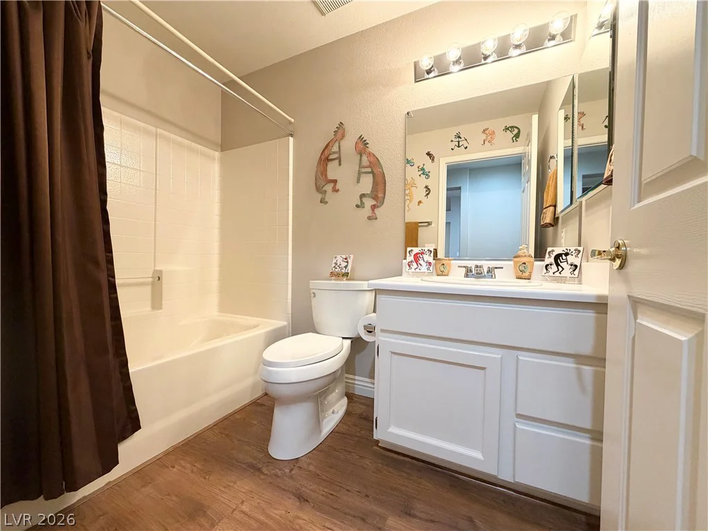
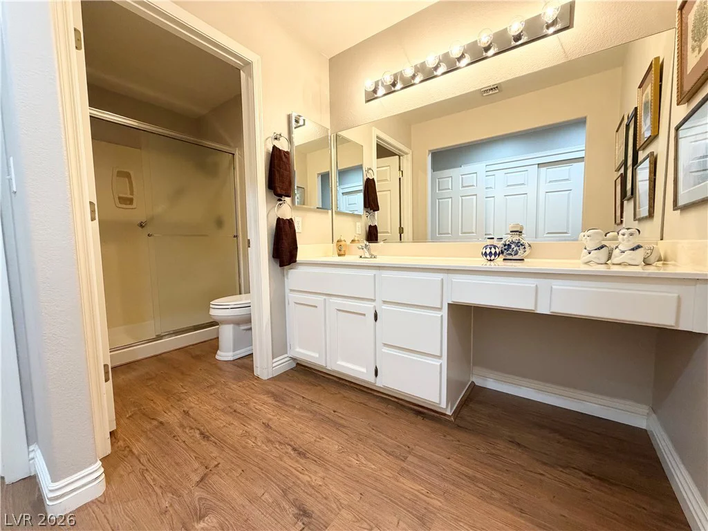
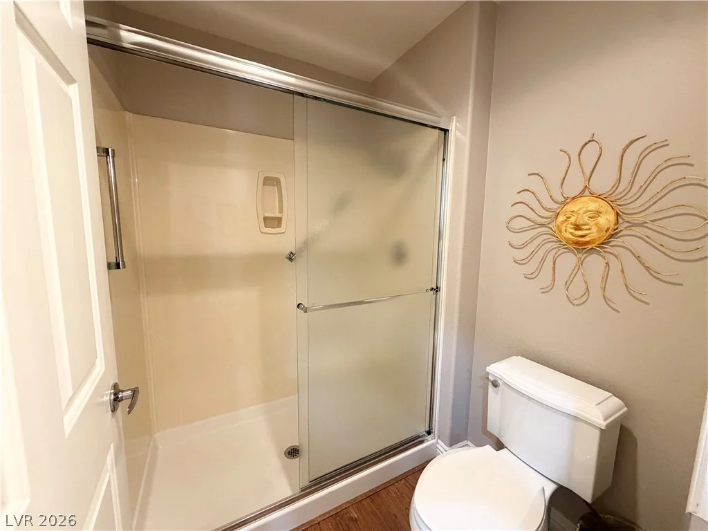
The kitchen features crisp white cabinetry, generous counter and storage space, white appliances, and skylights that make the space feel light and inviting. The spacious primary suite includes a lovely bay window and private bath with an extended vanity and walk-in shower. A second bedroom and full guest bath offer comfortable space for visitors, a home office, or hobbies.
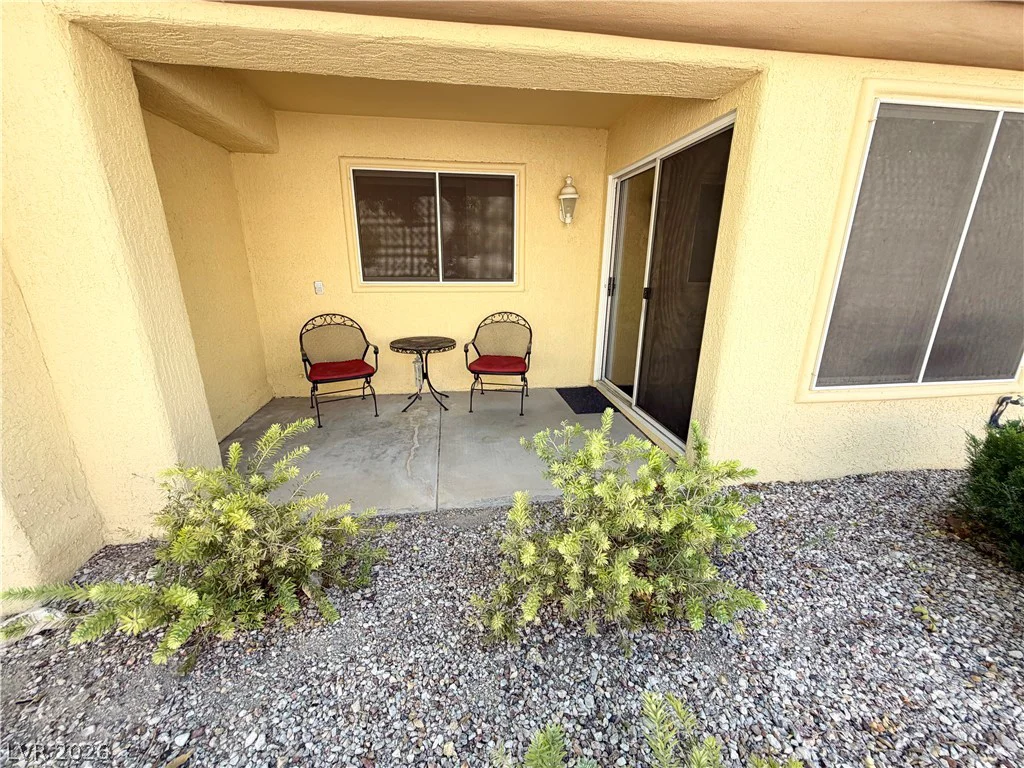
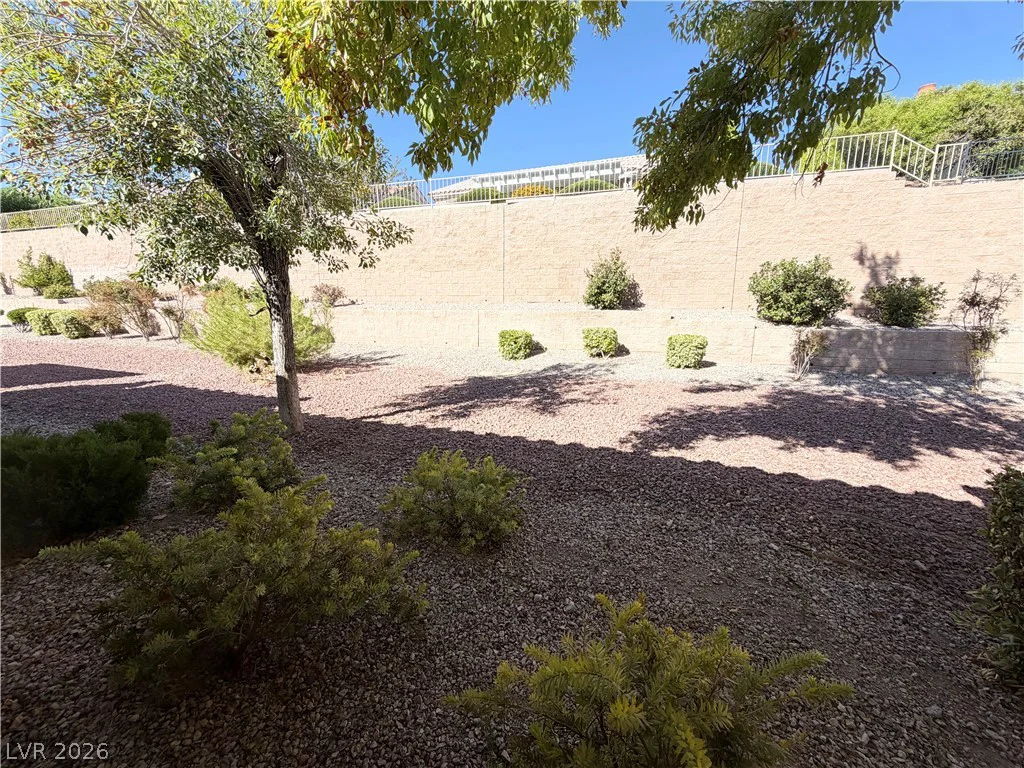
Covered back patio overlooking the peaceful yard—perfect for relaxing outdoors. Additional highlights include ceiling fans, ample storage, and an attached 2-car garage.
Located in the sought-after Sun City Summerlin community, this home offers convenient access to recreation, shopping, dining, and all that Summerlin has to offer. A wonderful opportunity to enjoy low-maintenance living in one of Las Vegas’ most established active-adult communities.
Address
-
Address: 2615 Sierra Sage Street
-
City: Las Vegas
-
State/county: NV
-
Zip/Postal Code: 89134
-
Area: Sun City Summerlin
Details
Updated on September 30, 2026 at 9:09 pmHOA Fees
-
Sun City Summerlin $230 / month
-
Secondary HOA $295 / month
-
Total monthly equivalent $525 / month
-
Property ID 2820611
-
Price $300,000
-
Property Size 1201 sqft
-
Land Area 0.06 acres
-
Bedrooms 2
-
Rooms 4
-
Bathrooms 2
-
Garages 2
-
Year Built 1995
-
Type Townhomes
-
Property Status For Sale
Additional details
-
Single Story Yes
-
Den / Office Yes
-
Vaulted Ceilings Yes
-
Covered Patio Yes
-
Age Restricted / 55+ Yes
Features
360° Virtual Tour
Mortgage Calculator
-
Down Payment
-
Loan Amount
-
Monthly Mortgage Payment
-
Property Tax
-
Home Insurance
-
PMI
-
Monthly HOA Fees
Contact Information
View ListingsSimilar Listings
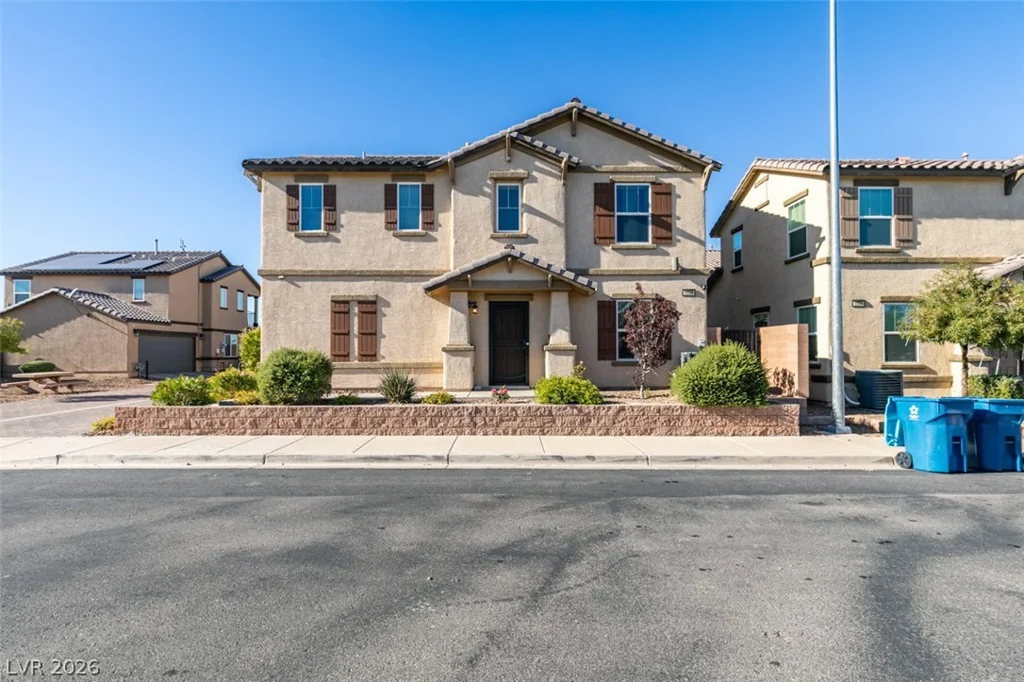
1029 Spotted Saddle, Henderson, NV 89015
- $365,000
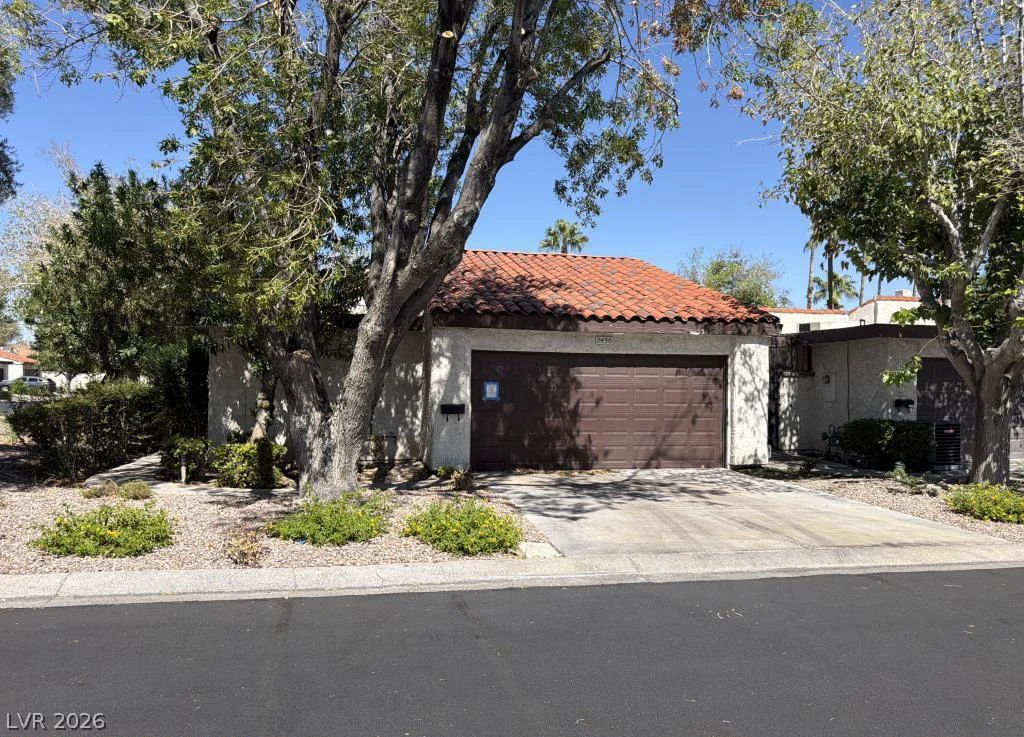
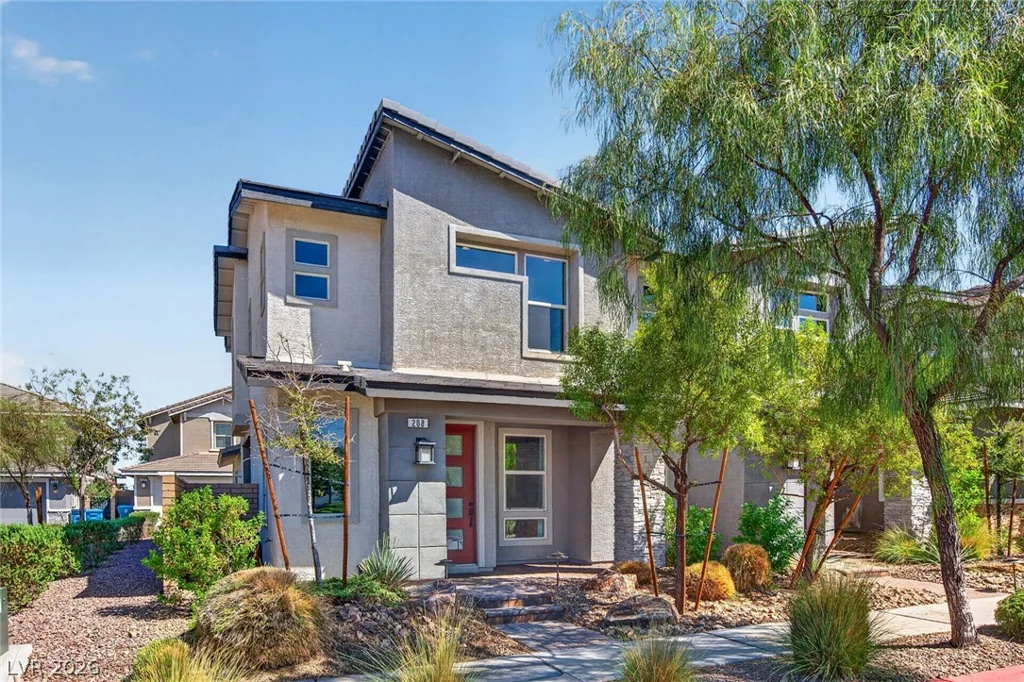
208 Alla Breve, Henderson, NV 89011
- $424,000
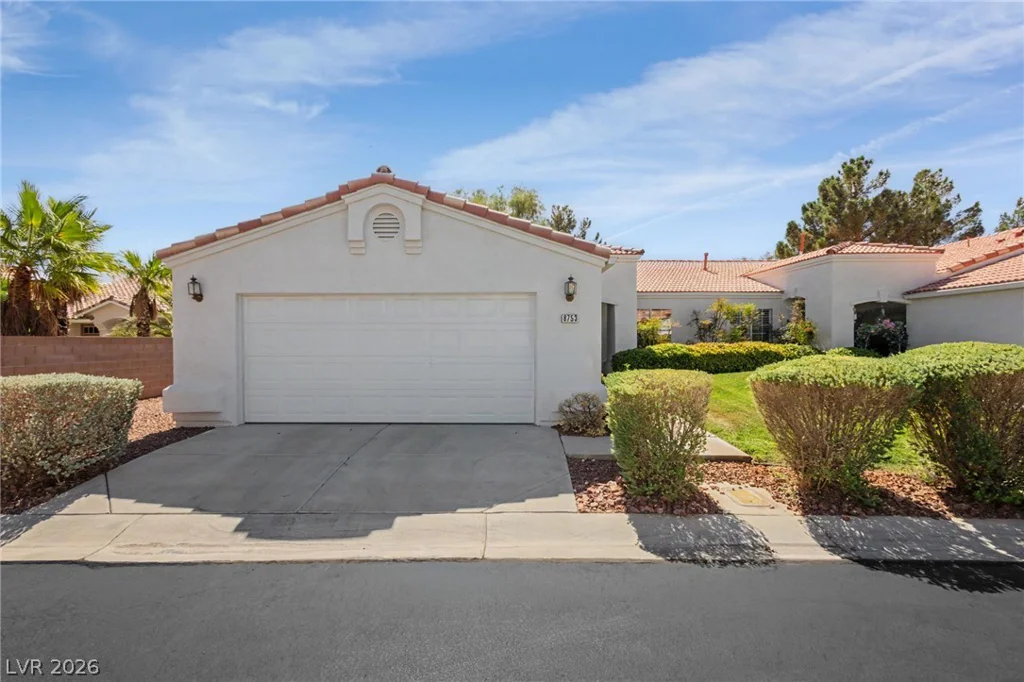
8753 Reef Island, Las Vegas, NV 89147
- $359,000