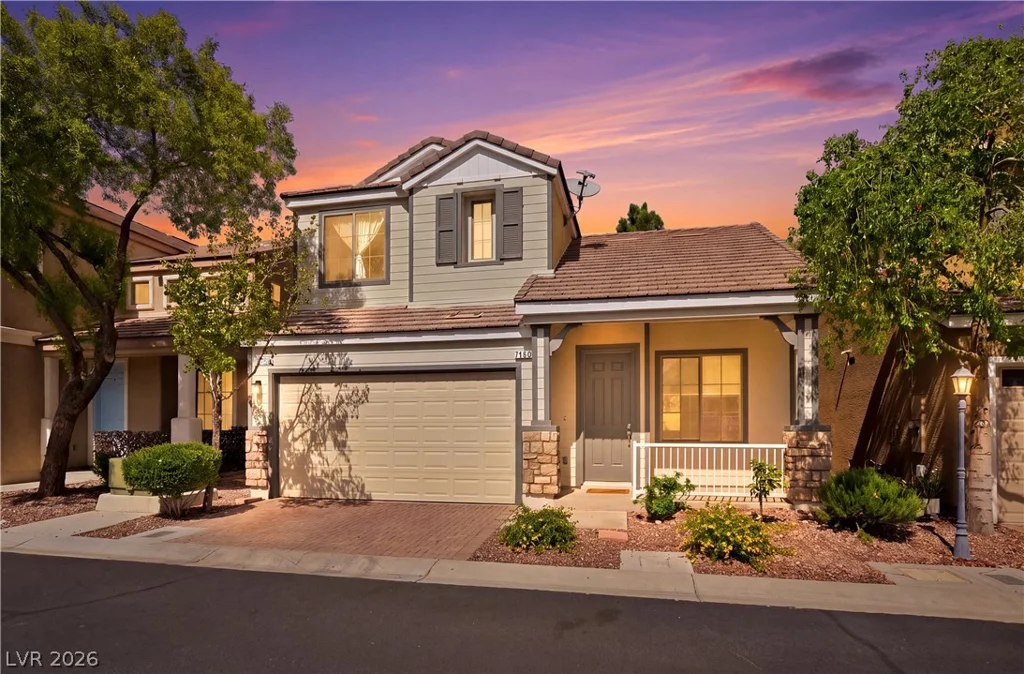
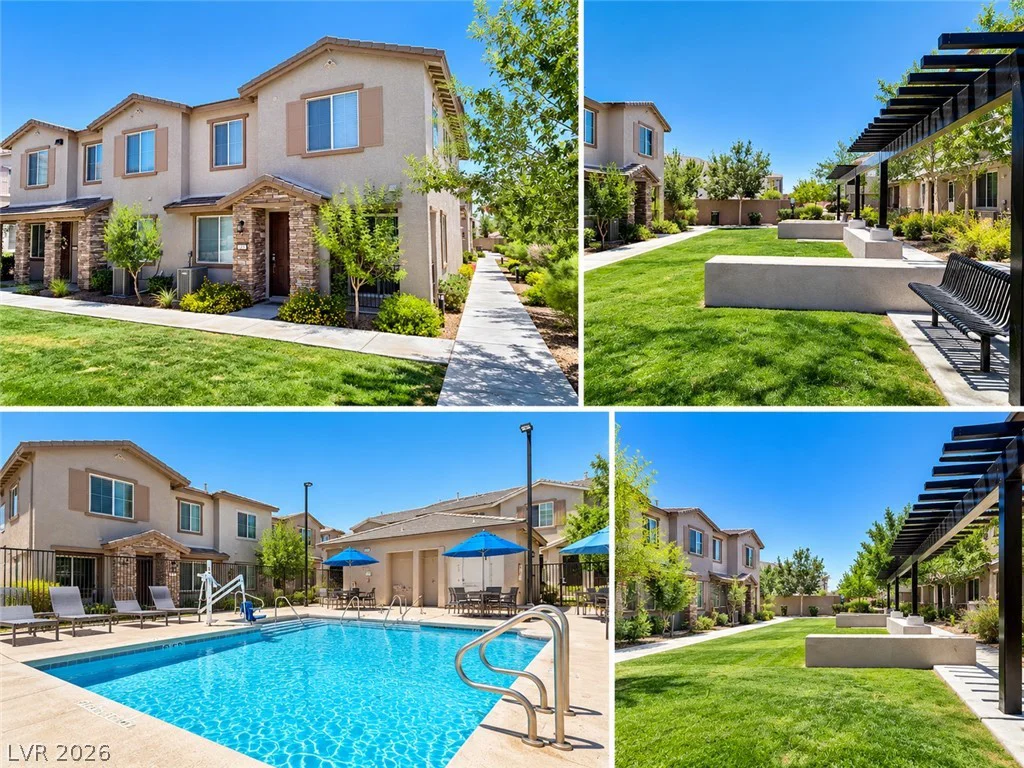
12700 Lemonvine, Las Vegas, NV 89138
- $2,199,950
Description
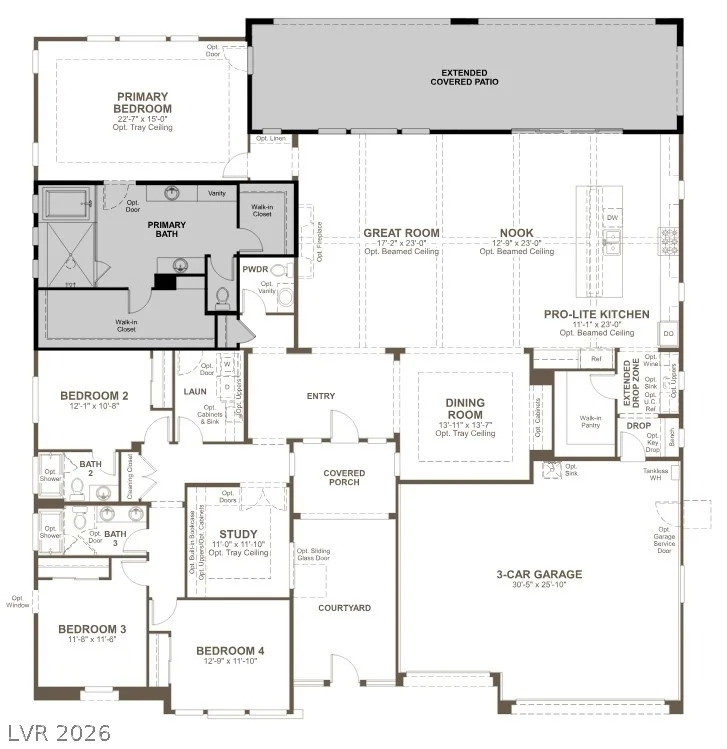
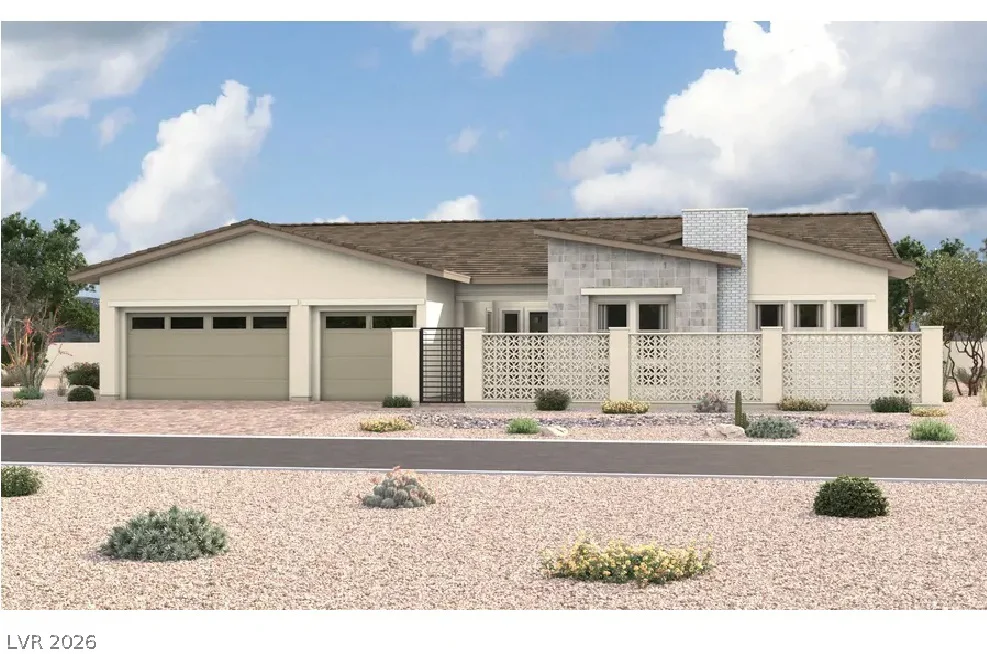
*Brand New Richmond American Designer Home* – Features include – spa shower w/freestanding tub at primary bath, tile surrounds at tubs/showers, courtyard wall and gate, extended covered patio w/multislide doors at kitchen and great room, laundry door at primary closet, garage service door, French doors at study, linear fireplace at great room, upgraded and add’l. insulation, electric car charger prewire, tray ceilings at dining room and primary bedroom; beamed ceiling at great room, BBQ stub, soft water loop, Professional kitchen w/GE Monogram stainless-steel appliance pkg., Pro signature melamine cabinets w/stacked feature, glass doors (select locations), and door hardware; wet bar w/icemaker at dining room, upgraded countertops throughout; kitchen backsplash, waterfall kitchen island, upgraded kitchen and bath faucets and accessories, pot filler at cooktop, add’l. ceiling fan prewires and lighting, upgraded carpet and ceramic tile flooring throughout; two-tone interior paint, upgraded interior trim pkg., laundry sink and cabinets, video doorbell, + more!
Address
-
Address: 12700 Lemonvine Avenue
-
City: Las Vegas
-
State/county: NV
-
Zip/Postal Code: 89138
-
Area: Summerlin
Details
Updated on September 30, 2026 at 2:33 pmHOA Fees
-
Summerlin West $69 / month
-
Secondary HOA $113 / month
-
Total monthly equivalent $182 / month
-
Property ID 2820383
-
Price $2,199,950
-
Property Size 3470 sqft
-
Land Area 0.34 acres
-
Bedrooms 4
-
Rooms 10
-
Bathrooms 4
-
Garages 3
-
Year Built 2026
-
Type Single-Family Homes
-
Property Status For Sale
Additional details
-
Community Pool Yes
-
3 Car Garage Yes
-
EV Charging Yes
-
Den / Office Yes
-
Covered Patio Yes
-
Courtyard Yes
-
Stainless Steel Appliances Yes
Features
Mortgage Calculator
-
Down Payment
-
Loan Amount
-
Monthly Mortgage Payment
-
Property Tax
-
Home Insurance
-
PMI
-
Monthly HOA Fees
Contact Information
View ListingsSimilar Listings
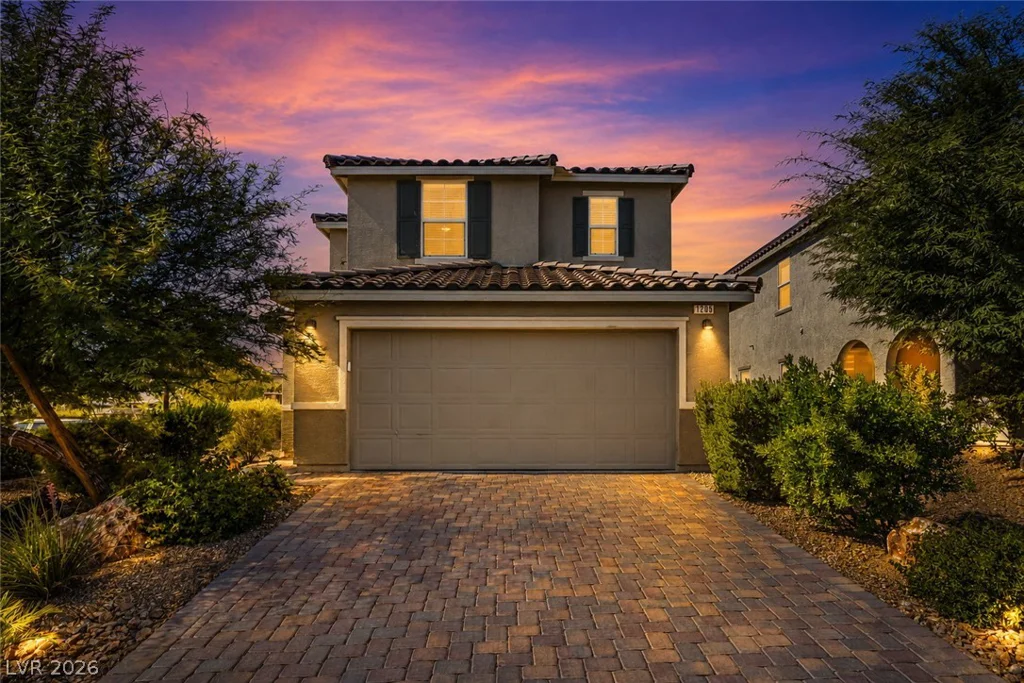
1205 Deep Valley, North Las Vegas, NV 89084
- $400,000
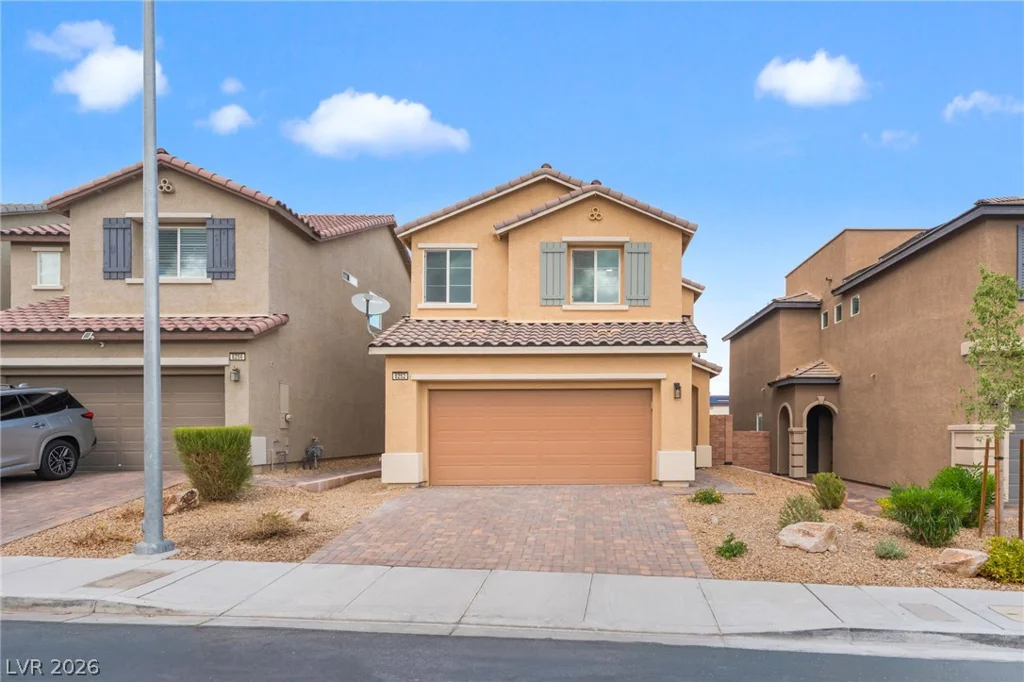
8252 Nebula Cloud, Las Vegas, NV 89131
- $460,000
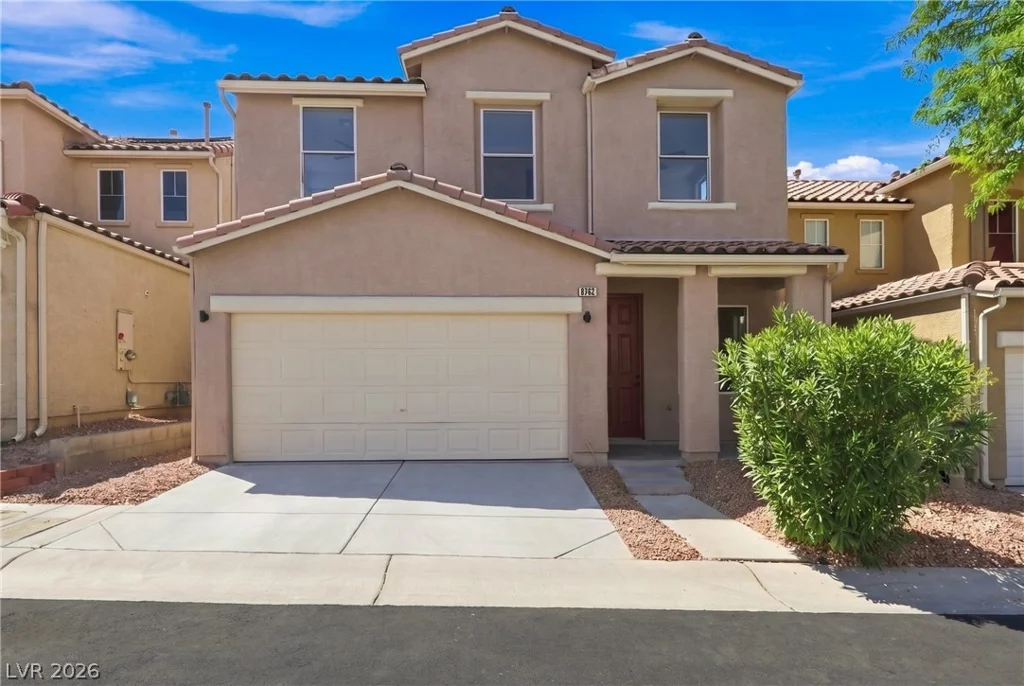
6565 La Placita, Las Vegas, NV 89142
- $399,998
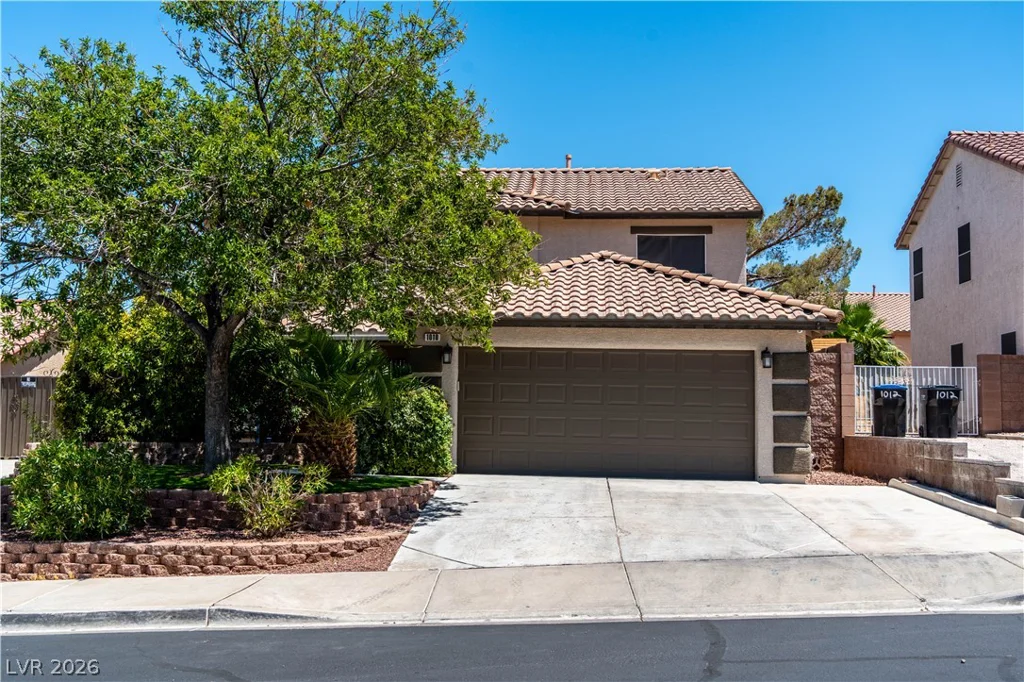
1010 Snow Bunting, Henderson, NV 89002
- $500,000