9779 Diablo, Las Vegas, NV 89148
- $555,000
- Single-Family Homes
- 3
- 3
- 3
- 2722 sqft
- 2003
Description
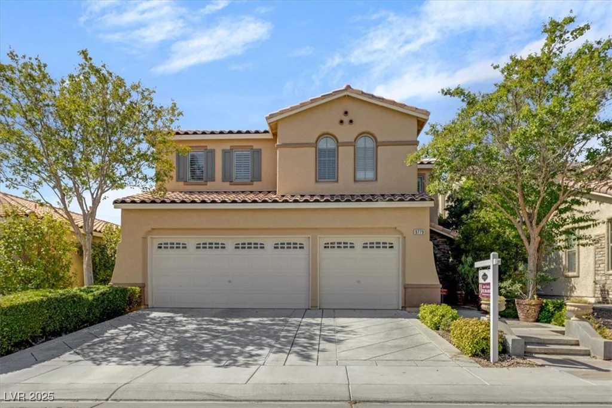
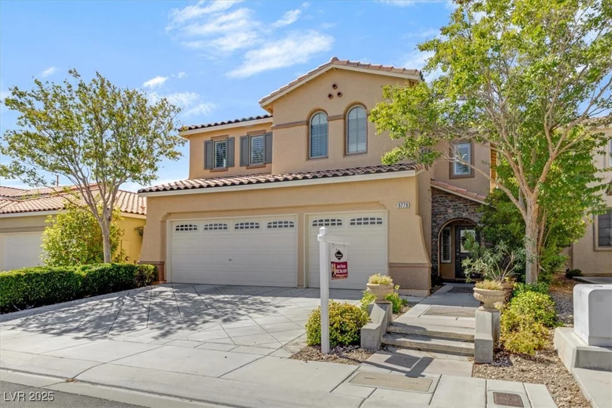
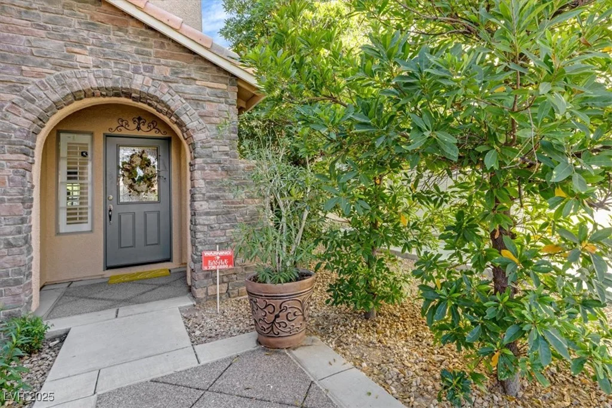
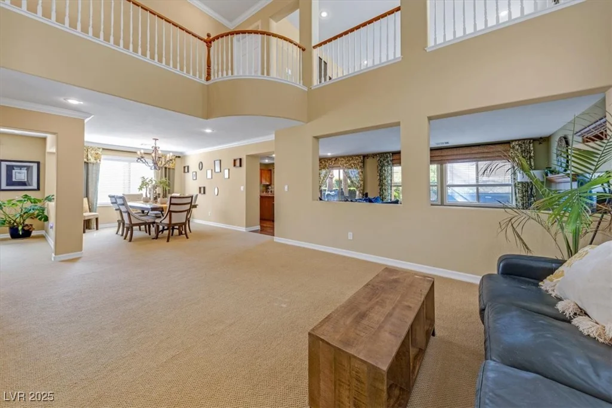
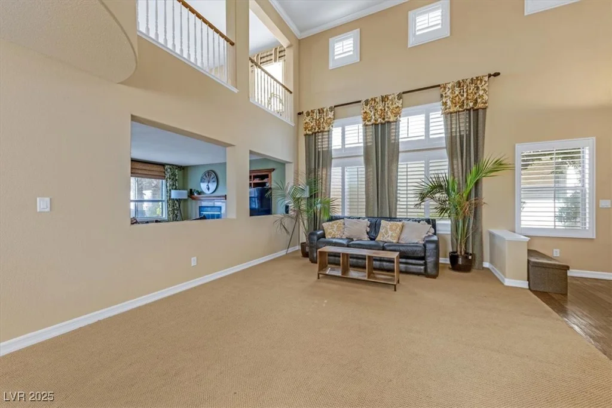
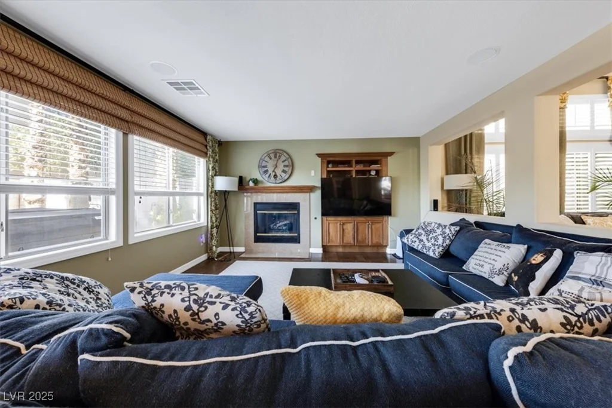
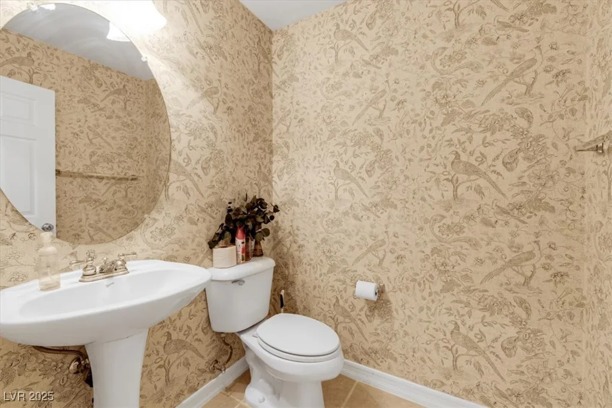
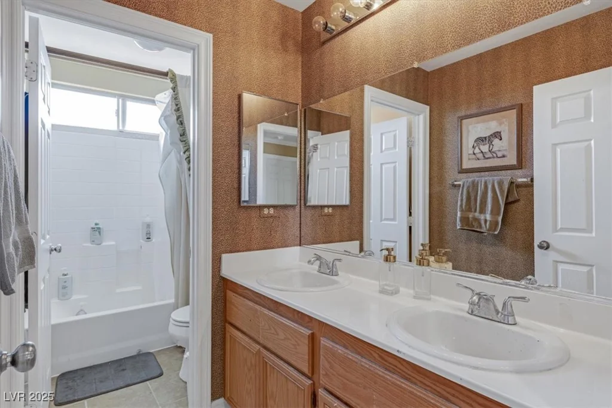
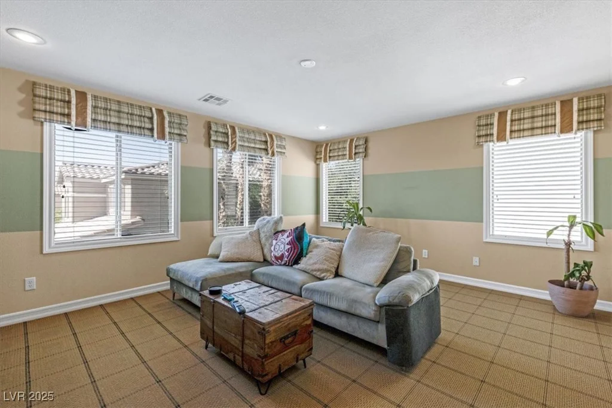
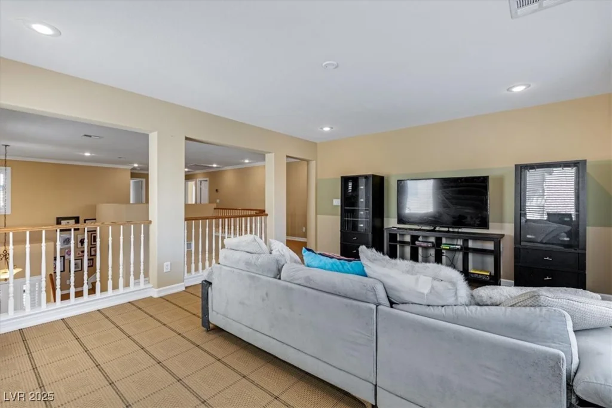
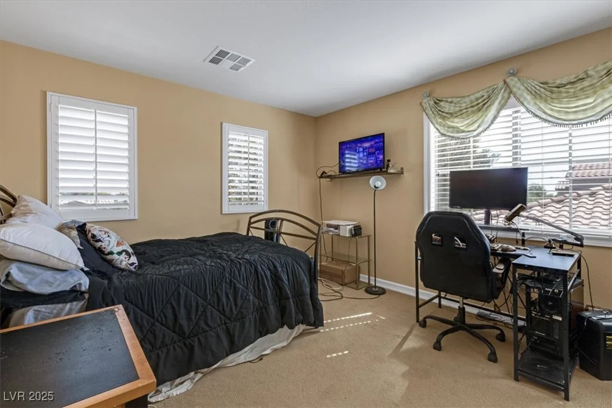
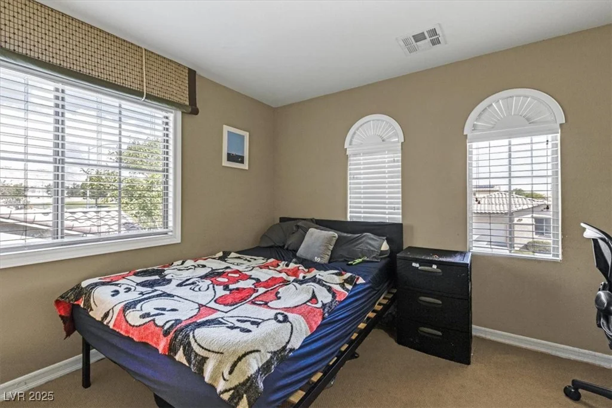
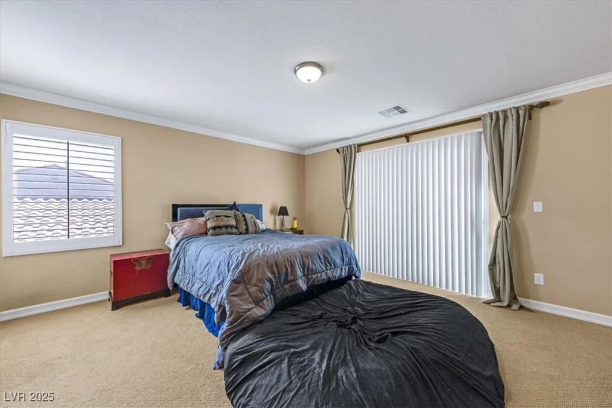
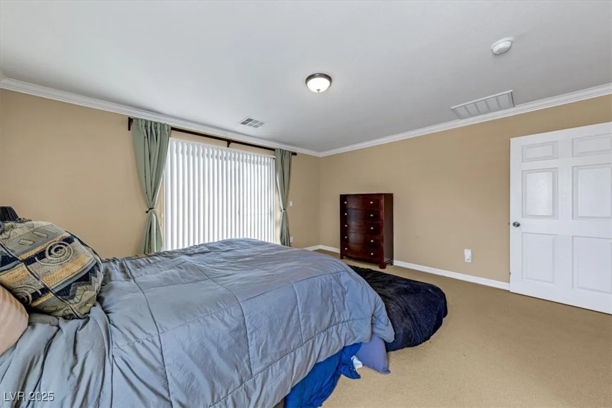
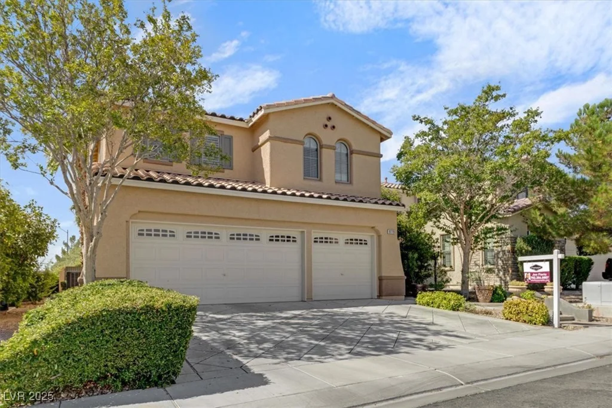
Step into this pristine former model home, built in 2003, that exudes elegance and meticulous care. Nestled on approx. 4,792 sqft, this two-story gem offers 2,722sqft of thoughtfully designed living space with 3 bedrooms, 2.5 baths, and a spacious 3-car garage
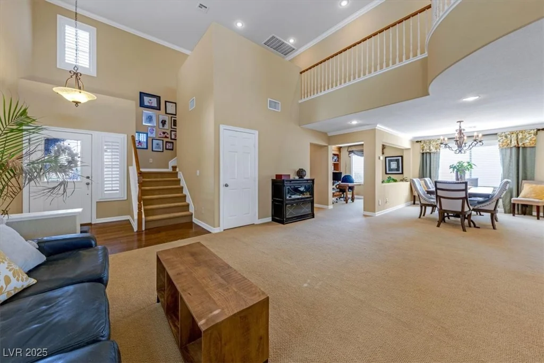
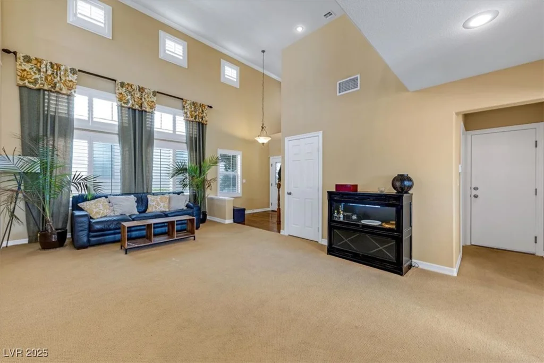
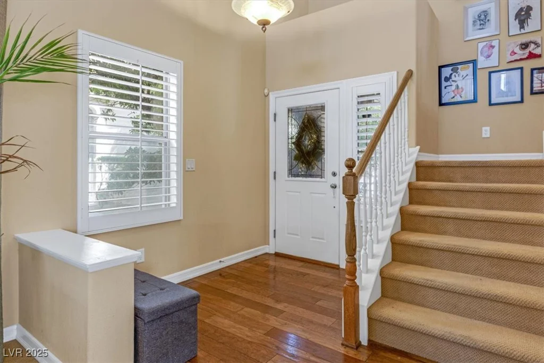
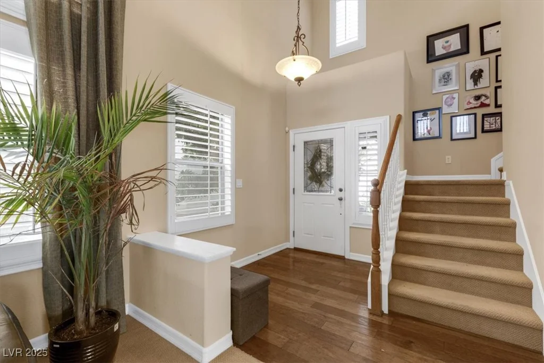
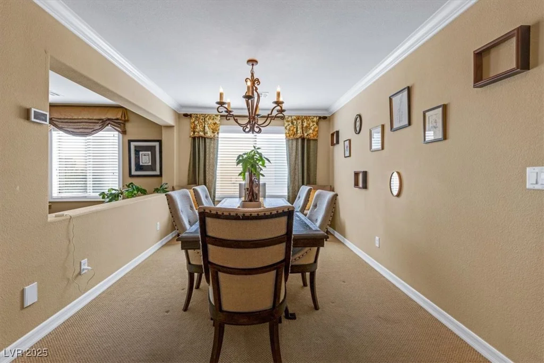
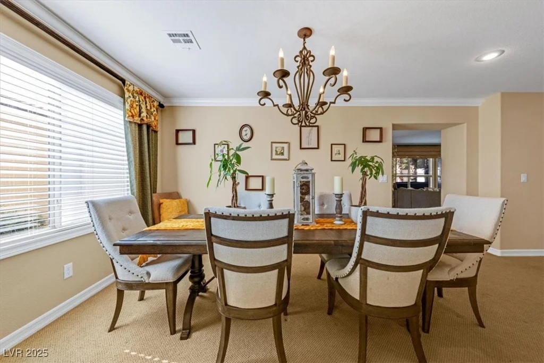
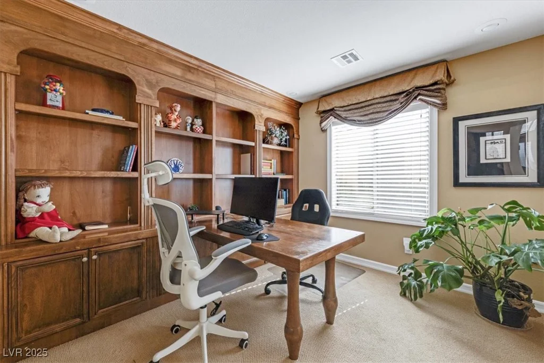
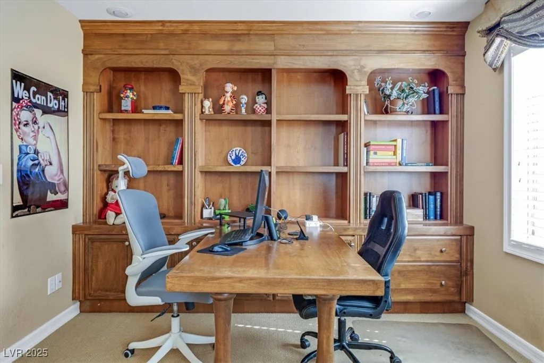
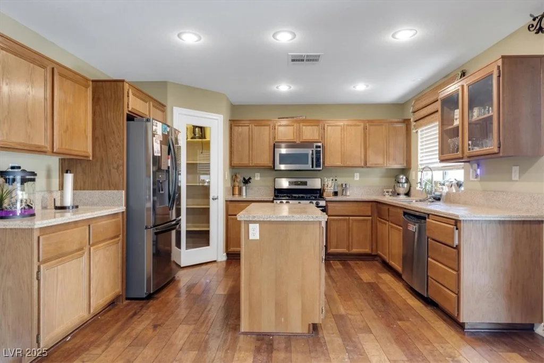
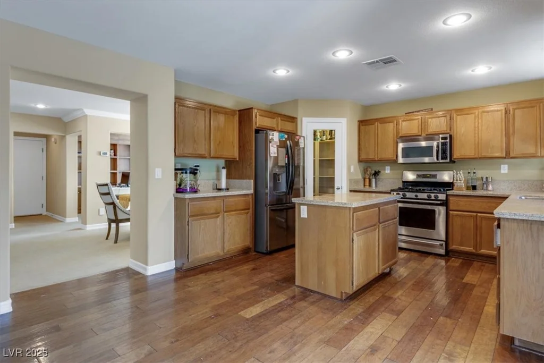
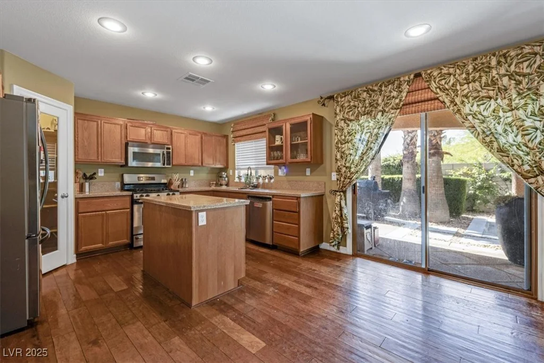
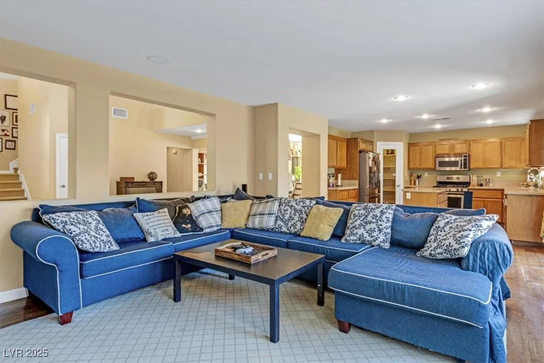
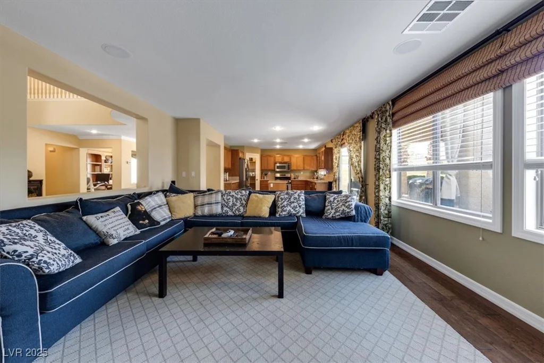
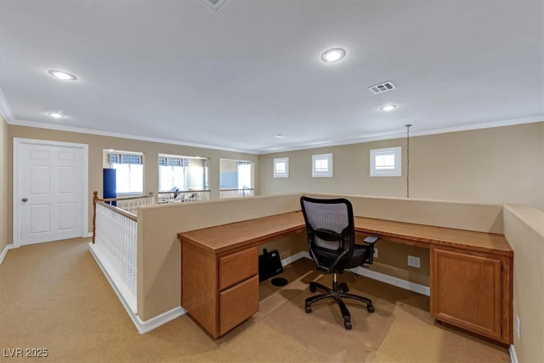
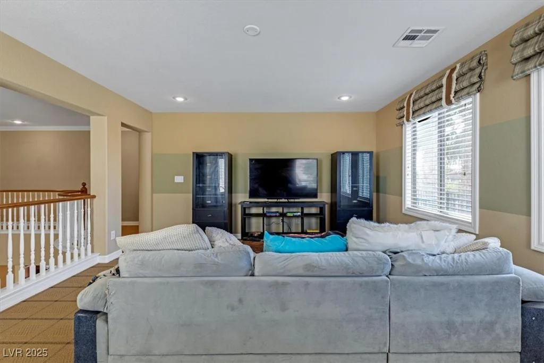
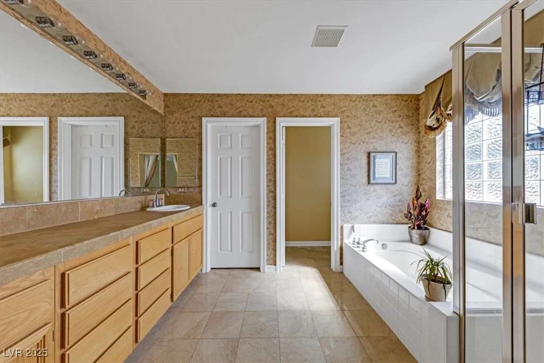
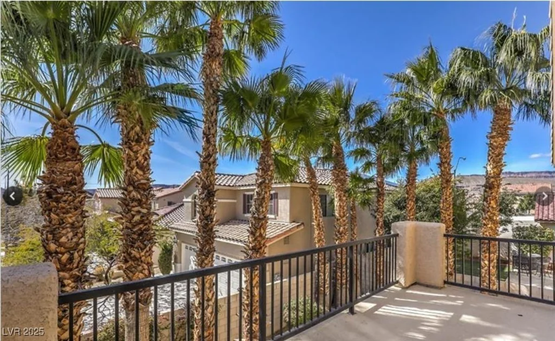
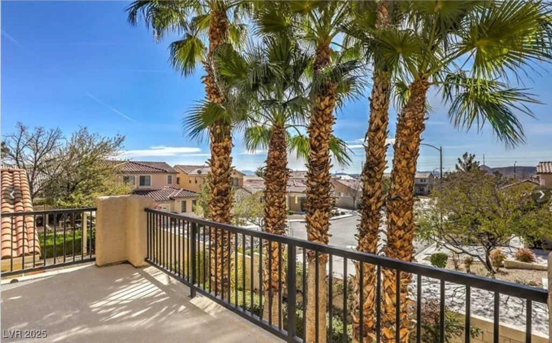
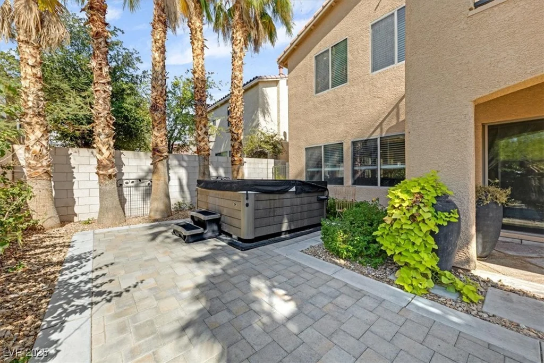
Upon entry, you’re greeted by a formal living room and dining area, perfect for hosting guests. Enjoy the warmth of real hardwood floors flowing seamlessly into the family room, which features a cozy gas fireplace. The heart of the home is the open kitchen, boasting an island, breakfast bar, granite countertops, stainless steel appliances, and a generous walk-in pantry—ideal for both casual meals and gourmet preparation .The property includes a versatile den/office complete with built-in cabinetry, A soaring staircase leads upstairs to a huge loft—perfect for a second living area. The Primary suite impresses with a private balcony, double sinks, a separate tub and shower, and a walk-in close. Hot Tub included.
Address
-
Address: 9779 Diablo Drive
-
City: Las Vegas
-
State/county: NV
-
Zip/Postal Code: 89148
-
Area: Rhodes Ranch
Details
Updated on September 30, 2026 at 9:16 amHOA Fees
-
Shadow Mountain West $25 / month
-
Property ID 2710939
-
Price $555,000
-
Property Size 2722 sqft
-
Land Area 0.11 acres
-
Bedrooms 3
-
Rooms 10
-
Bathrooms 3
-
Garages 3
-
Year Built 2003
-
Type Single-Family Homes
-
Property Status Sold
Additional details
-
Spa / Hot Tub Yes
-
3 Car Garage Yes
-
Loft Yes
-
Den / Office Yes
-
Balcony Yes
-
Granite Countertops Yes
-
Stainless Steel Appliances Yes
-
Walk-in Pantry Yes
Features
360° Virtual Tour
Mortgage Calculator
-
Down Payment
-
Loan Amount
-
Monthly Mortgage Payment
-
Property Tax
-
Home Insurance
-
PMI
-
Monthly HOA Fees
Contact Information
View ListingsSimilar Listings
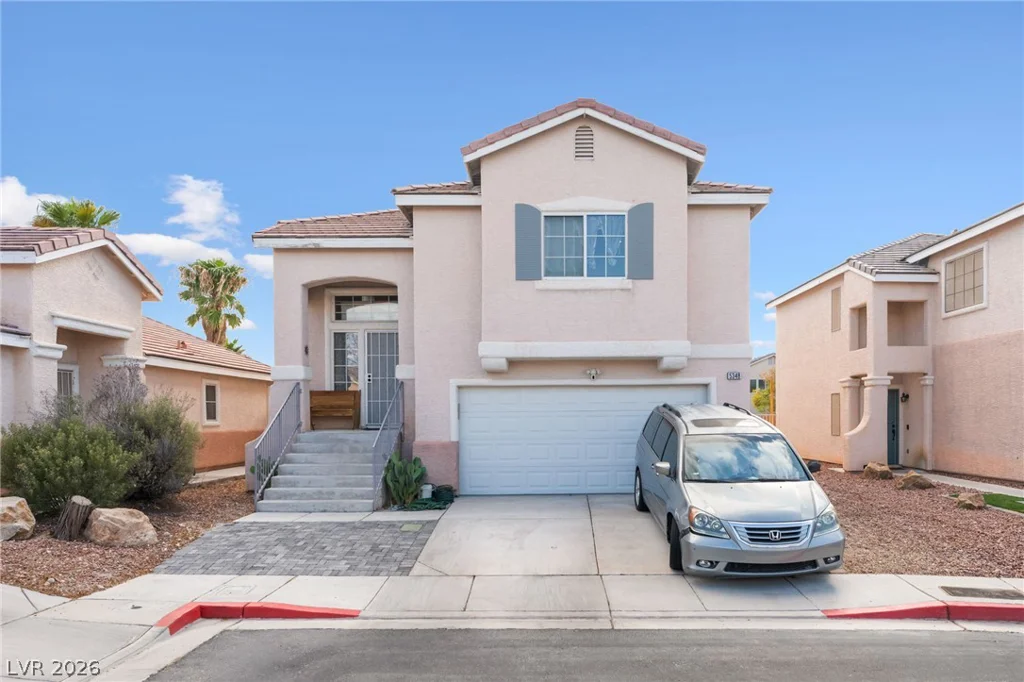
5348 Reardon, North Las Vegas, NV 89031
- $380,000
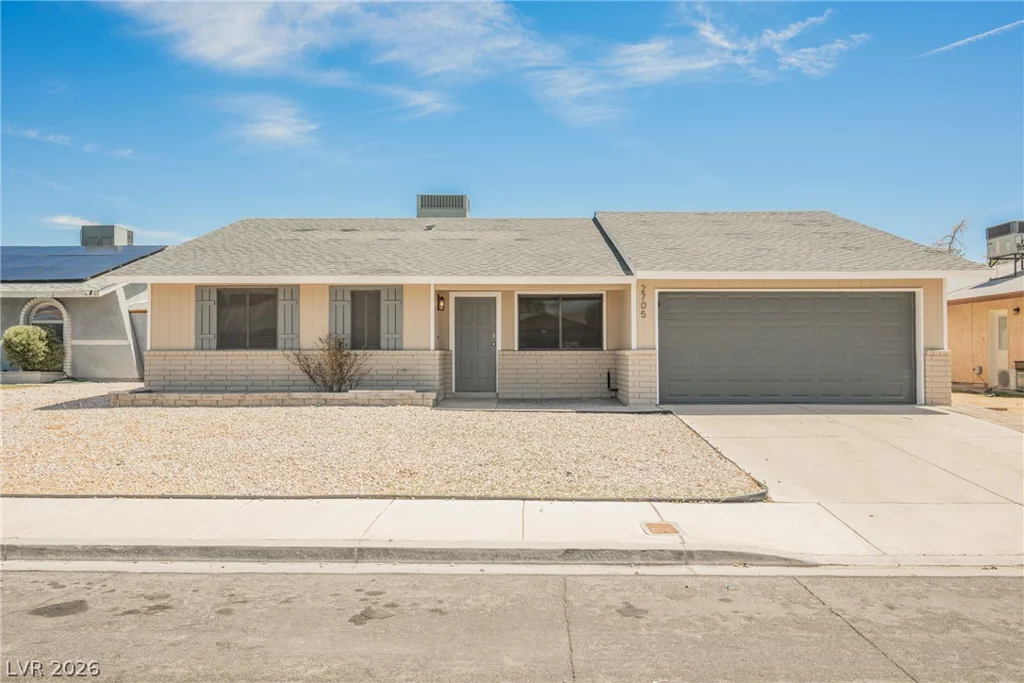
2705 Valparaiso, Las Vegas, NV 89108
- $399,900
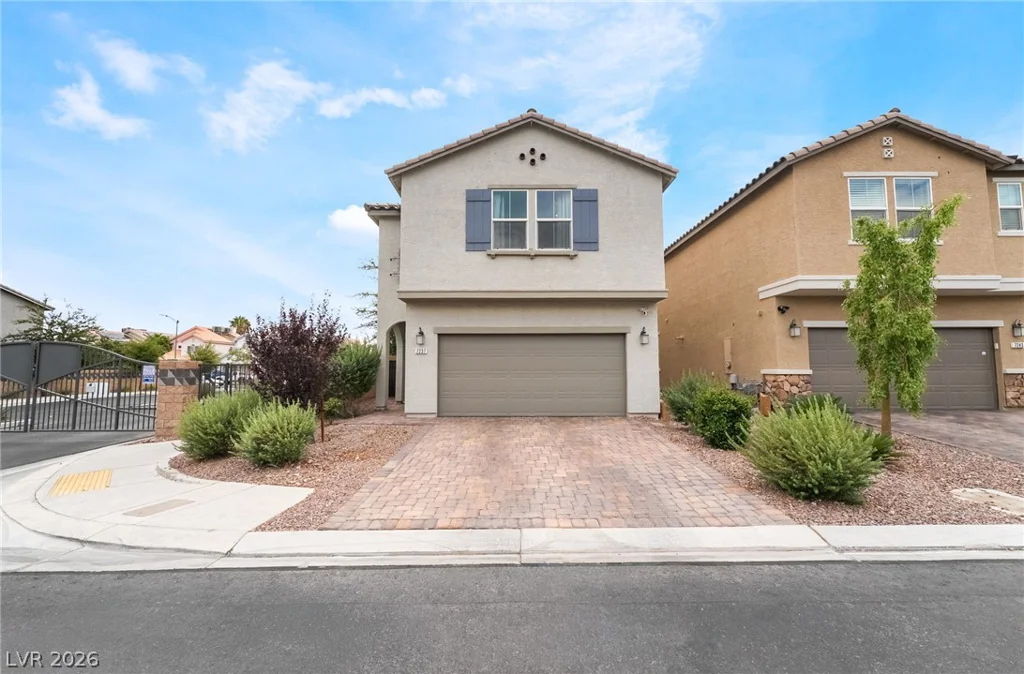
7237 Pazienza, Las Vegas, NV 89113
- $534,900
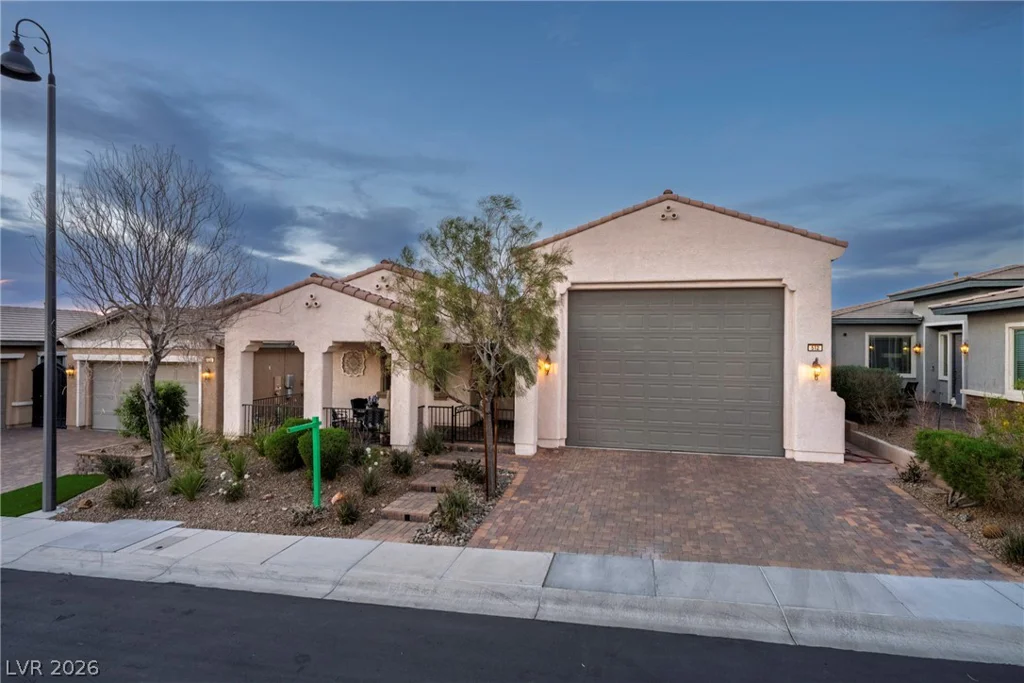
512 Heritage Bridge, Henderson, NV 89011
- $699,000