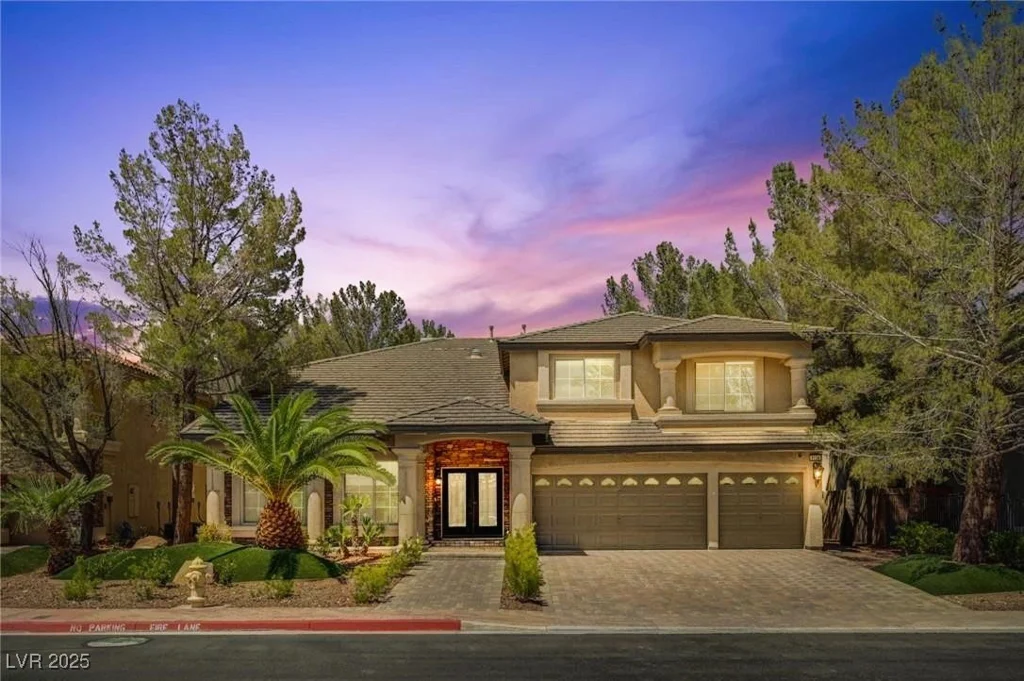
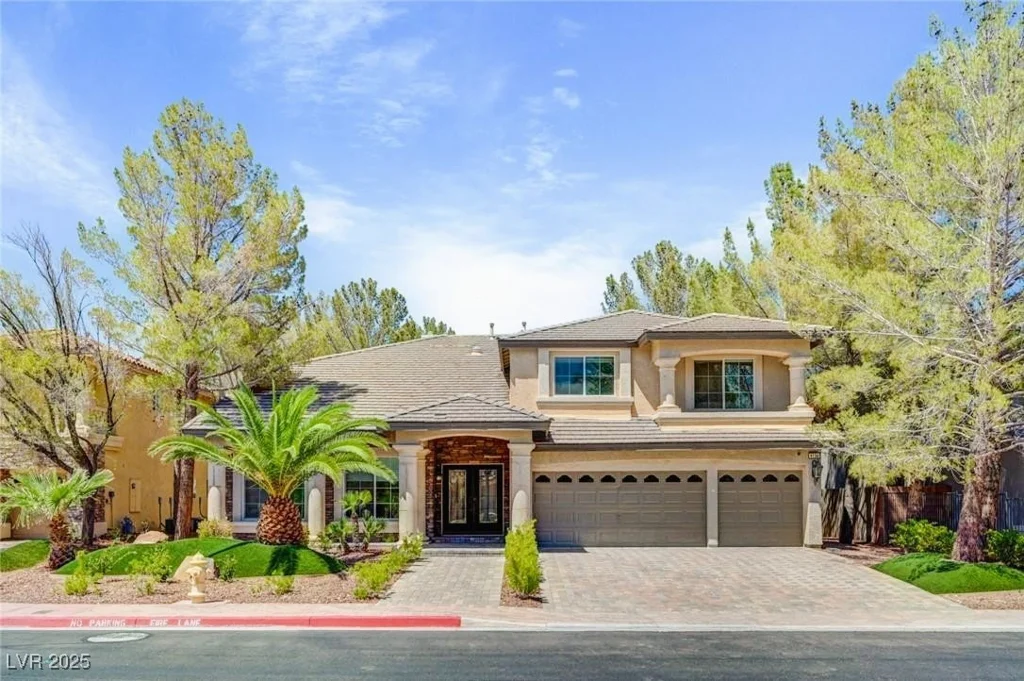
4156 Balmoral Castle, Las Vegas, NV 89141
- $1,239,000
- Single-Family Homes
- 5
- 4
- 3
- 5440 sqft
- 2003
Description
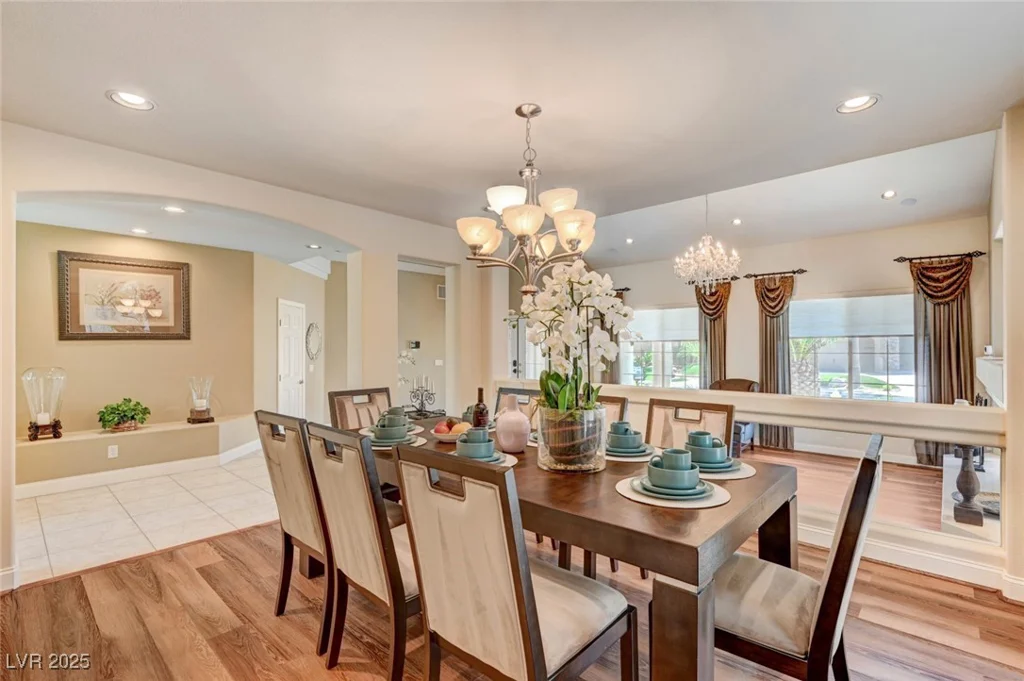
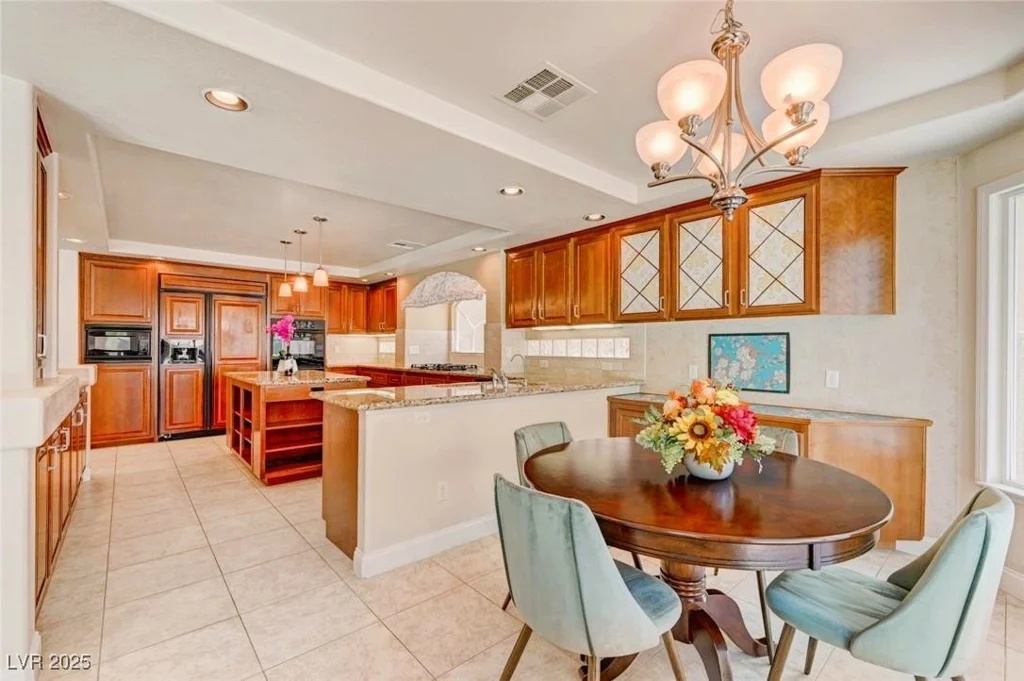
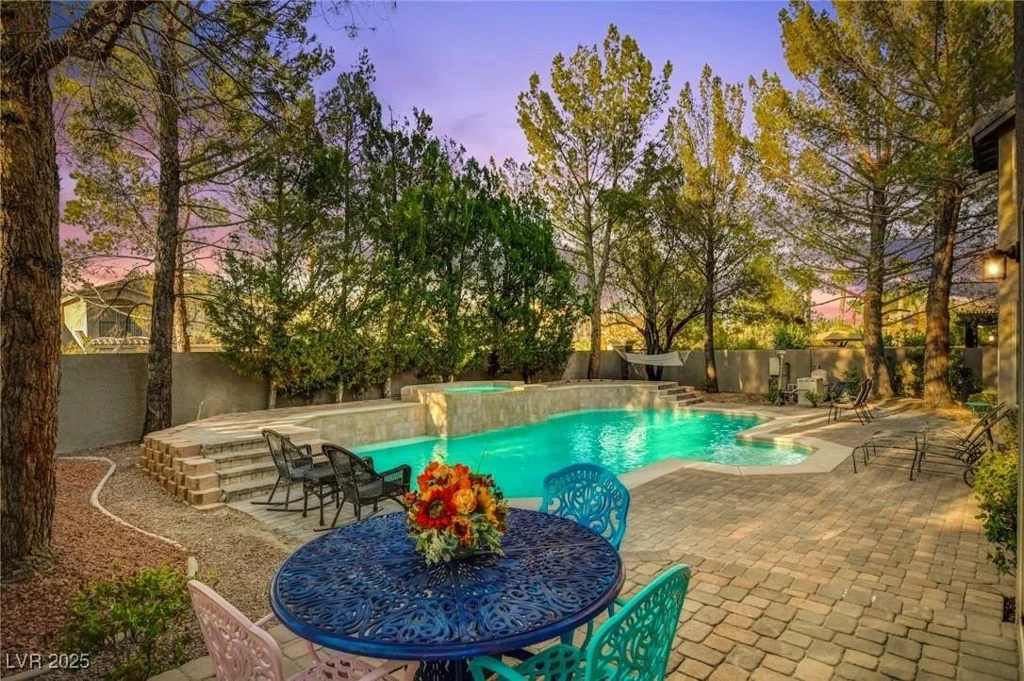
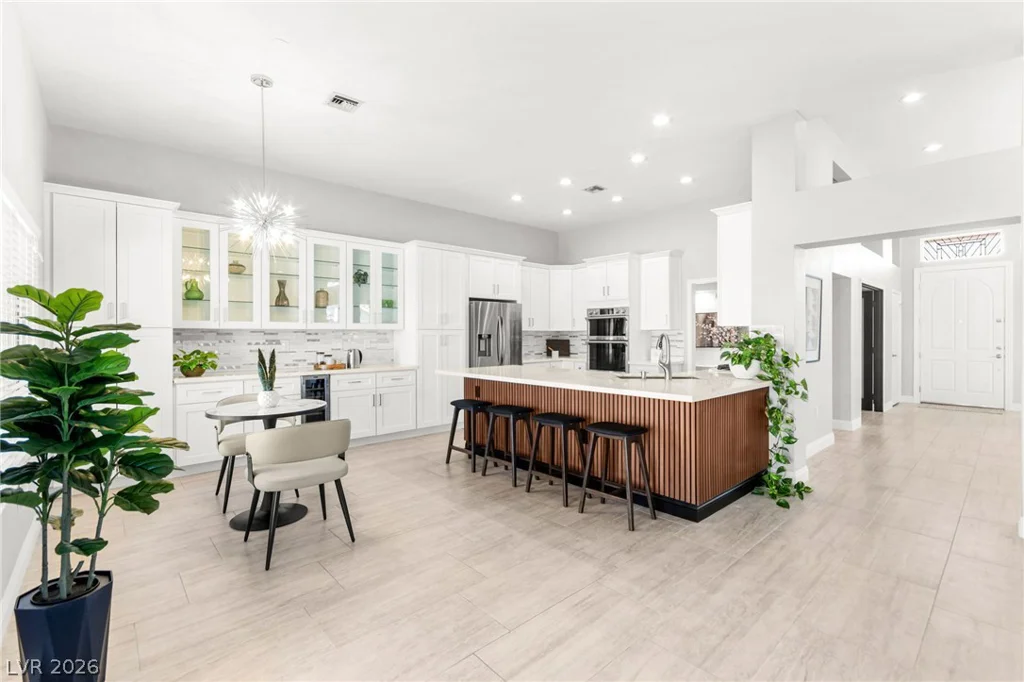
Former Model Home, Immaculate Luxury Home, Open floor plan feature with 5 Bedrooms & oversized Basement Including complete Theater Room Setup, Pool & Spa on a private Cul De Sac Street Located in the Prestigious 24-Hour Guard Gated Community of Royal Highlands. High ceiling with Sunken Formal Living Room & Dining Room at Entry, Sunken Family Room with Atrium Like Ceilings. Gourmet Kitchen would be Any Chef’s Dream! Custom Cabinets, Granite Countertops, Double Ovens, Cooktop & an Oversized Island Perfect to Entertain. Primary Bedroom Down W Fireplace, Jetted Tub, Walk-in Shower & Custom Closet. 4 Additional Bedrooms Plus Loft. Whole home surround sound music system is included. You can control the whole home music through your phone with multiple Zones. Finished Basement, Furnished with Theater Seating and Cinema Screen and Space for Gym! Private Rear Yard W Pool & Spa the Perfect Place to Relax & Enjoy. Close to Schools, The Las Vegas Strip, Shopping & Easy Freeway Access to Airports.
Address
-
Address: 4156 Balmoral Castle Court
-
City: Las Vegas
-
State/county: NV
-
Zip/Postal Code: 89141
-
Area: Enterprise, Southern Highlands
Details
Updated on September 30, 2026 at 8:18 amHOA Fees
-
Royal Highlands $72 / month
-
Secondary HOA $155 / month
-
Total monthly equivalent $227 / month
-
Property ID 2670466
-
Price $1,239,000
-
Property Size 5440 sqft
-
Land Area 0.21 acres
-
Bedrooms 5
-
Rooms 12
-
Bathrooms 4
-
Garages 3
-
Year Built 2003
-
Type Single-Family Homes
-
Property Status Sold
Additional details
-
Guard Gated Yes
-
Gated Community Yes
-
Strip Views Yes
-
Private Pool Yes
-
Pool / Backyard Yes
-
Spa / Hot Tub Yes
-
3 Car Garage Yes
-
Loft Yes
-
Open Floor Plan Yes
-
Chef’s Kitchen Yes
-
Granite Countertops Yes
-
Turnkey / Furnished Yes
Features
360° Virtual Tour
Mortgage Calculator
-
Down Payment
-
Loan Amount
-
Monthly Mortgage Payment
-
Property Tax
-
Home Insurance
-
PMI
-
Monthly HOA Fees
Contact Information
View ListingsSimilar Listings
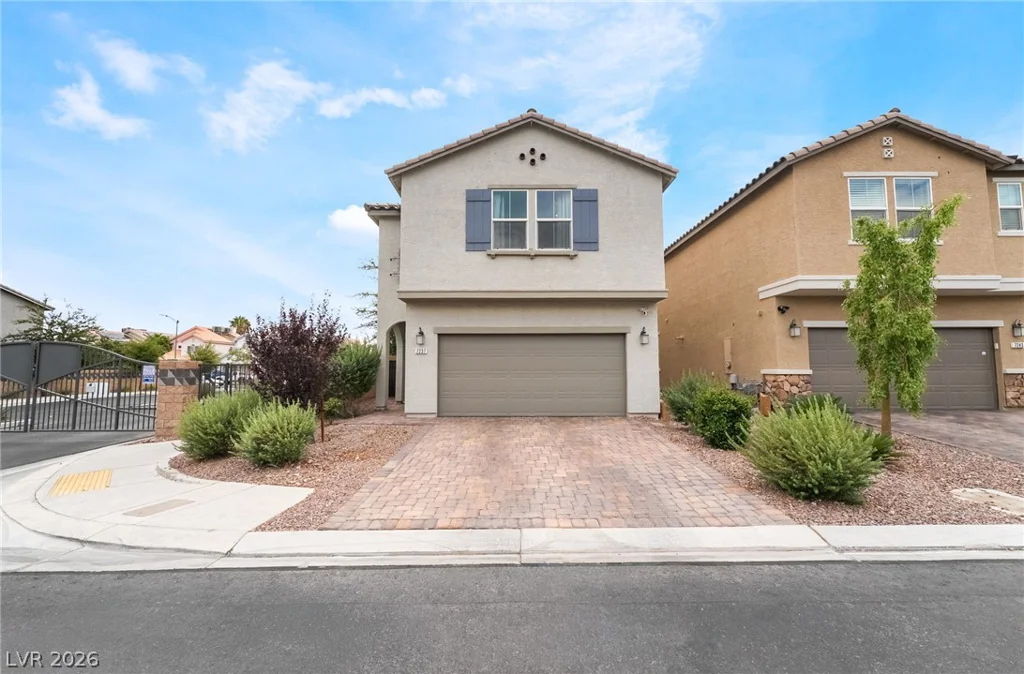
7237 Pazienza, Las Vegas, NV 89113
- $534,900
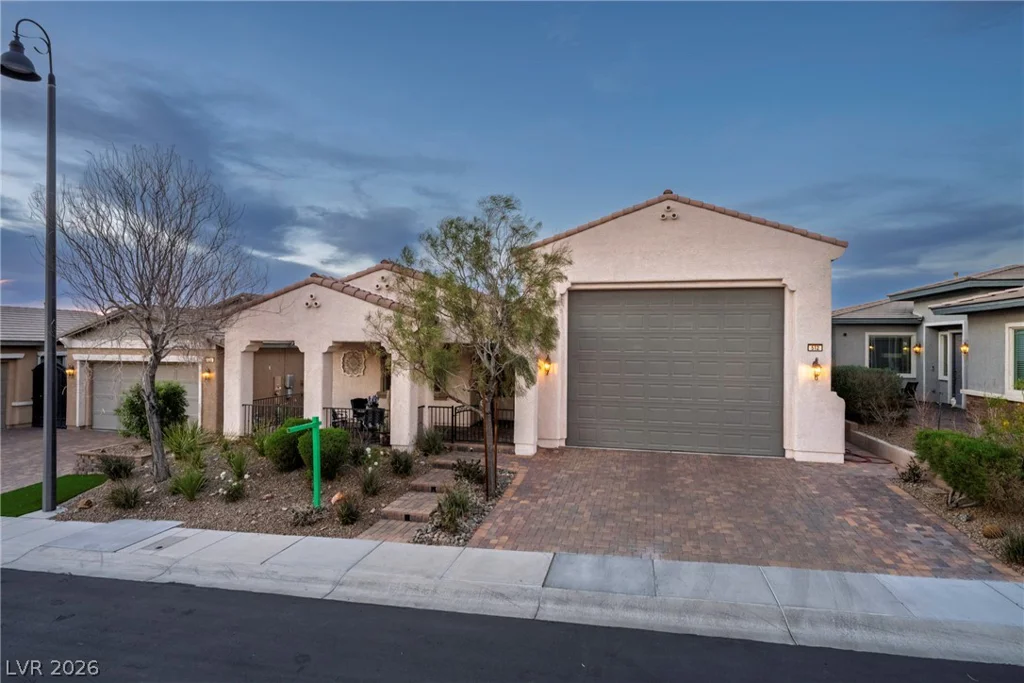
512 Heritage Bridge, Henderson, NV 89011
- $699,000
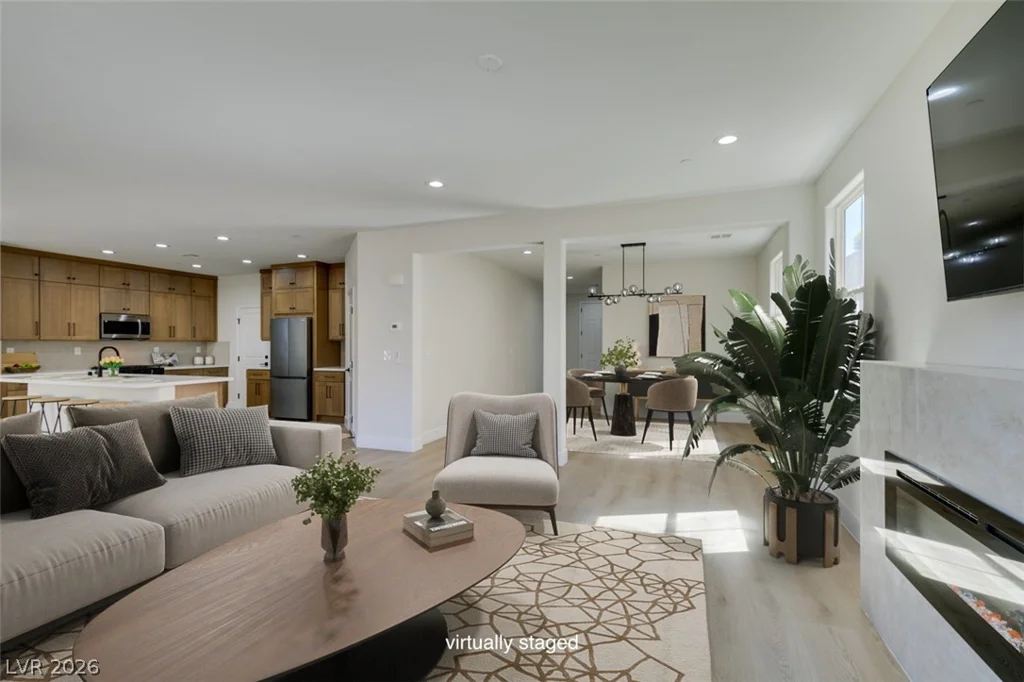
197 Sicily Hills, Henderson, NV 89012
- $649,888
2900 Crown Ridge, Las Vegas, NV 89134
- $1,230,000