10332 Summit Canyon, Las Vegas, NV 89144
- $3,000,000
Description
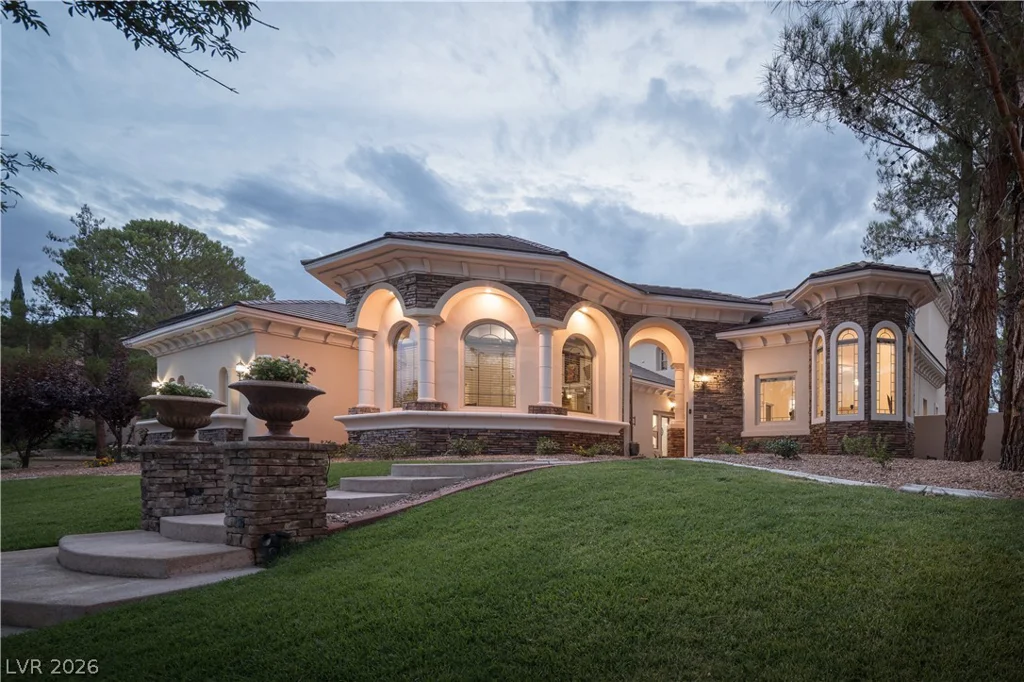
Beautiful Bellacere. This delightful home sits in a guard-gated community on the TPC Las Vegas golf course, with incredible mountain and golf course views. The huge, gourmet kitchen has been thoughtfully updated and is loaded with Wolf and Sub-Zero appliances, has gorgeous Quartz countertops and an oversized walk-in pantry. A fantastic wet bar with beverage fridge and ice maker anchors the great room, which flows seamlessly from the kitchen to backyard. Upstairs, an enormous primary suite, with ample room for lounging, yoga, etc. awaits. The primary bath is fully outfitted with a deep tub, oversized steam shower, and terrific walk-in closet. A secondary primary suite is located on the main level, providing an option for single-story living. The casita is currently set up for use as a home gym. Other features include new A/C units, an office with built-in cabinetry, private courtyard entrance with fireplace a resort style backyard with pool/spa and built-in BBQ.
Address
-
Address: 10332 Summit Canyon Drive
-
City: Las Vegas
-
State/county: NV
-
Zip/Postal Code: 89144
-
Area: Summerlin
Details
Updated on September 29, 2026 at 6:32 pmHOA Fees
-
Summerlin North $65 / month
-
Secondary HOA $780 / month
-
Total monthly equivalent $845 / month
-
Property ID 2822584
-
Price $3,000,000
-
Property Size 5303 sqft
-
Land Area 0.41 acres
-
Bedrooms 4
-
Rooms 10
-
Bathrooms 5
-
Garages 3
-
Year Built 2000
-
Type Single-Family Homes
-
Property Status Sold
Additional details
-
Guard Gated Yes
-
Gated Community Yes
-
Golf Course Community Yes
-
Mountain Views Yes
-
Private Pool Yes
-
Pool / Backyard Yes
-
Heated Pool Yes
-
Spa / Hot Tub Yes
-
3 Car Garage Yes
-
Casita Yes
-
Den / Office Yes
-
Covered Patio Yes
-
Courtyard Yes
-
Outdoor Kitchen Yes
-
Balcony Yes
-
Chef’s Kitchen Yes
-
Quartz Countertops Yes
-
Walk-in Pantry Yes
Features
Mortgage Calculator
-
Down Payment
-
Loan Amount
-
Monthly Mortgage Payment
-
Property Tax
-
Home Insurance
-
PMI
-
Monthly HOA Fees
Contact Information
View ListingsSimilar Listings
5438 Cross Meadows, Las Vegas, NV 89122
- $343,000
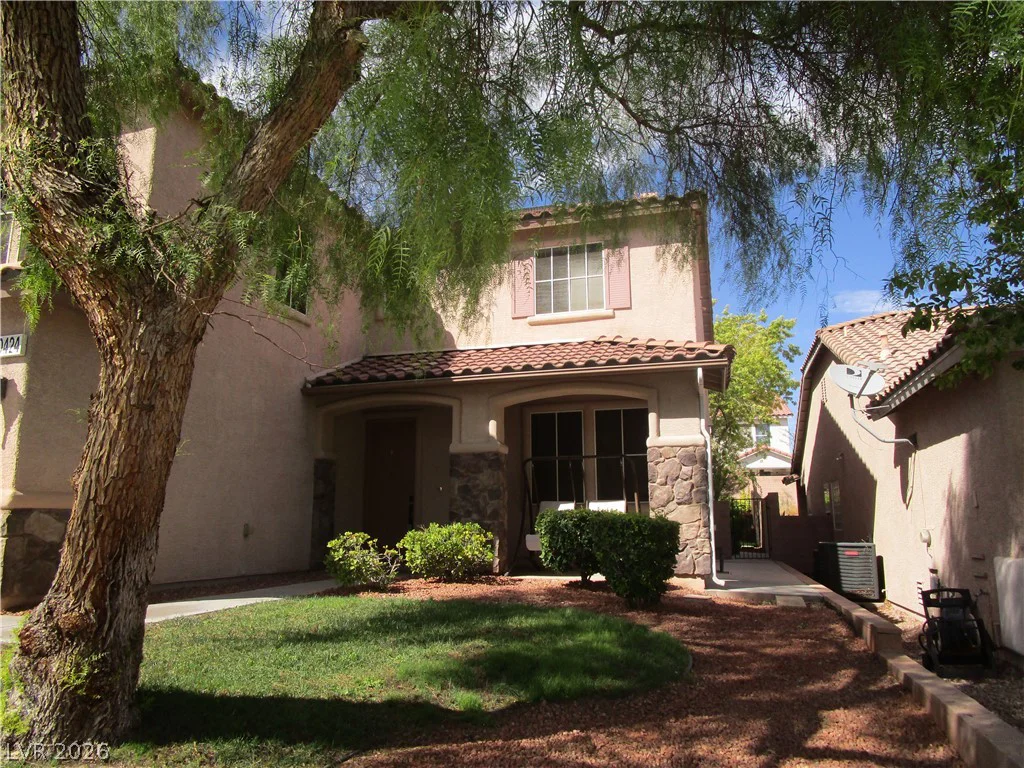
10424 Grassyrock, Las Vegas, NV 89129
- $749,900
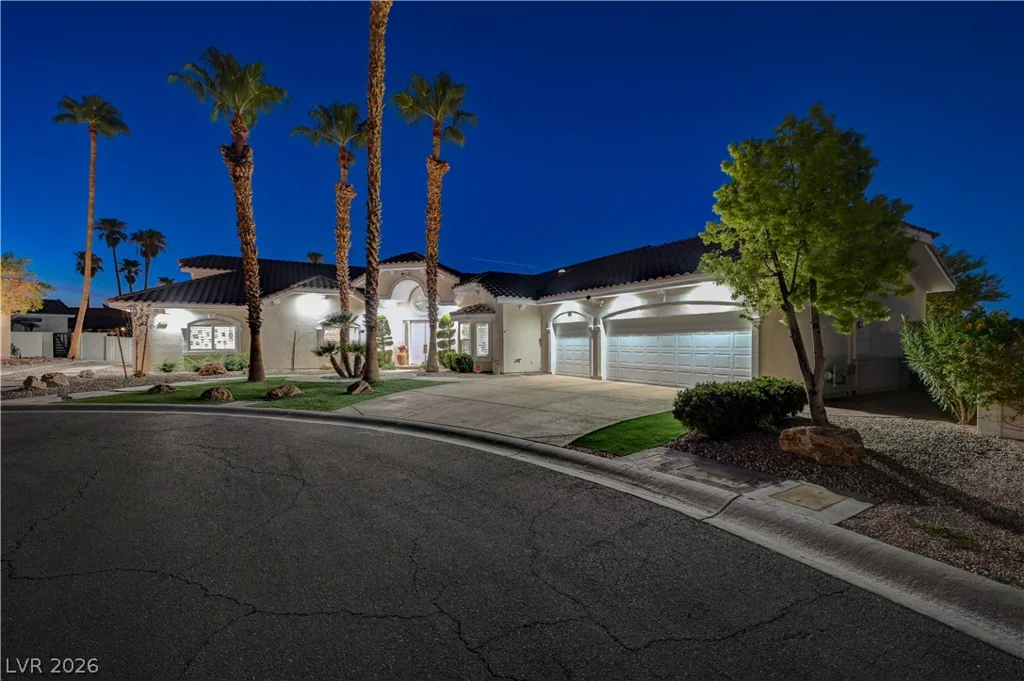
2000 Alexa Breanne, Las Vegas, NV 89117
- $1,299,000
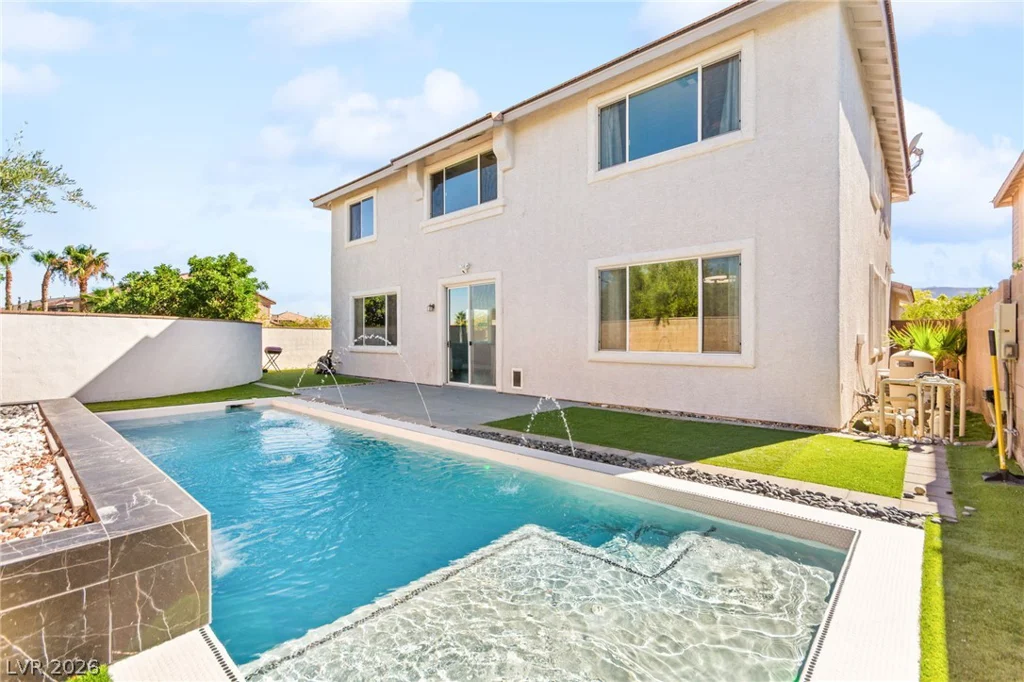
3058 Archdale, Las Vegas, NV 89135
- $879,999