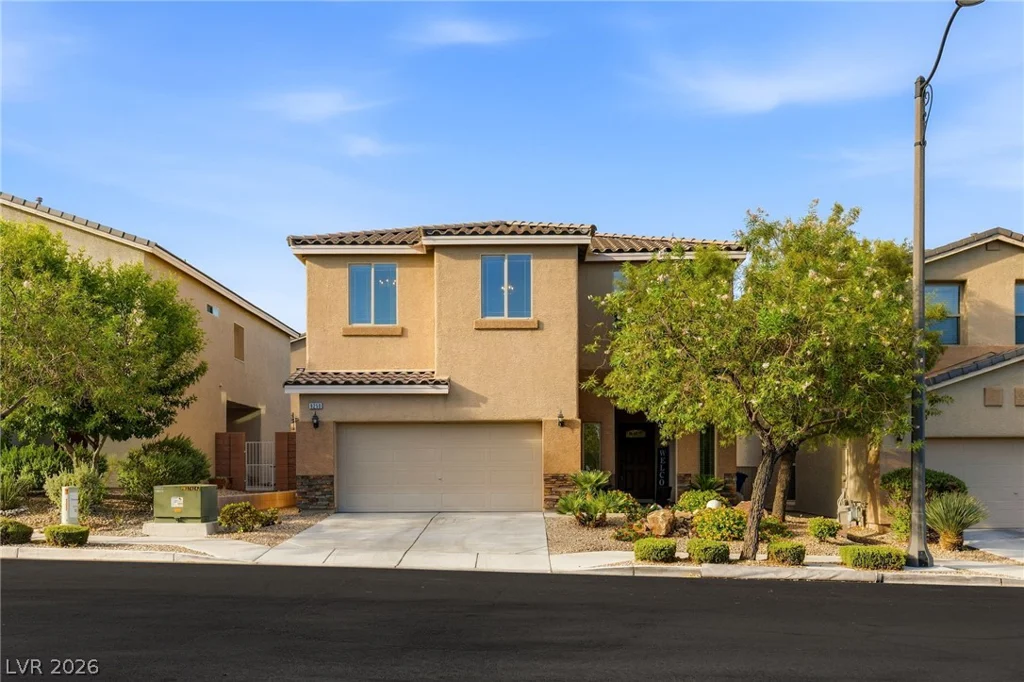
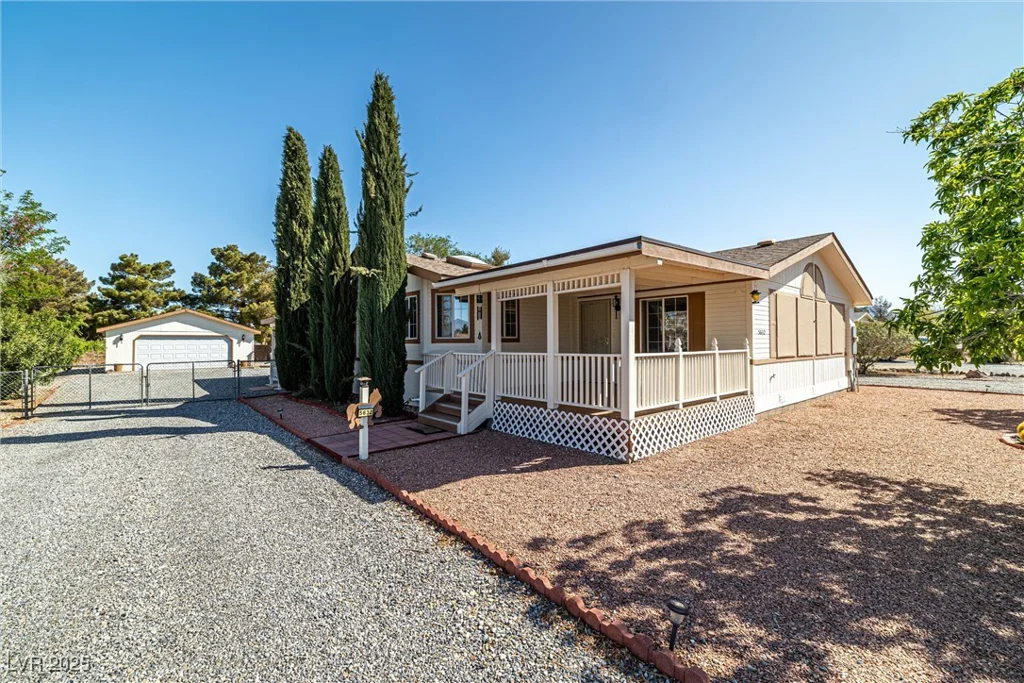
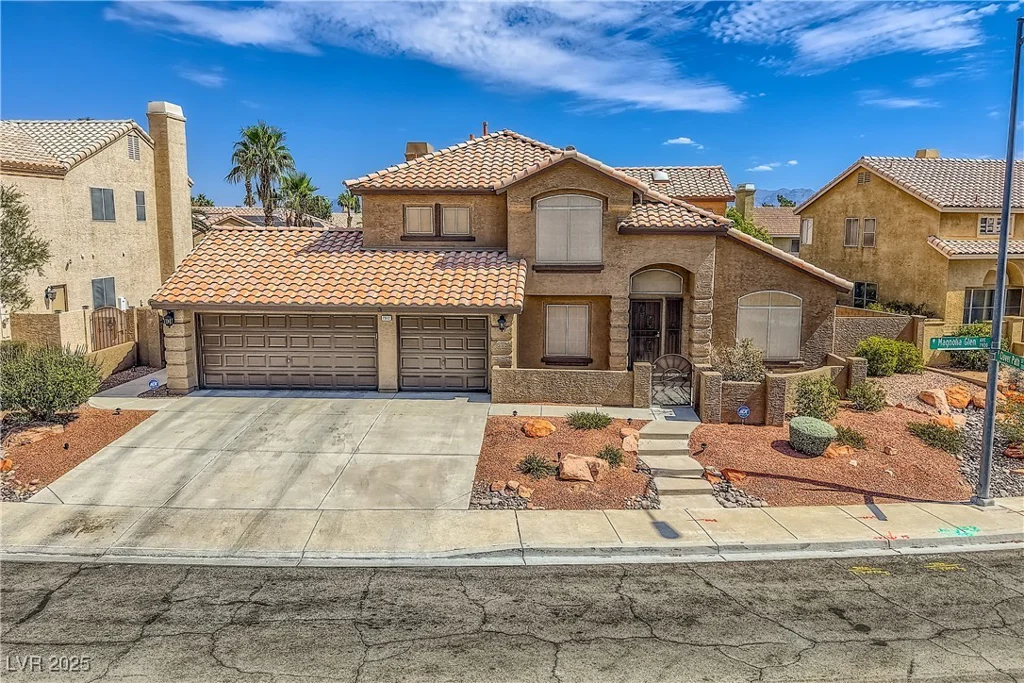
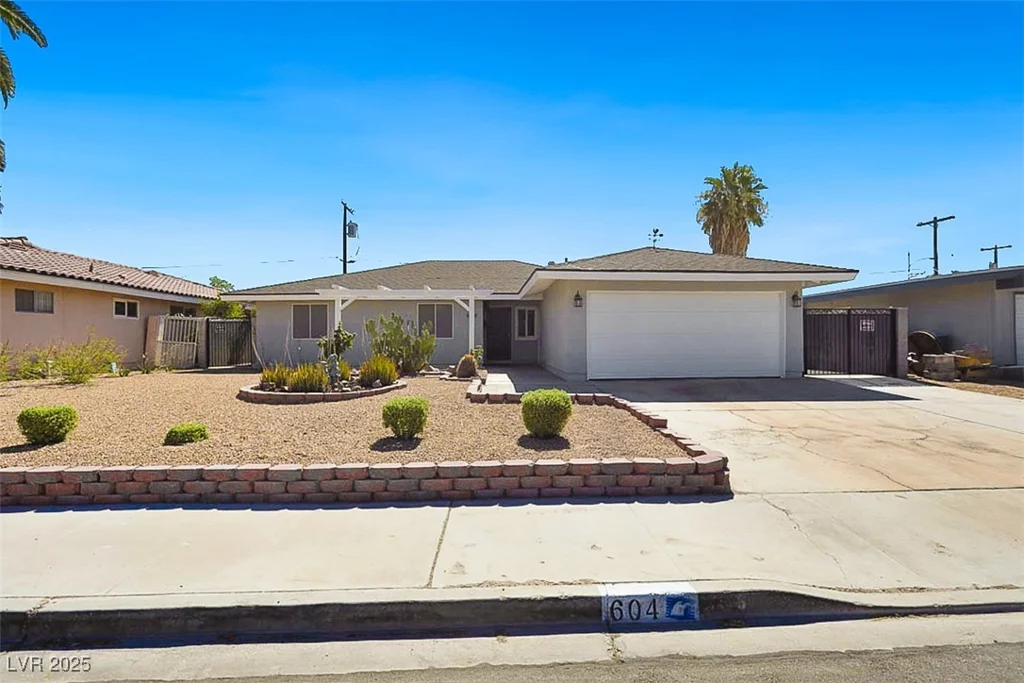
604 Mayfield, Las Vegas, NV 89107
- $370,000
- Single-Family Homes
- 3
- 2
- 2
- 1726 sqft
- 1962
Description
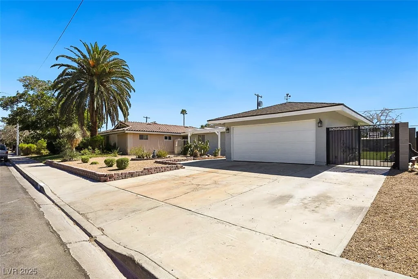
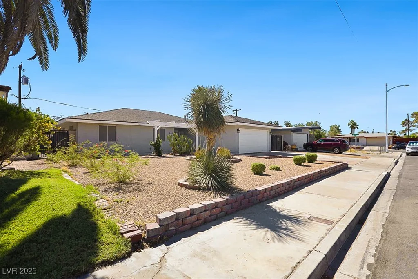
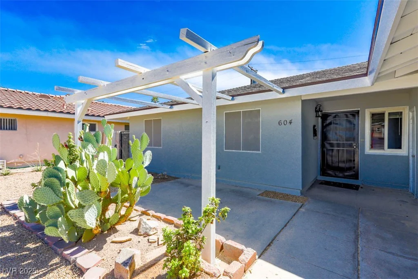
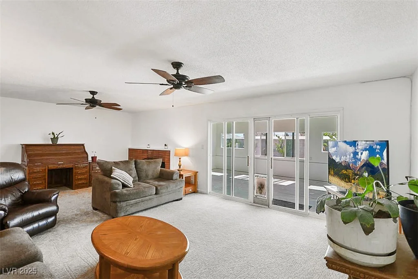
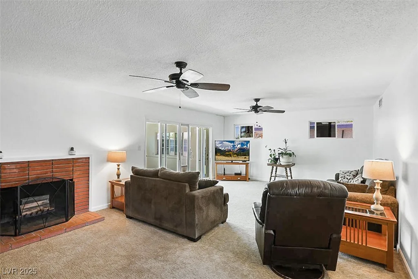
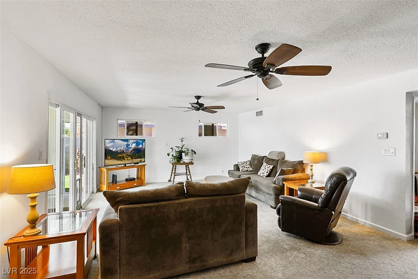
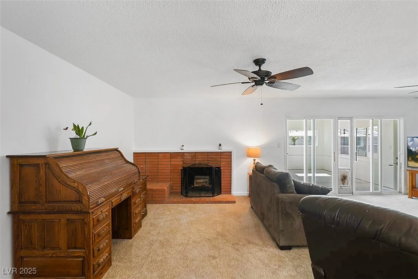
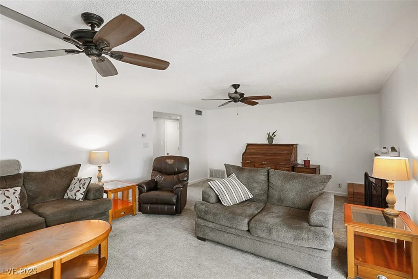
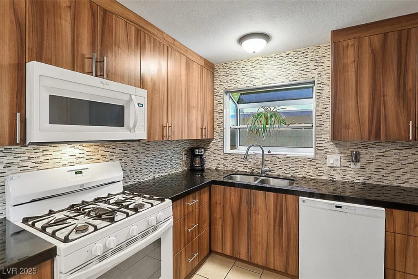
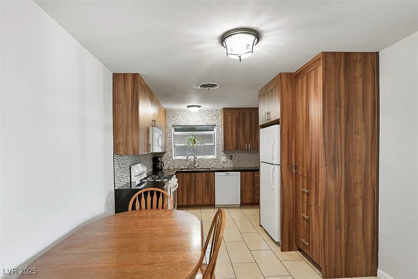
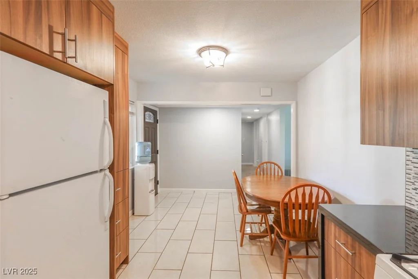
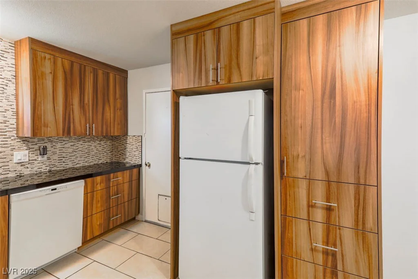
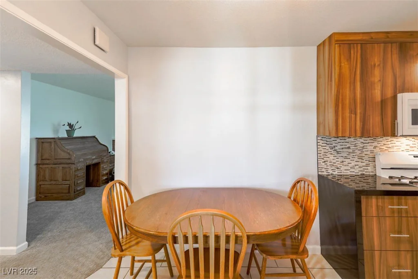
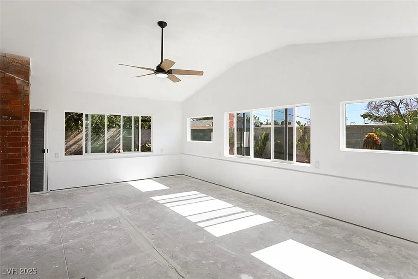
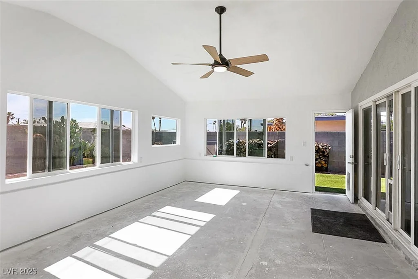
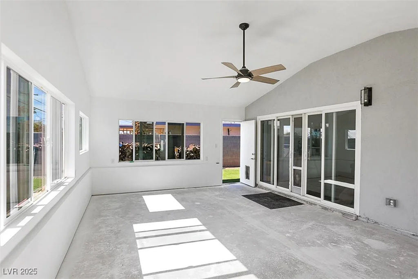
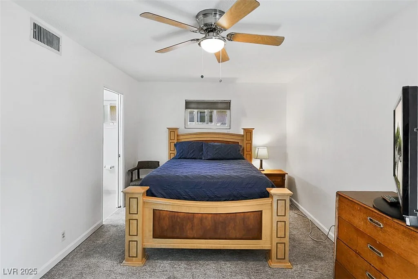
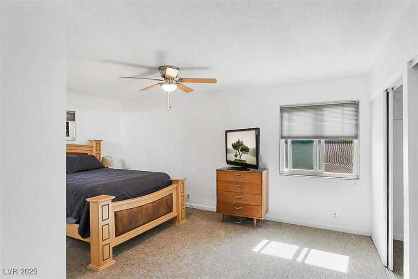
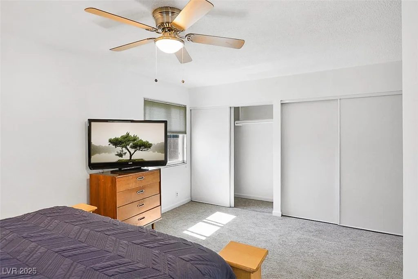
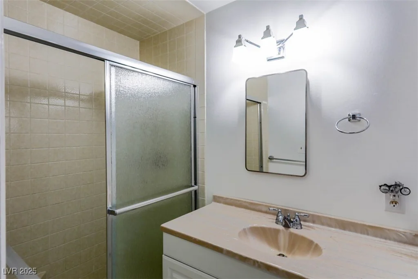
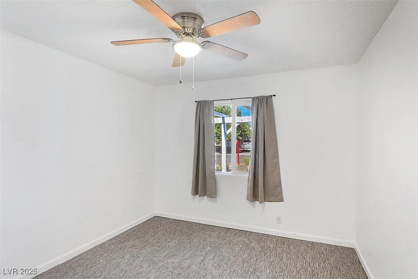
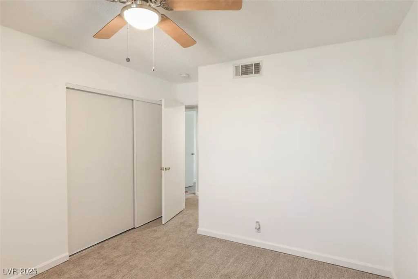
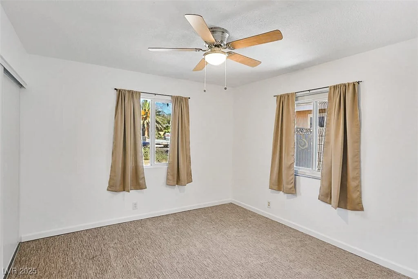
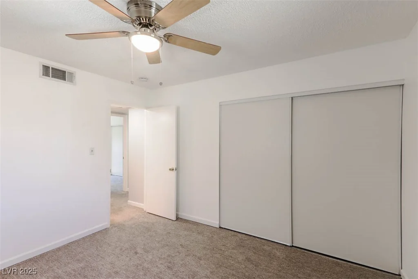
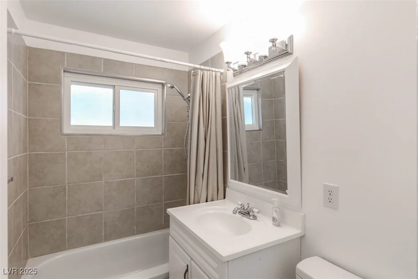
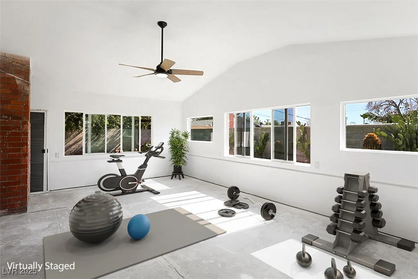
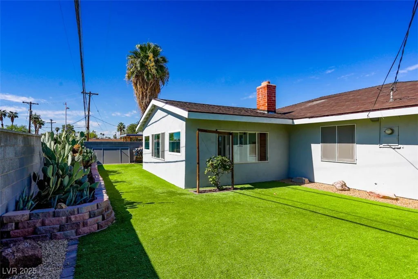
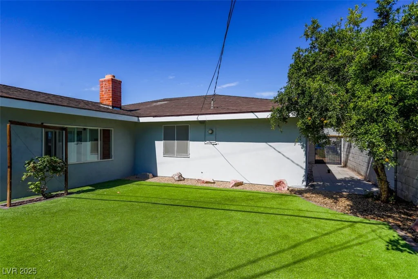
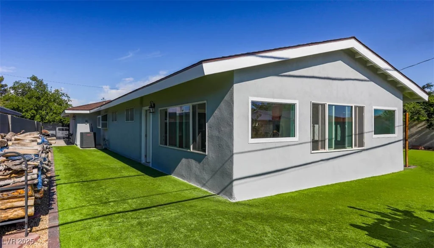
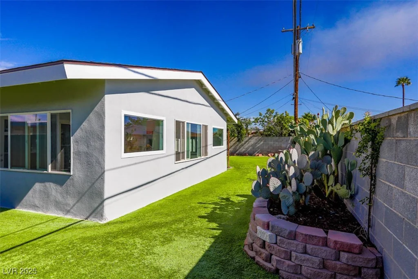
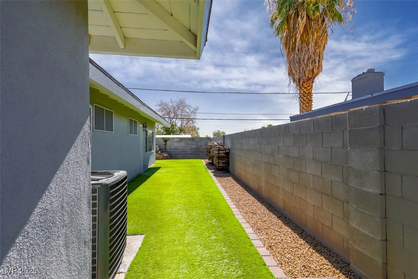
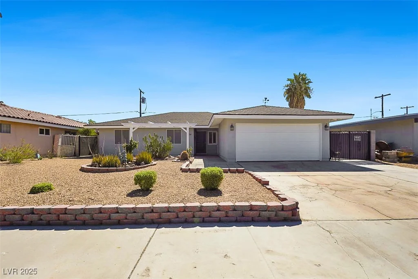
Charming Turnkey Ranch with Country Living Vibes! This beautifully remodeled single-story ranch blends rustic charm with modern upgrades including newer A/C & Furnace (2 years) and Water Heater. Enjoy peaceful living with an inviting front porch perfect for relaxing or dining al fresco. The gourmet kitchen features soft-close tongue-and-groove cabinetry with roll out shelves in the Pantry, sleek black granite countertops with a waterfall edge, and a stunning stone backsplash—plus all appliances included! The expansive living room centers around a cozy wood-burning fireplace and a 22′ x 15′ enclosed sunroom/den/play room/workshop offers great flex space for your lifestyle. Three spacious bedrooms include newer carpet and ceiling fans; the primary suite boasts dual closets and an en-suite bath with a walk-in shower. Additional highlights include ample hallway storage, a two-car garage with workspace, RV gate access for Jet Ski or smaller trailer. Washer and dryer included too!
Address
-
Address: 604 Mayfield Street
-
City: Las Vegas
-
State/county: NV
-
Zip/Postal Code: 89107
Details
Updated on September 29, 2026 at 8:34 am-
Property ID 2703252
-
Price $370,000
-
Property Size 1726 sqft
-
Land Area 0.16 acres
-
Bedrooms 3
-
Rooms 8
-
Bathrooms 2
-
Garages 2
-
Year Built 1962
-
Type Single-Family Homes
-
Property Status Sold
Additional details
-
No HOA Yes
-
RV Parking Yes
-
RV Gate Yes
-
Workshop Yes
-
Single Story Yes
-
Den / Office Yes
-
Covered Patio Yes
-
Chef’s Kitchen Yes
-
Granite Countertops Yes
-
Turnkey / Furnished Yes
Features
360° Virtual Tour
Mortgage Calculator
-
Down Payment
-
Loan Amount
-
Monthly Mortgage Payment
-
Property Tax
-
Home Insurance
-
PMI
-
Monthly HOA Fees
Contact Information
View ListingsSimilar Listings
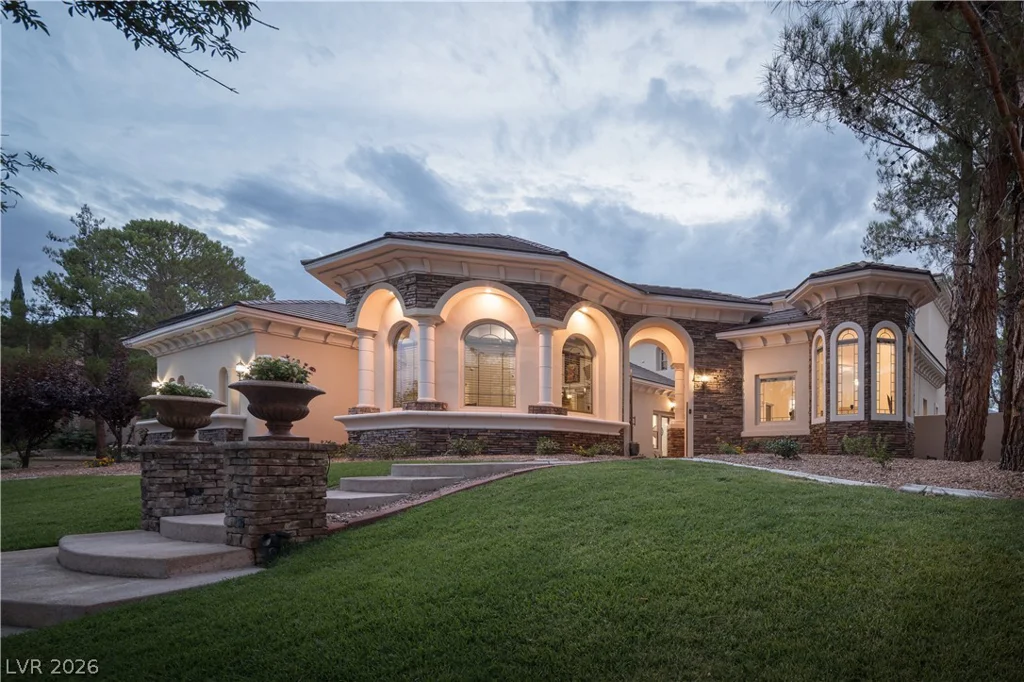
10332 Summit Canyon, Las Vegas, NV 89144
- $3,000,000
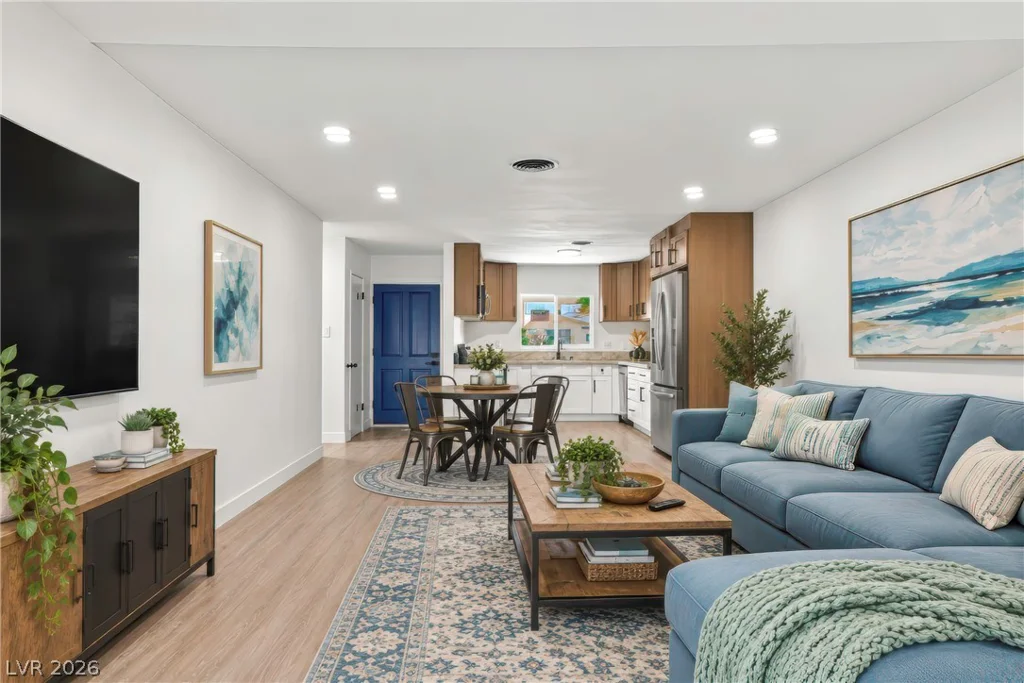
2000 Constantine, Las Vegas, NV 89101
- $357,950