137 Thorntree, North Las Vegas, NV 89031
- $509,888
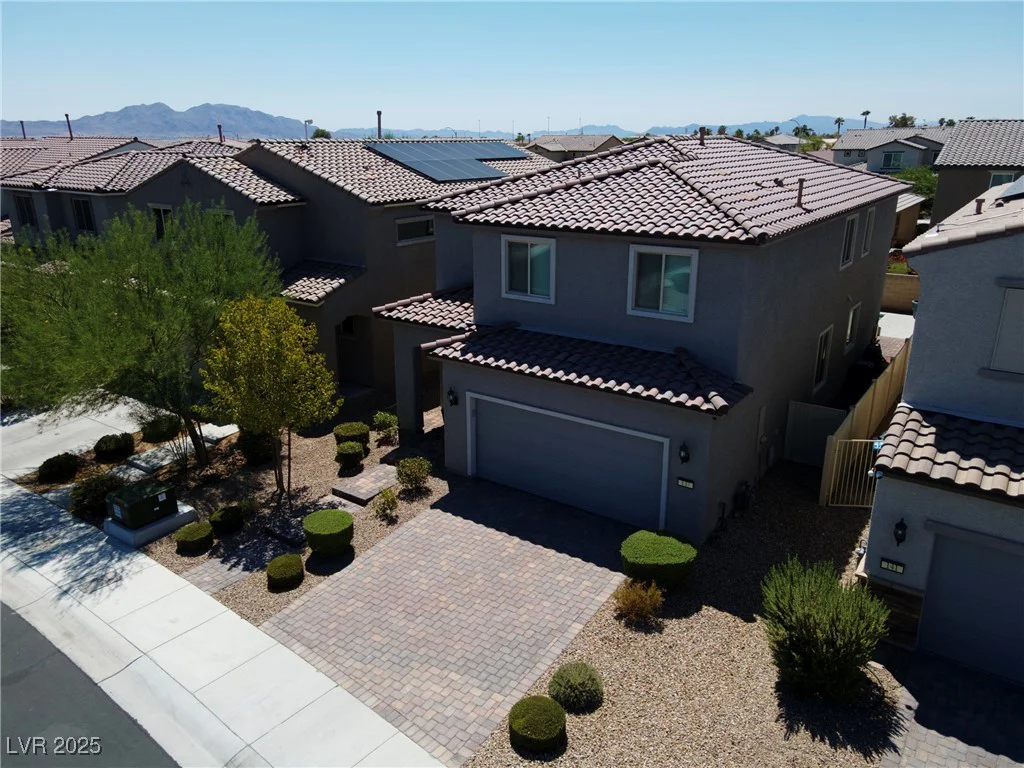
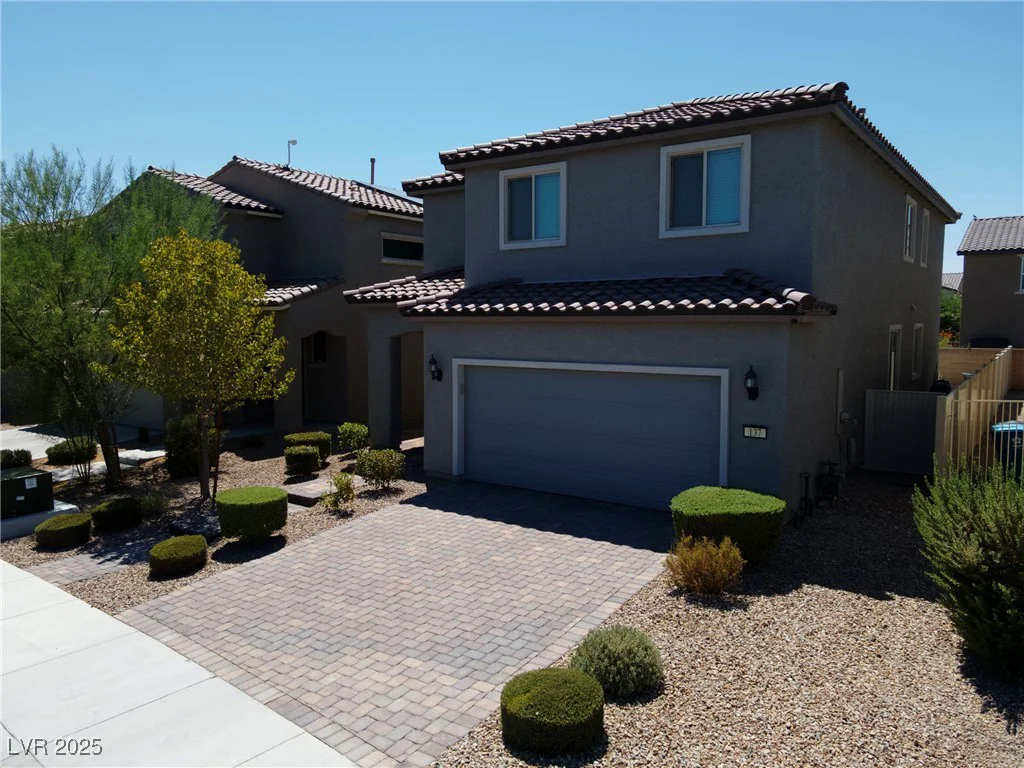
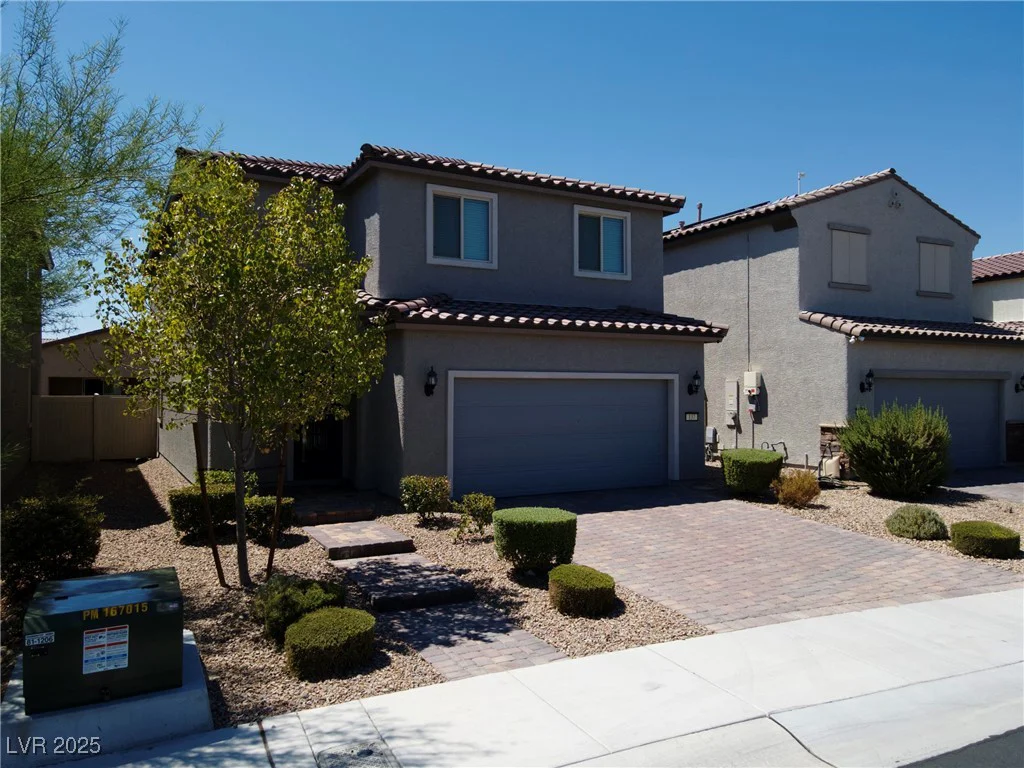
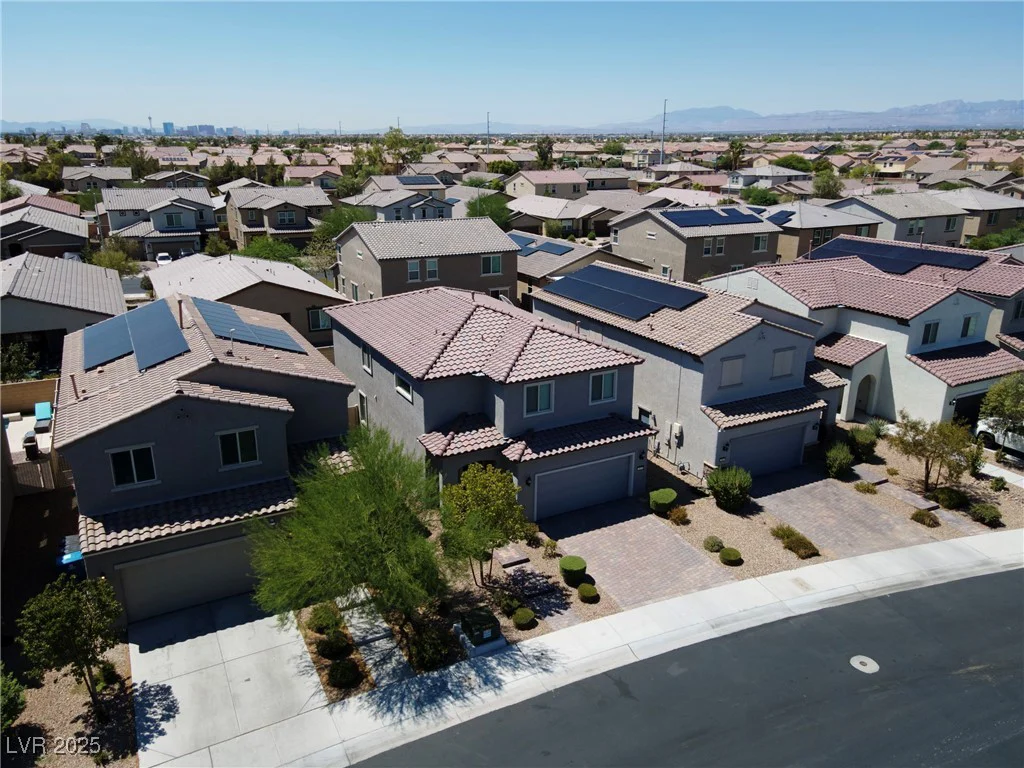
- Single-Family Homes
- 4
- 3
- 2
- 2459 sqft
- 2019
Description
OPEN HOUSE 08/16/25 AND 08/17/2025, 11AM-2PM.
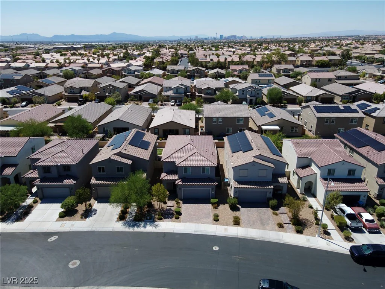
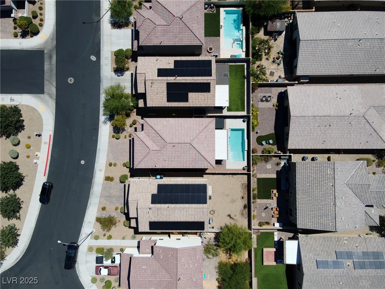
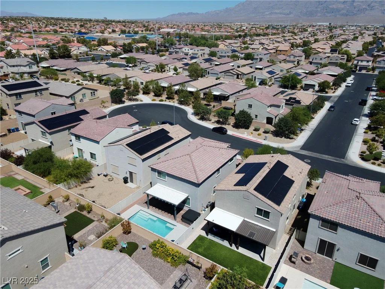
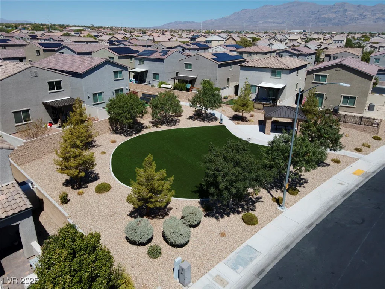
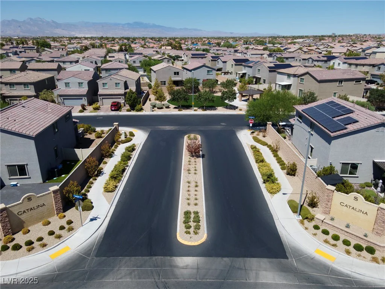
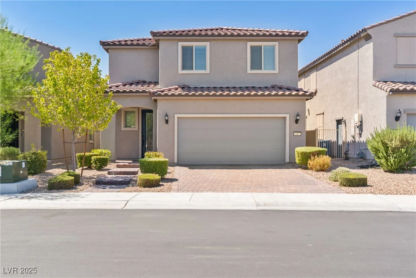
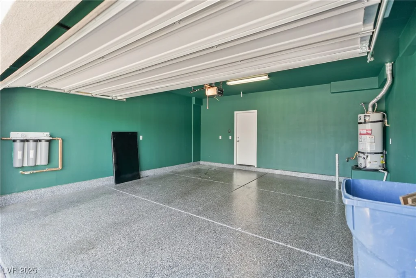
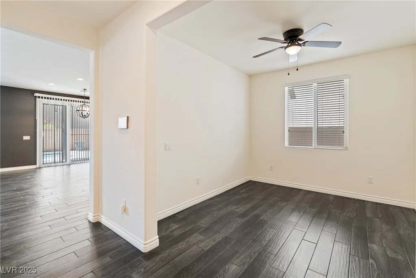
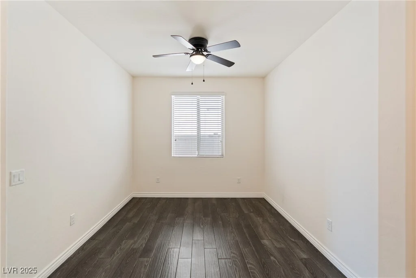
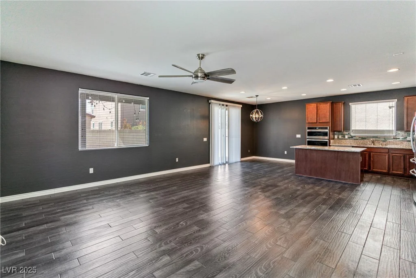
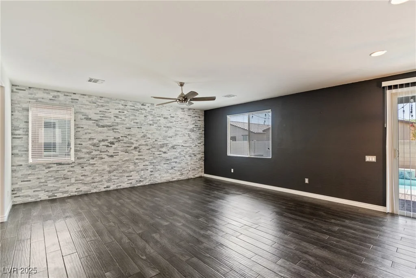
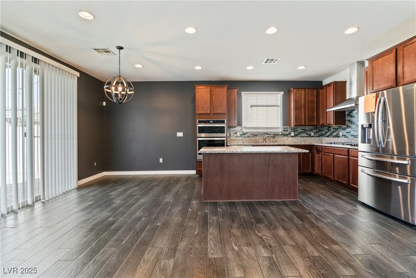
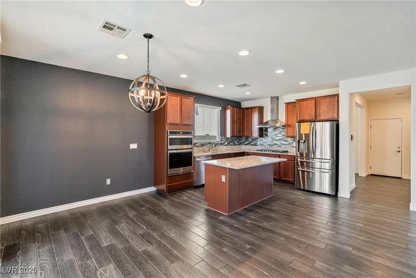
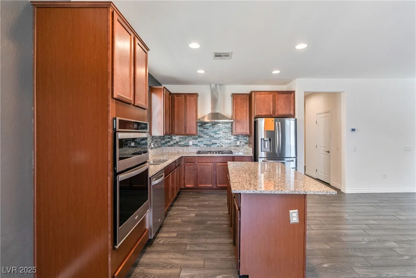
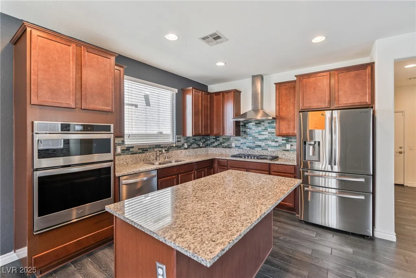
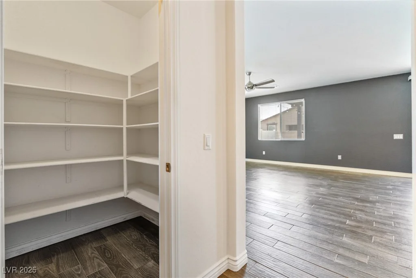
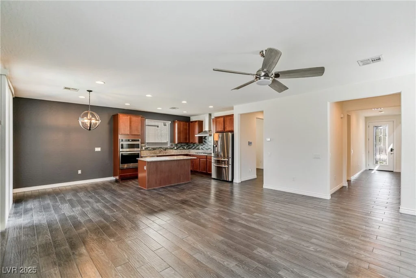
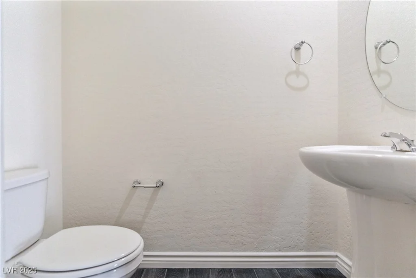
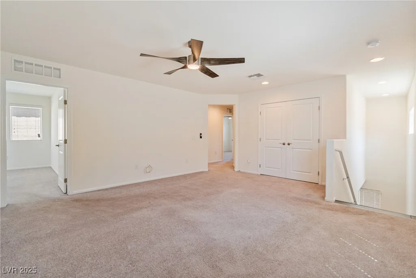
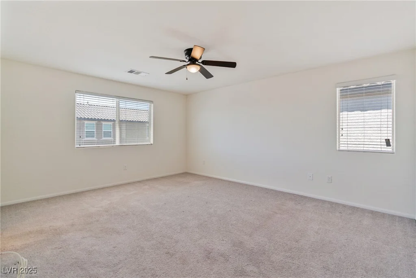
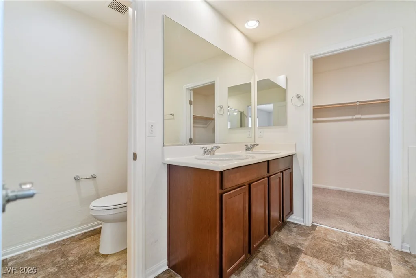
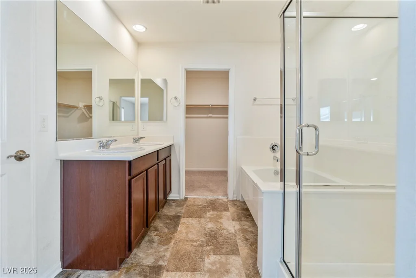
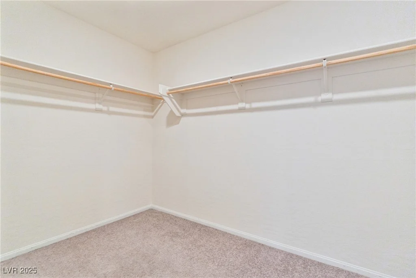
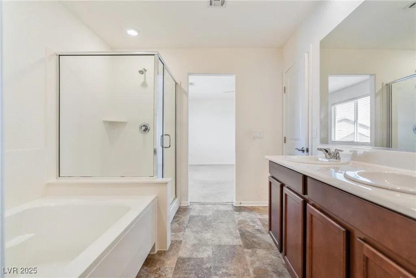
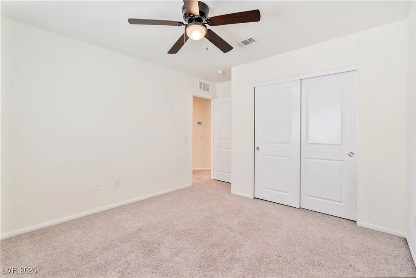
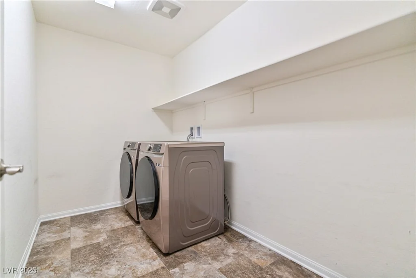
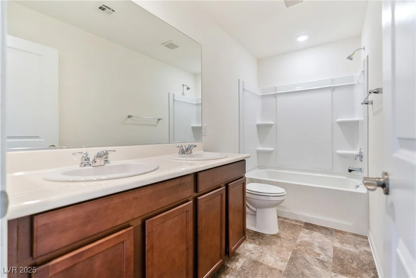
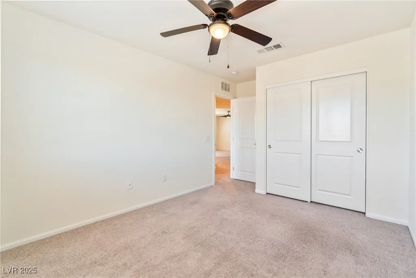
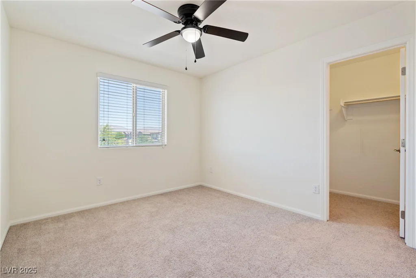
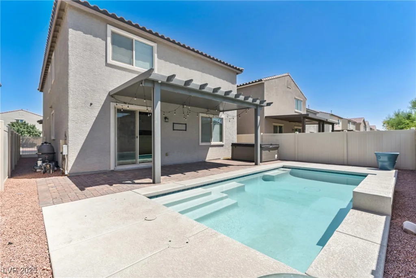
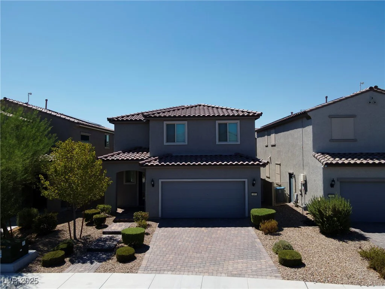
True Pride of Ownership. Home Is Located Into A Quite Cul-De-Sac, 4 Bedrooms, 2.5 Baths Home, With Open Concept And Modern Style Living. Family Room Has Decorated Tile Walls Offer The Space, The Uniqueness And The Functionality That Will Fit Your Buyer’s Needs. The Kitchen Has An Island And Stainless Steel Appliances. The Backyard Features A Covered Patio And Deck With Lighting And Modern Designed Pool That Your Family Will Enjoy In The Hot Summer Days Of Las Vegas Great And Also For Entertaining Friends And Family. Garage Has Epoxy Flooring And Painted Walls. Upstairs, You Have The Loft For Extra Entertainment Area Or Office Space. Master Suite Is Separate From All The Other Three Bedrooms. Close To Parks, Schools, Shopping And Public Transportation. Schedule Your Private Showing Today. Assumable FHA loan with low 2.99% rate! Call now for details.
Address
-
Address: 137 Thorntree Avenue
-
City: North Las Vegas
-
State/county: NV
-
Zip/Postal Code: 89031
Details
Updated on September 29, 2026 at 8:33 amHOA Fees
-
Varalino Comm Mgmt $143 / quarter
-
Property ID 2702191
-
Price $509,888
-
Property Size 2459 sqft
-
Land Area 0.09 acres
-
Bedrooms 4
-
Rooms 7
-
Bathrooms 3
-
Garages 2
-
Year Built 2019
-
Type Single-Family Homes
-
Property Status Sold
Additional details
-
Assumable Loan Yes
-
Private Pool Yes
-
Pool / Backyard Yes
-
Spa / Hot Tub Yes
-
Loft Yes
-
Den / Office Yes
-
Open Floor Plan Yes
-
Covered Patio Yes
-
Stainless Steel Appliances Yes
Features
360° Virtual Tour
Mortgage Calculator
-
Down Payment
-
Loan Amount
-
Monthly Mortgage Payment
-
Property Tax
-
Home Insurance
-
PMI
-
Monthly HOA Fees
Contact Information
View ListingsSimilar Listings
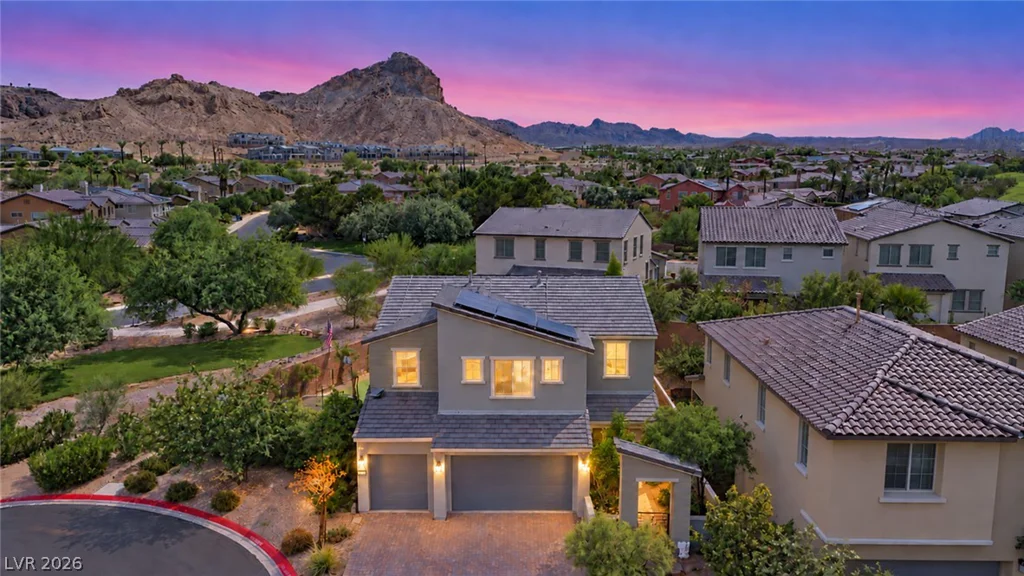
31 Cresta Villa, Henderson, NV 89011
- $718,000
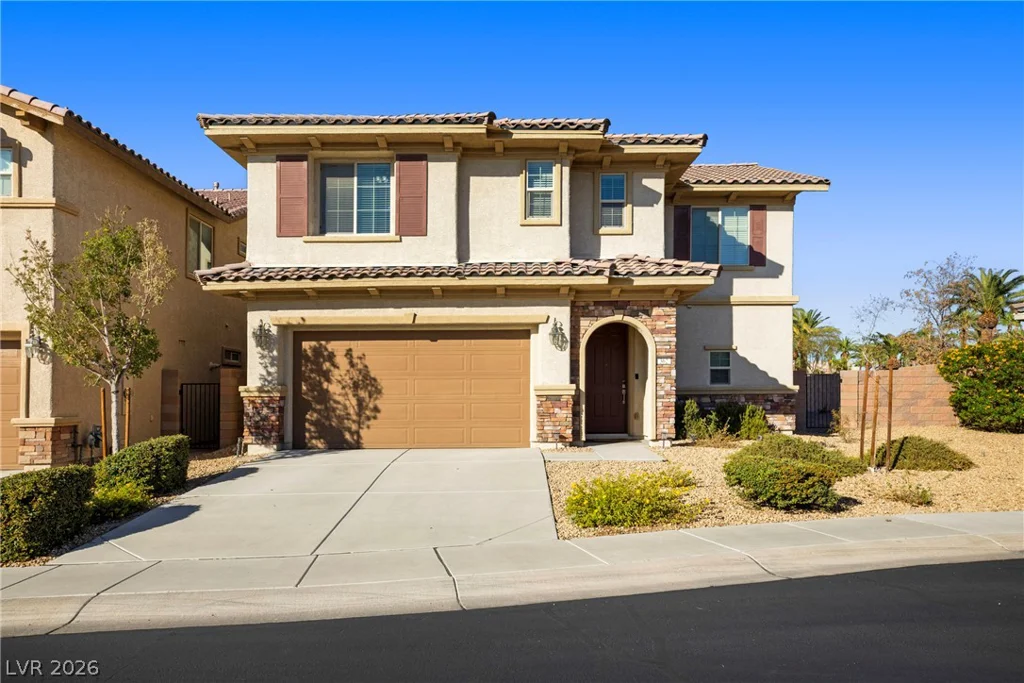
362 Via Del Salvatore, Henderson, NV 89011
- $570,000

484 Crown Mesa, Las Vegas, NV 89138
- $1,399,000