
301 Royal Ascot, Las Vegas, NV 89144
- $4,500,000
- Single-Family Homes
- 5
- 6
- 3
- 5252 sqft
- 1999
Description
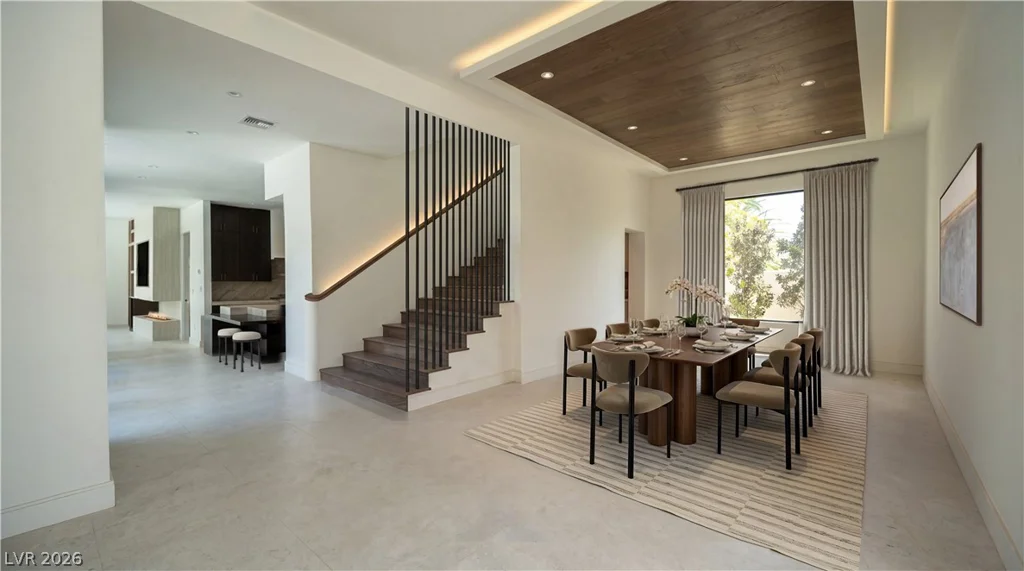
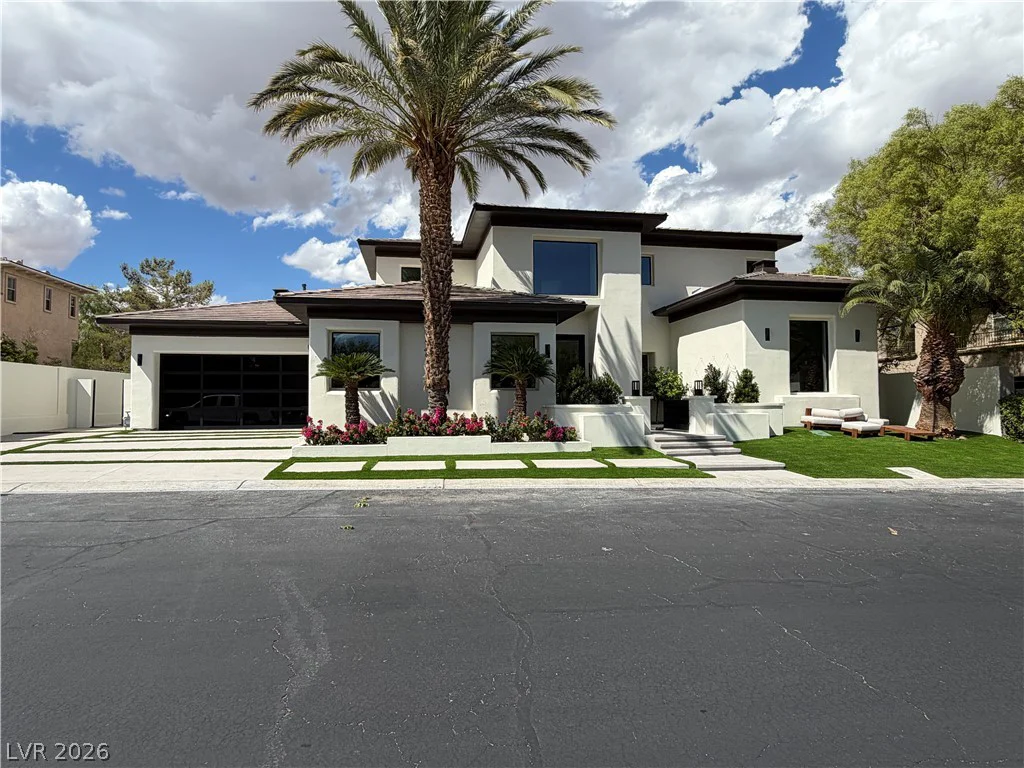
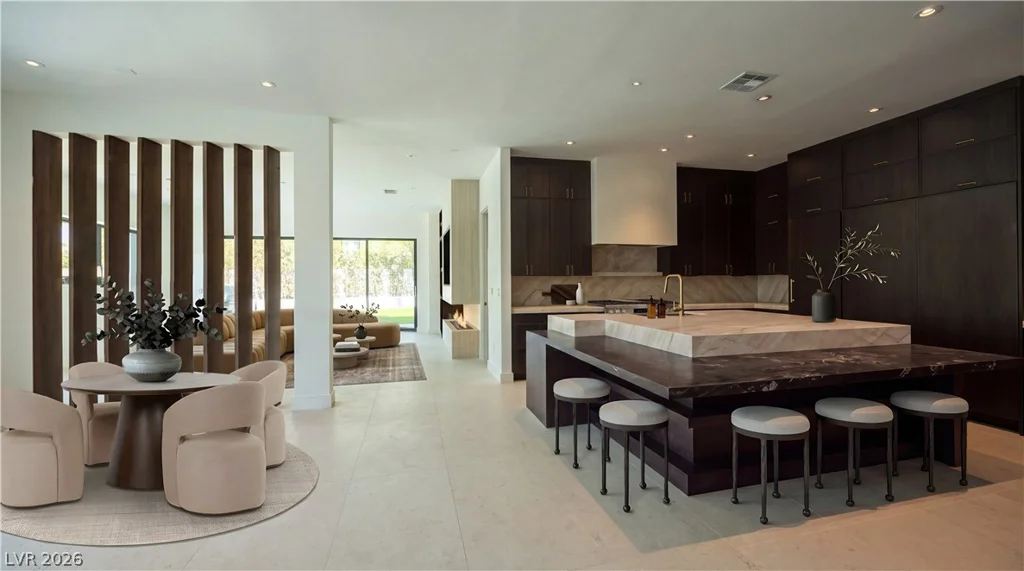
Welcome to this stunning modern masterpiece of effortless luxury. The open-concept floor plan boasts a sleek, state-of-the-art kitchen with a massive center island that flows seamlessly into an elegant dining space.
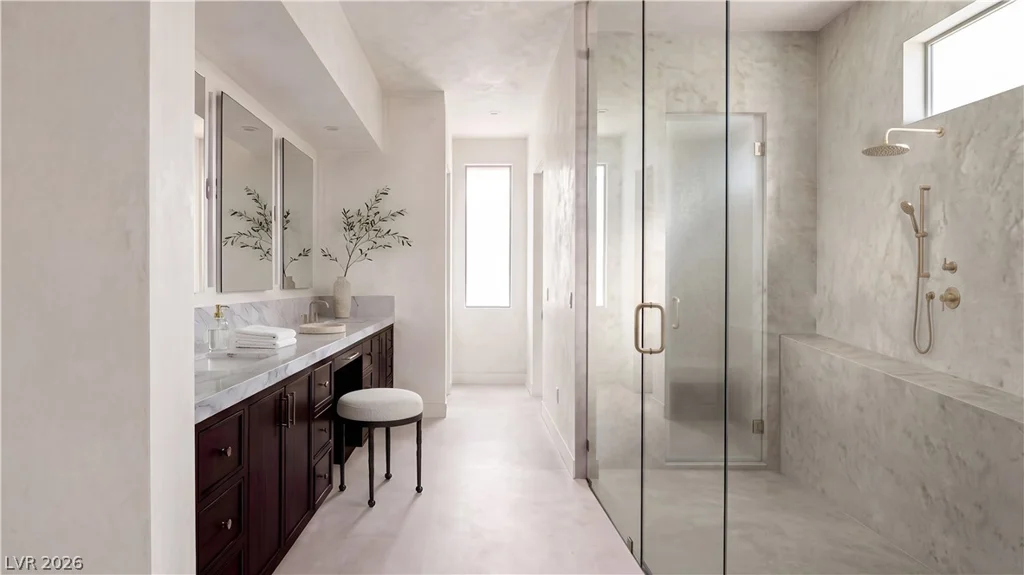
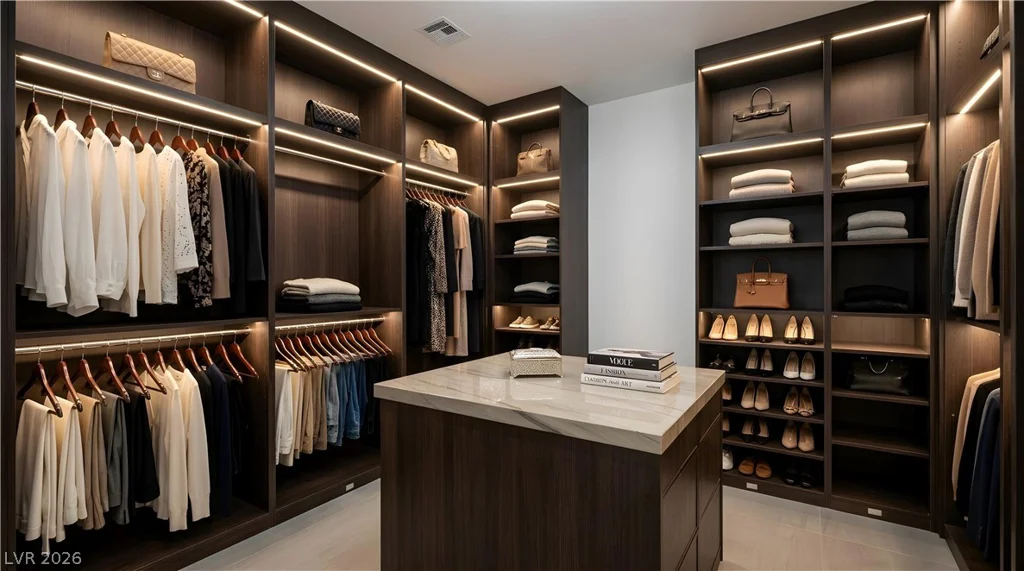
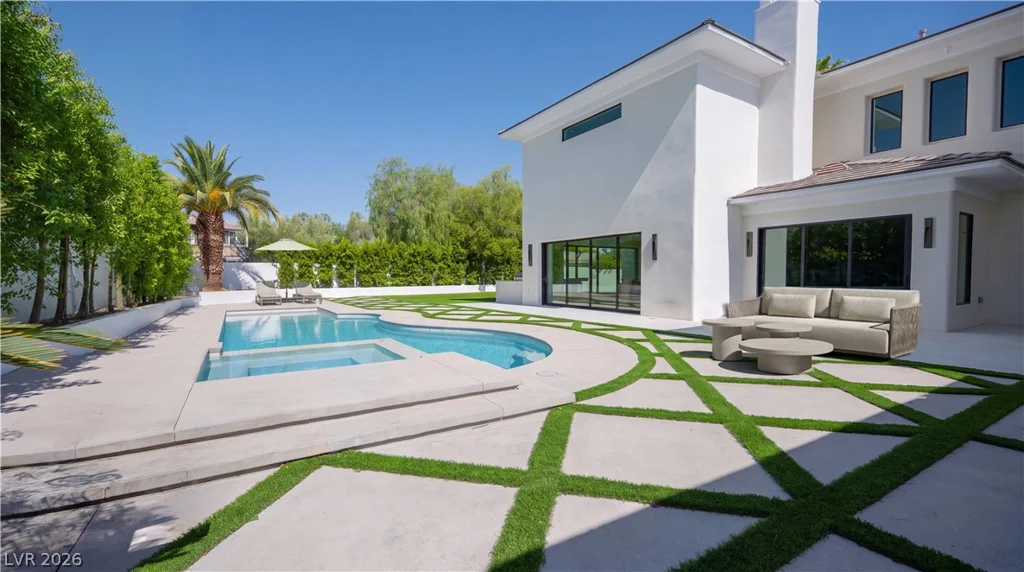
Retreat to the spa-like primary suite, featuring an expansive glass-enclosed walk-in shower and steam shower, breathtaking custom walk-in his and her closets with rich wood built-ins and a boutique center island. Outside, your private resort-style oasis awaits, complete with a sparkling pool and striking contemporary architecture.
Experience elevated living, schedule your private tour today!
Address
-
Address: 301 Royal Ascot Drive
-
City: Las Vegas
-
State/county: NV
-
Zip/Postal Code: 89144
-
Area: Summerlin
Details
Updated on September 29, 2026 at 12:35 amHOA Fees
-
Palisades $266 / month
-
Secondary HOA $60 / month
-
Total monthly equivalent $326 / month
-
Property ID 2822478
-
Price $4,500,000
-
Property Size 5252 sqft
-
Land Area 0.29 acres
-
Bedrooms 5
-
Rooms 6
-
Bathrooms 6
-
Garages 3
-
Year Built 1999
-
Type Single-Family Homes
-
Property Status For Sale
Additional details
-
Private Pool Yes
-
Pool / Backyard Yes
-
Heated Pool Yes
-
Spa / Hot Tub Yes
-
3 Car Garage Yes
-
Open Floor Plan Yes
-
Courtyard Yes
Features
Interior / Layout
Outdoor / Yard / Pool
Parking / Garage / RV
Mortgage Calculator
Monthly
-
Down Payment
-
Loan Amount
-
Monthly Mortgage Payment
-
Property Tax
-
Home Insurance
-
PMI
-
Monthly HOA Fees
Contact Information
View ListingsSimilar Listings
10947 African Sunset, Henderson, NV 89052
- $449,900
20 minutes ago
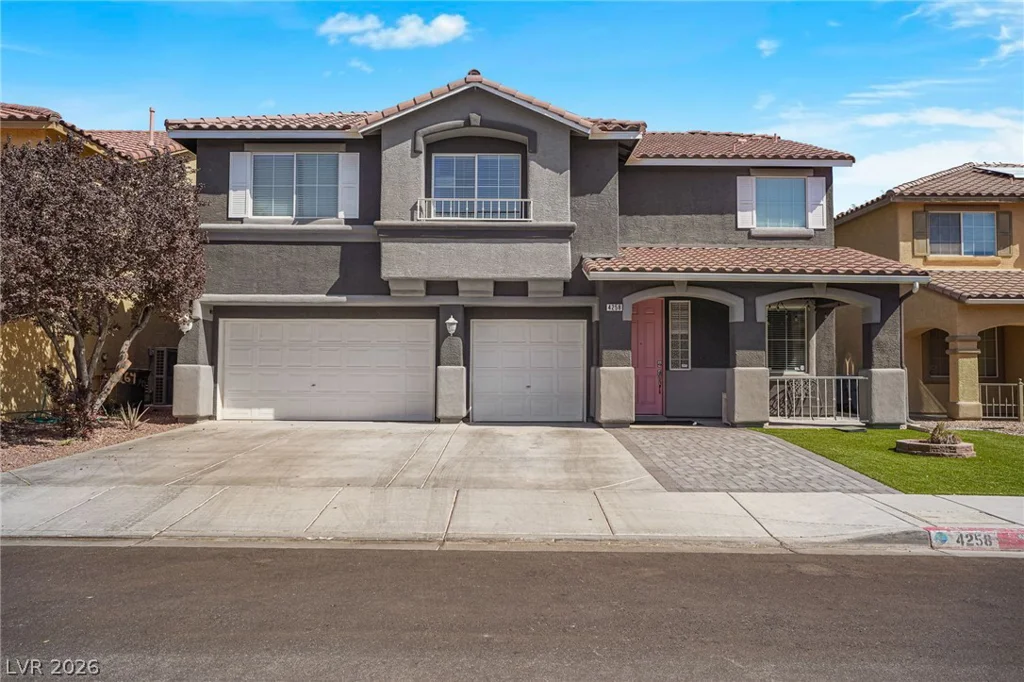
4258 Thunder Twice, Las Vegas, NV 89129
- $550,000
22 minutes ago
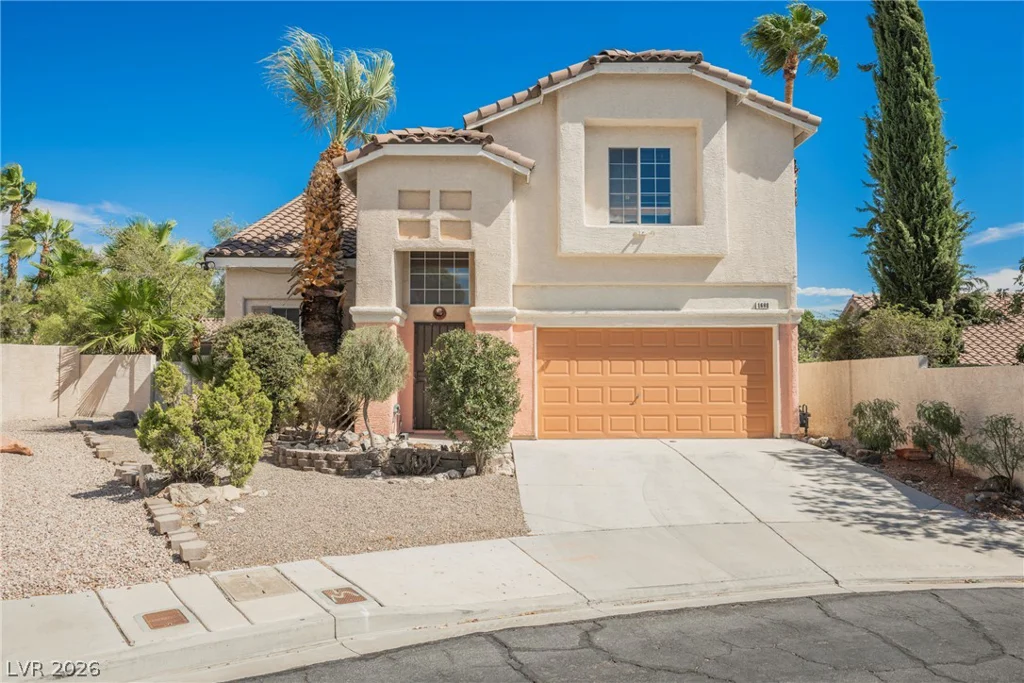
1608 Saddle Rock, Las Vegas, NV 89117
- $525,000
48 minutes ago
Information is deemed reliable but is not guaranteed. Prices, availability, measurements, features, taxes, HOA information, schools, and other property details are subject to change and should be independently verified by the buyer.


