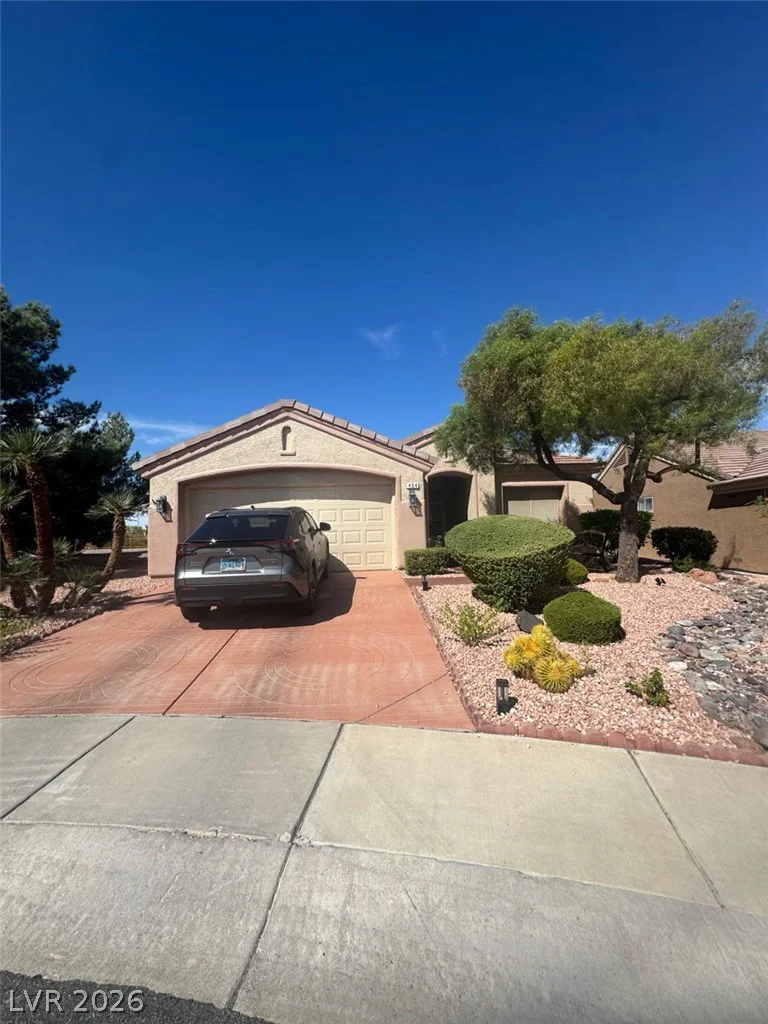
2562 Grandville, Henderson, NV 89052
- $528,000
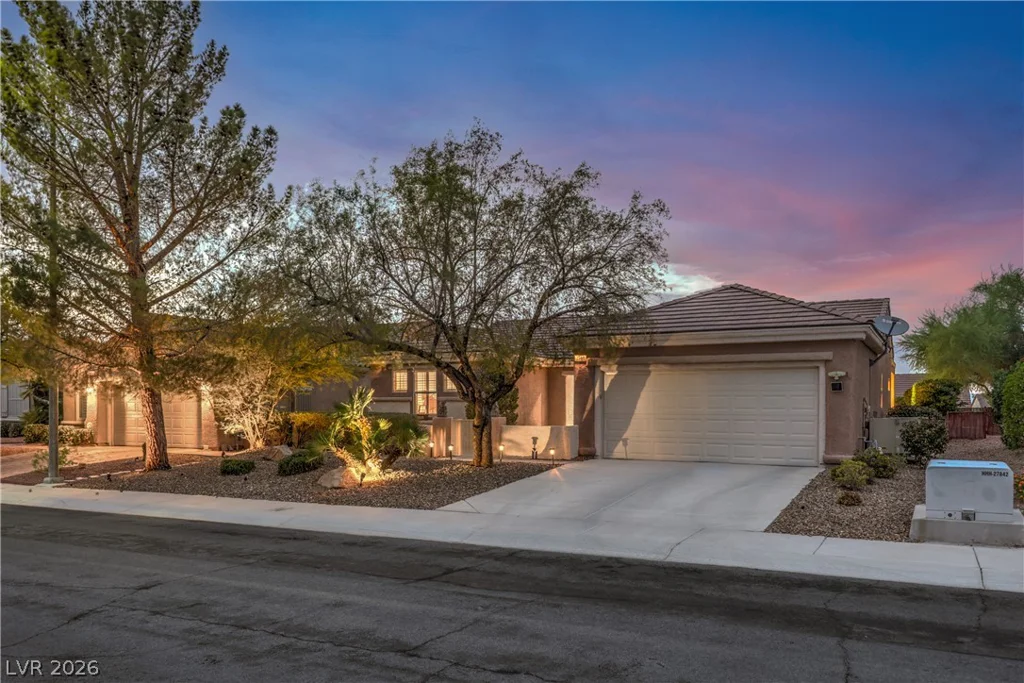
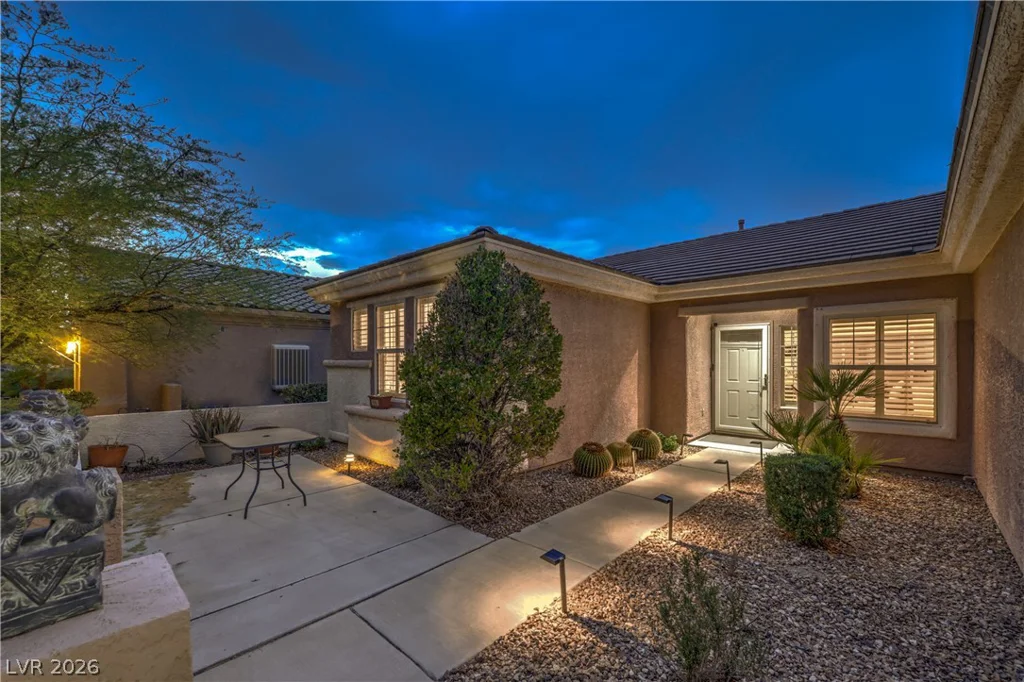


- Single-Family Homes
- 2
- 2
- 2
- 1688 sqft
- 2000
Description
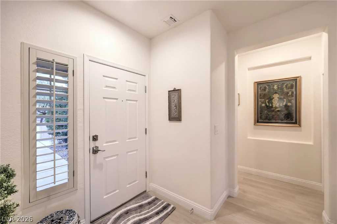
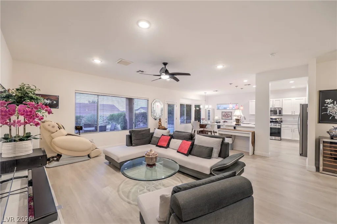
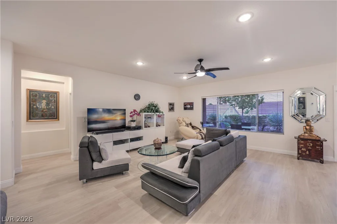
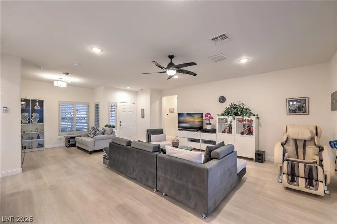
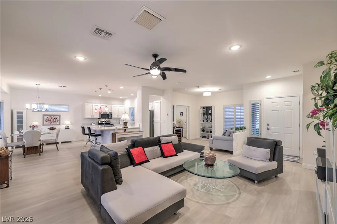
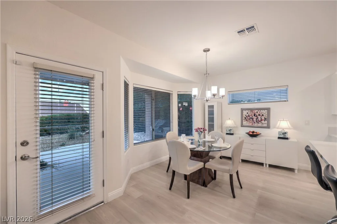
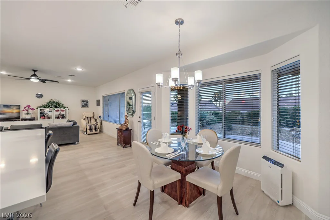
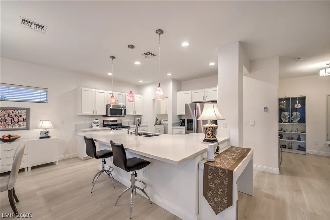
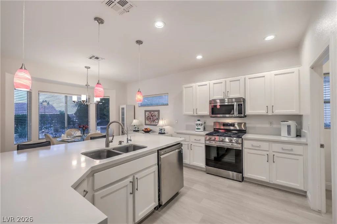
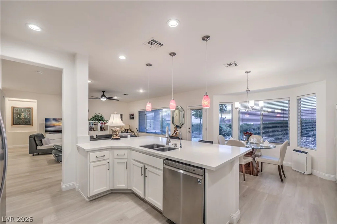
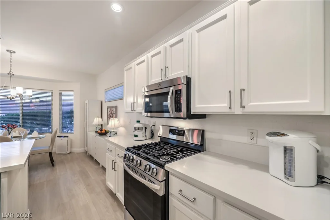
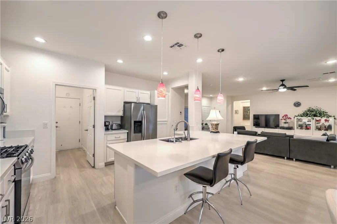
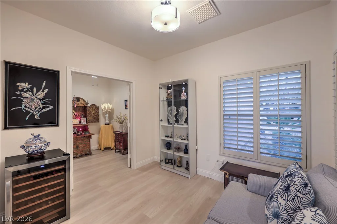
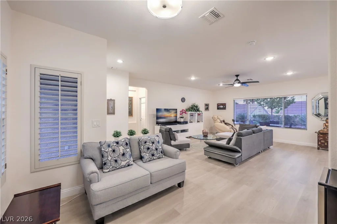
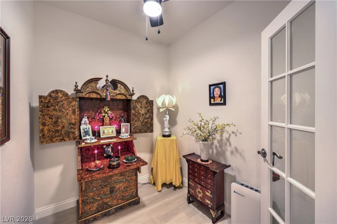
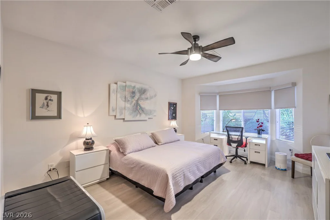
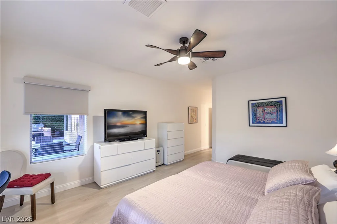
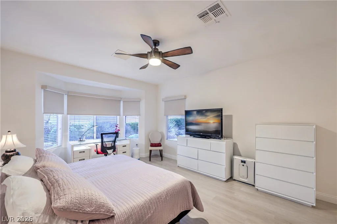
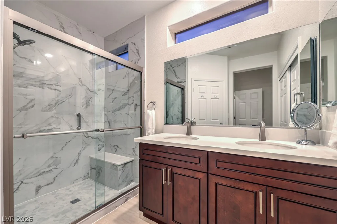
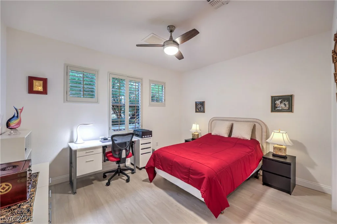
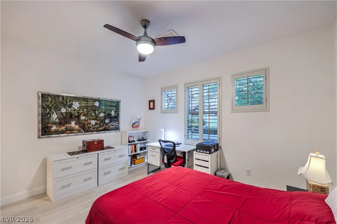
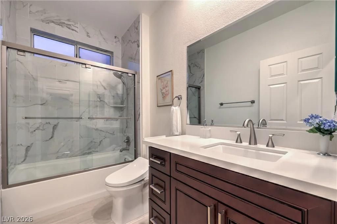
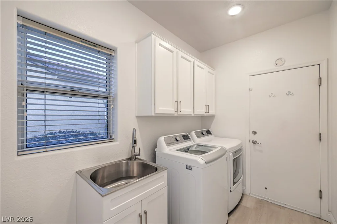
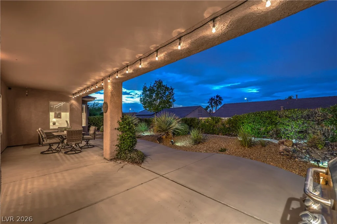
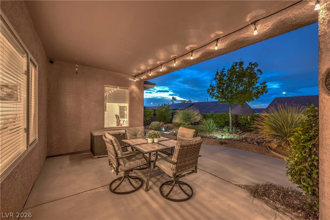
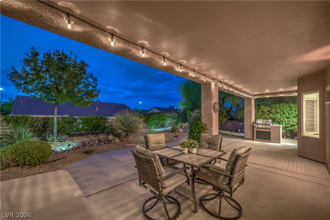
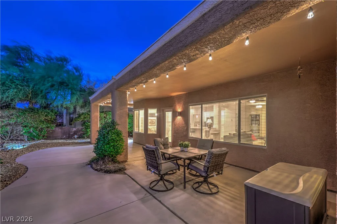
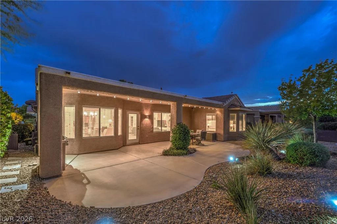
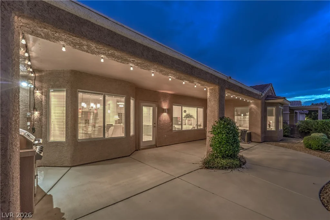
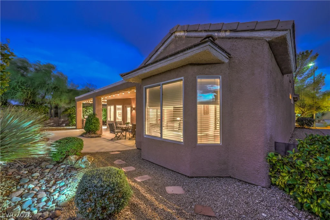
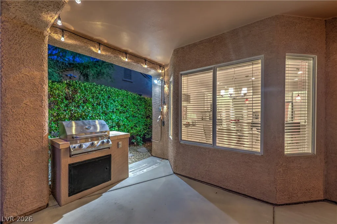
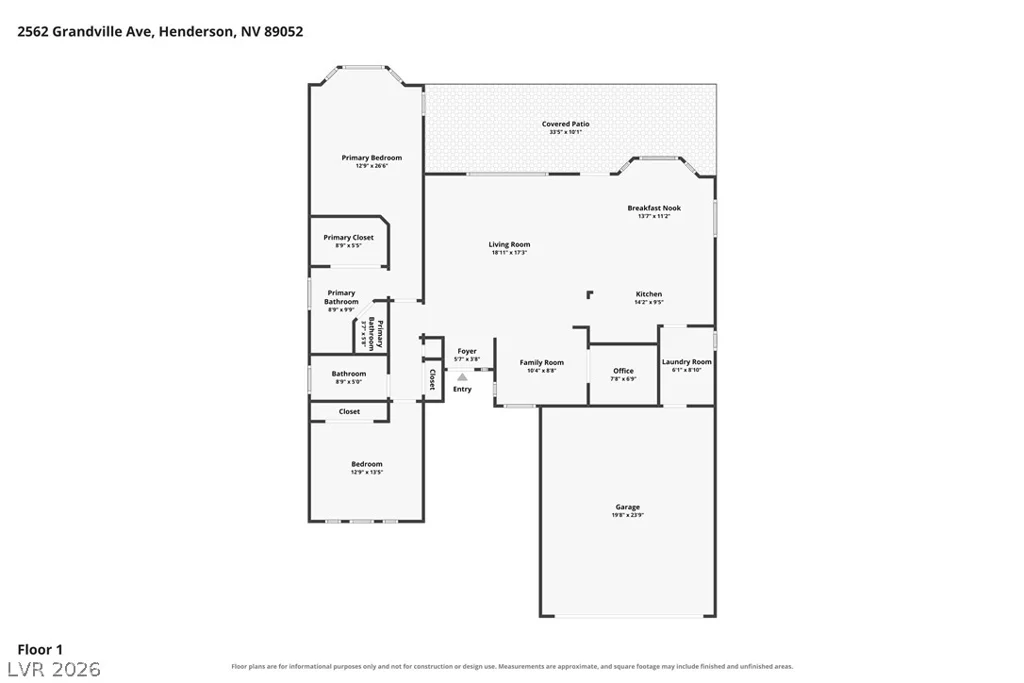
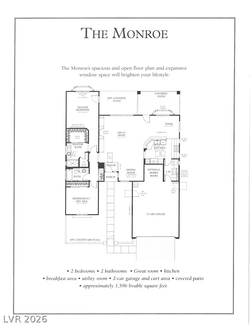
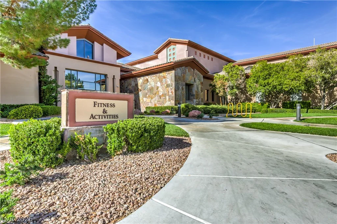
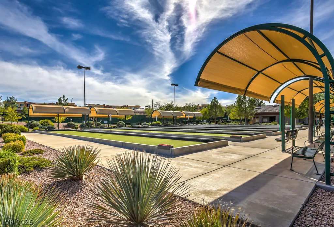
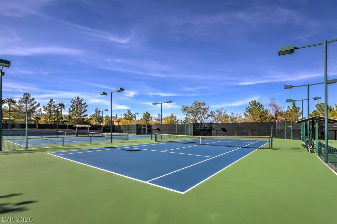
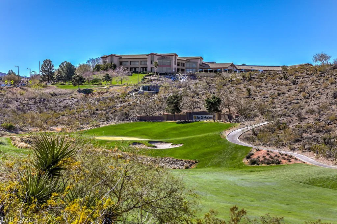
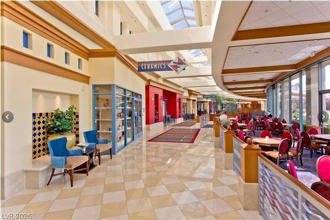
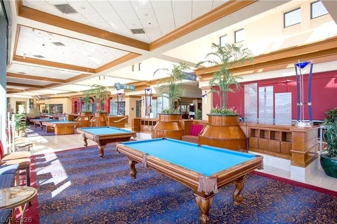
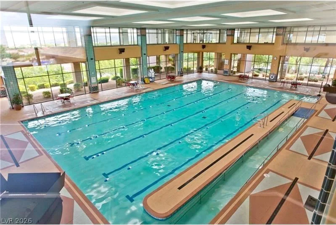
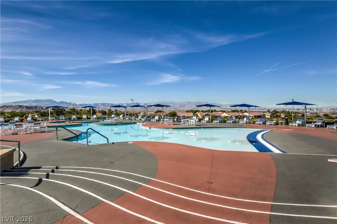
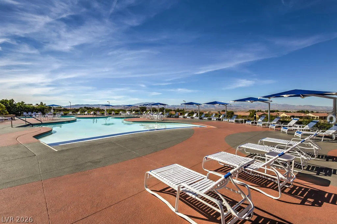
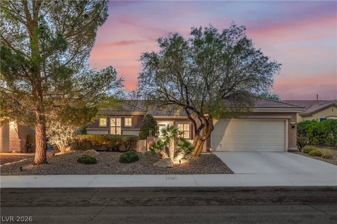
Gorgeous Updated Monroe Floor Plan on Premium Elevated Lot! Welcome to this beautifully updated home offering approximately 1,688 sqft, featuring 2 bedrooms, a versatile den/office, 2 baths, and a finished 2 car garage. Inside, you’ll find luxury vinyl plank flooring and upgraded baseboards throughout, along with a spacious great room featuring recessed lighting and a ceiling fan. The adjacent dining area showcases a bay window. Kitchen boasts quartz countertops, over cabinet lighting, breakfast bar, recessed lighting, pendant lights, R/O system, and stainless-steel gas stove, microwave, dishwasher, and refrigerator. The owner’s suite features a bay window, ceiling fan, and walk-in closet with organizers, and bathroom with raised vanity, dual sinks, and shower with seat. Secondary bedroom with ceiling fan, and secondary bath with raised vanity and tub/shower combination. The den/office, complete with double French doors and ceiling fan, offers an ideal space for a home office, or flex space. Additional interior features include a laundry room with cabinets, utility sink, and washer & dryer, plantation shutters and blinds, alarm system, Nest thermostat, water softener, swamp cooler, and storm door. Gated courtyard entry and fully fenced rear yard with covered patio, B/I BBQ, and mature low maintenance landscaping. Located in Sun City Anthem with premier 55+ amenities!
Address
-
Address: 2562 Grandville Avenue
-
City: Henderson
-
State/county: NV
-
Zip/Postal Code: 89052
-
Area: Anthem Country Club, Sun City Anthem
Details
Updated on September 29, 2026 at 12:04 amHOA Fees
-
Sun City Anthem $435 / quarter
-
Property ID 2811905
-
Price $528,000
-
Property Size 1688 sqft
-
Land Area 0.15 acres
-
Bedrooms 2
-
Rooms 7
-
Bathrooms 2
-
Garages 2
-
Year Built 2000
-
Type Single-Family Homes
-
Property Status For Sale
Additional details
-
Community Pool Yes
-
Community Spa / Hot Tub Yes
-
Den / Office Yes
-
Covered Patio Yes
-
Courtyard Yes
-
Quartz Countertops Yes
-
Age Restricted / 55+ Yes
Features
360° Virtual Tour
Mortgage Calculator
-
Down Payment
-
Loan Amount
-
Monthly Mortgage Payment
-
Property Tax
-
Home Insurance
-
PMI
-
Monthly HOA Fees
Contact Information
View ListingsSimilar Listings
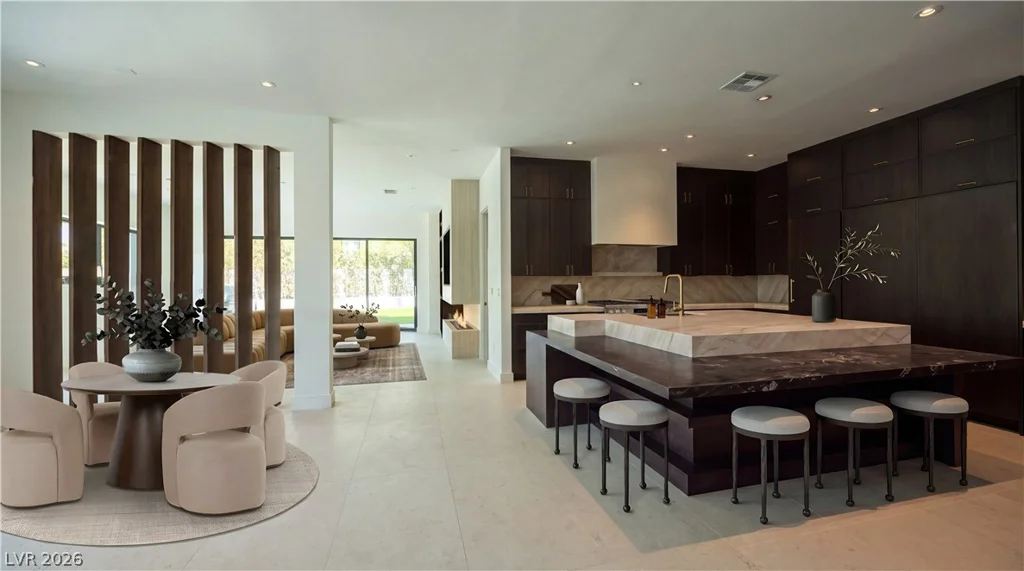
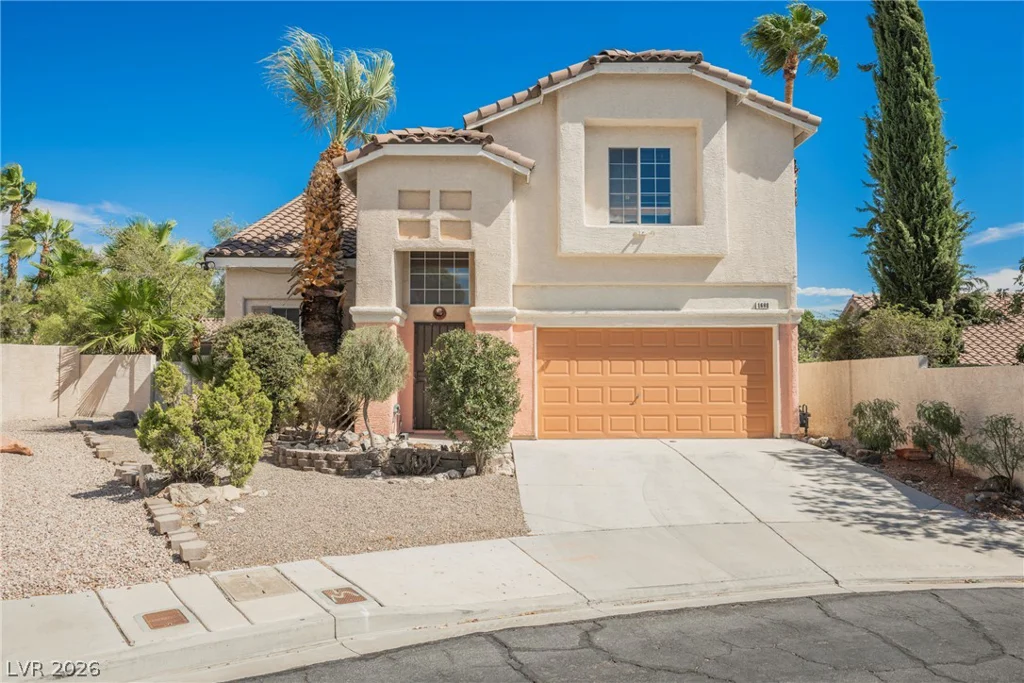
301 Royal Ascot, Las Vegas, NV 89144
- $4,500,000
10947 African Sunset, Henderson, NV 89052
- $449,900
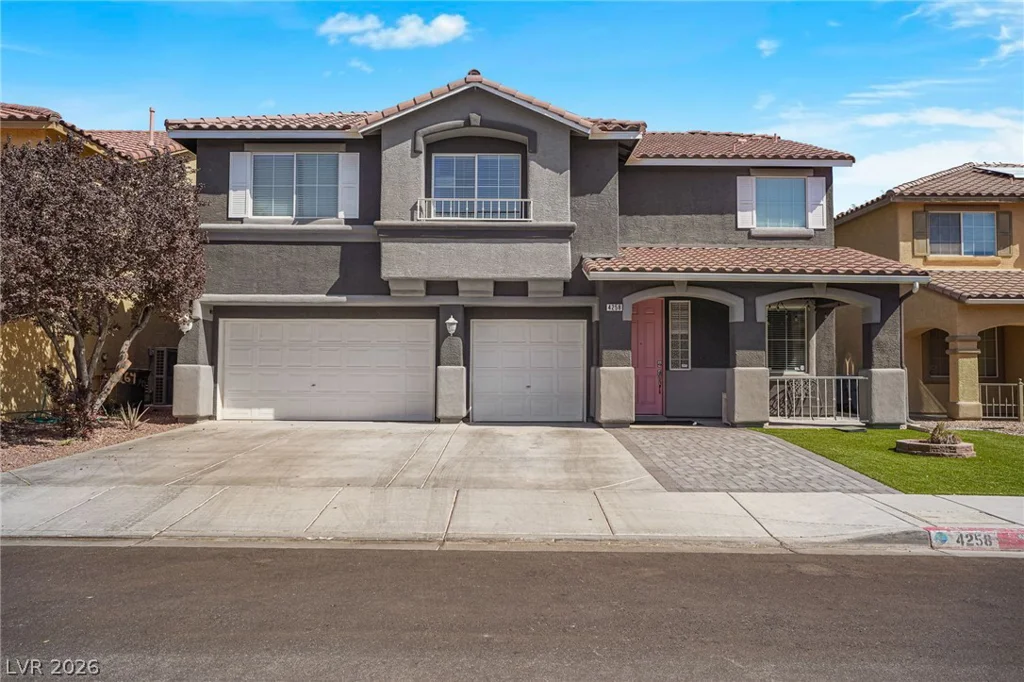
4258 Thunder Twice, Las Vegas, NV 89129
- $550,000