
7308 Breezy Night, Las Vegas, NV 89129
- $675,000
- Single-Family Homes
- 4
- 3
- 3
- 2905 sqft
- 1994
Description
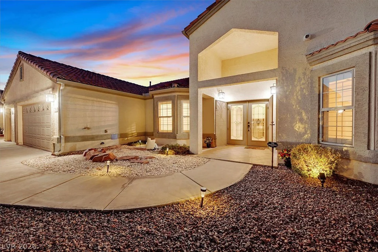
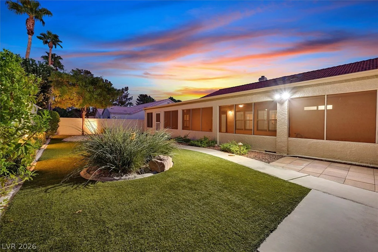
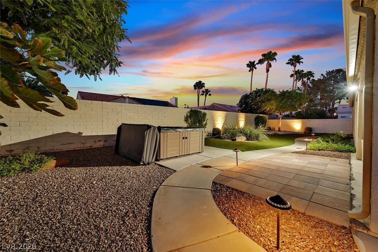
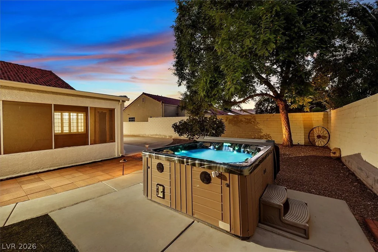
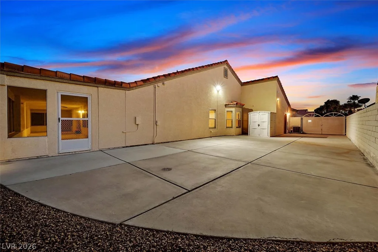
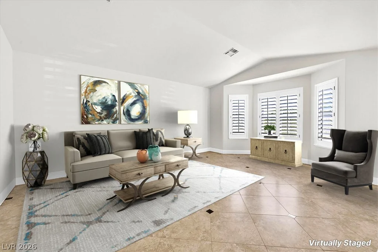
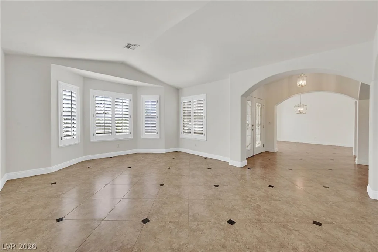
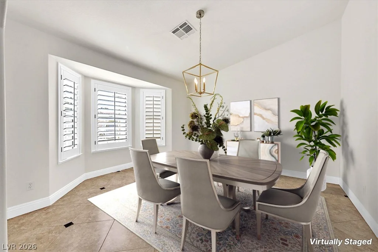
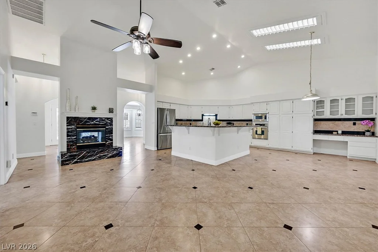
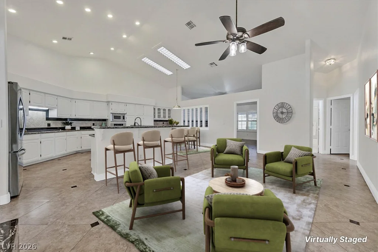
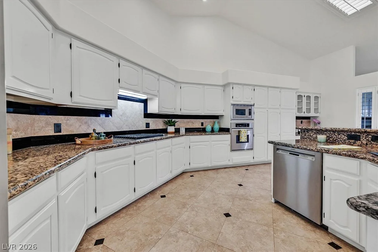
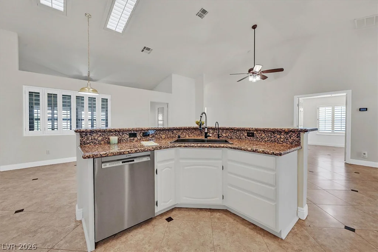
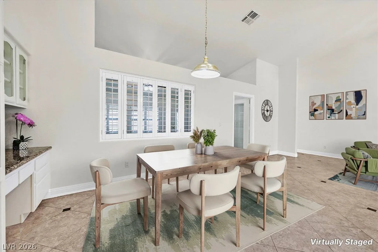
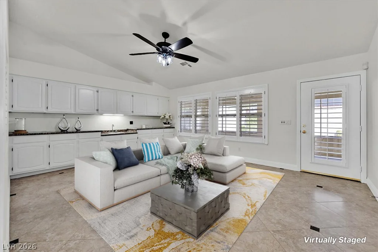
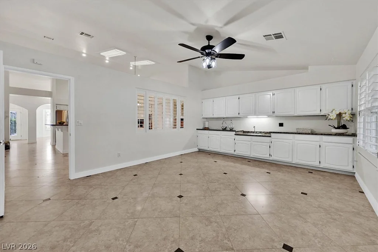
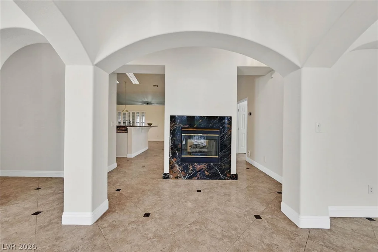
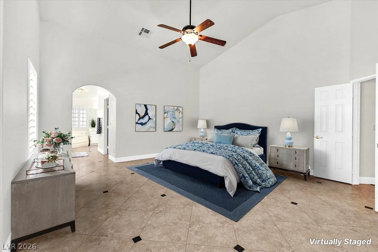
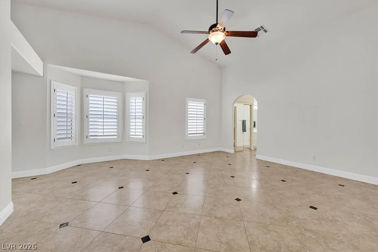
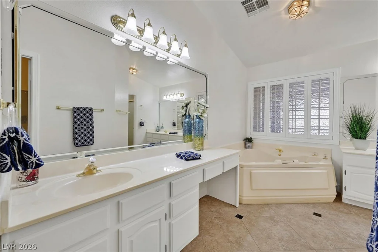
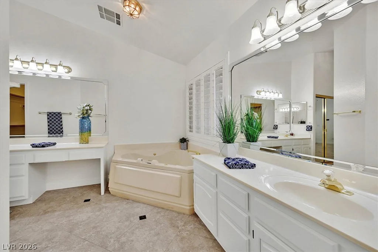
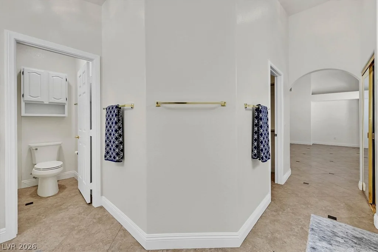
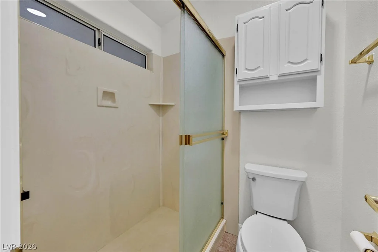
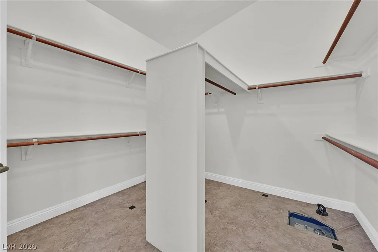
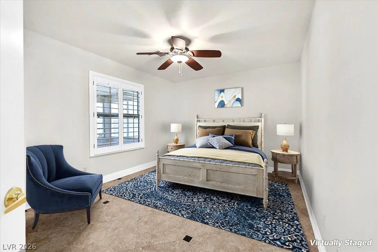
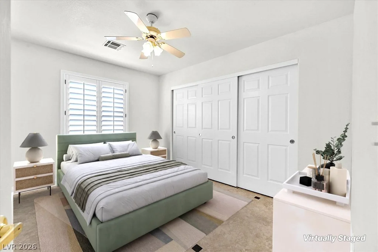
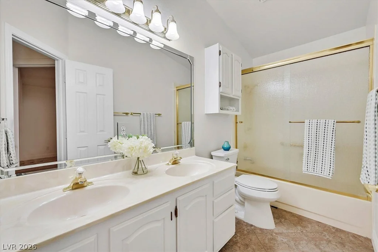
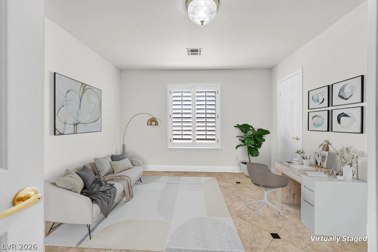
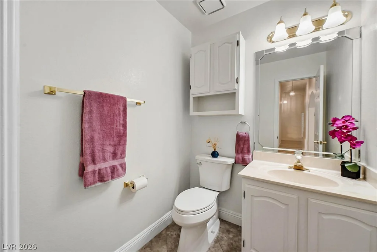
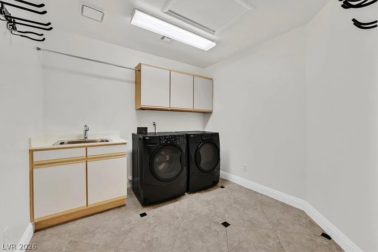
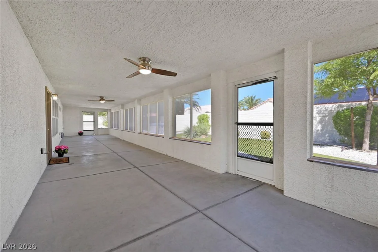
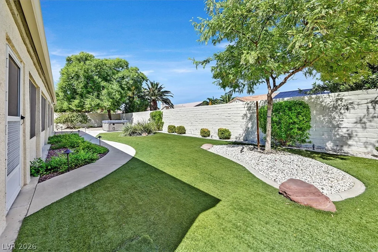
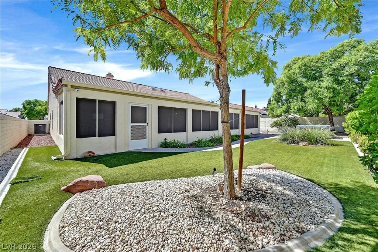
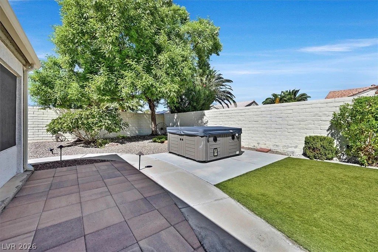
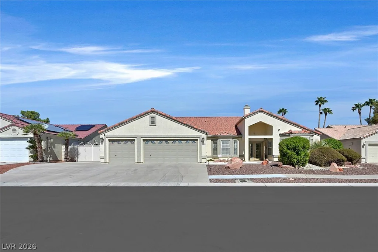
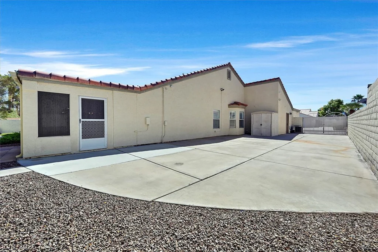
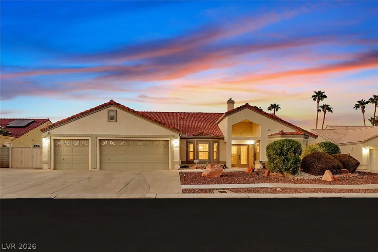
Hard-To-Find Quarter-Acre Lot on a Cul-De-Sac w/ Gated RV Parking! Offering 2,905 Sq Ft, 4 Bedrooms Plus a Den/Media Room, 2.5 Baths & 3-Car Garage, This Home Offers Plenty of Room Inside & Out. Leaded Glass Front Doors Open to Vaulted Ceilings, Fresh Interior Paint, Freshly Painted Cabinets Throughout, Plantation Shutters & Tile Flooring w/ No Carpet. Formal Living & Dining Rooms Complement a Separate Family Room w/ a 2-Way Gas Fireplace. The Large Den/Media Room off the Kitchen Includes Custom Built-In Cabinets, Granite Counters & a Wet Bar. The Expansive Kitchen Offers an Island w/ a Large Breakfast Bar, Generous Dining Nook, Granite Counters, Skylights, Built-In Desk & Stainless Steel Appliances Including Double Ovens, Electric Cooktop (stubbed for gas), Microwave, Refrigerator & Bosch Dishwasher. The Spacious Primary Suite is Separate from the Secondary Bedrooms & Includes a Sitting Area, Large Walk-In Closet w/ Built-In Floor Safe, Plus a Separate Closet w/ Mirrored Doors. The Primary Bath Offers Dual Sinks, Vanity, Jetted Tub & Separate Shower w/ Rainglass Doors. Bedroom 4 Has A Double-Door Entry and a Large Walk-In Closet. The Hall Bath Offers 2 Sinks & a Tub/Shower Combo, While a Separate Powder Bath Provides an Additional Half Bath For Guests. The Enclosed Covered Patio w/ 2 Ceiling Fans & BBQ Gas Stub Opens to a Private Backyard w/ an Above-Ground Spa, Synthetic Grass, Mature Landscaping, Landscape Lighting & Storage Shed. The 3-Car Garage Includes an Epoxy Floor, Cabinets & a Large Storage Room. The Laundry Room Has a Sink & Cabinets. Updates Include Brand-New Toilets, A Newer Water Heater w/ Recirculating Pump, Newer AC Units & Recently Painted Exterior. Alarm & 8-Camera Security System, Central Vacuum, Reverse Osmosis System, Water Softener & HVAC w/ Electrostatic UV for Allergies add to the Home’s Amenities. This Home is for Sale Only.
Address
-
Address: 7308 Breezy Night Court
-
City: Las Vegas
-
State/county: NV
-
Zip/Postal Code: 89129
-
Area: Centennial Hills
Details
Updated on September 28, 2026 at 5:40 pmHOA Fees
-
Executive Estates $485 / year
-
Property ID 2822156
-
Price $675,000
-
Property Size 2905 sqft
-
Land Area 0.25 acres
-
Bedrooms 4
-
Rooms 10
-
Bathrooms 3
-
Garages 3
-
Year Built 1994
-
Type Single-Family Homes
-
Property Status For Sale
Additional details
-
Spa / Hot Tub Yes
-
RV Parking Yes
-
3 Car Garage Yes
-
Den / Office Yes
-
Vaulted Ceilings Yes
-
Covered Patio Yes
-
Stainless Steel Appliances Yes
Features
360° Virtual Tour
Mortgage Calculator
-
Down Payment
-
Loan Amount
-
Monthly Mortgage Payment
-
Property Tax
-
Home Insurance
-
PMI
-
Monthly HOA Fees
Contact Information
View ListingsSimilar Listings
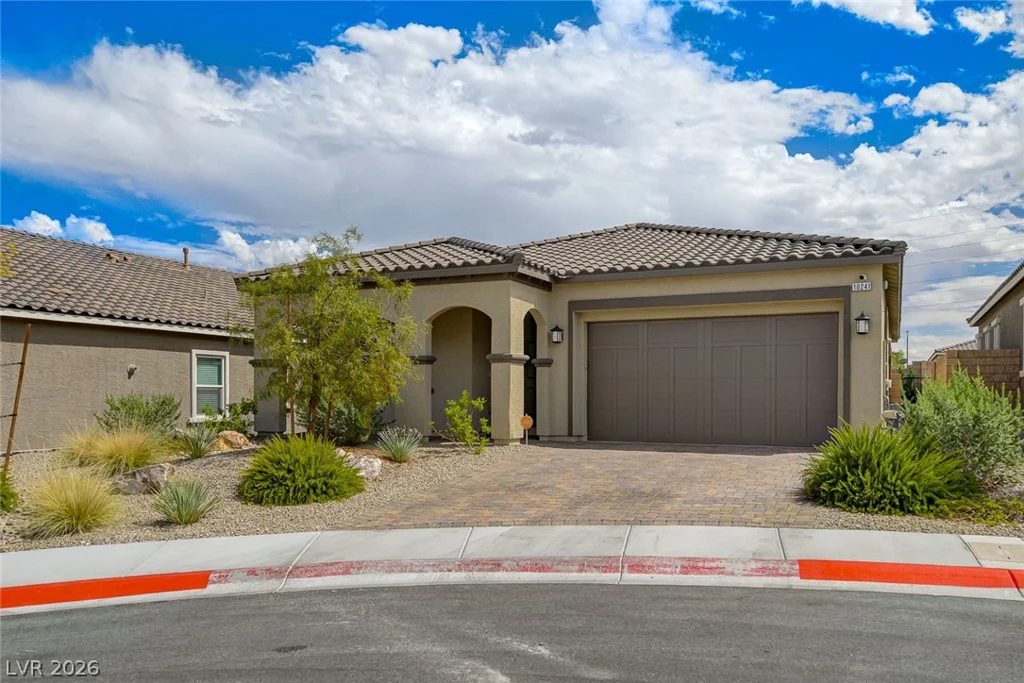
10241 Skye Run, Las Vegas, NV 89166
- $599,000
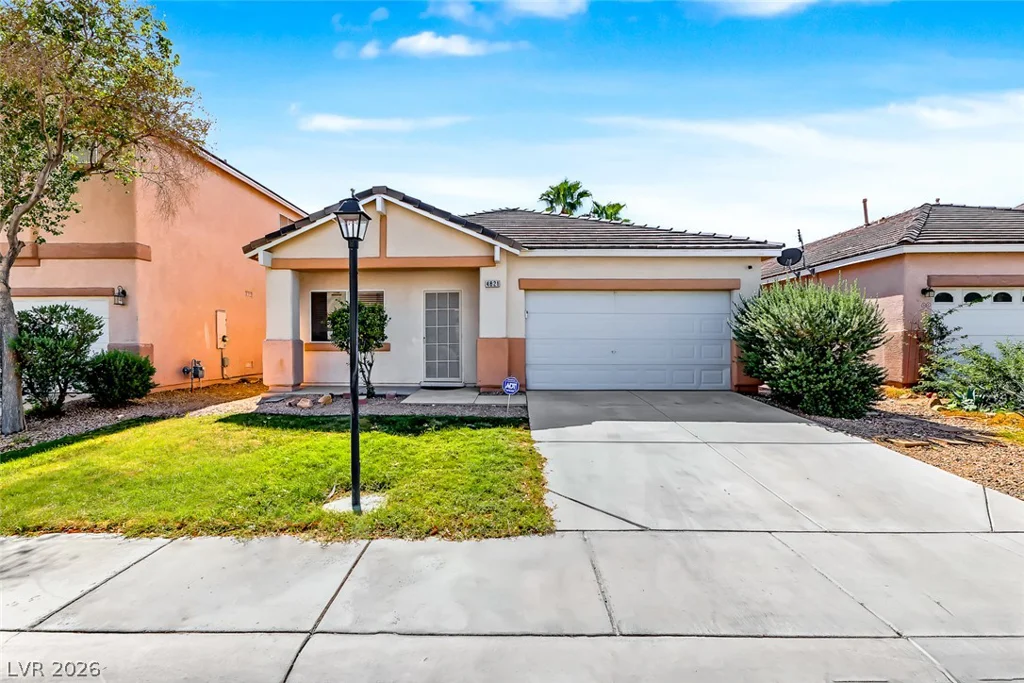
4821 Cascade Pools, Las Vegas, NV 89131
- $435,000
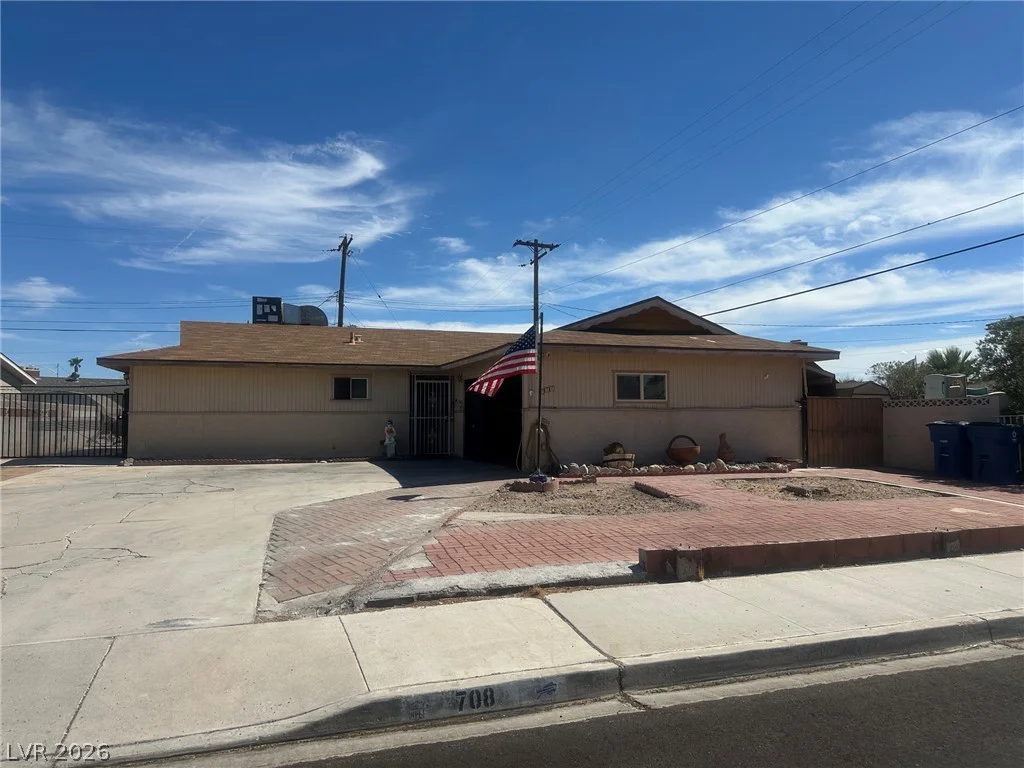
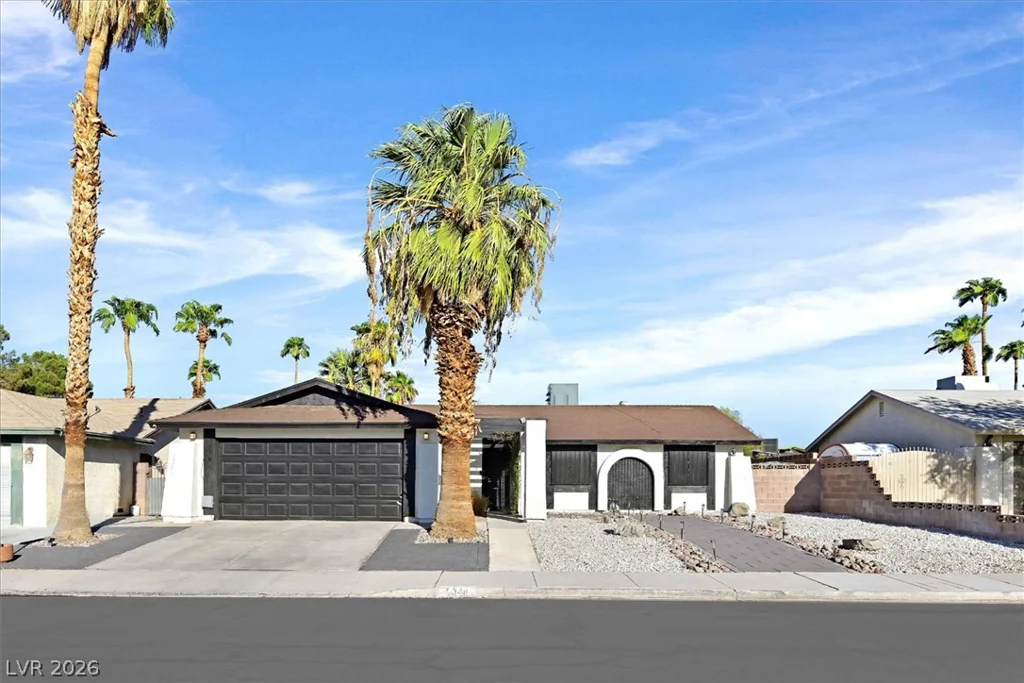
5348 El Nuevo, Las Vegas, NV 89120
- $399,900


