10143 Bismarck Palms, Las Vegas, NV 89166
- $839,900
- $839,900
Description
Turn-key Skye Canyon beauty with your own private backyard oasis! This spacious home features 4 bedrooms + den + loft, 3.5 baths, a first-floor ensuite, and 3-car tandem garage. Enjoy bright open-concept living, a spacious kitchen made for gathering, and a beautifully finished backyard with a heated saltwater pool & spa. Located in a gated community with access to the incredible Skye Canyon lifestyle—parks, trails, fitness, recreation and more. Fully finished backyard offers added privacy w/ mature fruitless olive trees positioned to help screen neighboring views. Potted lemon, lime & orange trees add to the outdoor space. Home features a custom primary closet, electric blinds at the sliding glass doors & electric upper-window shades/blades, plus a $1,200 touch kitchen faucet w/ illuminated temp indicators. KitchenAid microwave & oven included. Newly installed tankless reverse-osmosis. Negotiable/optional items: patio furniture, Thermador refrigerator, Miele dishwasher, garage punching bag and outdoor grill. Move in, unpack & start enjoying!
Address
-
Address: 10143 Bismarck Palms Avenue
-
City: Las Vegas
-
State/county: NV
-
Zip/Postal Code: 89166
-
Area: Centennial Hills, Skye Canyon
Details
Updated on September 28, 2026 at 3:31 pmHOA Fees
-
Skye Canyon Master $250 / quarter
-
Secondary HOA $65 / month
-
Total monthly equivalent $148 / month
-
Property ID 2820331
-
Price $839,900
-
Property Size 2888 sqft
-
Land Area 0.13 acres
-
Bedrooms 4
-
Rooms 9
-
Bathrooms 4
-
Garages 3
-
Year Built 2021
-
Type Single-Family Homes
-
Property Status Coming Soon
Additional details
-
Gated Community Yes
-
Mountain Views Yes
-
Private Pool Yes
-
Pool / Backyard Yes
-
Spa / Hot Tub Yes
-
Community Pool Yes
-
Community Spa / Hot Tub Yes
-
3 Car Garage Yes
-
Loft Yes
-
Den / Office Yes
-
Open Floor Plan Yes
-
Covered Patio Yes
-
Turnkey / Furnished Yes
-
Corner Lot Yes
Features
Mortgage Calculator
-
Down Payment
-
Loan Amount
-
Monthly Mortgage Payment
-
Property Tax
-
Home Insurance
-
PMI
-
Monthly HOA Fees
Contact Information
View ListingsSimilar Listings
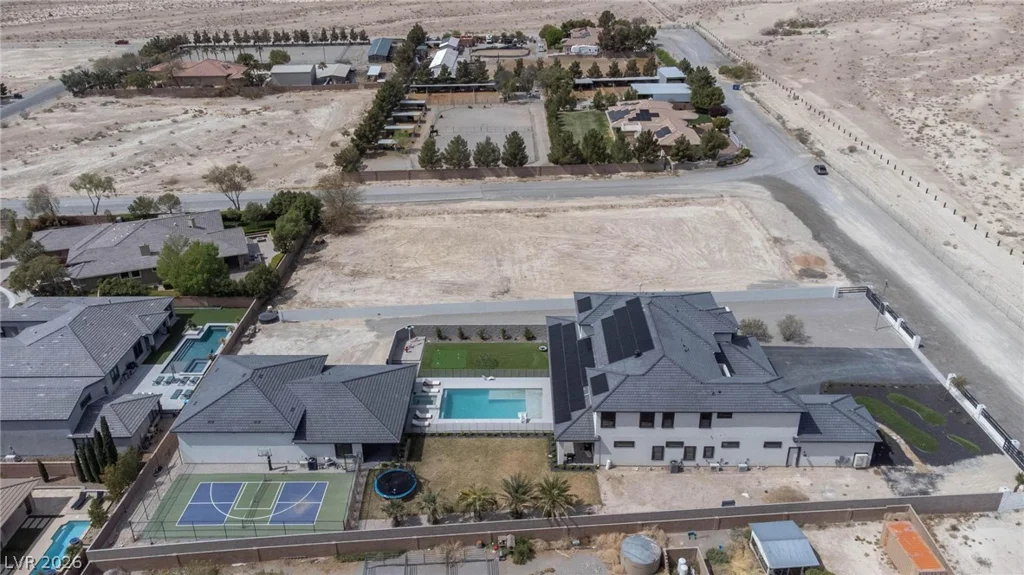
6265 Iron Mountain, Las Vegas, NV 89131
- $4,200,000
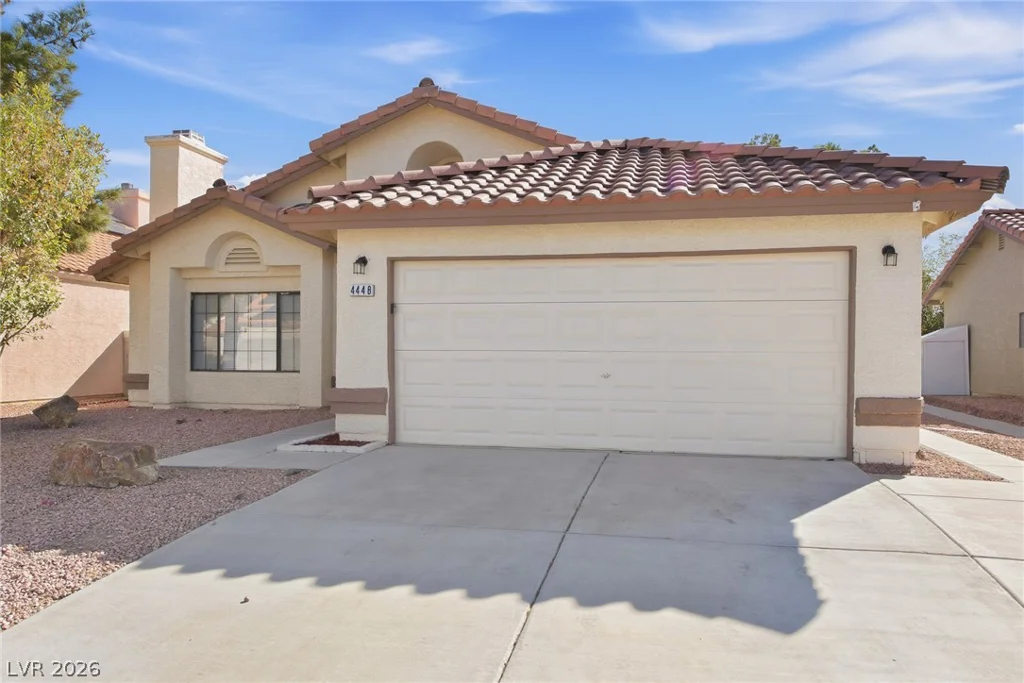
4448 Ryder, North Las Vegas, NV 89031
- $385,000
171 Tayman Park, Las Vegas, NV 89148
- $639,900
10 Caminito Amore, Henderson, NV 89011
- $1,497,900