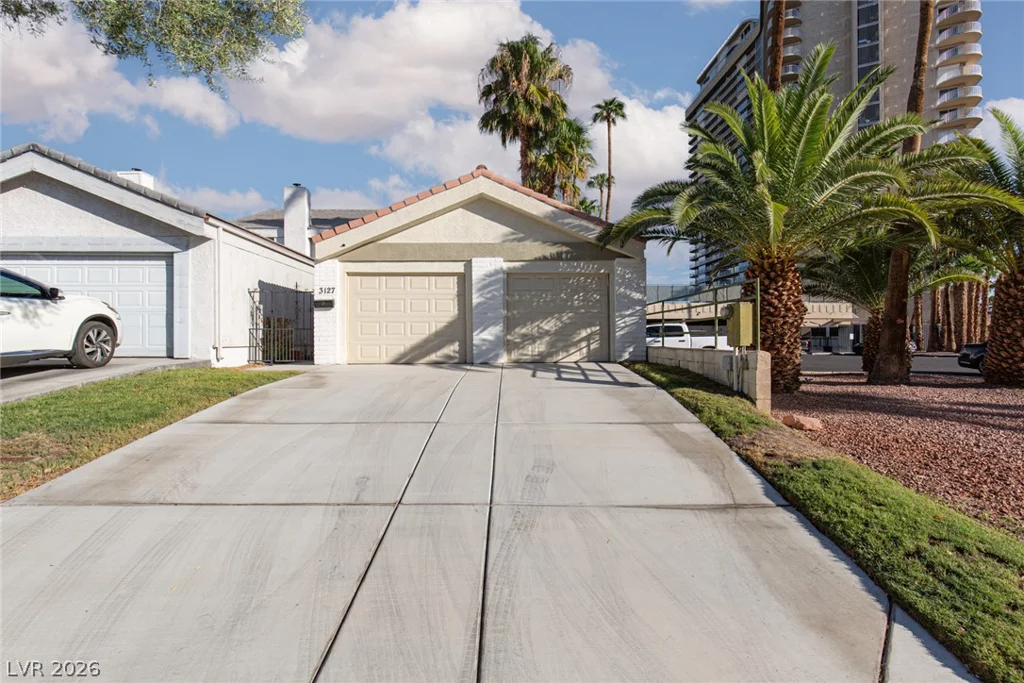
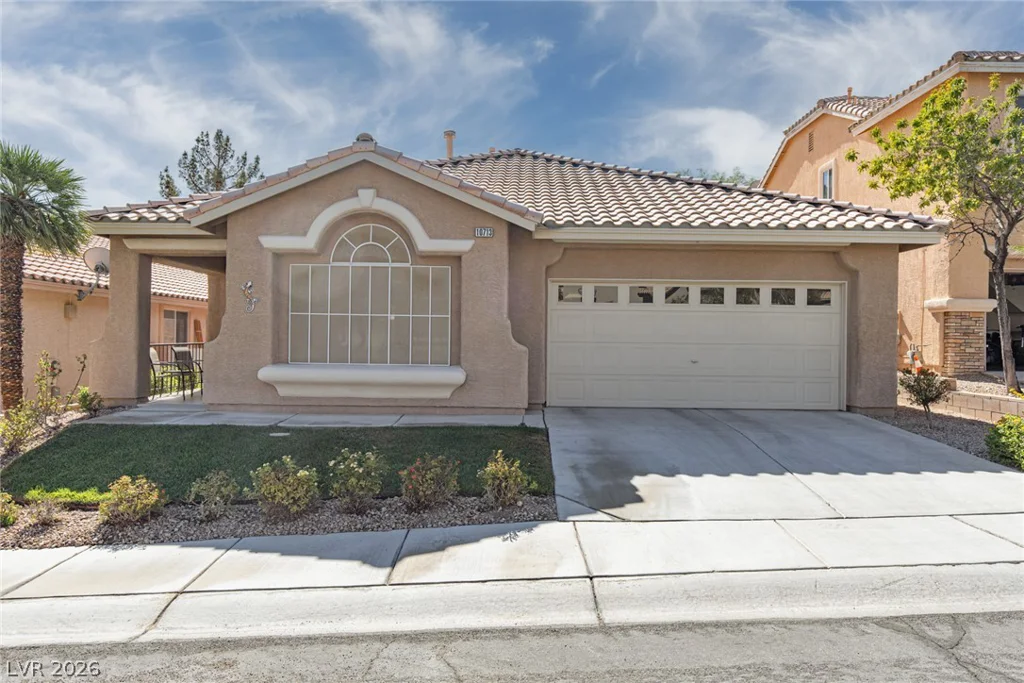
5989 Sierra Medina, Las Vegas, NV 89139
- $525,000
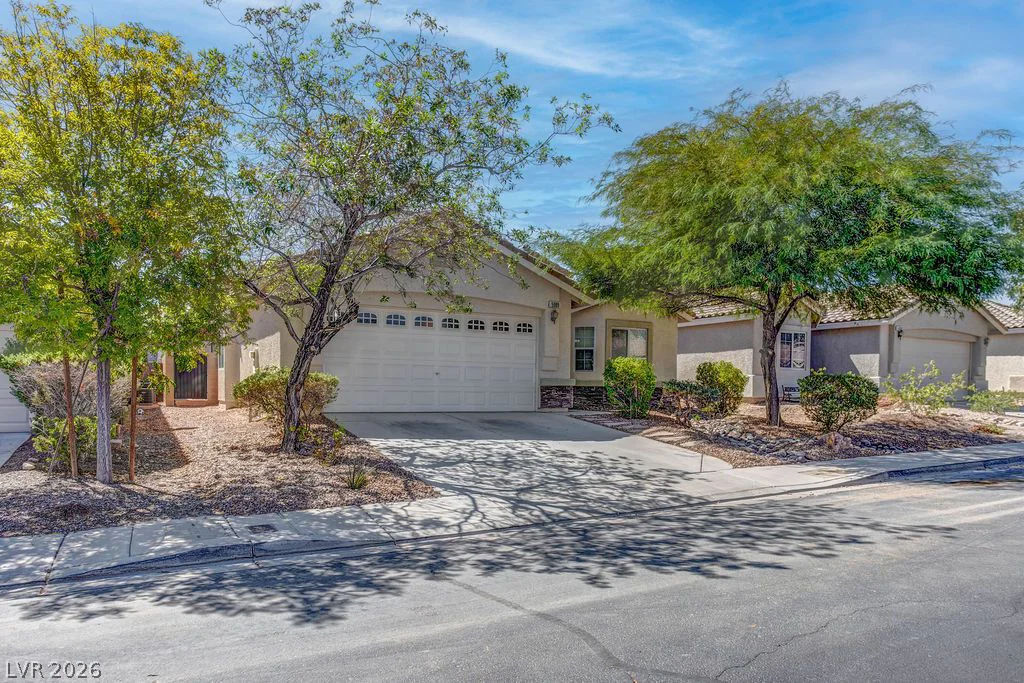
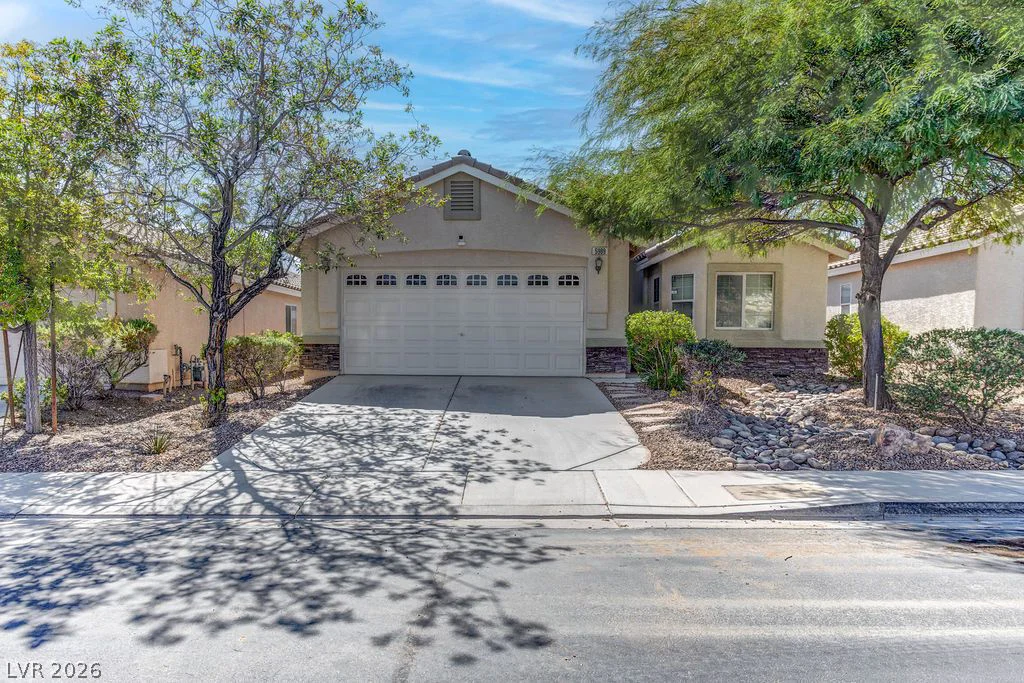
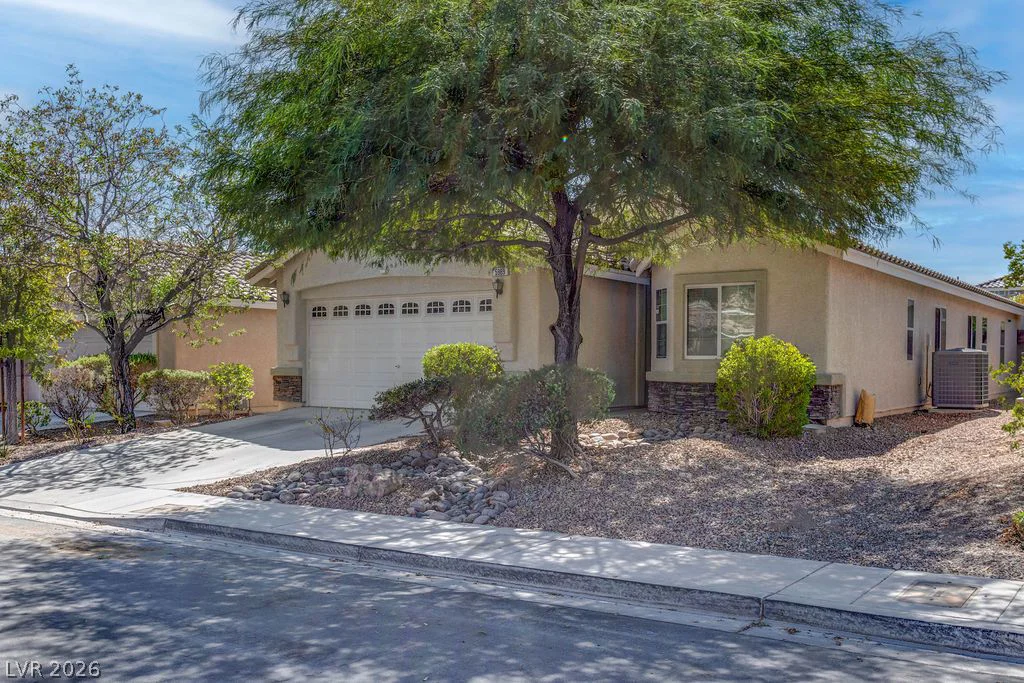
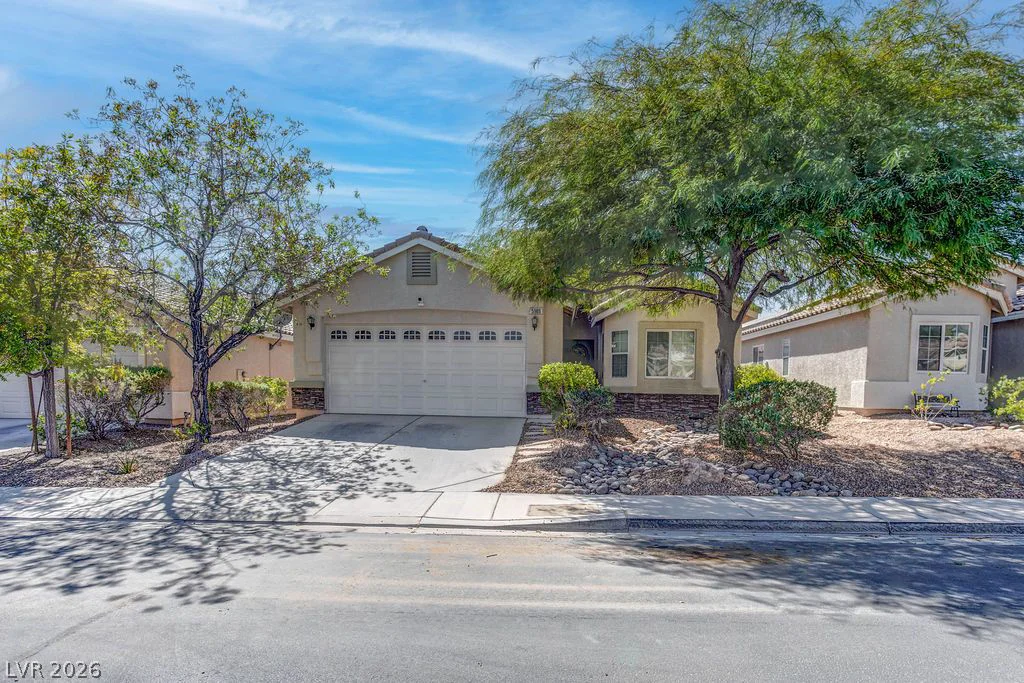
- Single-Family Homes
- 4
- 2
- 2
- 1766 sqft
- 2008
Description
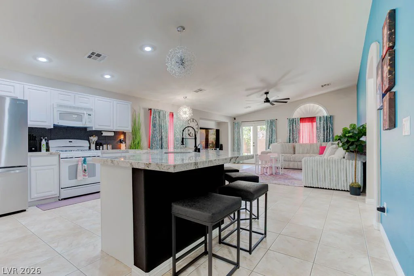
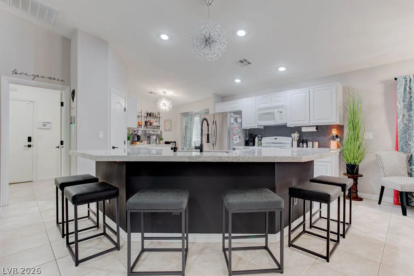
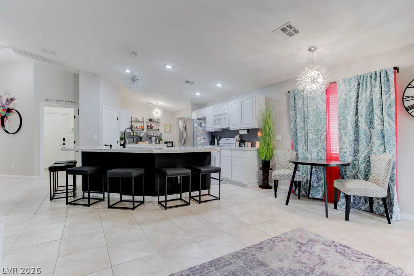
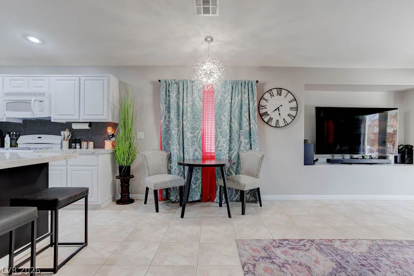
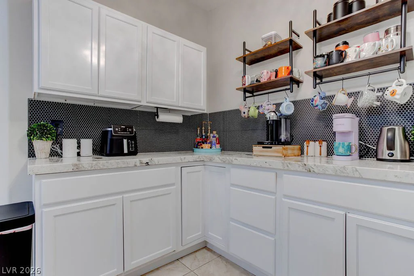
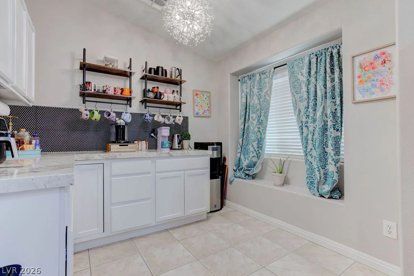
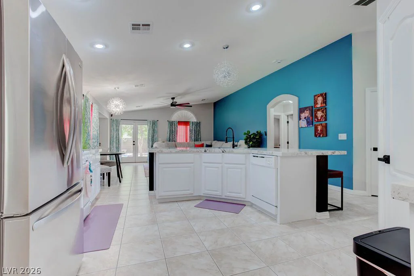
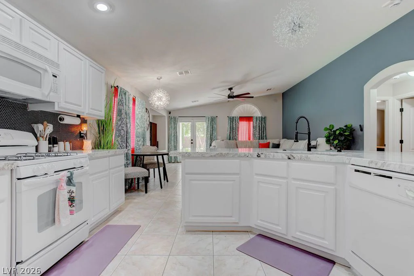
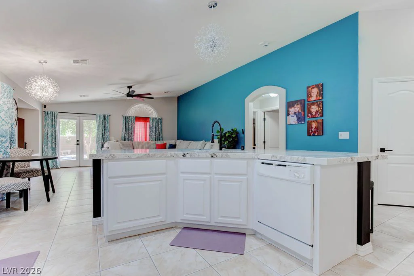
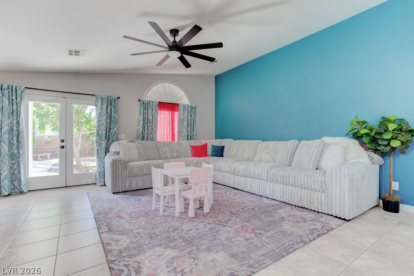
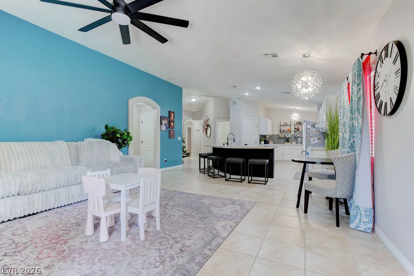
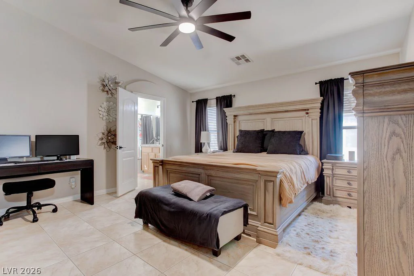
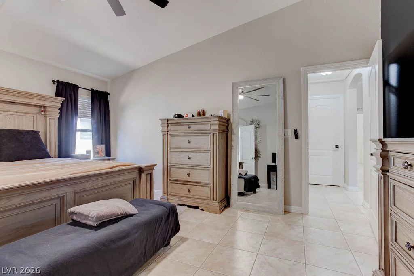
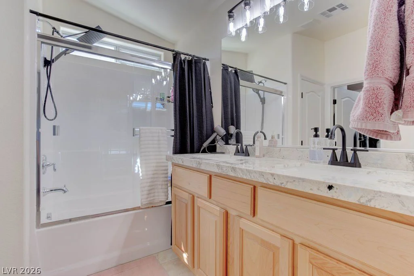
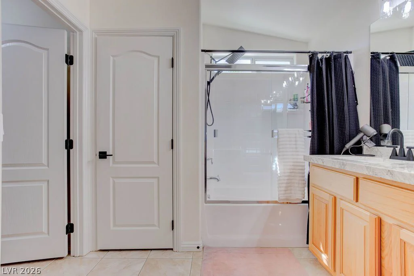
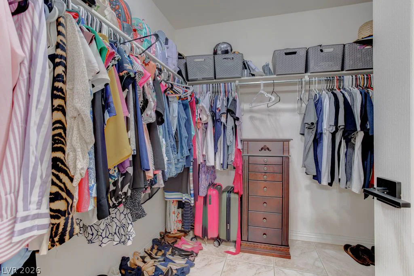
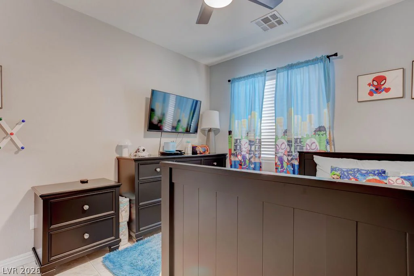
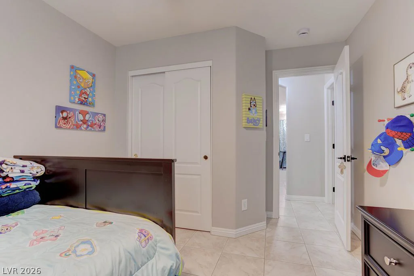
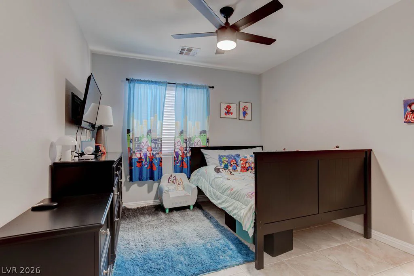
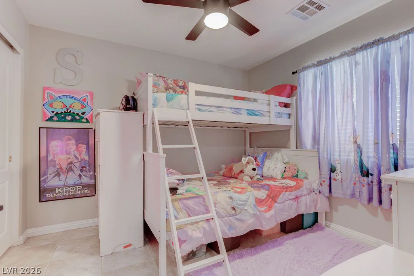
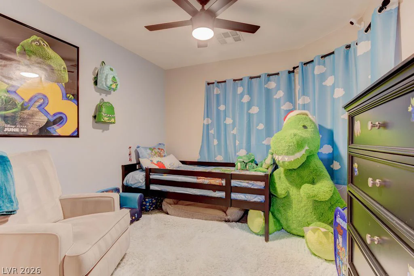
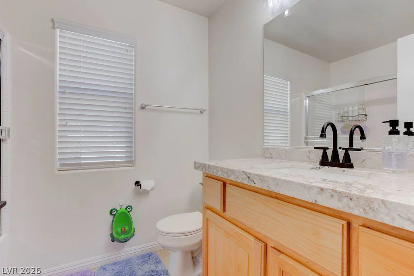
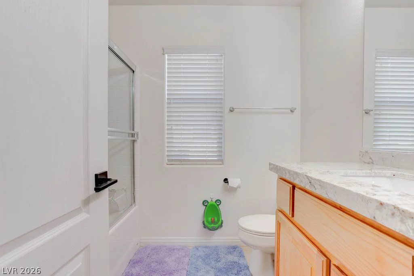
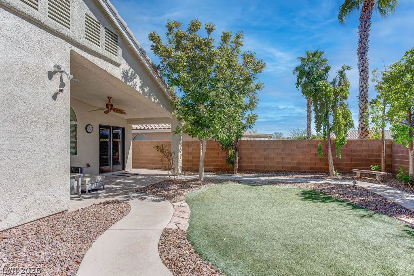
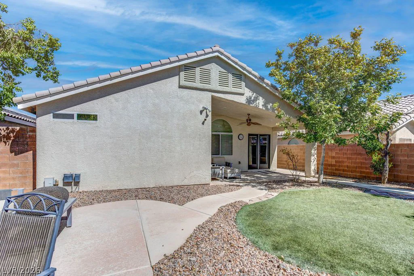
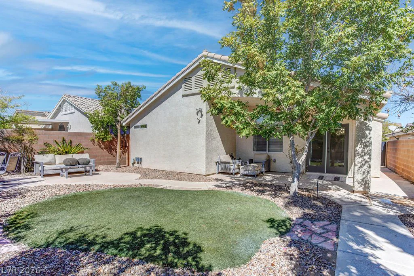
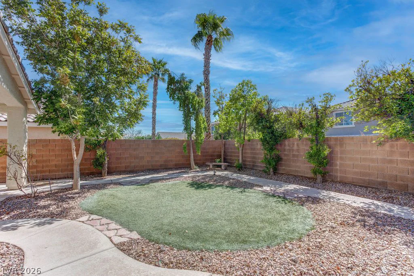
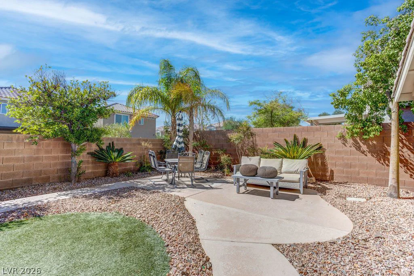
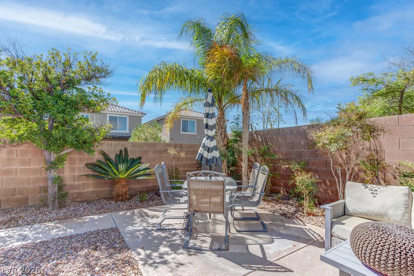
Hard-to-find 4-bedroom single-story home in the Southwest Part of Las Vegas, located in Cactus Hills Manor, beautifully maintained and thoughtfully upgraded! The bright, open floor plan centers around a spacious kitchen featuring marble-look quartz countertops, an oversized island with generous seating, white cabinetry, contrasting dark island, black and white tile backsplash and an abundance of storage. The owners enhanced the original breakfast nook with additional upper and lower cabinetry, creating a fantastic coffee bar, serving area or additional kitchen workspace. The kitchen flows seamlessly into the spacious great room, highlighted by modern ceiling fans and eye-catching drop down contemporary globe pendant lighting. Tile flooring extends throughout the home for easy care and a cohesive feel. The primary suite is privately separated from the secondary bedrooms and features a generous walk-in closet, while three additional bedrooms provide flexibility for guests, home office or hobbies. Quartz countertops continue into the bathrooms. Step outside to a beautifully maintained, low-maintenance backyard with mature landscaping, artificial turf and a recessed covered patio—perfect for relaxing or entertaining. Built in 2008 and exceptionally well cared for, this home offers a difficult-to-find combination of 4 bedrooms, single-story living, modern upgrades and move-in-ready condition. Convenient access to Blue Diamond Rd puts shopping, dining, Allegiant Stadium, T-Mobile Arena, the Las Vegas Strip and more within easy reach.
Address
-
Address: 5989 Sierra Medina Avenue
-
City: Las Vegas
-
State/county: NV
-
Zip/Postal Code: 89139
-
Area: Enterprise
Details
Updated on September 26, 2026 at 7:32 pmHOA Fees
-
Cactus Hill $55 / month
-
Property ID 2821757
-
Price $525,000
-
Property Size 1766 sqft
-
Land Area 0.12 acres
-
Bedrooms 4
-
Rooms 7
-
Bathrooms 2
-
Garages 2
-
Year Built 2008
-
Type Single-Family Homes
-
Property Status For Sale
Additional details
-
Strip Views Yes
-
Den / Office Yes
-
Open Floor Plan Yes
-
Covered Patio Yes
-
Quartz Countertops Yes
-
Move-In Ready Yes
Features
Mortgage Calculator
-
Down Payment
-
Loan Amount
-
Monthly Mortgage Payment
-
Property Tax
-
Home Insurance
-
PMI
-
Monthly HOA Fees
Contact Information
View ListingsSimilar Listings
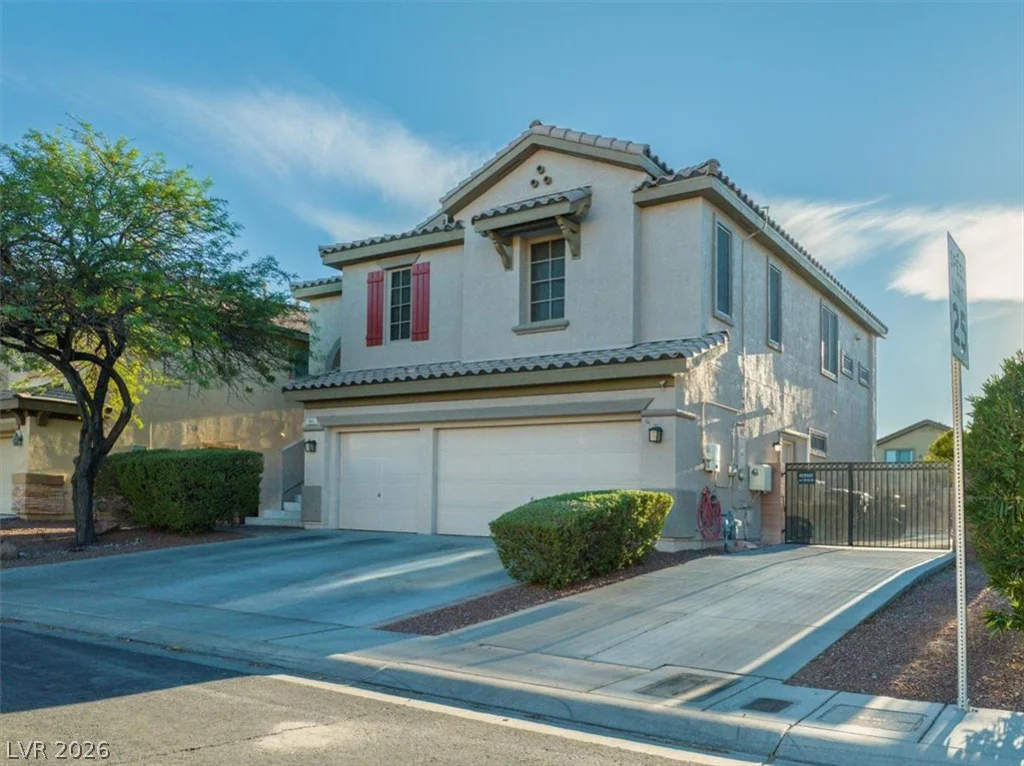
5845 Altissimo, North Las Vegas, NV 89081
- $498,000
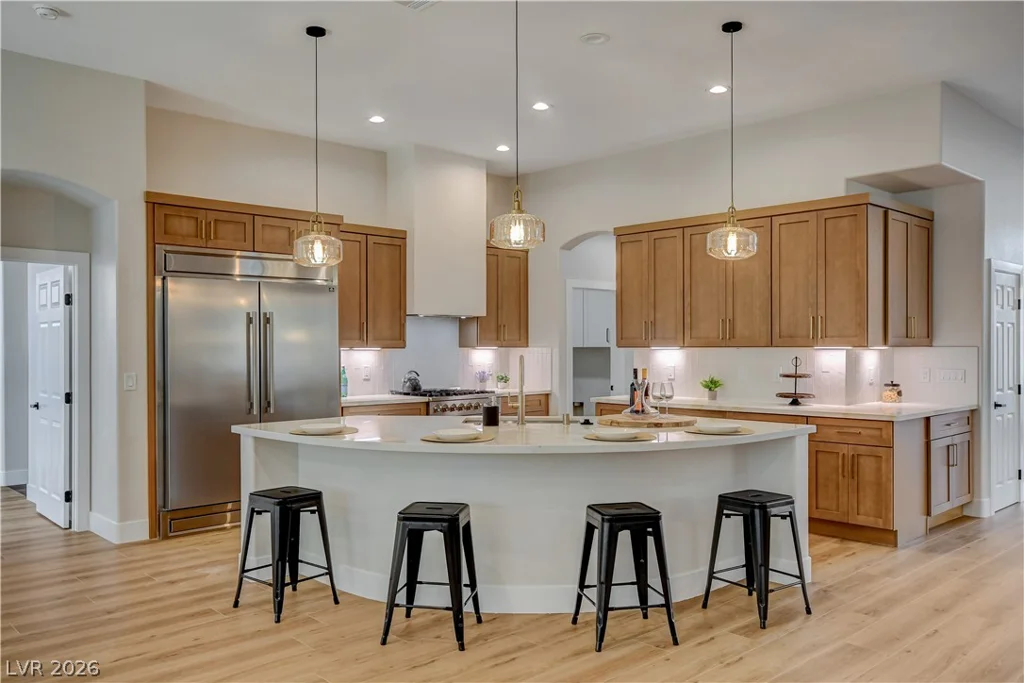
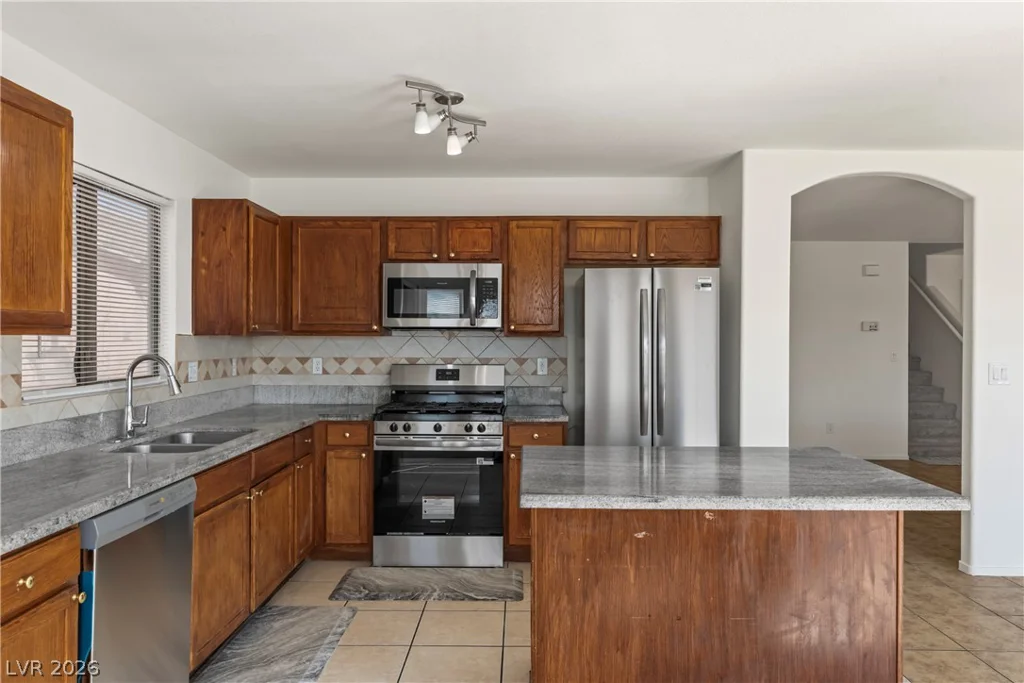
4655 Gracemont, Las Vegas, NV 89139
- $450,000