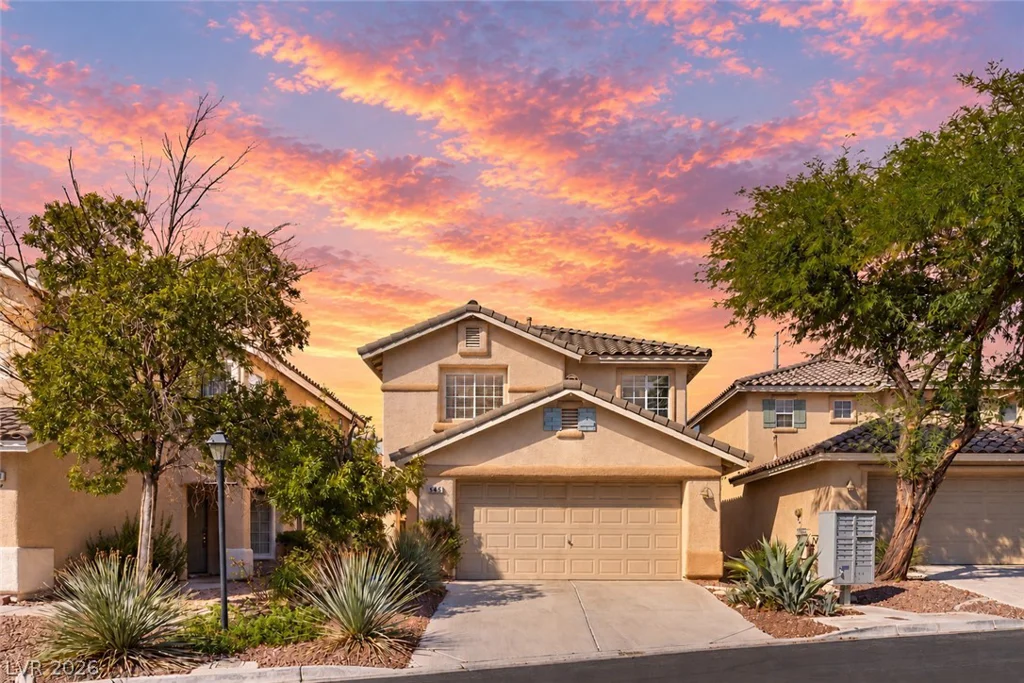
2850 Kensingpark, Henderson, NV 89052
- $1,298,000
- Single-Family Homes
- 4
- 4
- 2
- 3600 sqft
- 2001
Description
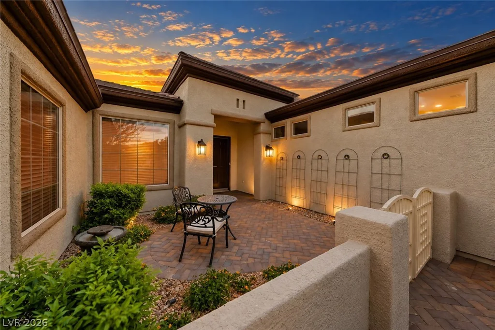
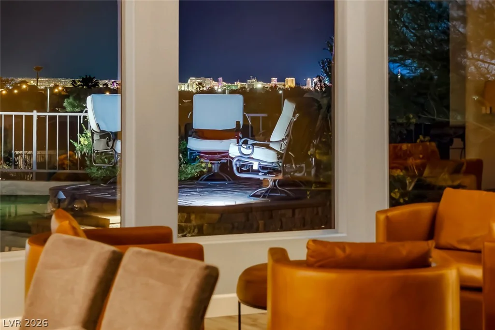
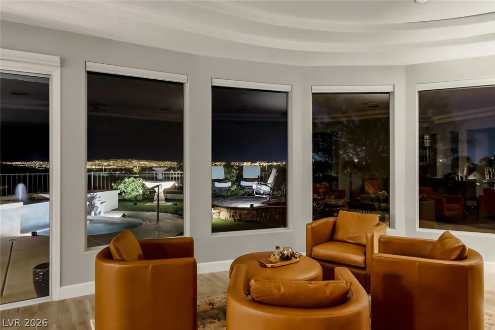
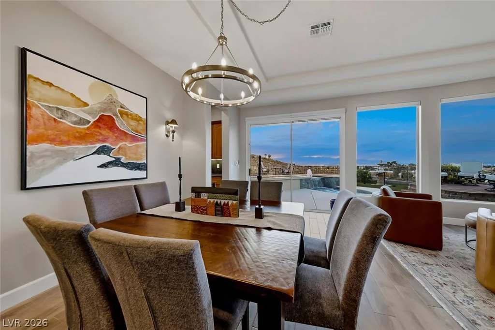
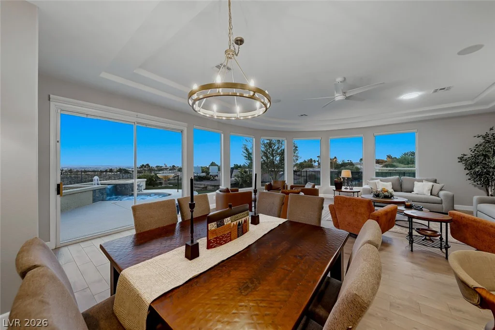
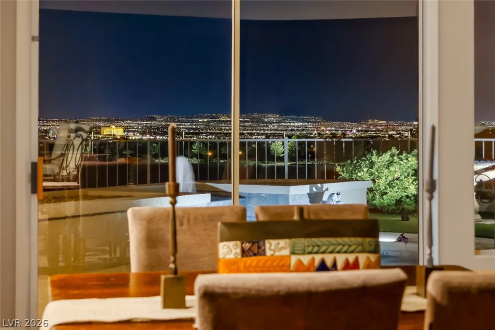
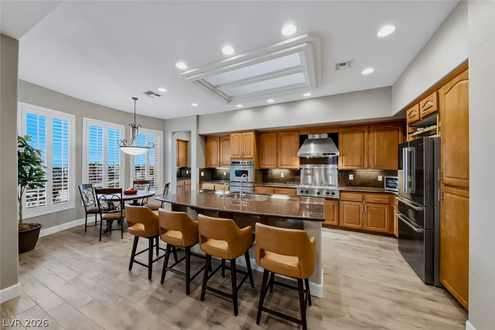
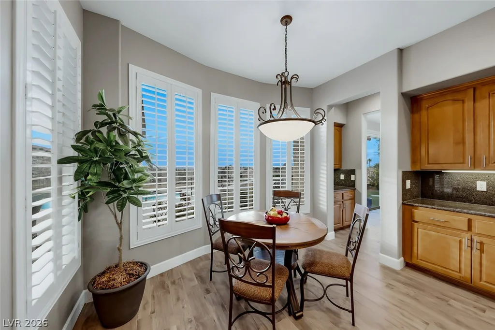
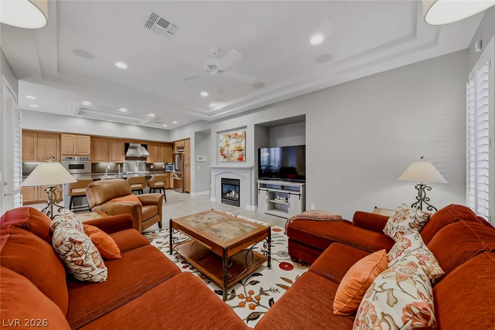
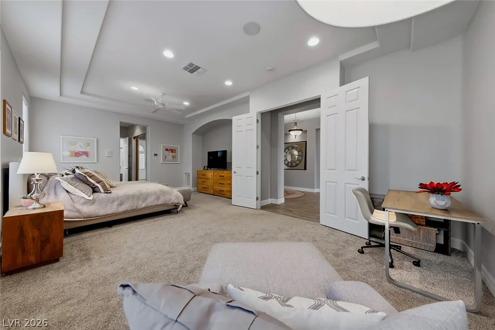
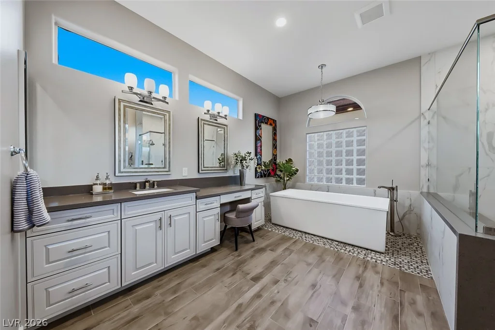
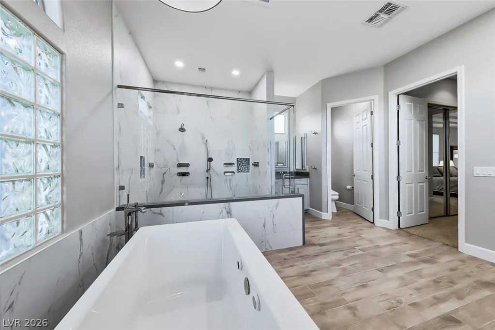
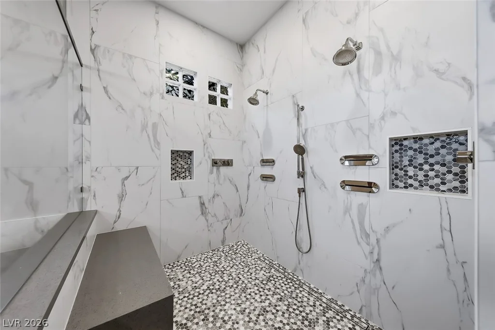
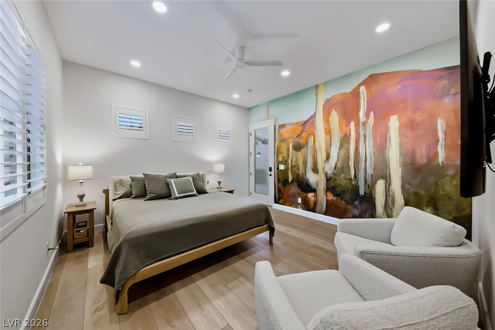
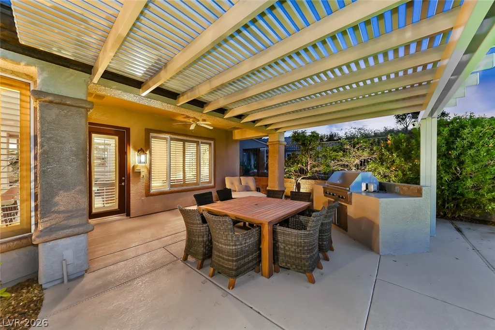
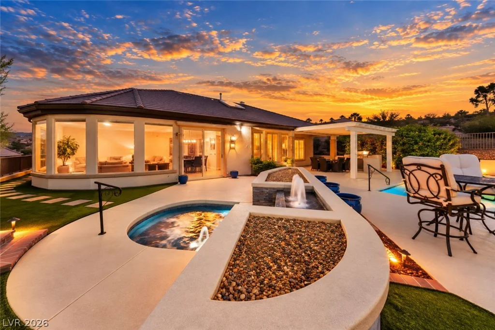
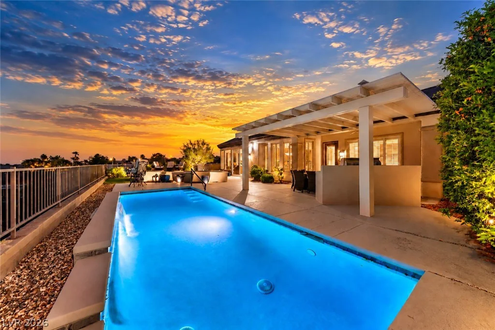
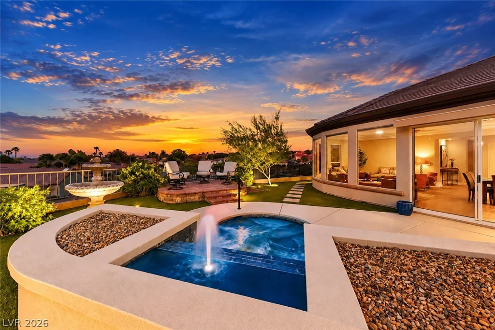
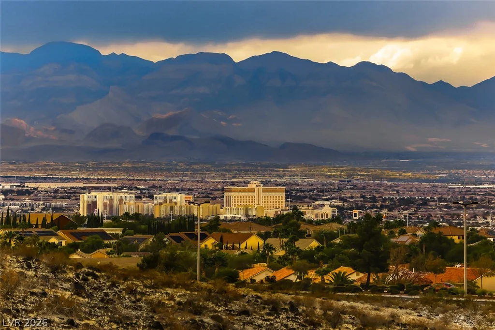
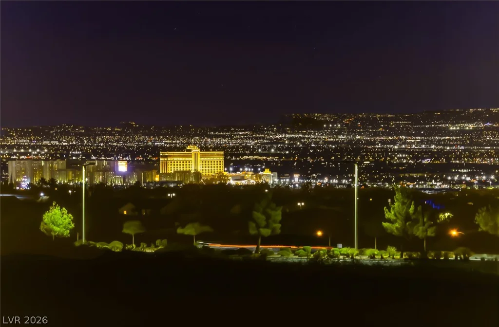
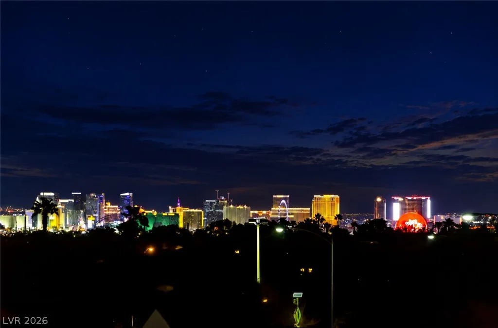
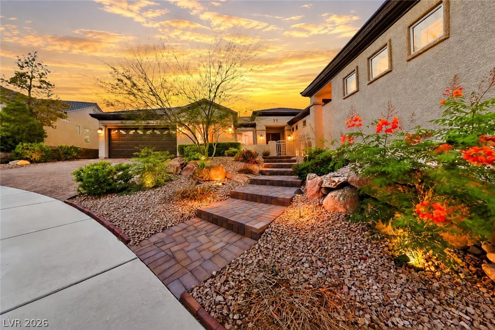
Situated on a unique lot at the end of a private cul-de-sac with stunning Strip and mountain views, this beautifully remodeled 4 bedroom plus den home offers approximately 3,600 total sq. ft. of living space. Recently painted inside and out and truly move in ready, the bright, open floor plan features generous living spaces designed for entertaining. A custom bar and dramatic curved floor to ceiling windows with electric blinds showcase the views and fill the home with natural light. The chef’s kitchen features commercial grade stainless steel appliances, double ovens, granite countertops, cabinetry with convenient pull outs, and a breakfast nook with stunning views, all opening seamlessly to the main living area. The spacious primary suite offers a separate sitting area and spa like bath with a state of the art custom walk-in shower and jetted tub. The recently added large custom casita provides exceptional flexibility for guests, a home office, or additional living space. Step outside to a spacious backyard designed to take full advantage of the setting, featuring a built in BBQ, large sparkling pool and spa, extended pergola, low maintenance artificial turf, multiple areas to relax and entertain, and stunning Strip and mountain views. Located in the top rated Sun City Anthem community by Del Webb with multiple clubhouses, fitness centers, dining, indoor and outdoor pools, pickleball, tennis, golf, hiking and walking trails, and a variety of social clubs offering an exceptional active lifestyle.
Address
-
Address: 2850 Kensingpark Court
-
City: Henderson
-
State/county: NV
-
Zip/Postal Code: 89052
-
Area: Anthem Country Club, Sun City Anthem
Details
Updated on September 26, 2026 at 5:22 pmHOA Fees
-
Sun City Anthem $435 / quarter
-
Property ID 2820746
-
Price $1,298,000
-
Property Size 3600 sqft
-
Land Area 0.23 acres
-
Bedrooms 4
-
Rooms 7
-
Bathrooms 4
-
Garages 2
-
Year Built 2001
-
Type Single-Family Homes
-
Property Status Coming Soon
Additional details
-
Strip Views Yes
-
Mountain Views Yes
-
Private Pool Yes
-
Pool / Backyard Yes
-
Spa / Hot Tub Yes
-
Community Pool Yes
-
Community Spa / Hot Tub Yes
-
Casita Yes
-
Den / Office Yes
-
Open Floor Plan Yes
-
Covered Patio Yes
-
Courtyard Yes
-
Outdoor Kitchen Yes
-
Chef’s Kitchen Yes
-
Granite Countertops Yes
-
Stainless Steel Appliances Yes
-
Move-In Ready Yes
-
Age Restricted / 55+ Yes
Features
Mortgage Calculator
-
Down Payment
-
Loan Amount
-
Monthly Mortgage Payment
-
Property Tax
-
Home Insurance
-
PMI
-
Monthly HOA Fees
Contact Information
View ListingsSimilar Listings


2728 Lindsey Springs, Las Vegas, NV 89142
- $435,000