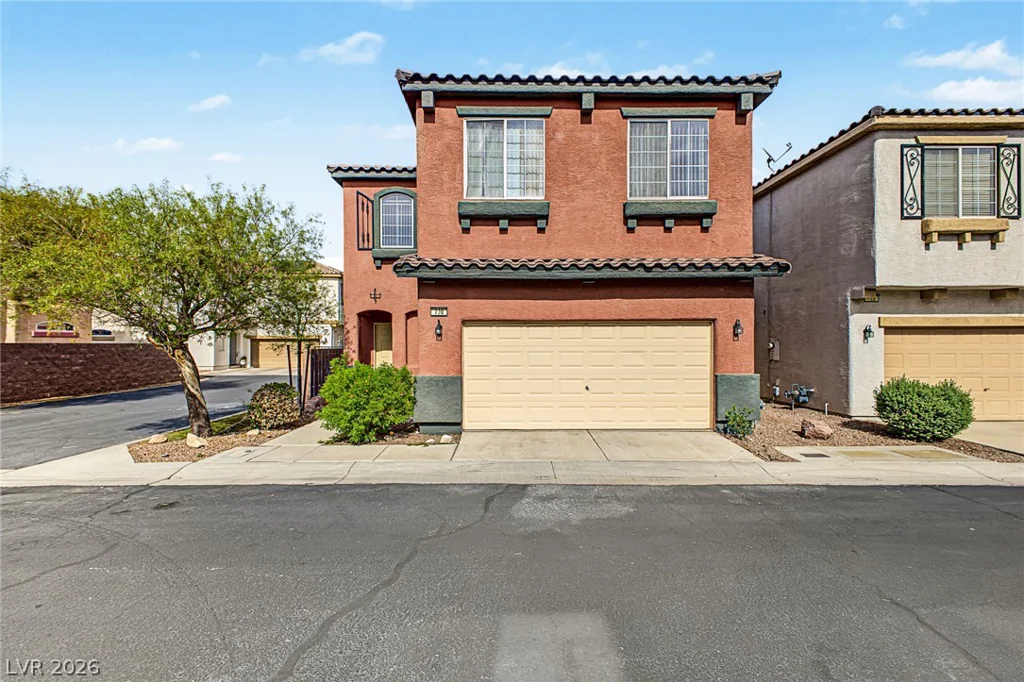
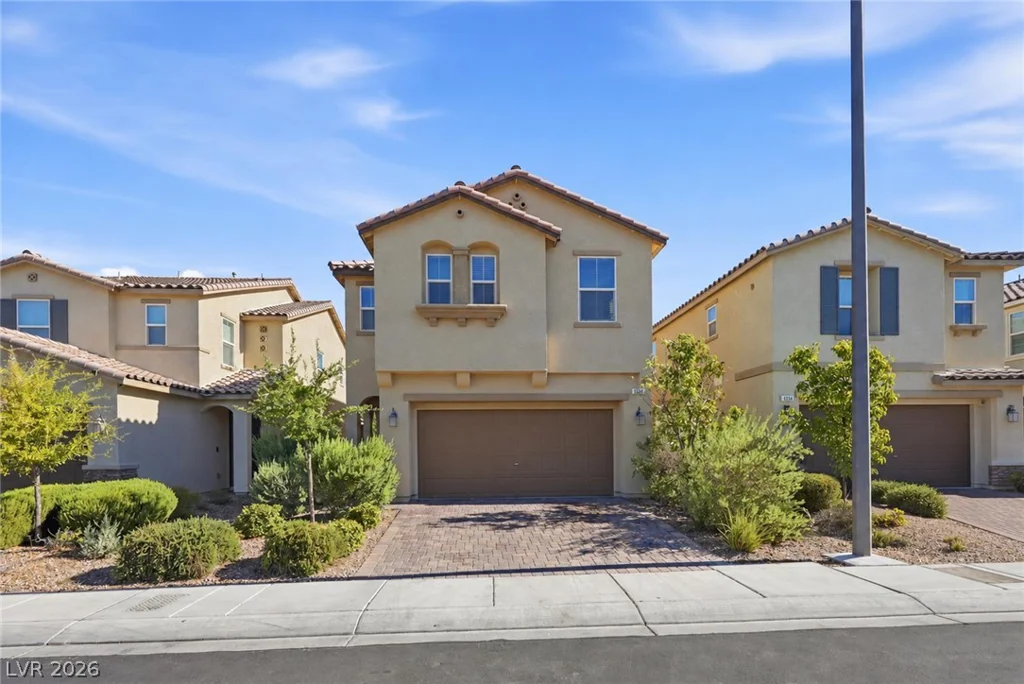
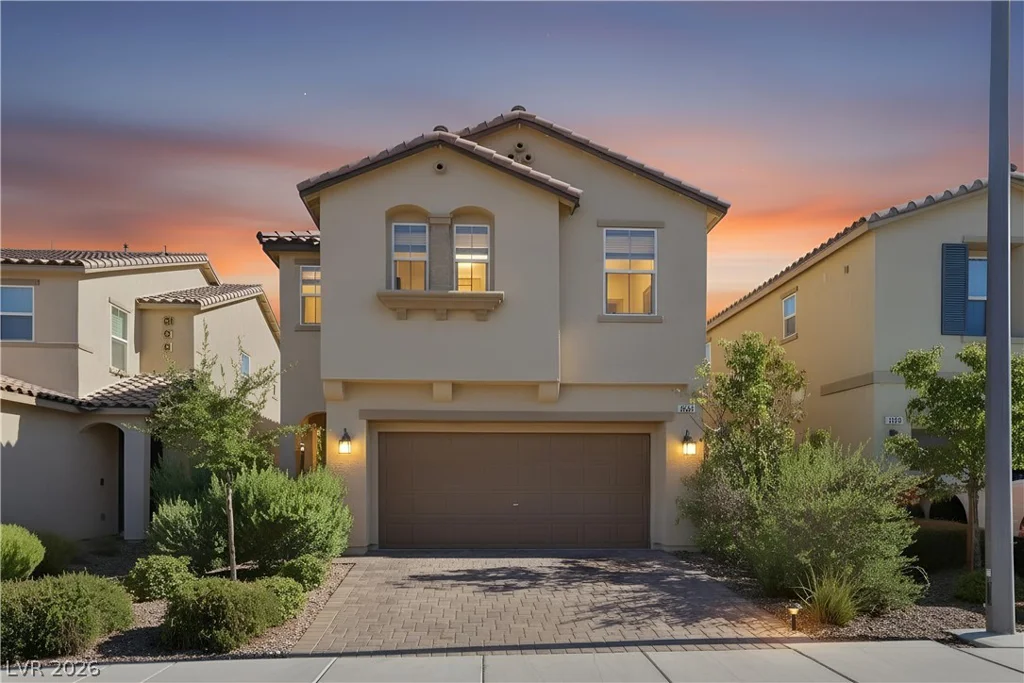
3036 Taranto Heights, Henderson, NV 89044
- $549,900

- Single-Family Homes
- 5
- 3
- 2
- 2467 sqft
- 2018
- $549,900
Description
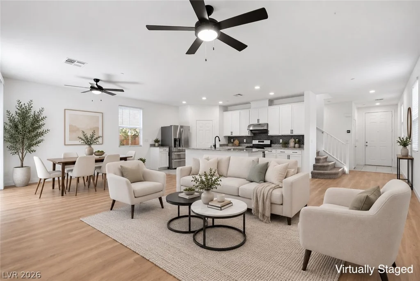
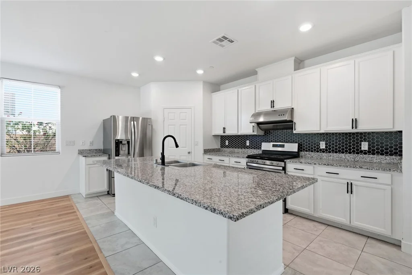
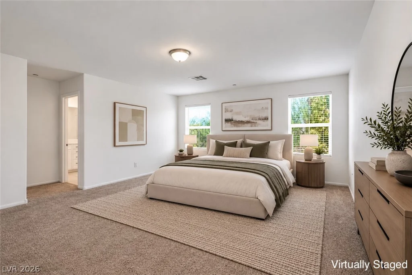
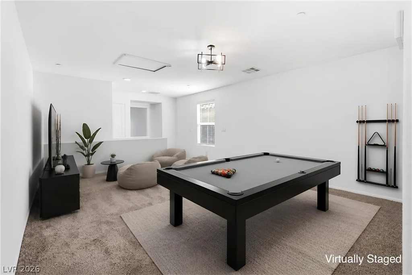
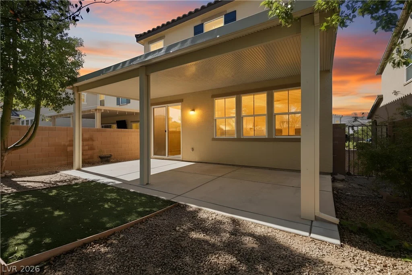
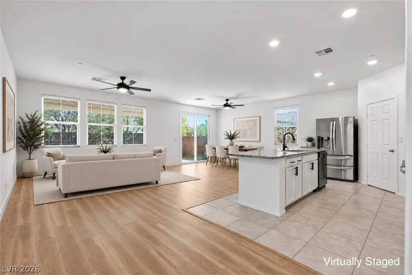
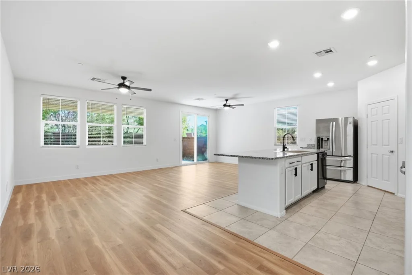
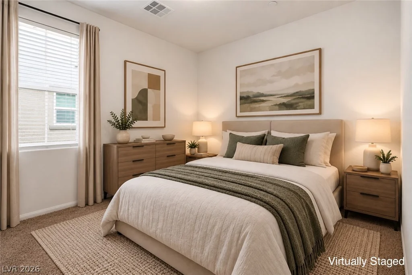
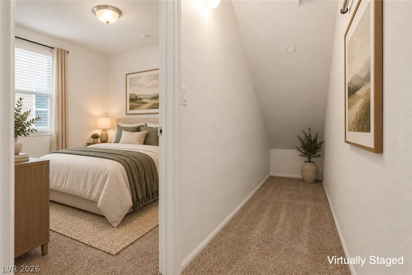
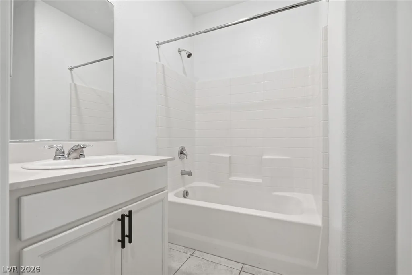
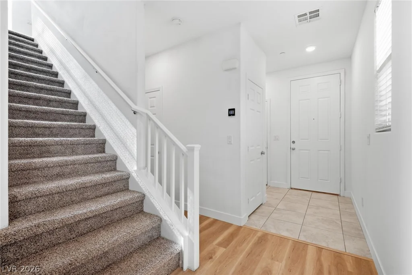
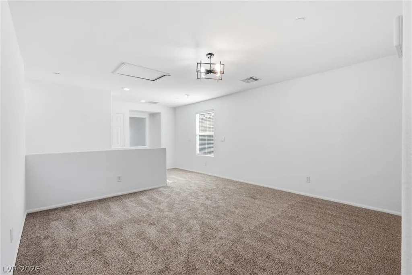
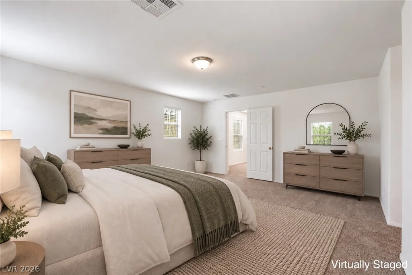
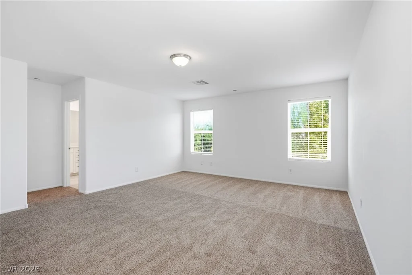
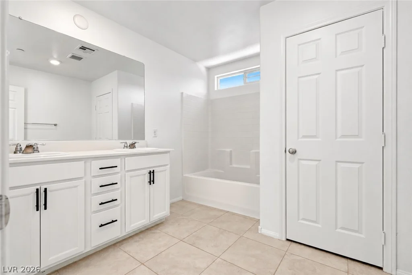
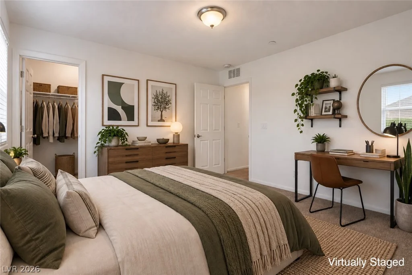
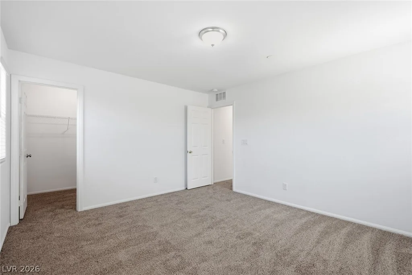
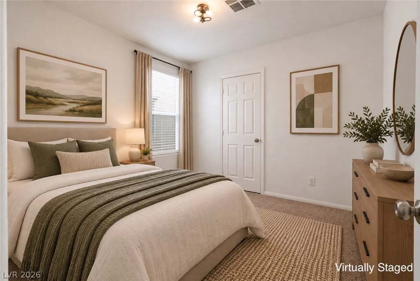
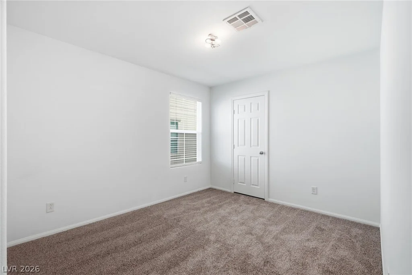
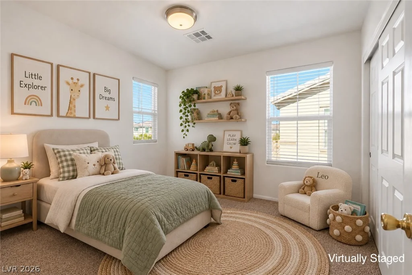
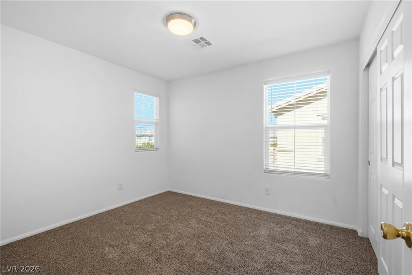
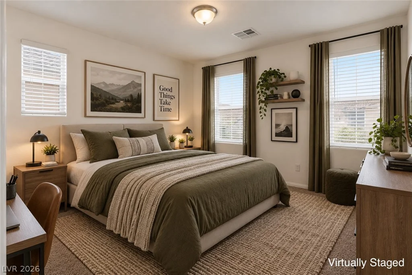
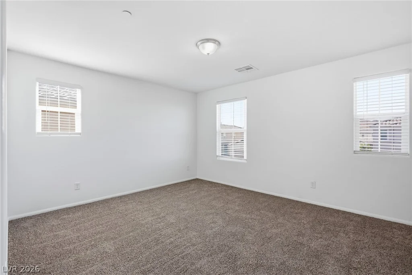
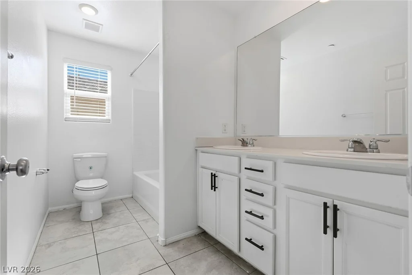
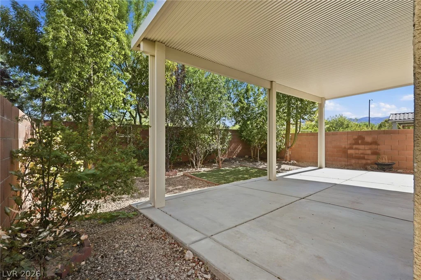
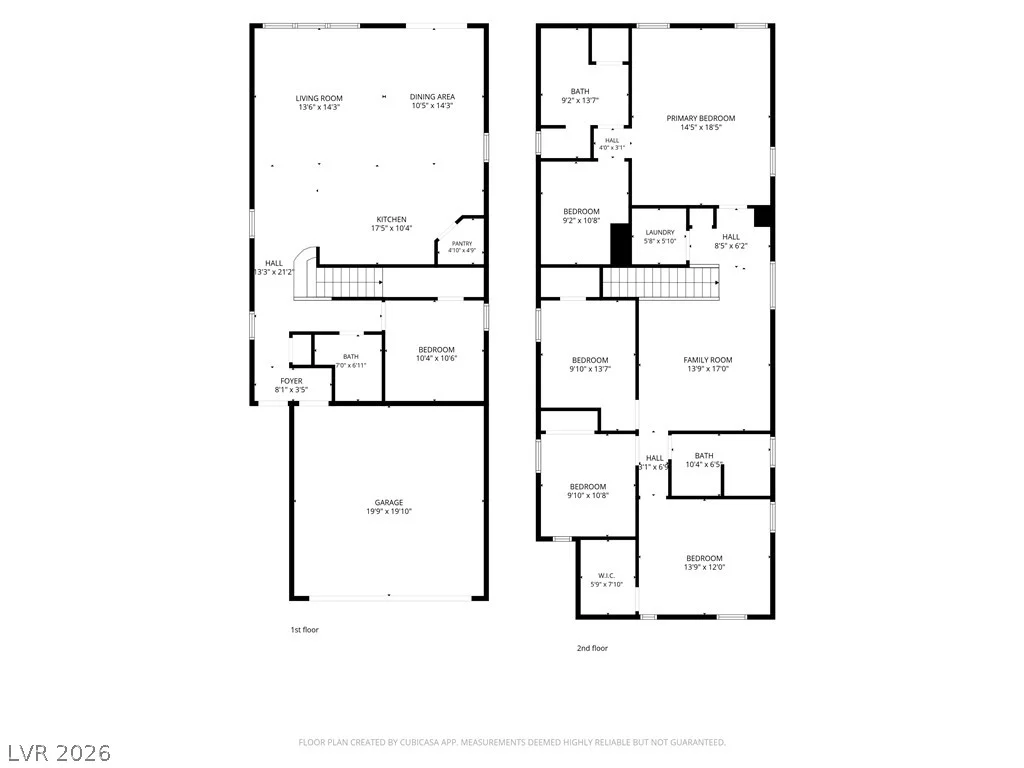
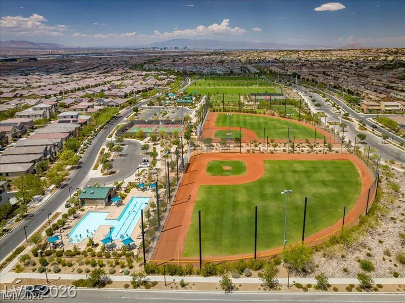
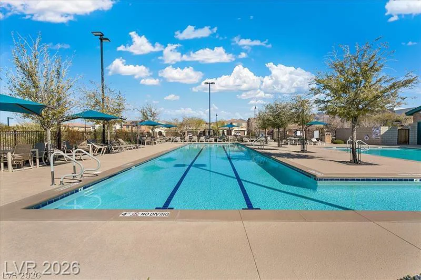
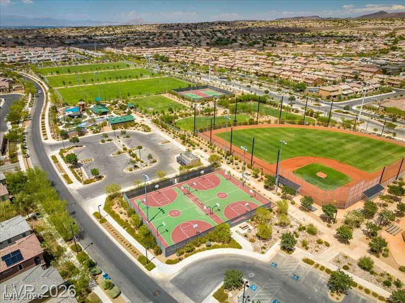
What would you do with 5 bedrooms, a spacious loft and an Inspirada address listed at an incredible price of $549,900? This large 5-bedroom, 3-full-bath home brings everyone together while giving you room for your own space. Catch up over coffee at the large granite island with seating, gather for dinner in the adjoining dining area, and keep the conversation going in the open living room. White shaker cabinets, black hardware and a hexagon backsplash give the kitchen a fresh, finished look, while a walk-in pantry offers room to stock up and keep the counters clear. The downstairs bedroom offers flexibility for a home office or overnight guests, while the upstairs loft is ready for movie nights, games or a comfortable place to relax. Fresh updates include brand-new waterproof laminate flooring in the downstairs living areas, brand-new carpet in all bedrooms and upstairs, new interior paint, and a new AC system installed in 2025. The primary suite offers a quiet retreat with a walk-in closet, dual sinks and a soaking tub. Outside, a covered patio and mature trees set the scene for morning coffee, dinner outdoors and time to unwind. This street has its own personality, too, with Halloween and Christmas displays that have become a neighborhood tradition. Enjoy Inspirada’s community pools, parks, playgrounds, sports courts and walking trails, plus nearby shopping and dining. Take a closer look at the price, then come see how much home it gets you. Schedule your private tour.
Address
-
Address: 3036 Taranto Heights Avenue
-
City: Henderson
-
State/county: NV
-
Zip/Postal Code: 89044
-
Area: Inspirada
Details
Updated on September 25, 2026 at 10:31 pmHOA Fees
-
Inspirada $88 / month
-
Property ID 2821447
-
Price $549,900
-
Property Size 2467 sqft
-
Land Area 0.09 acres
-
Bedrooms 5
-
Rooms 9
-
Bathrooms 3
-
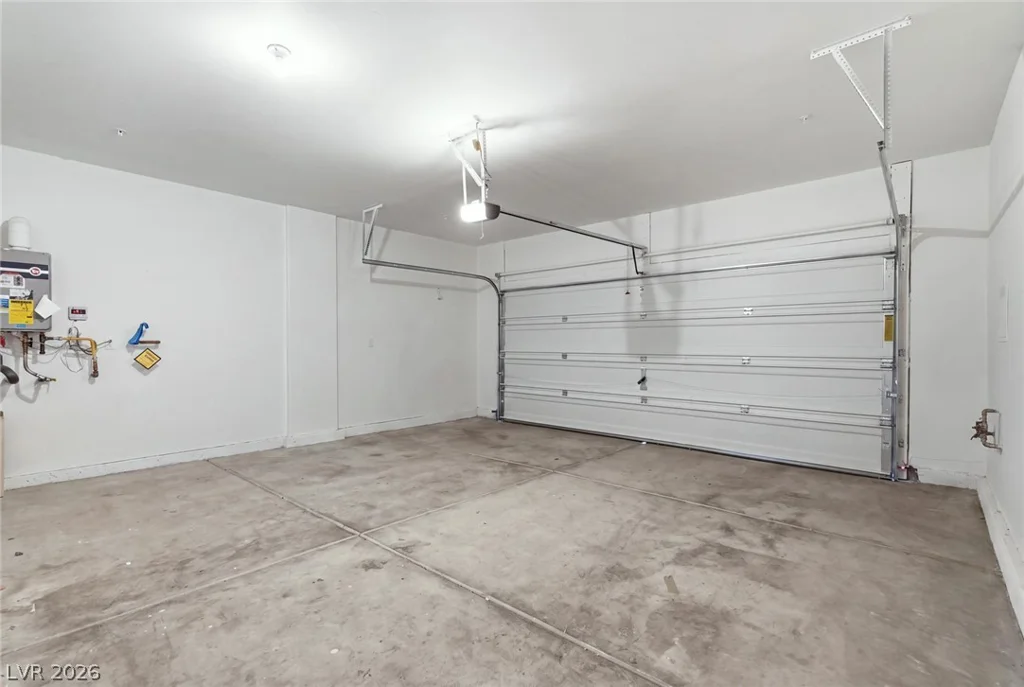
Garages 2
-
Year Built 2018
-
Type Single-Family Homes
-
Property Status Coming Soon
Additional details
-
Community Pool Yes
-
Community Spa / Hot Tub Yes
-
Loft Yes
-
Den / Office Yes
-
Covered Patio Yes
-
Walk-in Pantry Yes
Features
360° Virtual Tour
Mortgage Calculator
-
Down Payment
-
Loan Amount
-
Monthly Mortgage Payment
-
Property Tax
-
Home Insurance
-
PMI
-
Monthly HOA Fees
Contact Information
View ListingsSimilar Listings
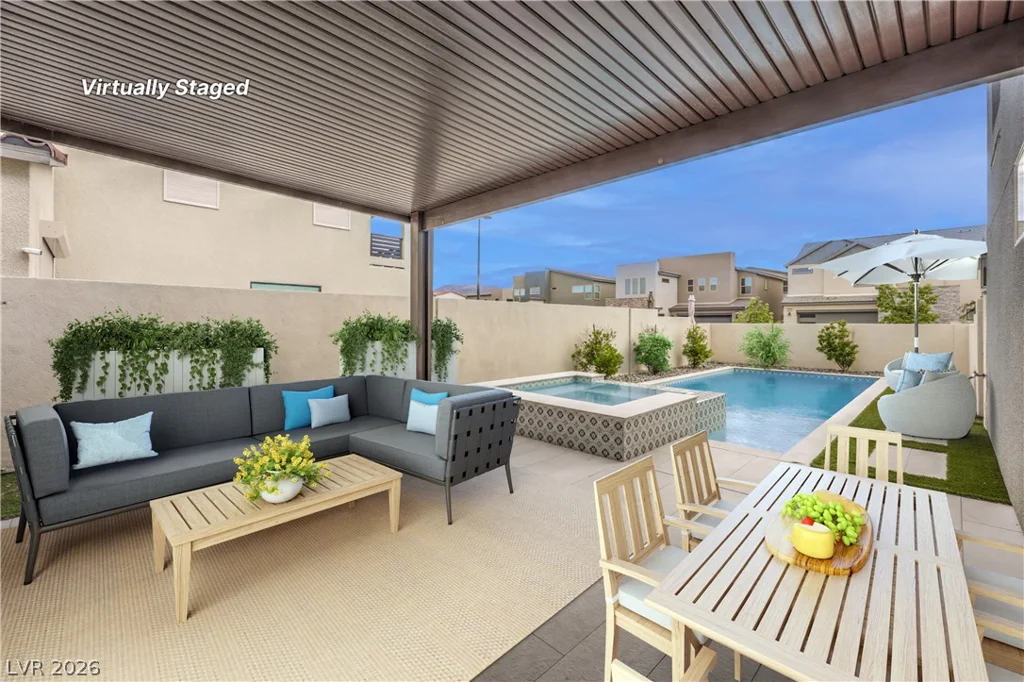
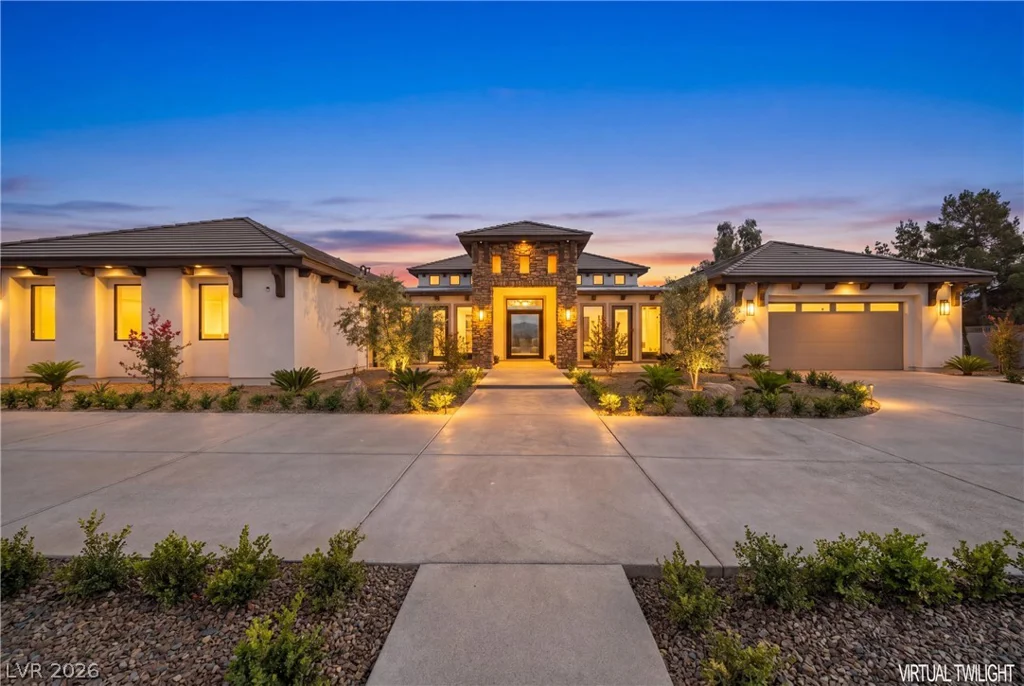
3200 Waterstone, Henderson, NV 89044
- $889,000
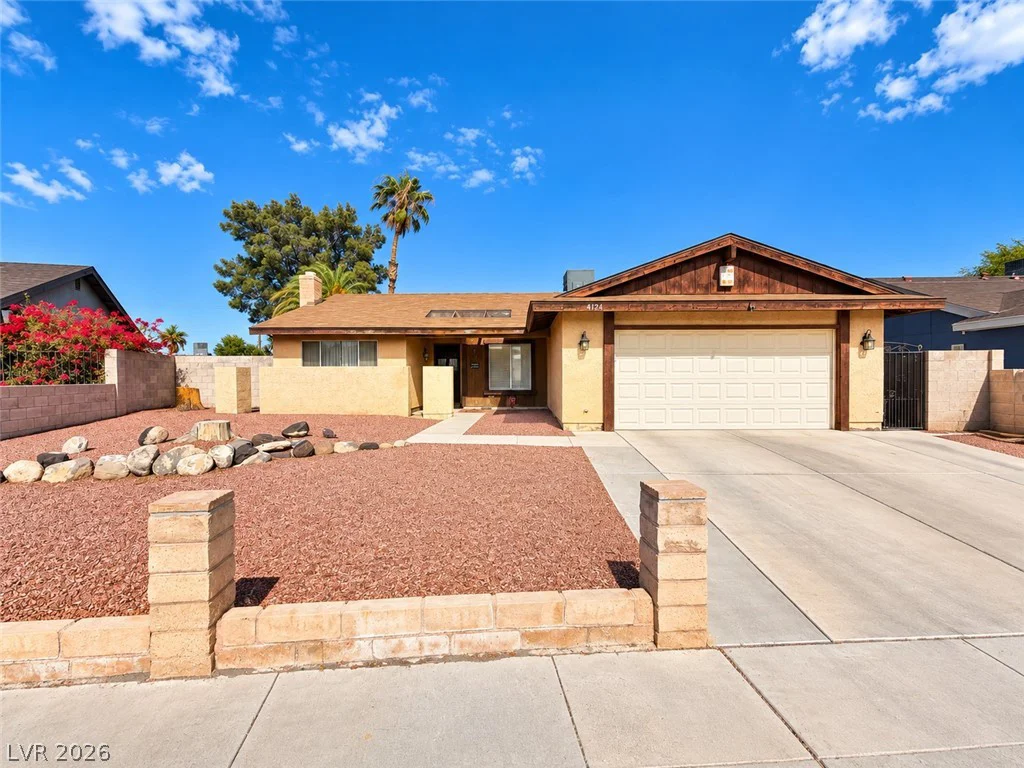

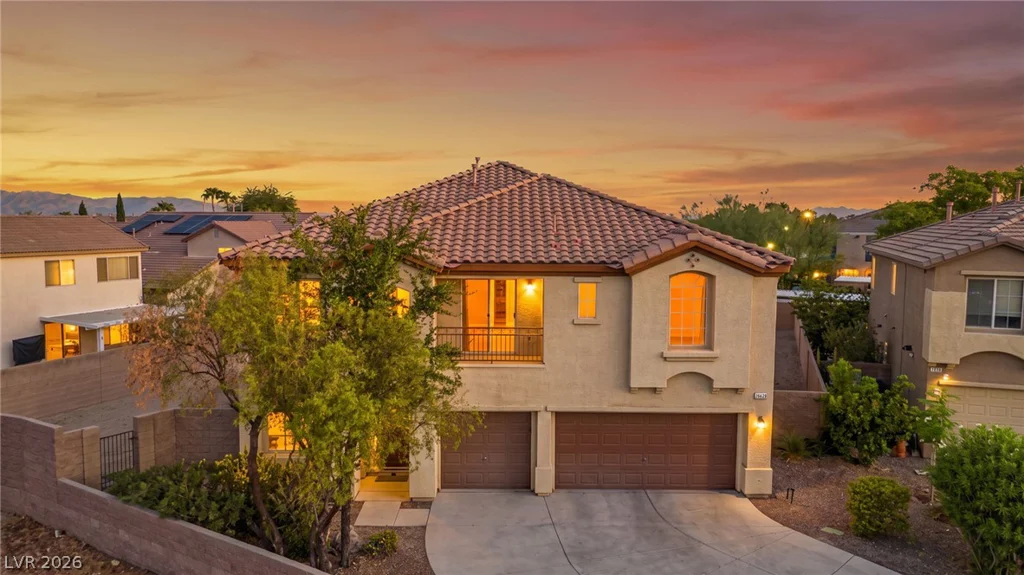
9490 Wild Valley, Las Vegas, NV 89148
- $949,990