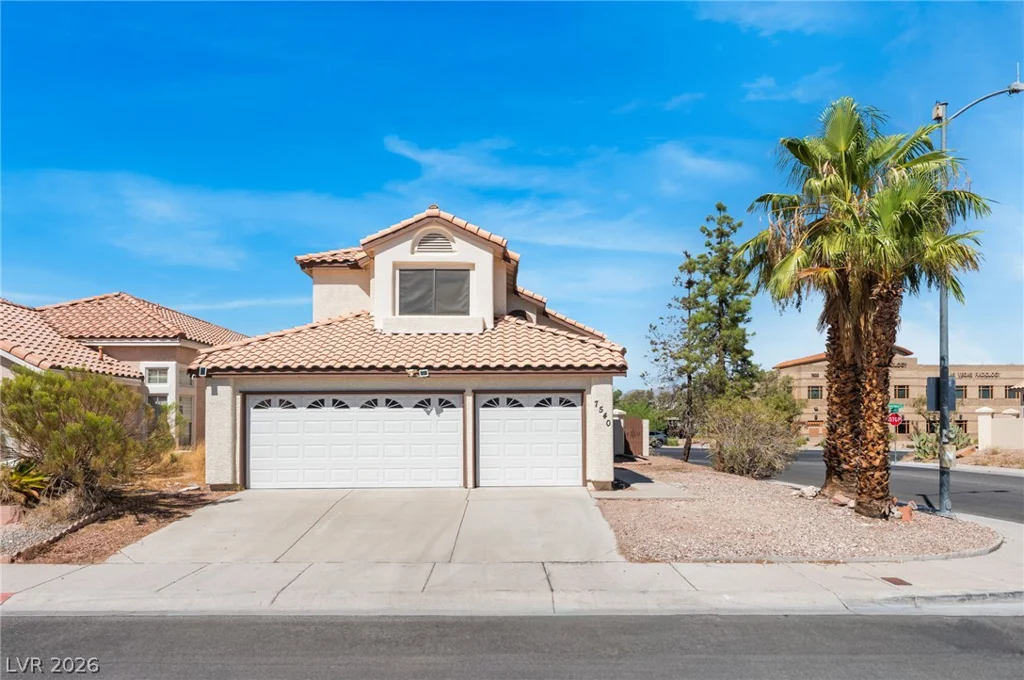
4704 Grey Heron, North Las Vegas, NV 89084
- $450,000
- $450,000
Description
Welcome to this spacious Aliante home offering the flexibility and room to spread out! Listed as four bedrooms, the downstairs office/flex room serves as bedroom four and is ideal for guests, a home office, or additional living space. The open main level features abundant natural light, a fireplace, and an upgraded kitchen with granite countertops, generous cabinet and prep space, and an easy flow into the surrounding living areas.
Upstairs, the oversized primary suite is a true standout, featuring a massive private retreat with enough space for a sitting area, workout space, second office, or whatever fits your lifestyle. The suite also includes two closets and a spacious primary bath with dual sinks, a separate soaking tub, and shower. Also upstairs are two additional bedrooms, a full bath, conveniently located laundry room, and a HUGE loft that creates another versatile living space for a game room, media room, play area, or lounge.
Step outside to a beautifully maintained backyard with mature landscaping, a covered patio, and plenty of space to relax or entertain. A 2-car garage and downstairs 3/4 bath add even more functionality to the home. Located in Aliante near parks, shopping, dining, and convenient access to the 215, 4704 Grey Heron Drive delivers an impressive amount of space, flexibility, and functionality in one home.
Address
-
Address: 4704 Grey Heron Drive
-
City: North Las Vegas
-
State/county: NV
-
Zip/Postal Code: 89084
-
Area: Aliante
Details
Updated on September 25, 2026 at 3:53 amHOA Fees
-
Aliante $85 / month
-
Property ID 2821735
-
Price $450,000
-
Property Size 2170 sqft
-
Land Area 0.11 acres
-
Bedrooms 4
-
Rooms 8
-
Bathrooms 3
-
Garages 2
-
Year Built 2005
-
Type Single-Family Homes
-
Property Status Coming Soon
Additional details
-
Mountain Views Yes
-
Loft Yes
-
Den / Office Yes
-
Covered Patio Yes
-
Granite Countertops Yes
Features
Mortgage Calculator
-
Down Payment
-
Loan Amount
-
Monthly Mortgage Payment
-
Property Tax
-
Home Insurance
-
PMI
-
Monthly HOA Fees
Contact Information
View ListingsSimilar Listings
3623 Mooncrest, Las Vegas, NV 89129
- $924,999
7563 Dragonfruit, Las Vegas, NV 89113
- $695,000
5966 Juniper Falls, Las Vegas, NV 89130
- $499,000
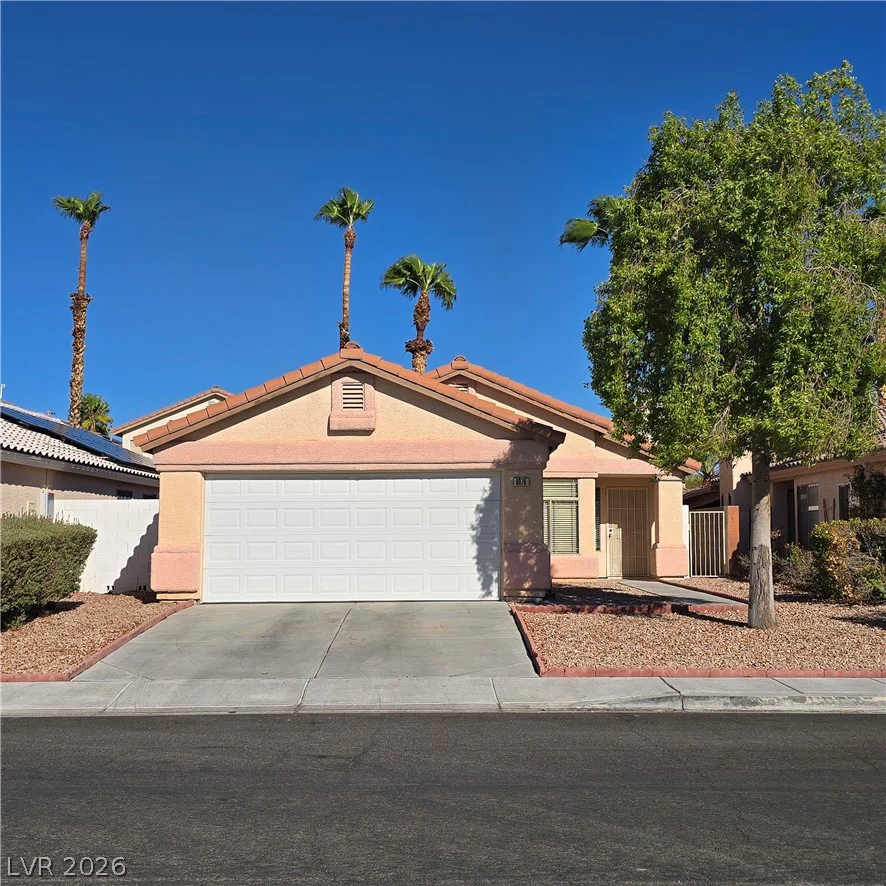
8976 Quarrystone, Las Vegas, NV 89123
- $369,900