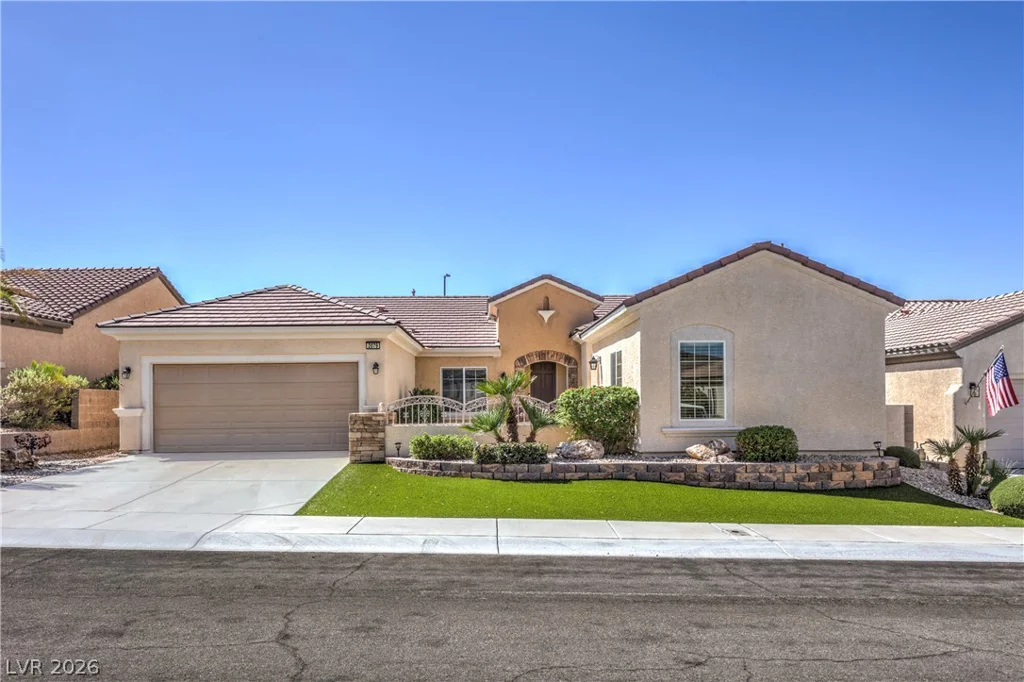
2079 Bliss Corner, Henderson, NV 89044
- $579,022
- Single-Family Homes
- 3
- 3
- 2
- 2396 sqft
- 2006
Description
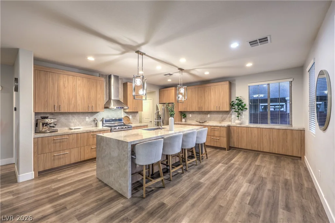
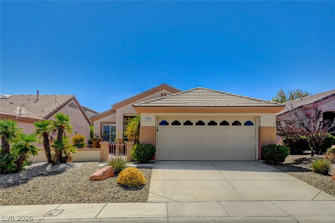
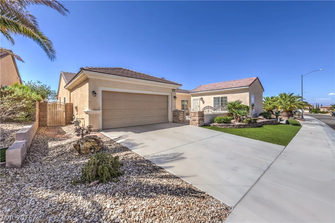
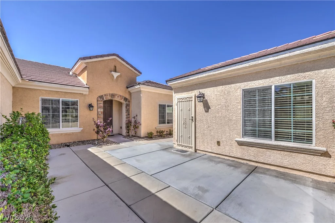
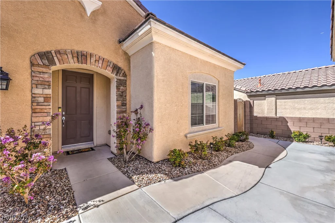
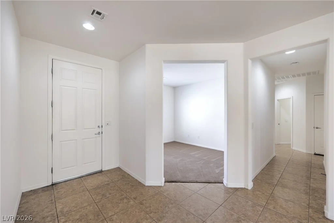
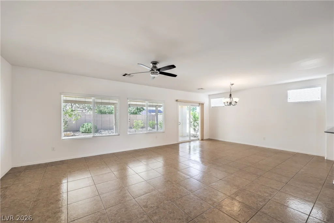
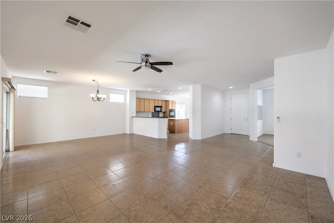
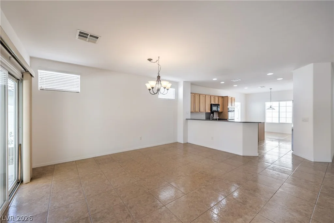
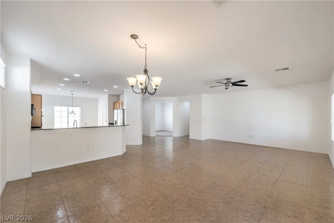
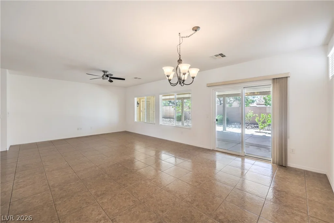
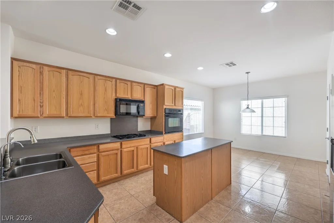
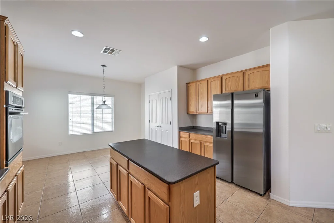
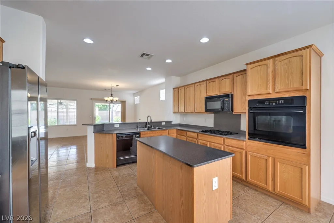
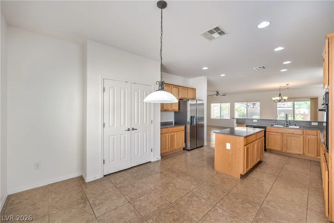
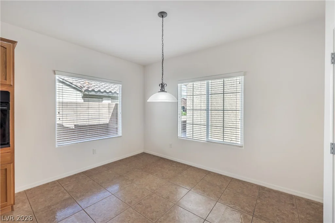
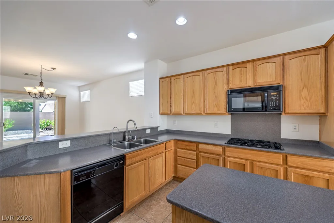
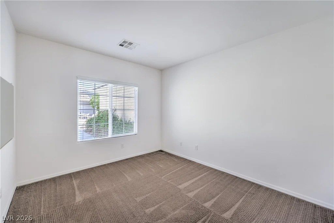
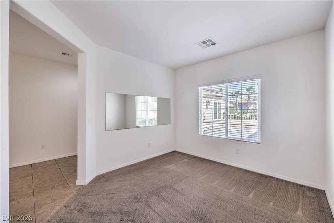
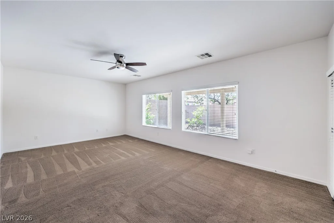
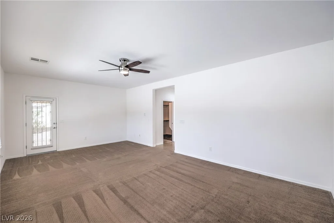
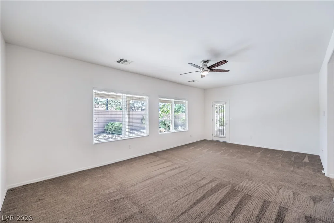
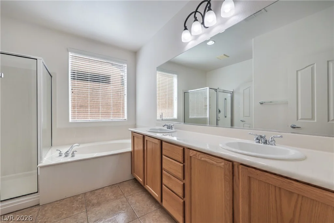
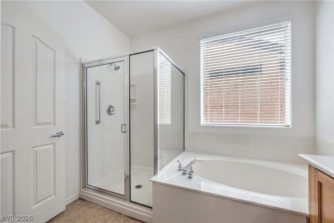
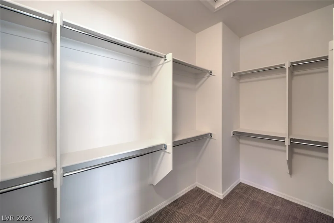
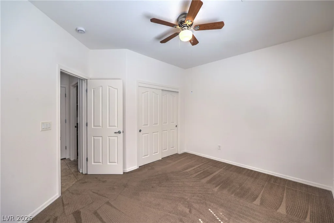
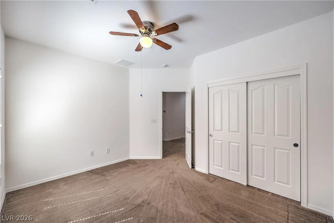
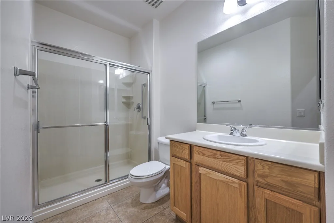
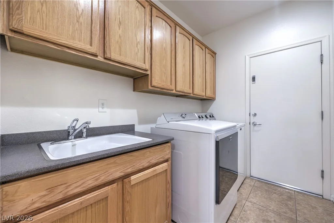
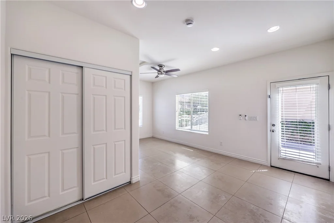
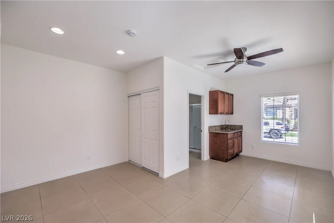
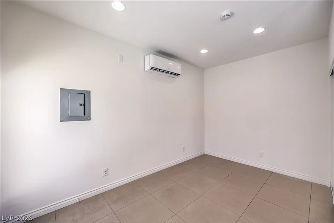
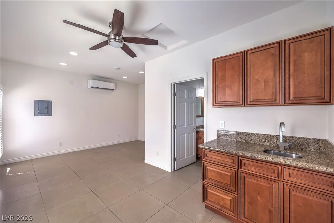
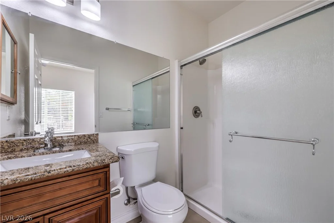
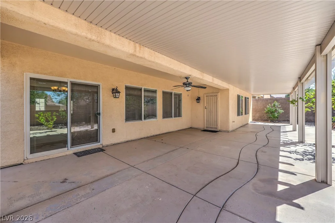
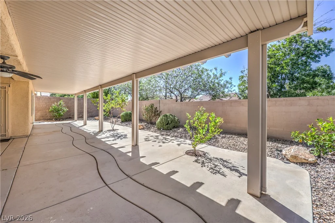
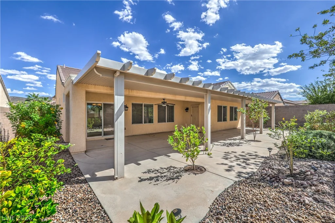
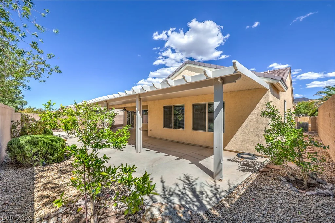
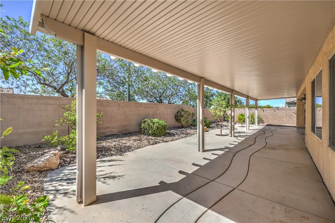
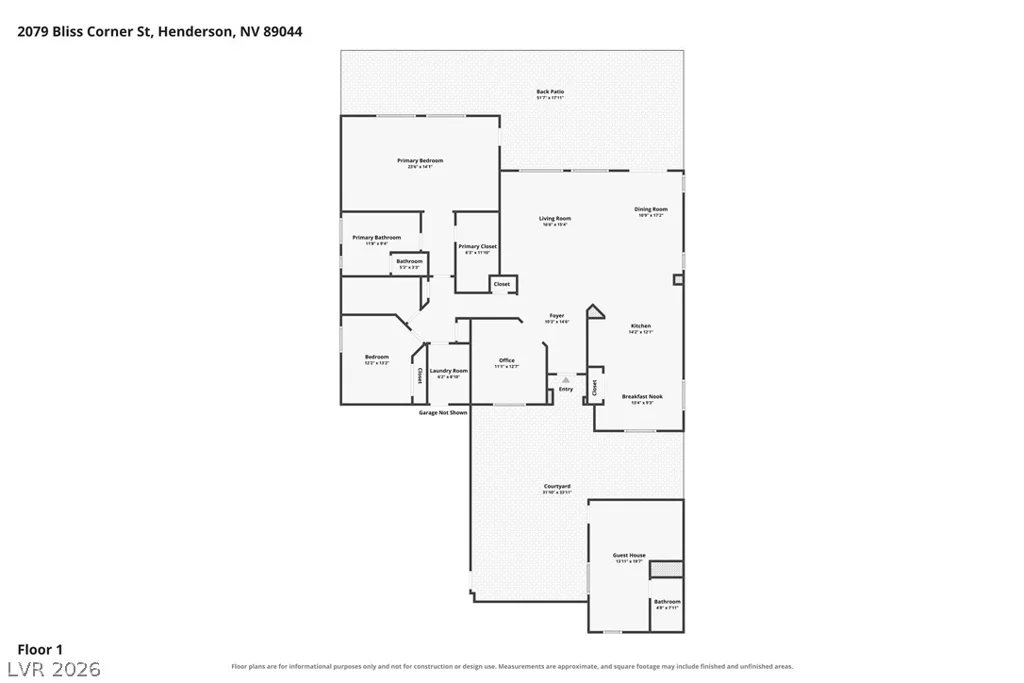
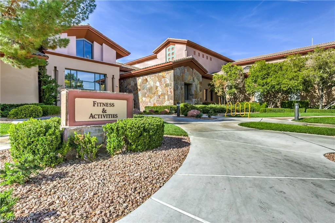
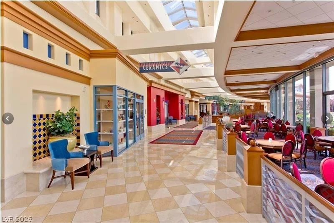
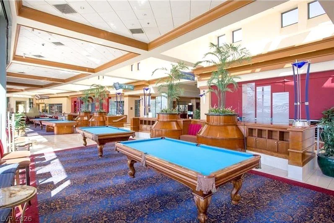
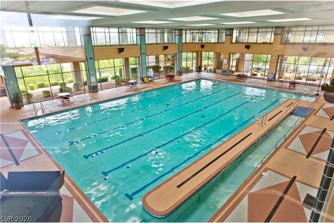
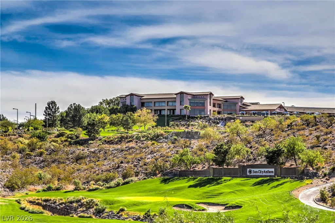
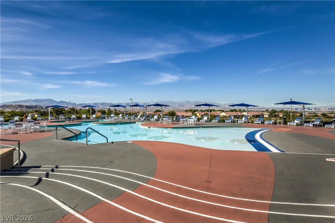
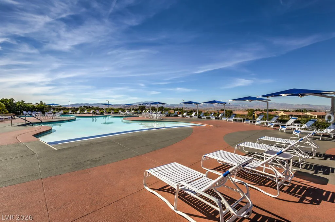
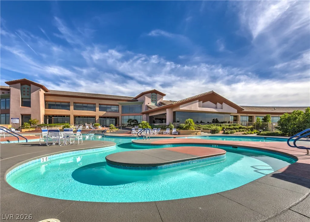
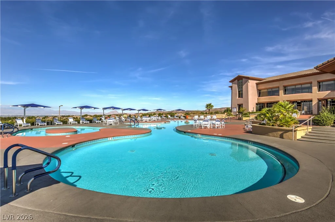
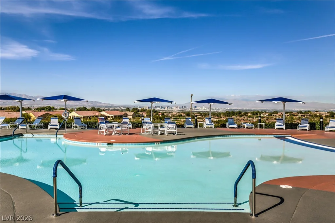
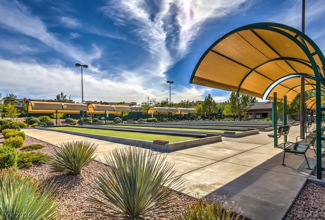
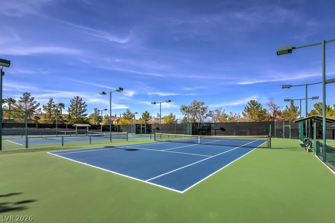
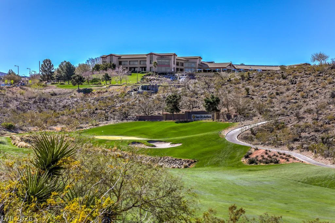
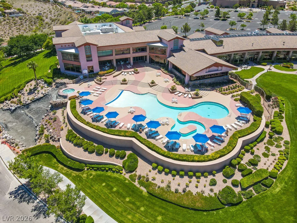
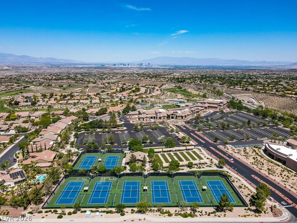
Popular Lincoln Floor Plan with Custom Detached Casita! Approximately 2,396 sqft. with 3 bedrooms, den/office, 3 baths, and a 2 car garage. Gated courtyard entry welcomes you to the desirable B Elevation featuring attractive exterior stone accents. The interior offers fresh paint, tile flooring, and a spacious great room with ceiling fan. The dining area features tile flooring and a sliding glass door providing easy access to the rear yard. The island kitchen is equipped with Corian countertops, breakfast bar, nook, pantry, recessed lighting, reverse osmosis system, built-in oven, gas cooktop, microwave, refrigerator, and dishwasher. The owner’s suite includes a ceiling fan, walk-in closet, and direct access to the covered back patio through a security door. The ensuite bath features a raised vanity with dual sinks, garden tub, and separate shower. A secondary bedroom with ceiling fan, additional bath with raised vanity and shower, and a large den/office provide flexible living space. The detached casita is complete with a security door, wet bar, ceiling fan, recessed lighting, tile flooring, and private bath with raised vanity and shower. Additional features include a laundry room with cabinets and utility sink, washer and dryer, and blinds. The fully fenced rear yard offers a covered patio with ceiling fan and extended patio area. Mature, low maintenance landscaping includes synthetic grass, orange and lemon trees, decorative rock, and shrubs. Fantastic 55+ community with top tier amenities!
Address
-
Address: 2079 Bliss Corner Street
-
City: Henderson
-
State/county: NV
-
Zip/Postal Code: 89044
-
Area: Anthem Country Club, Sun City Anthem
Details
Updated on September 24, 2026 at 8:36 pmHOA Fees
-
Sun City Anthem $435 / quarter
-
Property ID 2806061
-
Price $579,022
-
Property Size 2396 sqft
-
Land Area 0.17 acres
-
Bedrooms 3
-
Rooms 8
-
Bathrooms 3
-
Garages 2
-
Year Built 2006
-
Type Single-Family Homes
-
Property Status For Sale
Additional details
-
Community Pool Yes
-
Community Spa / Hot Tub Yes
-
Casita Yes
-
Den / Office Yes
-
Covered Patio Yes
-
Courtyard Yes
-
Age Restricted / 55+ Yes
Features
360° Virtual Tour
Mortgage Calculator
-
Down Payment
-
Loan Amount
-
Monthly Mortgage Payment
-
Property Tax
-
Home Insurance
-
PMI
-
Monthly HOA Fees
Contact Information
View ListingsSimilar Listings
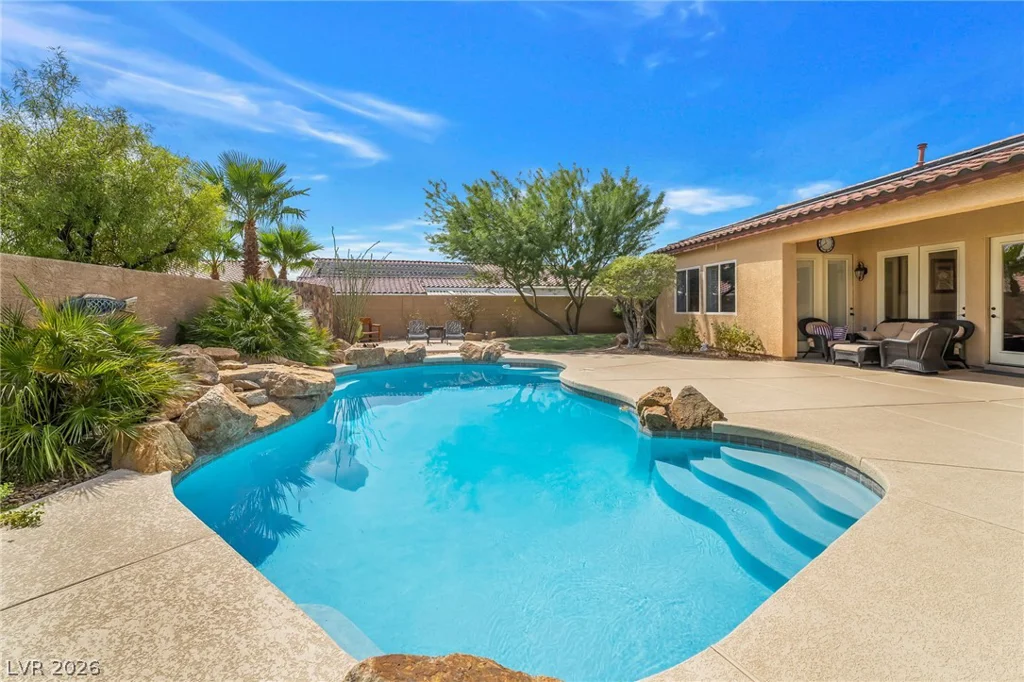
7904 Galloping Hills, Las Vegas, NV 89113
- $1,000,000
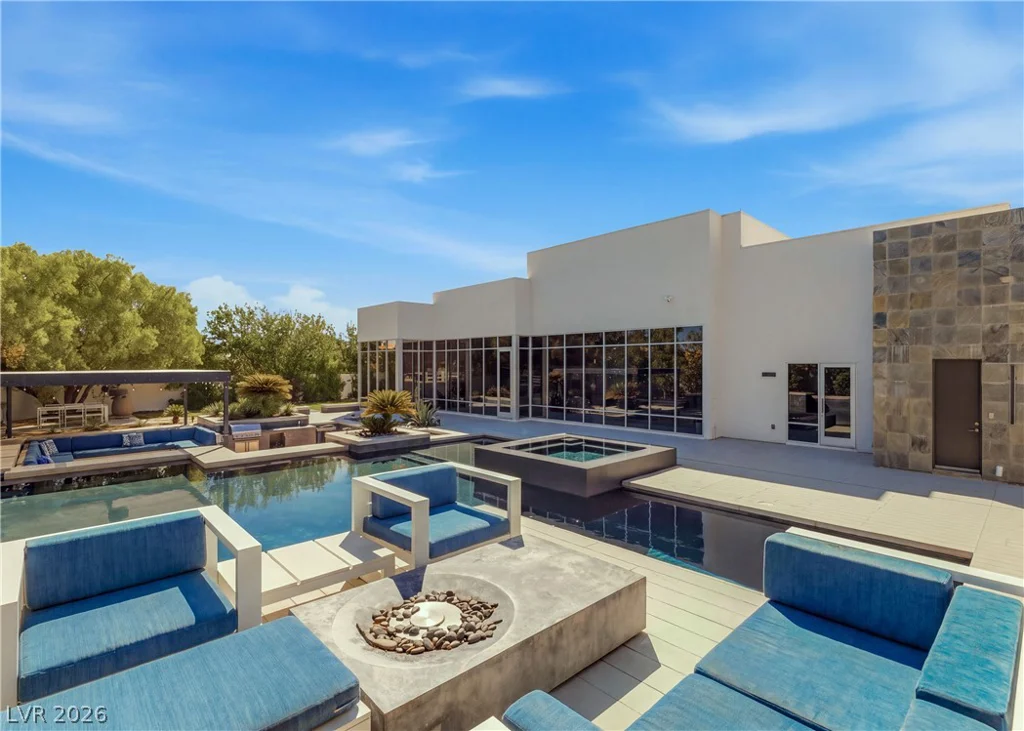
3716 Caesars, Las Vegas, NV 89120
- $4,250,000
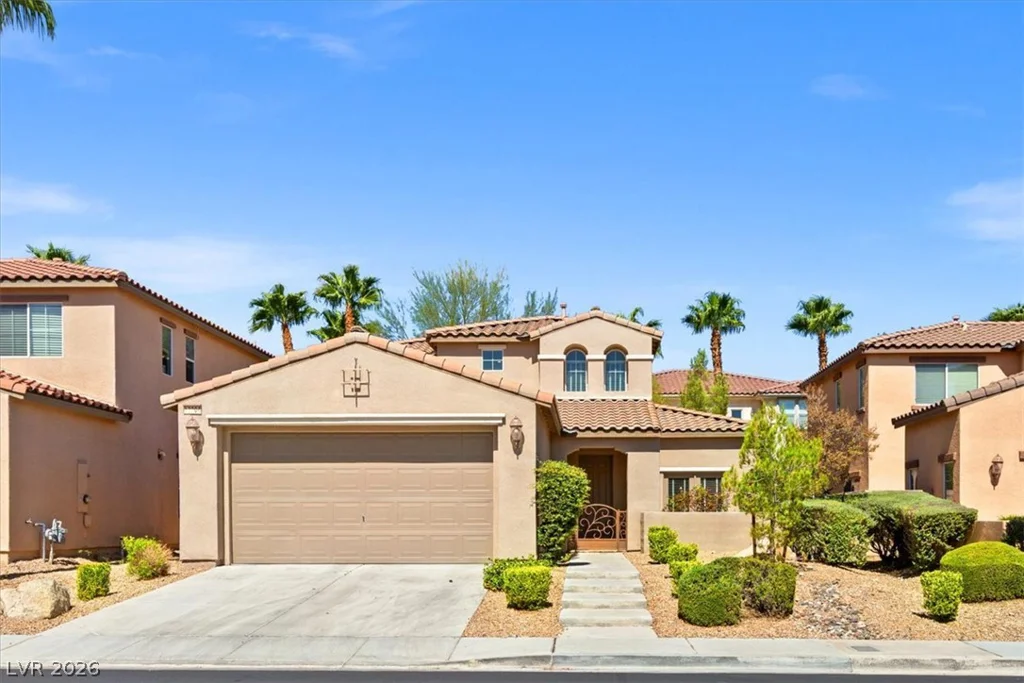
12204 Capilla Real, Las Vegas, NV 89138
- $620,000

1151 Cottonwood Ranch, Henderson, NV 89052
- $700,000