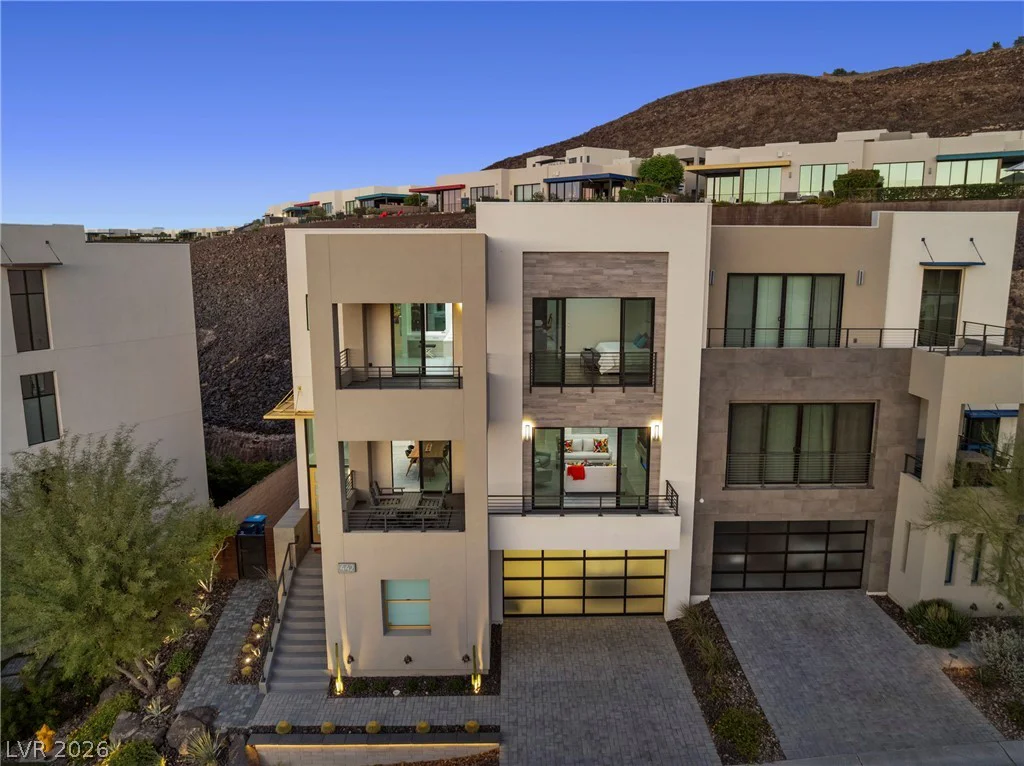
442 Serenity Point, Henderson, NV 89012
- $1,795,000
- Townhomes
- 3
- 4
- 3
- 3340 sqft
- 2019
Description
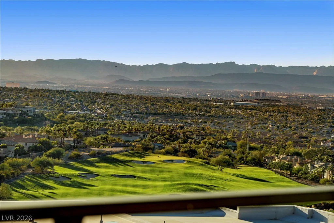
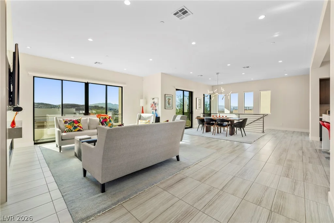
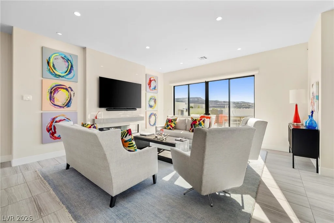
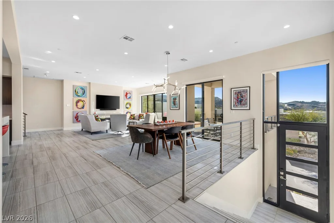
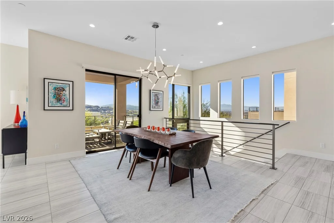
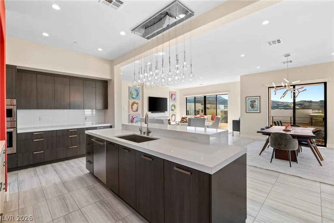
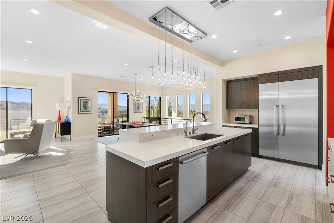
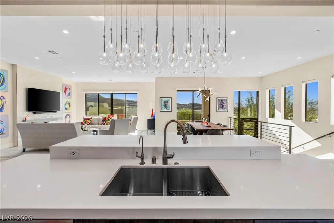
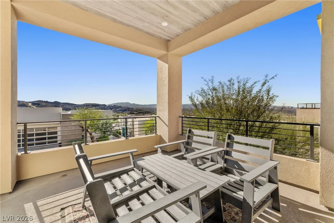
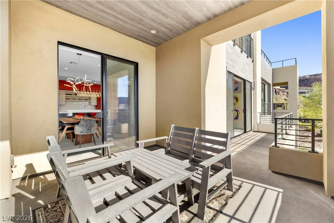
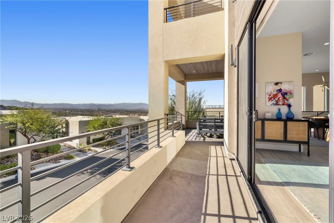
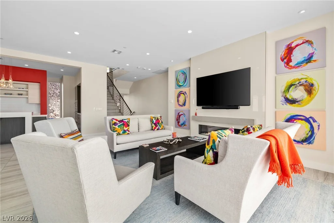
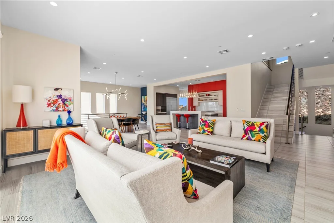
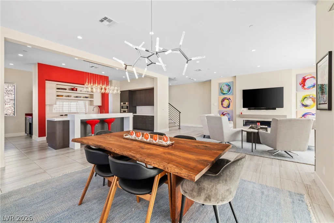
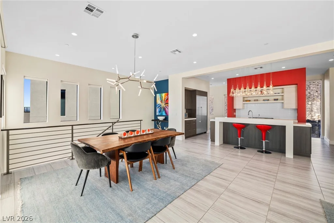
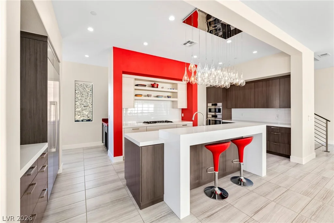
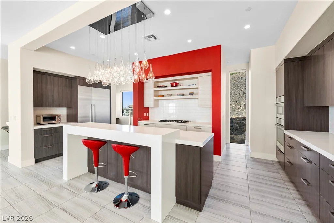
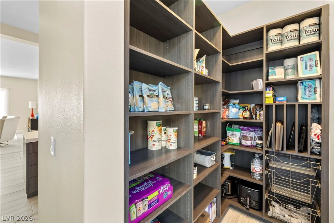
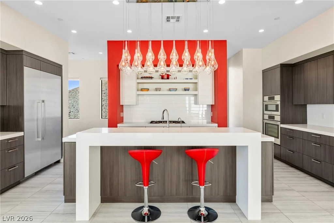
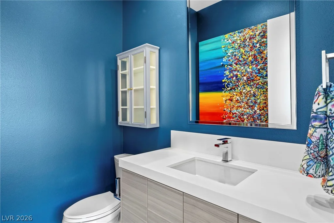
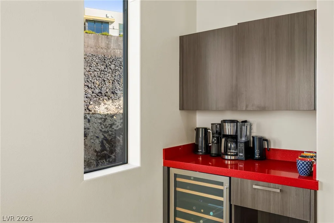
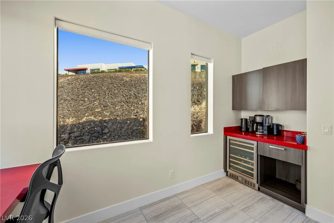
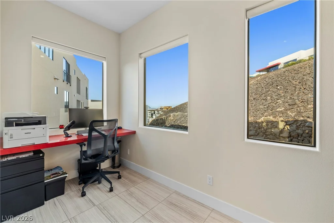
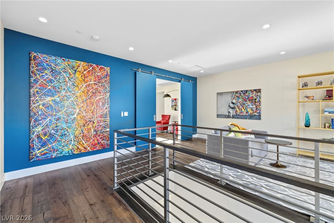
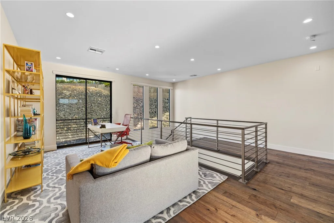
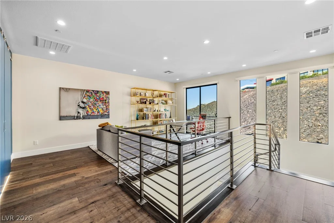
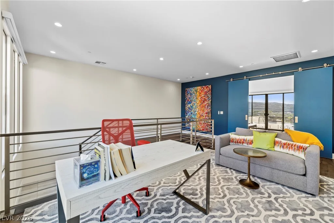
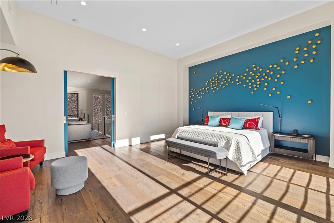
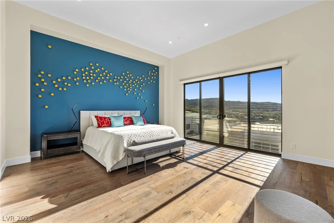
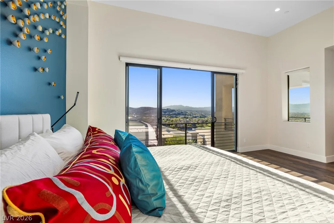
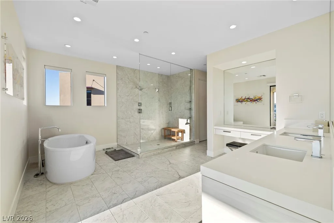
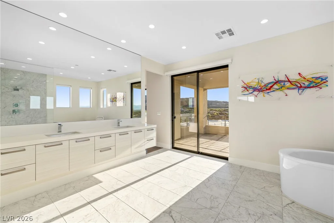
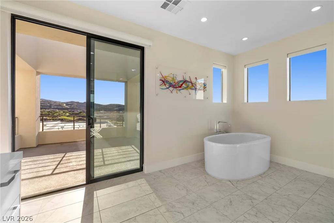
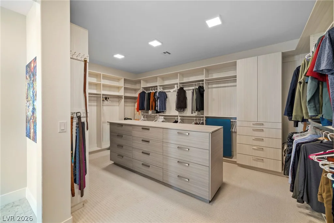
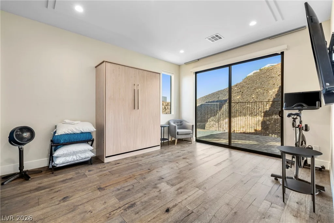
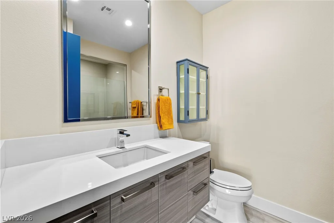
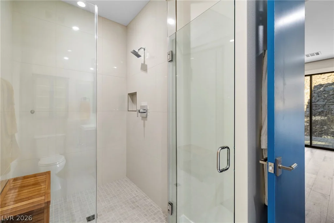
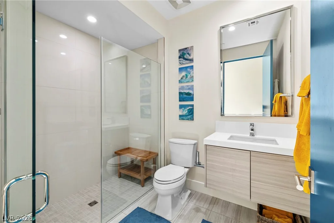
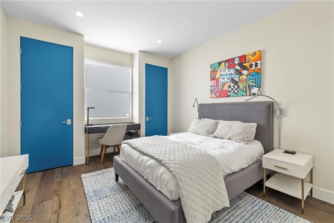
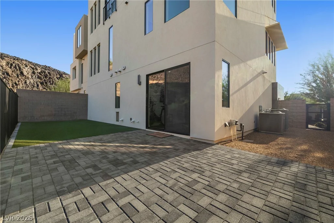
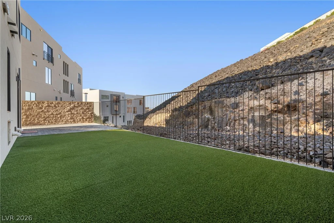
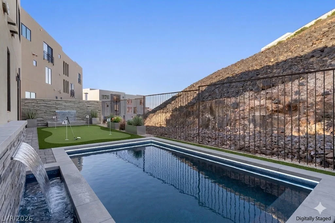
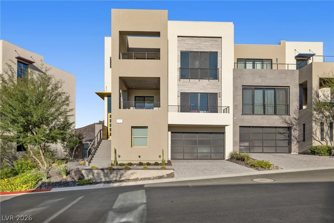
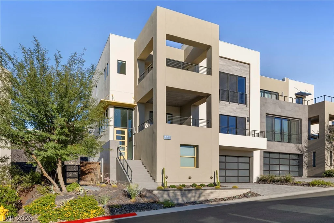
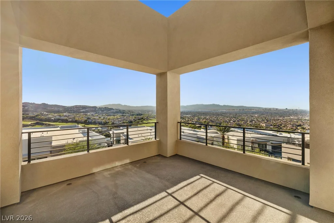
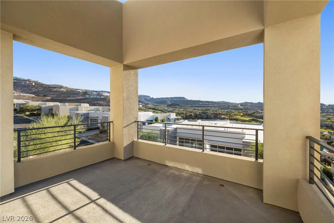
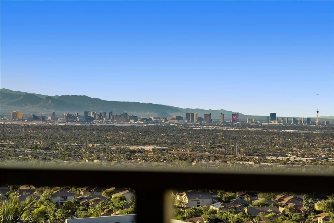
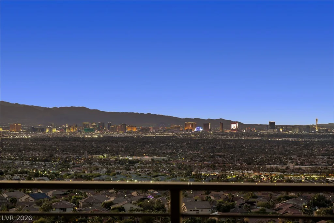
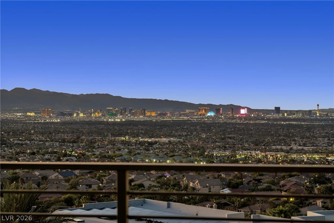
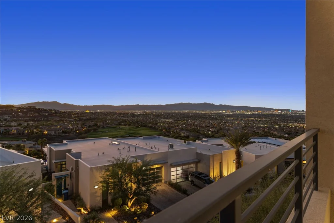
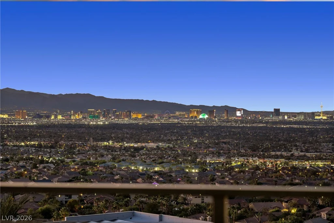
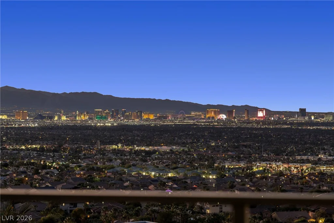
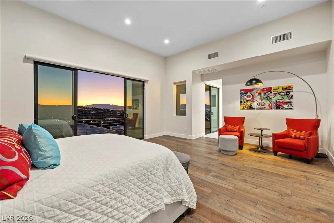
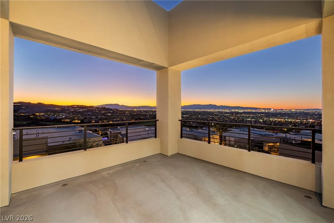
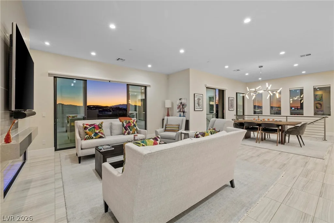
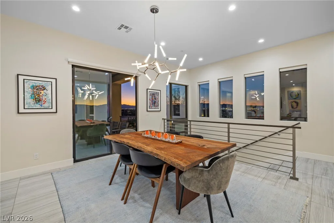
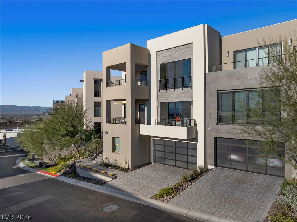
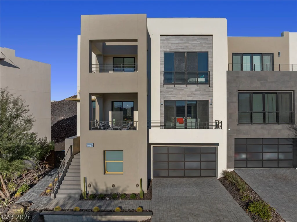
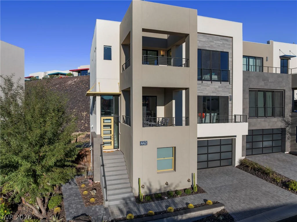
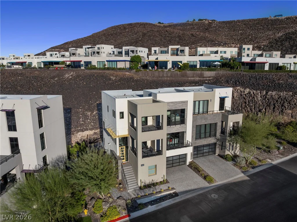
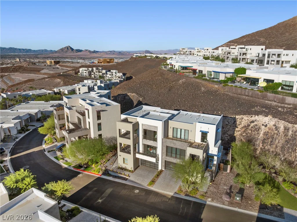
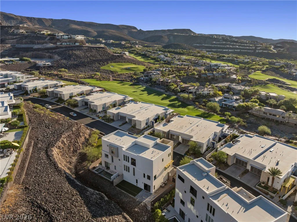
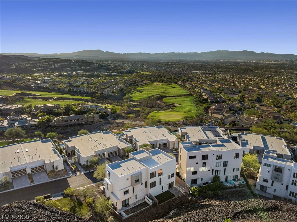
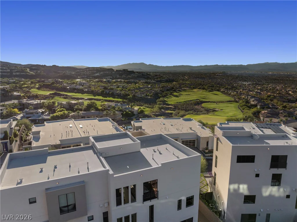
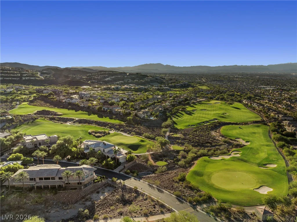
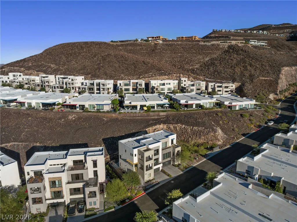
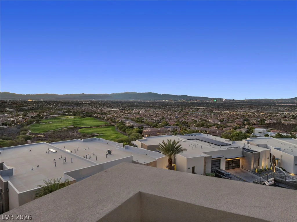
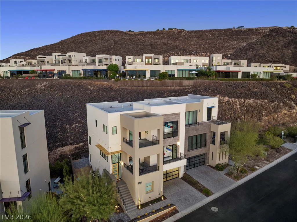
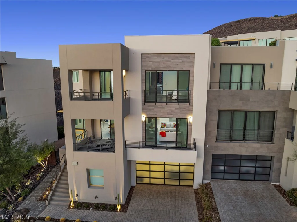
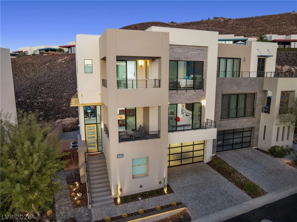
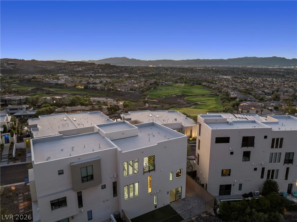
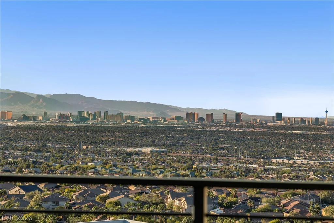
Modern luxury meets an incredible golf course lifestyle in MacDonald Highlands, one of Southern Nevada’s most prestigious guard gated communities! This exceptionally clean, contemporary home showcases panoramic views of DragonRidge Country Club, the Las Vegas Strip, city lights and surrounding mountains. Designed for effortless lock and leave living, it is an ideal primary residence or luxury second home. Soaring ceilings, walls of glass, motorized shades, tile and luxury vinyl plank flooring create a bright, sophisticated interior. The gourmet kitchen features quartz countertops, stainless steel appliances, custom cabinetry and a walk in pantry. The expansive primary suite is a true retreat with a private balcony, spectacular views, spa inspired bath with oversized shower, freestanding tub and custom walk in closet. Each of the 3 bedrooms features its own private bath. Additional highlights include a loft, office area, coffee bar, linear fireplace, 3 balconies, private backyard, water softener and reverse osmosis system. Optional membership to DragonRidge Country Club is available separately, offering championship golf, practice facilities, fitness, tennis, pickleball, dining, swimming and an exceptional private club lifestyle. A rare opportunity to enjoy modern luxury, spectacular golf and city views and the lifestyle of one of Henderson’s premier communities.
Address
-
Address: 442 Serenity Point Drive
-
City: Henderson
-
State/county: NV
-
Zip/Postal Code: 89012
-
Area: MacDonald Highlands
Details
Updated on September 24, 2026 at 12:07 pmHOA Fees
-
MacDonald Highlands $330 / month
-
Property ID 2820902
-
Price $1,795,000
-
Property Size 3340 sqft
-
Land Area 0.08 acres
-
Bedrooms 3
-
Rooms 8
-
Bathrooms 4
-
Garages 3
-
Year Built 2019
-
Type Townhomes
-
Property Status For Sale
Additional details
-
Guard Gated Yes
-
Strip Views Yes
-
Golf Course Community Yes
-
Mountain Views Yes
-
City Views Yes
-
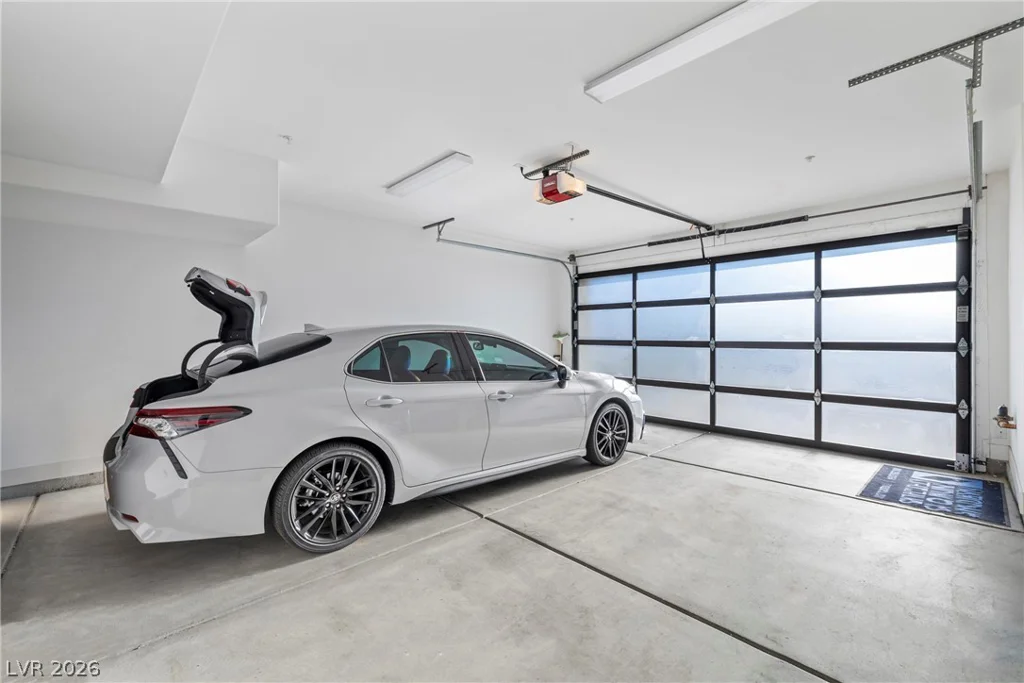
3 Car Garage Yes
-
Loft Yes
-
Den / Office Yes
-
Balcony Yes
-
Chef’s Kitchen Yes
-
Quartz Countertops Yes
-
Stainless Steel Appliances Yes
-
Walk-in Pantry Yes
Features
360° Virtual Tour
Mortgage Calculator
-
Down Payment
-
Loan Amount
-
Monthly Mortgage Payment
-
Property Tax
-
Home Insurance
-
PMI
-
Monthly HOA Fees
Contact Information
View ListingsSimilar Listings
10073 Matt Ferrell, Las Vegas, NV 89183
- $432,950
9116 Kings Town, Las Vegas, NV 89145
- $399,900
393 Blanca Springs, Henderson, NV 89014
- $330,000