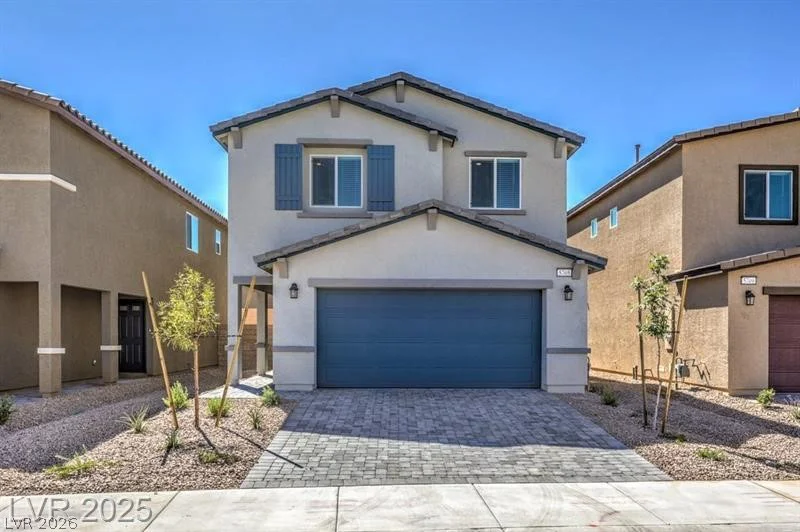
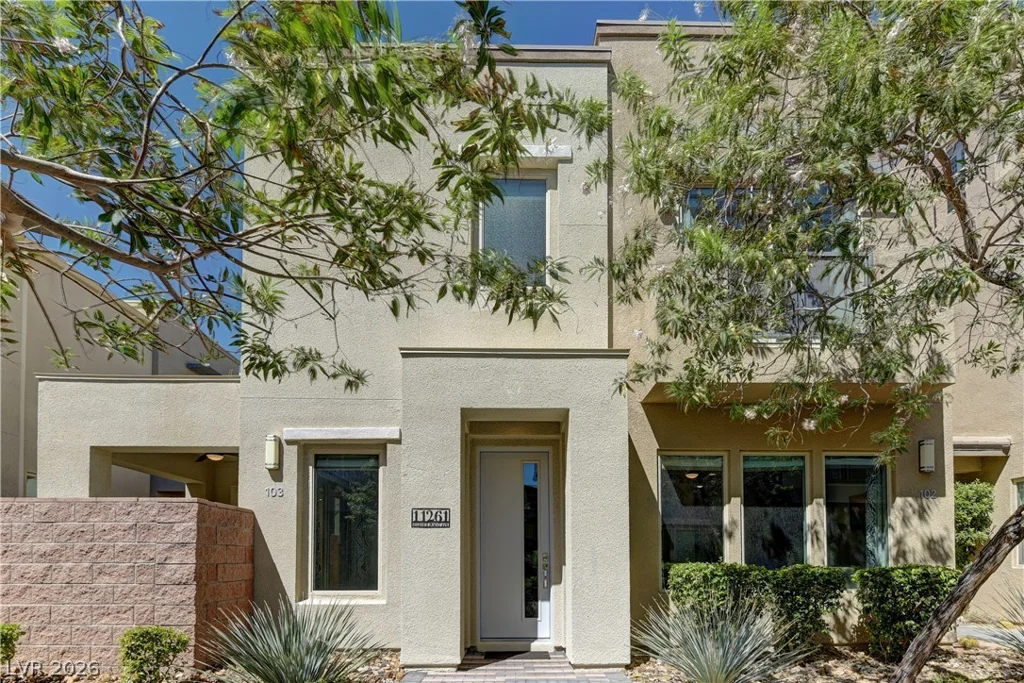
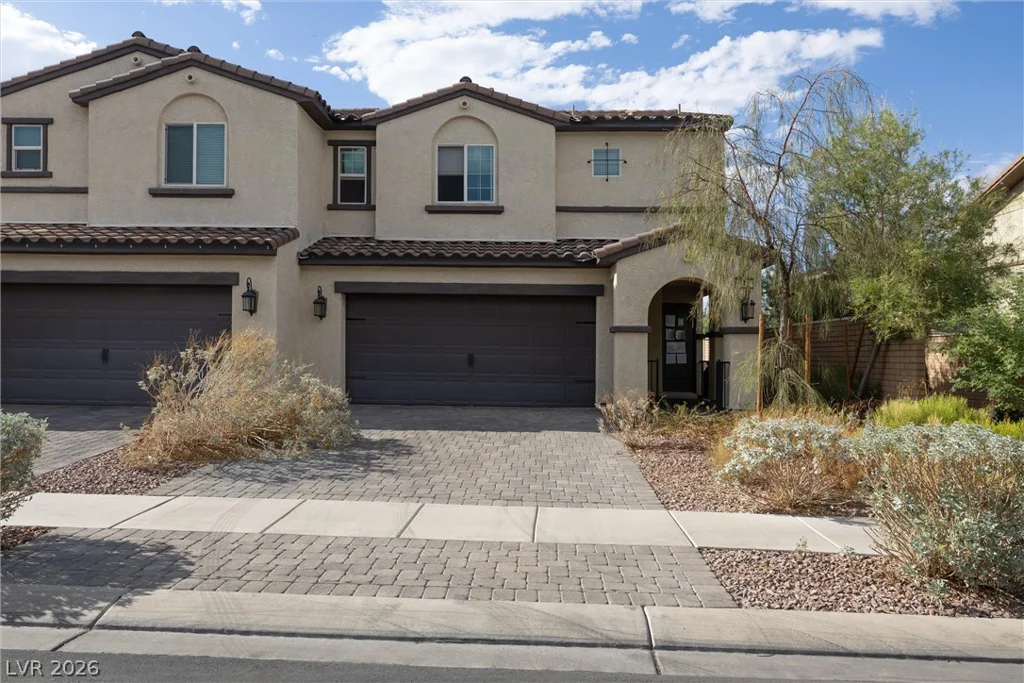
11261 Essence Point, Las Vegas, NV 89135
- $599,000
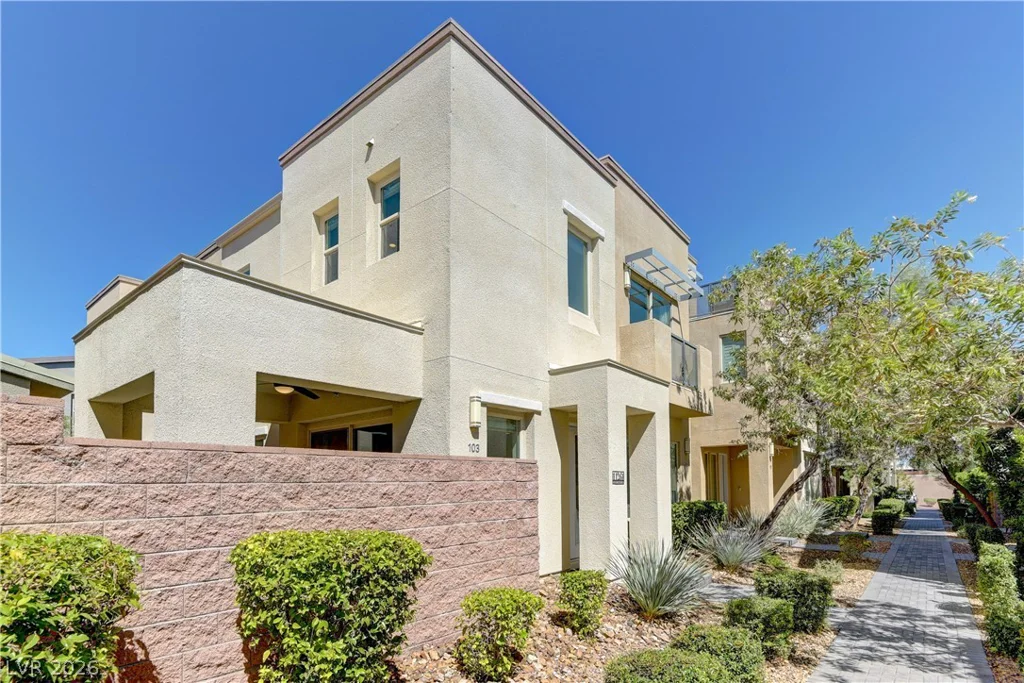
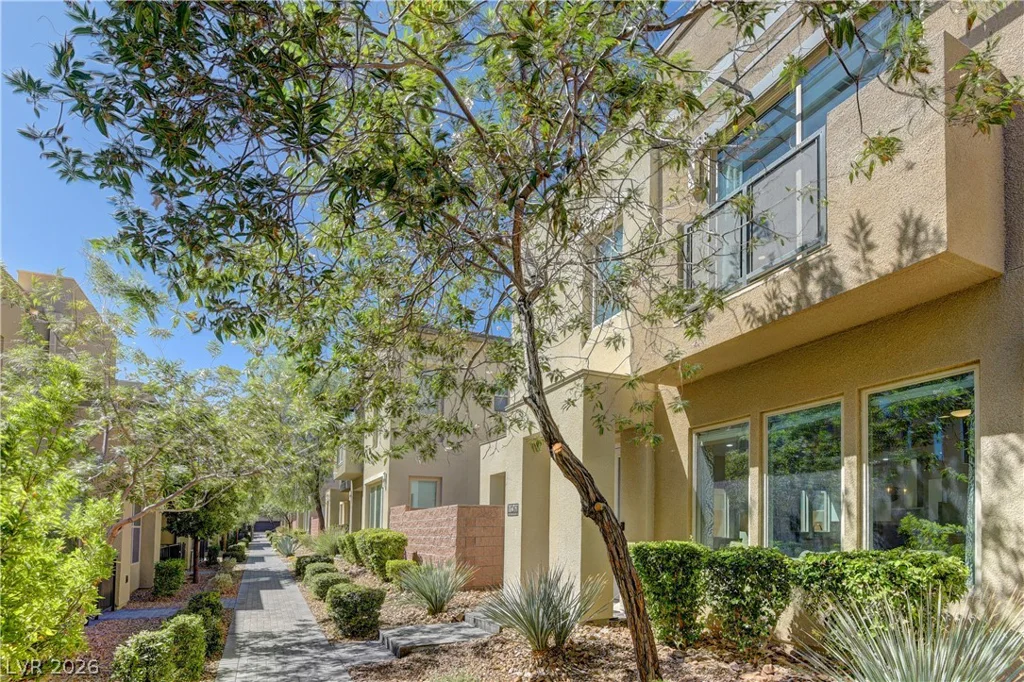
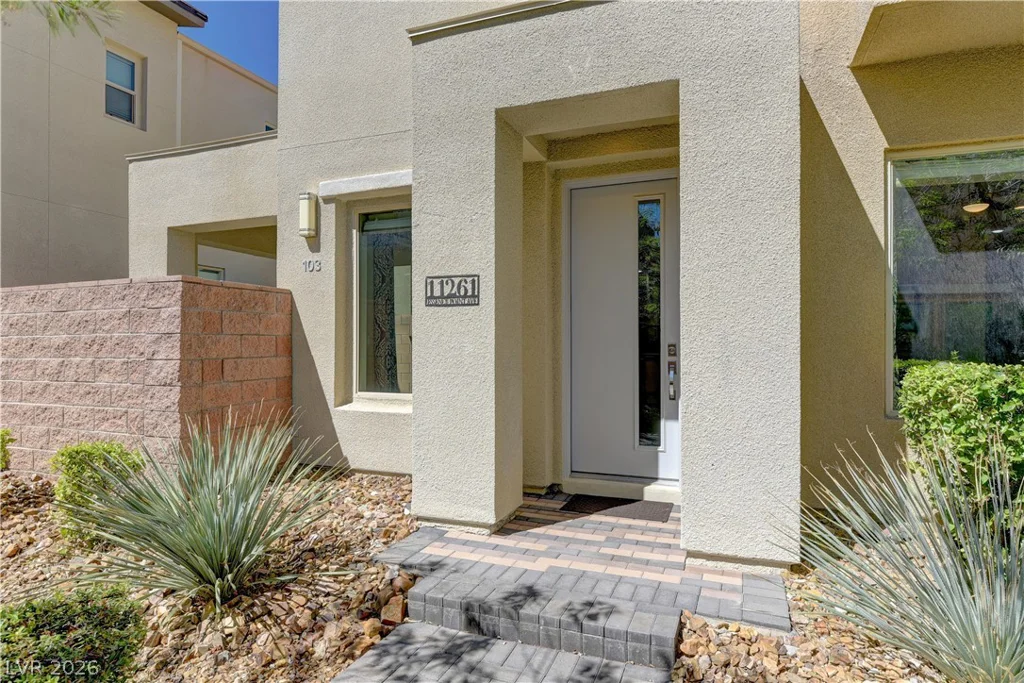
- Townhomes
- 3
- 3
- 2
- 2031 sqft
- 2017
Description
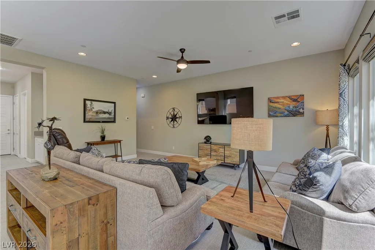
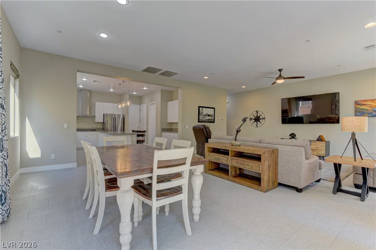
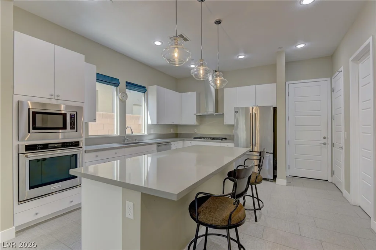
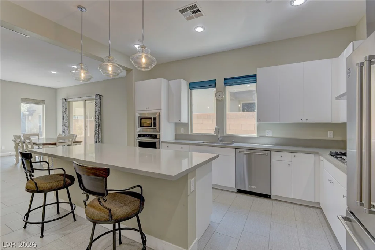
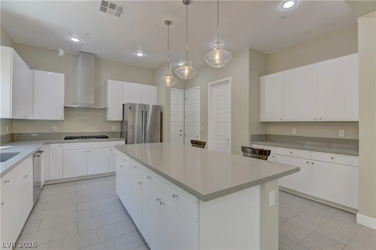
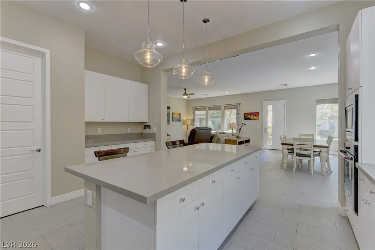
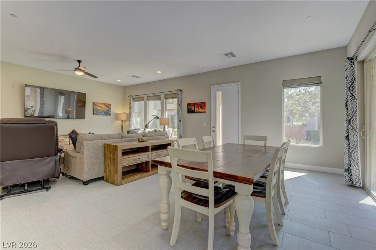
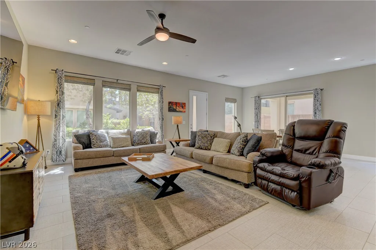
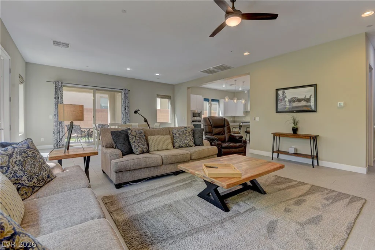
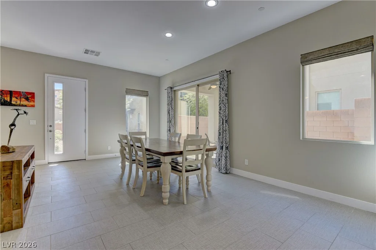
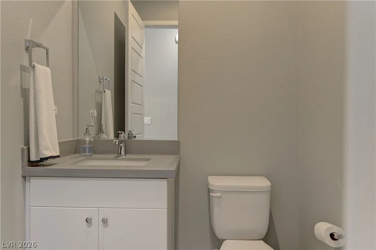
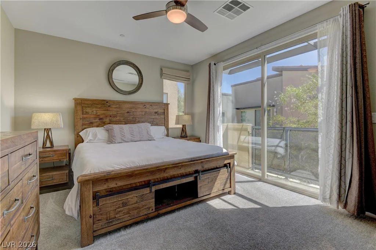
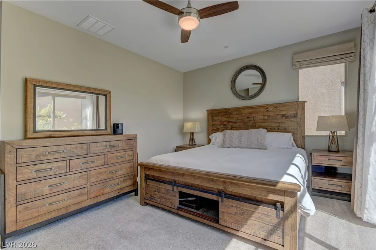
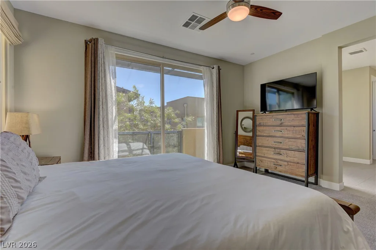
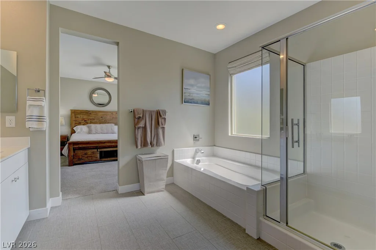
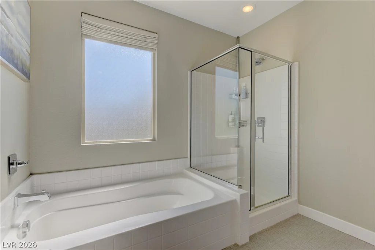
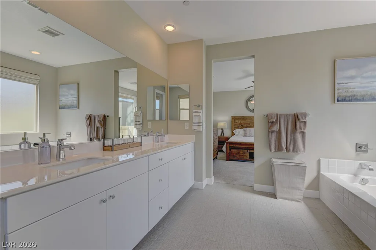
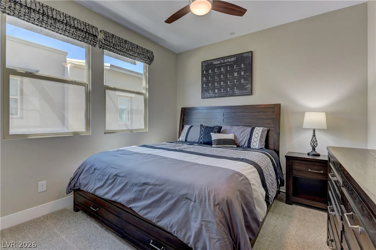
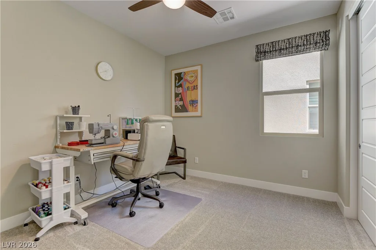
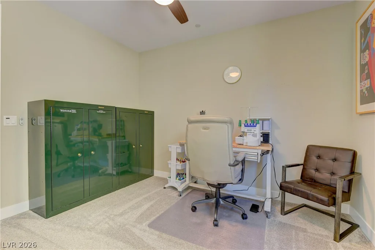
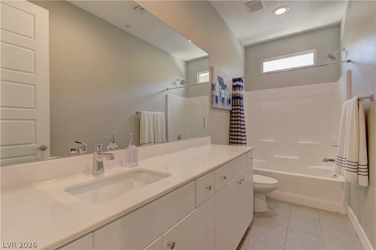
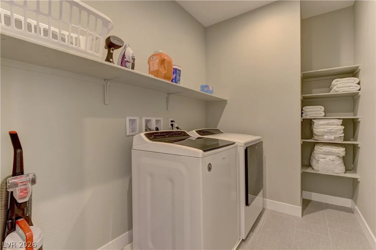
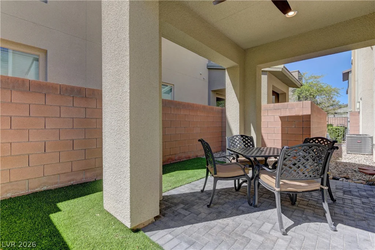
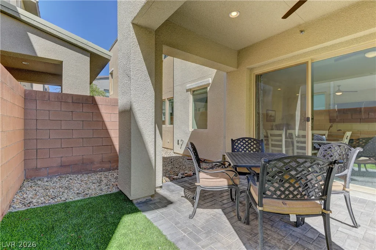
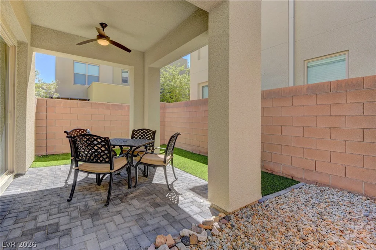
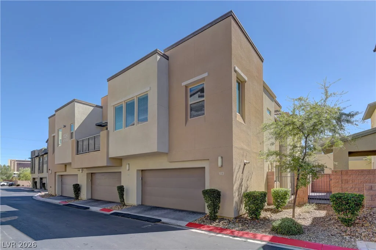
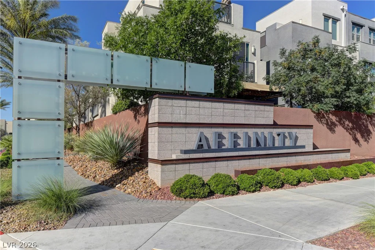
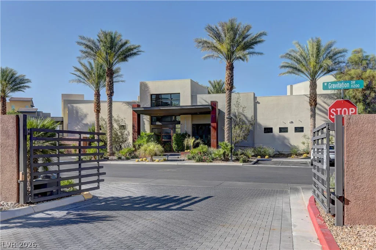
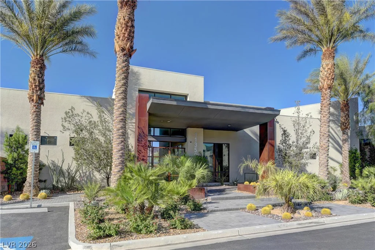
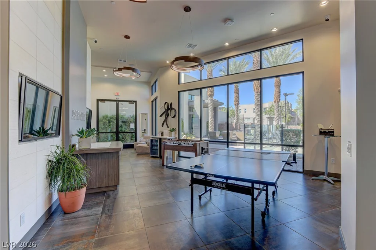
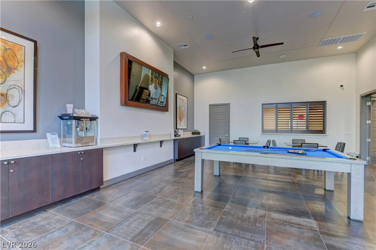
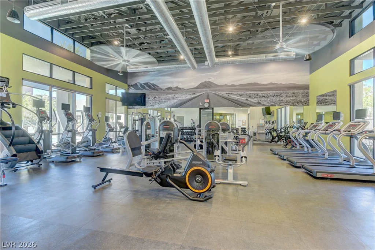
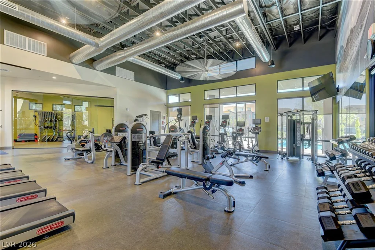
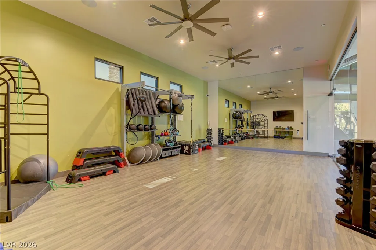
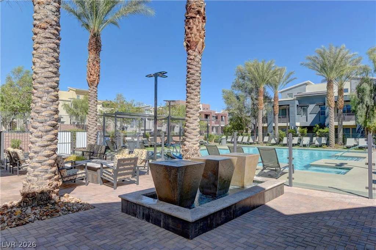
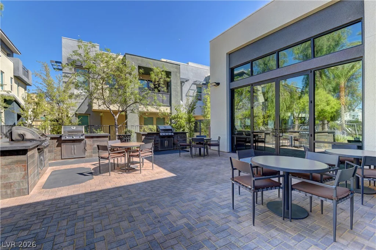
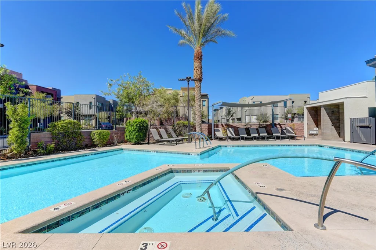
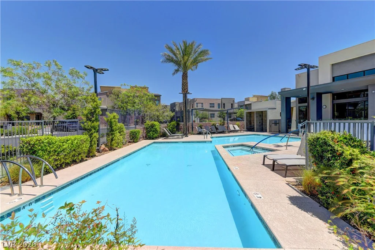
Enjοy thе bеst of Ѕummerlin living in thiѕ spacious 3‐bedrοom, 3-bath home with over 2,000 sq. ft, open floor plan, 10-foot ceilings, and abundant natural light. The large living area and separate dining area create plenty of space for everyday living and entertaining. The kitchen features a large island, pendant lighting, stainless steel appliances, and walk-in pantry. The primary suite includes a private balcony, walk-in closet, and bath with soaking tub and separate shower. Upgraded interior doors, custom window coverings, and ceiling fans are featured throughout. Outside, enjoy a private enclosed outdoor space with a covered patio and low-maintenance artificial turf, perfect for outdoor dining or relaxing. Additional features include an attached 2-car garage with built-in shelving and a tankless water heater. The gated community offers two resort-style pools and spas, large fitness center, fire pits, BBQ area, a social calendar, and a clubhouse available to reserve for private events at no additional cost. This home’s low-maintenance design and gated setting make it equally appealing as a full-time residence or an easy lock-and-leave Las Vegas retreat. Ideally located near Downtown Summerlin, Red Rock Casino Resort, City National Arena, and Las Vegas Ballpark.
Address
-
Address: 11261 Essence Point Avenue 103
-
City: Las Vegas
-
State/county: NV
-
Zip/Postal Code: 89135
Details
Updated on September 22, 2026 at 6:05 pmHOA Fees
-
Summerlin South $48 / month
-
Secondary HOA $115 / month
-
Additional HOA $224 / month
-
Total monthly equivalent $387 / month
-
Property ID 2820541
-
Price $599,000
-
Property Size 2031 sqft
-
Bedrooms 3
-
Rooms 5
-
Bathrooms 3
-
Garages 2
-
Year Built 2017
-
Type Townhomes
-
Property Status For Sale
Additional details
-
Gated Community Yes
-
Community Pool Yes
-
Community Spa / Hot Tub Yes
-
Open Floor Plan Yes
-
Covered Patio Yes
-
Balcony Yes
-
Stainless Steel Appliances Yes
-
Walk-in Pantry Yes
Features
Mortgage Calculator
-
Down Payment
-
Loan Amount
-
Monthly Mortgage Payment
-
Property Tax
-
Home Insurance
-
PMI
-
Monthly HOA Fees
Contact Information
View ListingsSimilar Listings
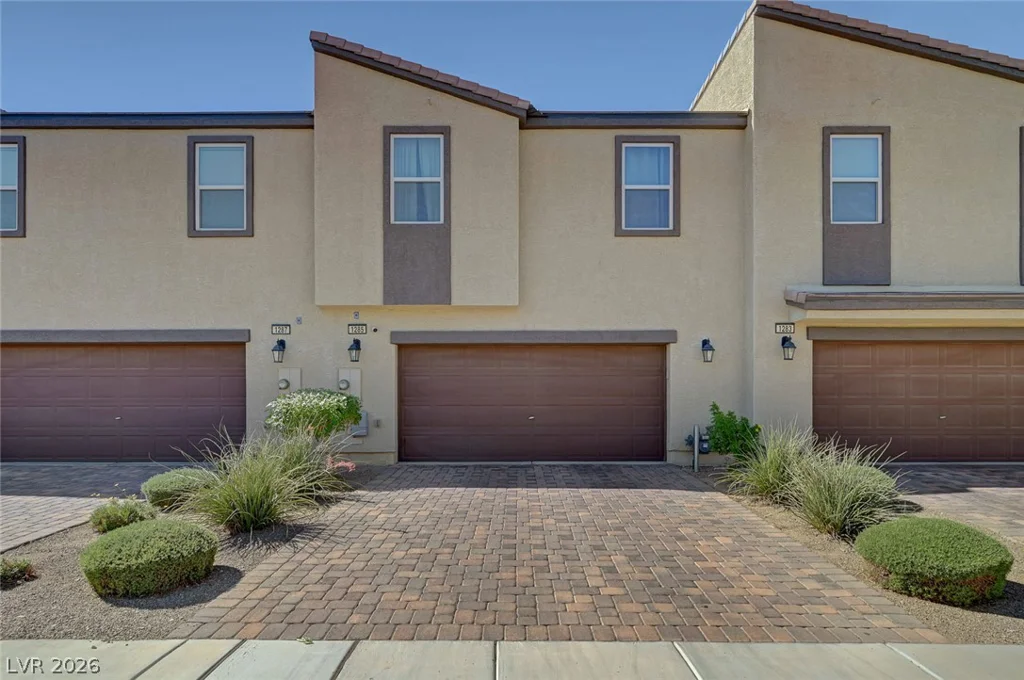
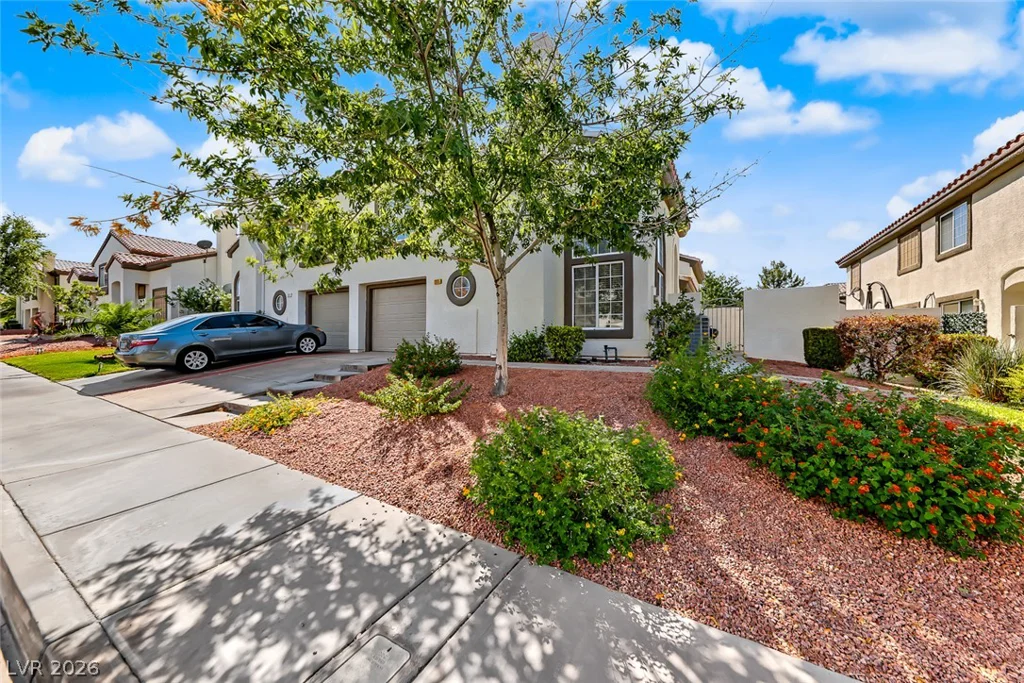
205 Genesee Point, Henderson, NV 89074
- $310,000
1305 Cuttle Pool, Henderson, NV 89014
- $400,832