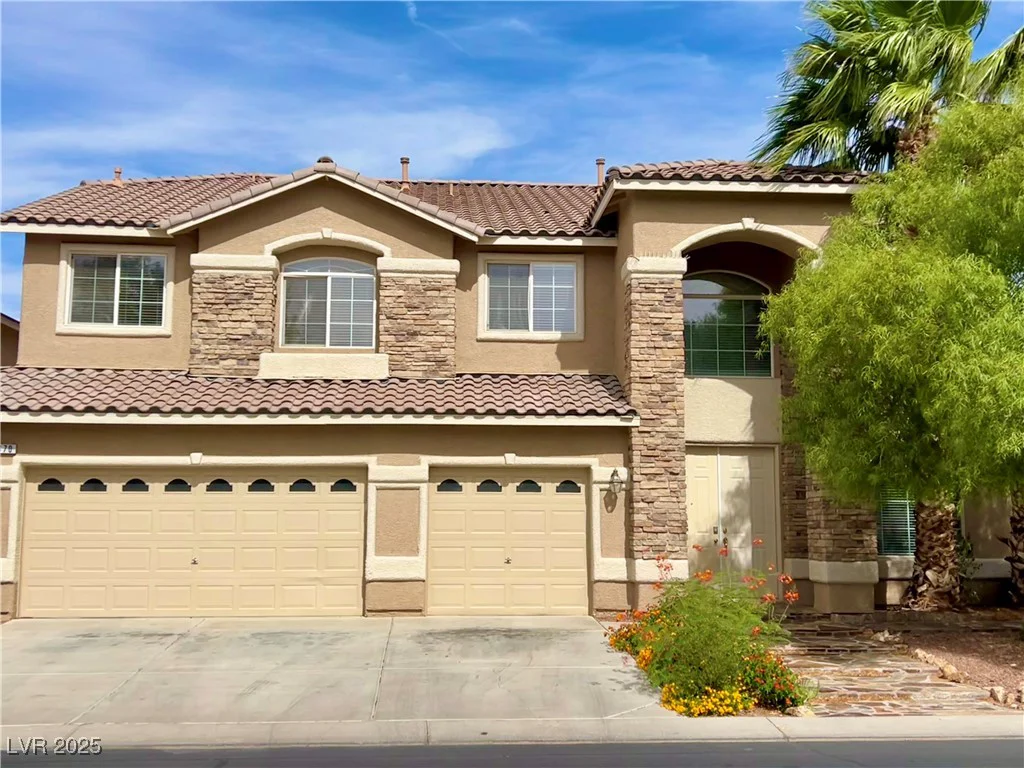
470 Baldur Run, Las Vegas, NV 89148
- $715,000
Description
RHODΕS RΑΝCH COUΝTRY CLUB – Incrеdible Value & Oppοrtunitу! Located in the highly desirable Astoria subdivision. Spacious 2-story home Great Curb Appeal 4 bedrooms + loft, 3.5 baths, 3-car garage, and a private covered patio with pool/spa. Features include soaring ceilings, downstairs guest suite, w/ full bath & walk-in closet—ideal for multigenerational living or visiting guests. Massive loft could be used as a game room, home theater, office, or additional family living space. Chef’s kitchen, granite counters, large island, set up for dual ovens, gas range & garden window overlooking the backyard oasis. Tile & hardwood floors downstairs. Oversized primary, 2 walk-in closets, dual sinks, walk-in shower & tub. Home needs some TLC but is priced well below comps—rare chance to customize & create instant equity in one of Las Vegas premier resort communities. Amenities include golf, clubhouse, Fitness Center, Racquetball, Tennis, Resort pools, Water Park, Restaurant & more!
Address
-
Address: 470 Baldur Run Street
-
City: Las Vegas
-
State/county: NV
-
Zip/Postal Code: 89148
-
Area: Rhodes Ranch
Details
Updated on September 22, 2026 at 7:39 amHOA Fees
-
Rhodes Ranch $225 / month
-
Property ID 2716036
-
Price $715,000
-
Property Size 3699 sqft
-
Land Area 0.16 acres
-
Bedrooms 4
-
Rooms 11
-
Bathrooms 4
-
Garages 3
-
Year Built 2001
-
Type Single-Family Homes
-
Property Status Sold
Additional details
-
City Views Yes
-
Private Pool Yes
-
Pool / Backyard Yes
-
Spa / Hot Tub Yes
-
Community Pool Yes
-
Community Spa / Hot Tub Yes
-
3 Car Garage Yes
-
Workshop Yes
-
Loft Yes
-
Den / Office Yes
-
Covered Patio Yes
-
Chef’s Kitchen Yes
-
Fixer Upper Yes
Features
360° Virtual Tour
Mortgage Calculator
-
Down Payment
-
Loan Amount
-
Monthly Mortgage Payment
-
Property Tax
-
Home Insurance
-
PMI
-
Monthly HOA Fees
Contact Information
View ListingsSimilar Listings
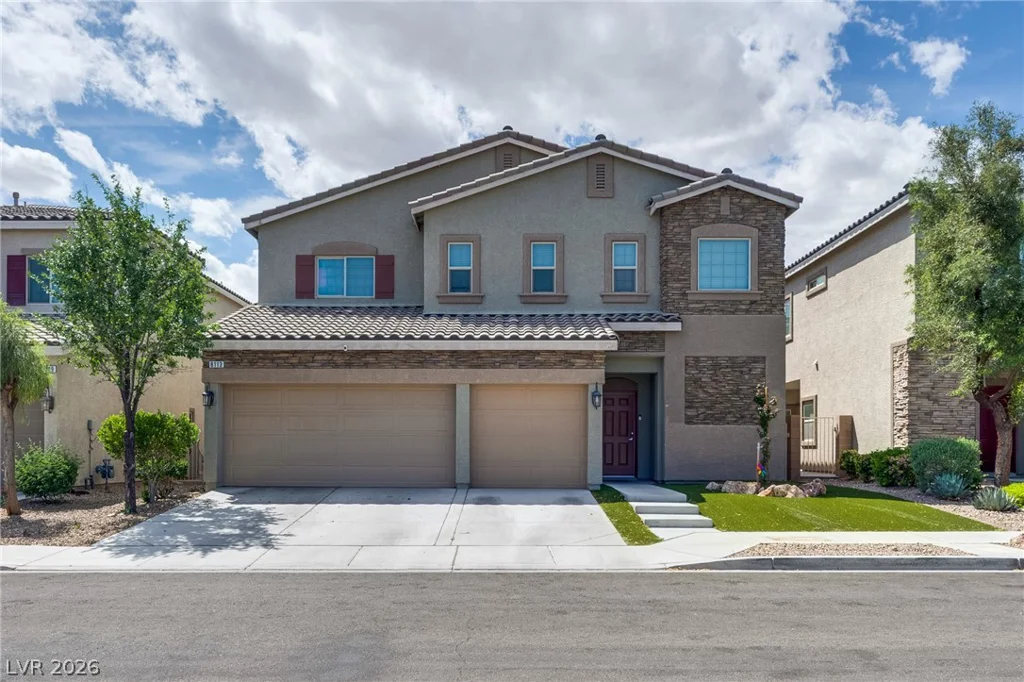
8113 Crushed Velvet, Las Vegas, NV 89166
- $595,000
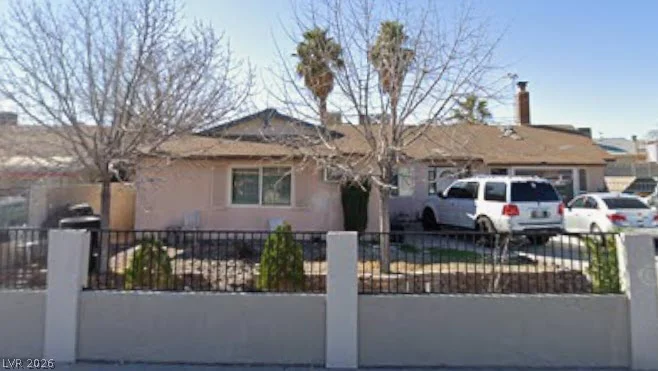
1701 Shadow Mountain, Las Vegas, NV 89108
- $144,999
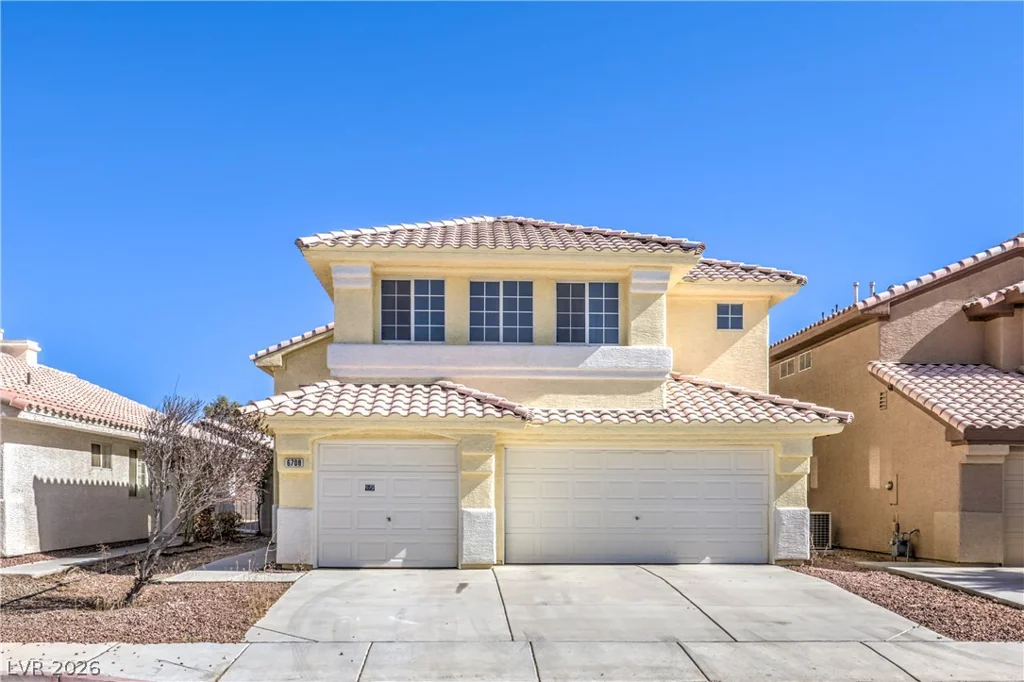
6708 Rio Sands, Las Vegas, NV 89130
- $445,000
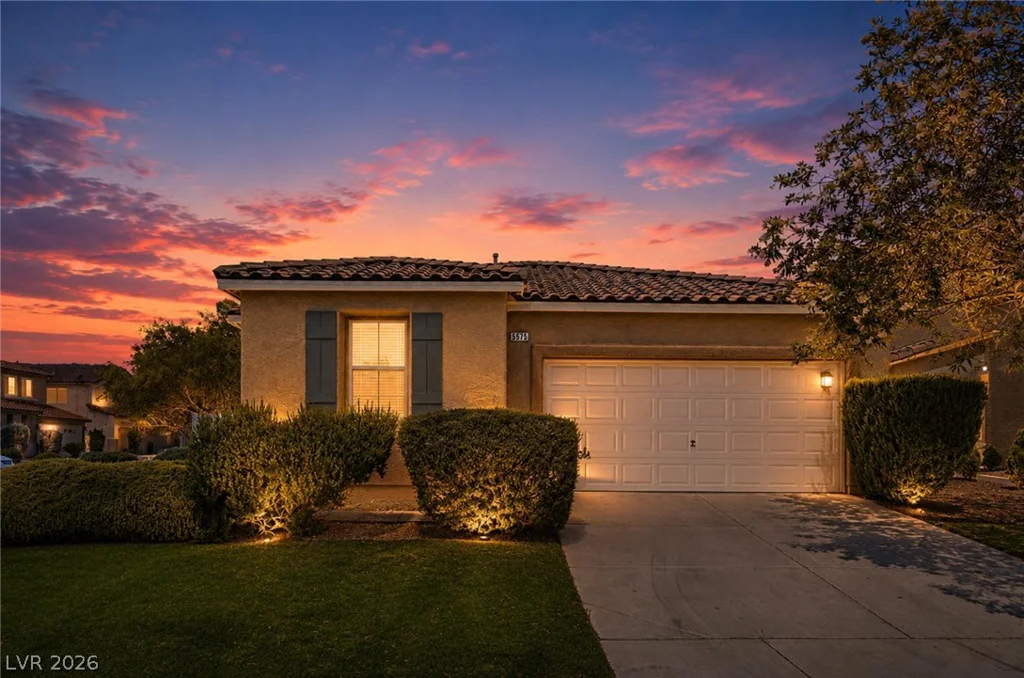
5575 Cresent Valley, Las Vegas, NV 89148
- $489,999