
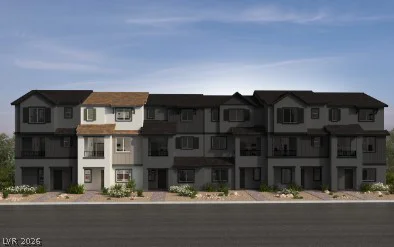
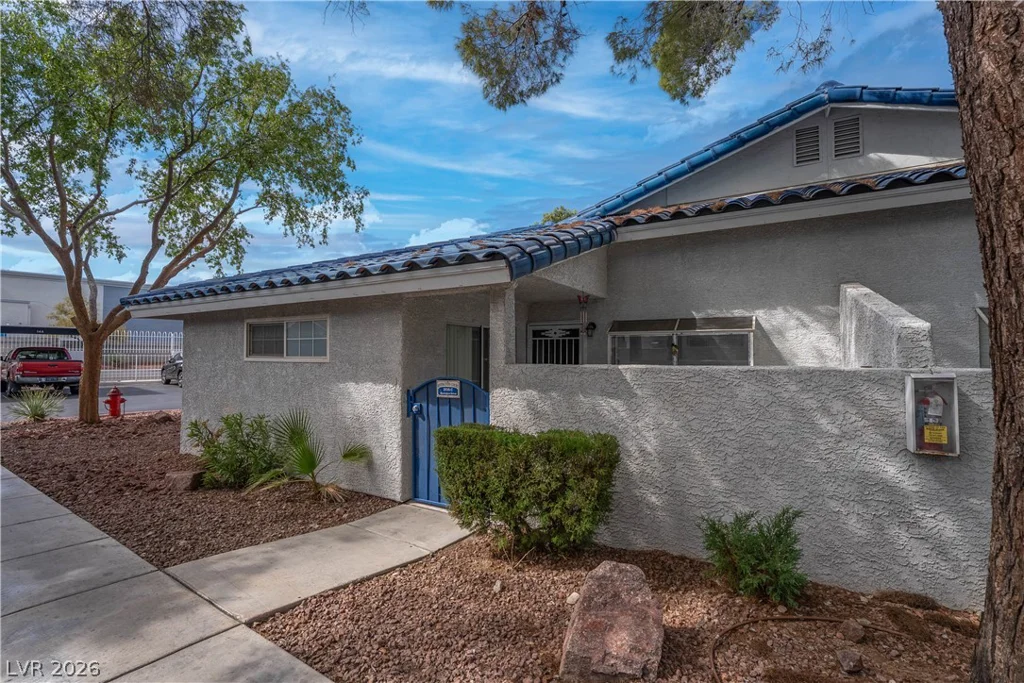
1305 Cuttle Pool, Henderson, NV 89014
- $400,832

- Townhomes
- 3
- 4
- 2
- 1947 sqft
- 2026
Description
Welcοme hοmе to thiѕ beautifully desіgned 1,947-square-foοt townhοme at Avenues at Meriden by KB Home in Henderson—where stylish design, thoughtful functionality, and everyday comfort come together.
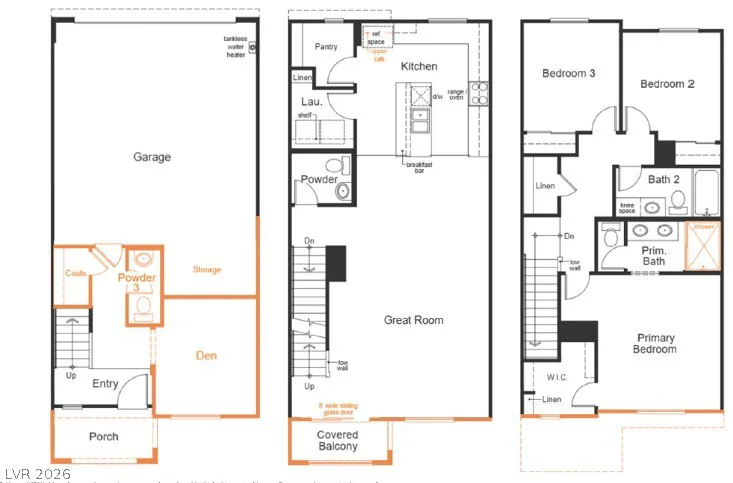
From the moment you step inside, you’ll appreciate the seamless look of luxury vinyl plank flooring throughout, creating a modern, sophisticated feel while offering the durability you want for everyday living. The open-concept main living area provides a spacious and inviting environment, perfect for entertaining guests, relaxing with family, or simply enjoying the comforts of home.
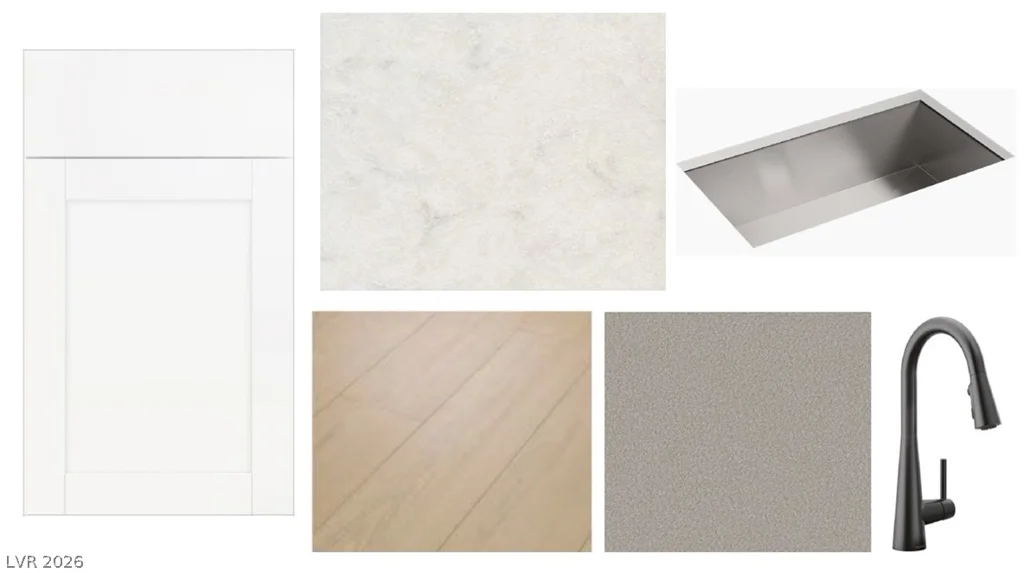
The kitchen is designed to impress, featuring upgraded shaker-panel cabinetry that brings a timeless yet contemporary style to the heart of the home. With its clean lines and elevated finishes, it’s a space that feels both beautiful and functional.
One of the standout features is the convenient first-floor bedroom, offering exceptional flexibility for guests, a home office, or anyone who prefers single-level living. Upstairs, the additional living spaces provide room to spread out and create spaces that truly fit your lifestyle.
With its generous square footage, modern finishes, versatile floor plan, and desirable Henderson location, this home offers an exceptional combination of style, space, and functionality.
Come see why the 1,947-square-foot plan at Avenues at Meriden feels less like a townhome—and more like the place you’ve been waiting to call home.
Address
-
Address: 1305 Cuttle Pool Lane
-
City: Henderson
-
State/county: NV
-
Zip/Postal Code: 89014
Details
Updated on September 22, 2026 at 12:32 amHOA Fees
-
Meriden $155 / month
-
Property ID 2814170
-
Price $400,832
-
Property Size 1947 sqft
-
Land Area 0.03 acres
-
Bedrooms 3
-
Rooms 6
-
Bathrooms 4
-
Garages 2
-
Year Built 2026
-
Type Townhomes
-
Property Status For Sale
Additional details
-
Den / Office Yes
-
Open Floor Plan Yes
-
Balcony Yes
Features
Mortgage Calculator
-
Down Payment
-
Loan Amount
-
Monthly Mortgage Payment
-
Property Tax
-
Home Insurance
-
PMI
-
Monthly HOA Fees
Contact Information
View ListingsSimilar Listings
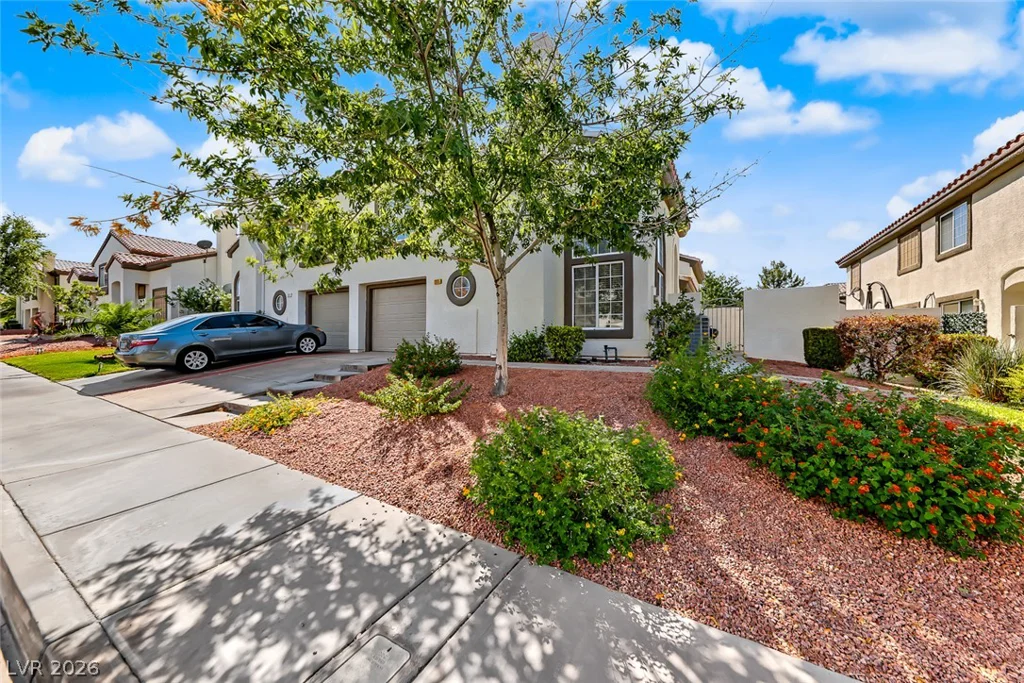
205 Genesee Point, Henderson, NV 89074
- $310,000
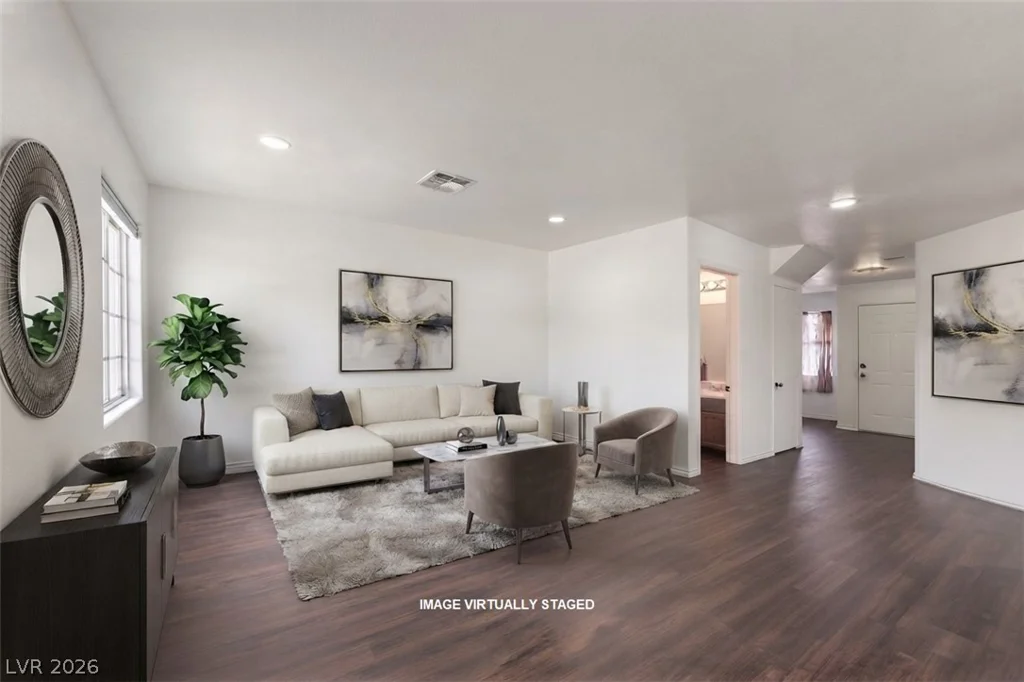
5330 Charleston, Las Vegas, NV 89142
- $244,900
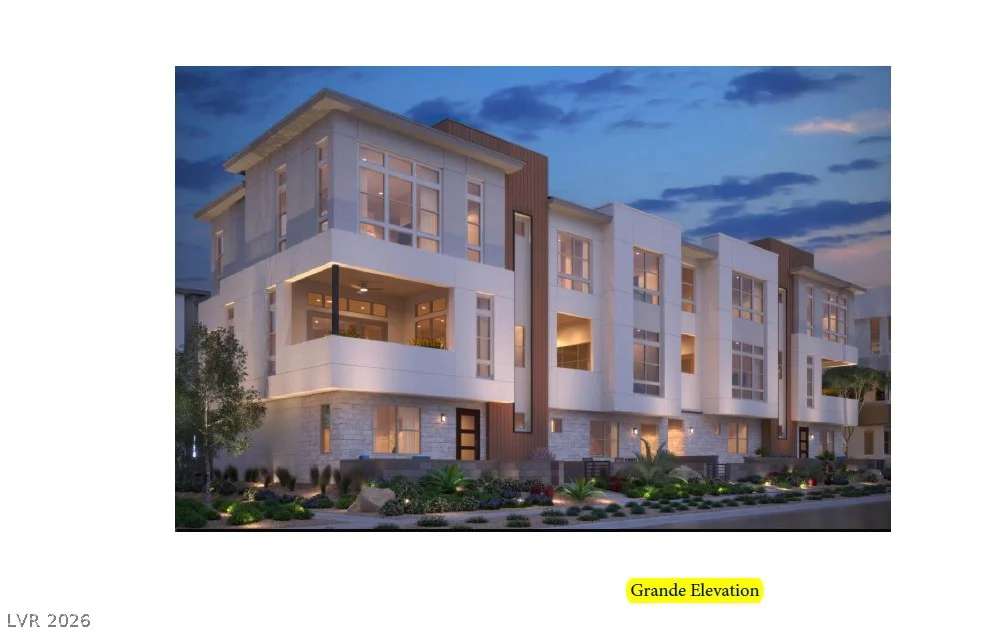
11869 Stone Run, Las Vegas, NV 89138
- $650,000
2036 Bavington, Las Vegas, NV 89108
- $210,000



