16 Belfair, Henderson, NV 89052
- $2,995,000
- Single-Family Homes
- 4
- 4
- 3
- 3571 sqft
- 1999
Description
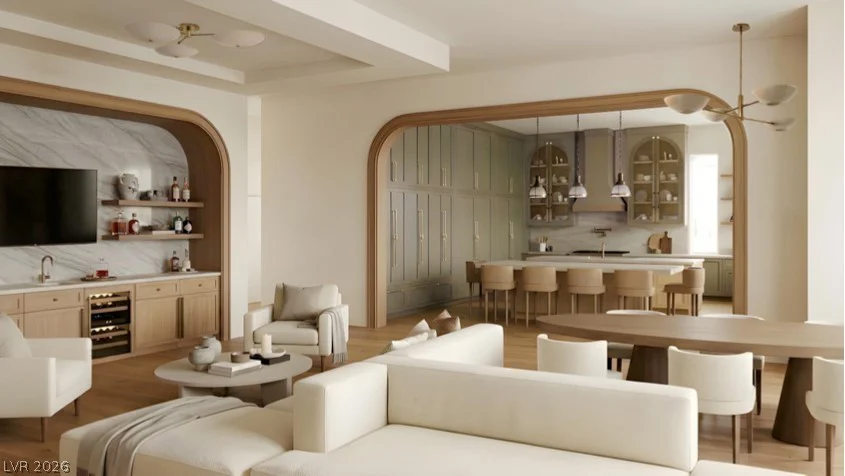
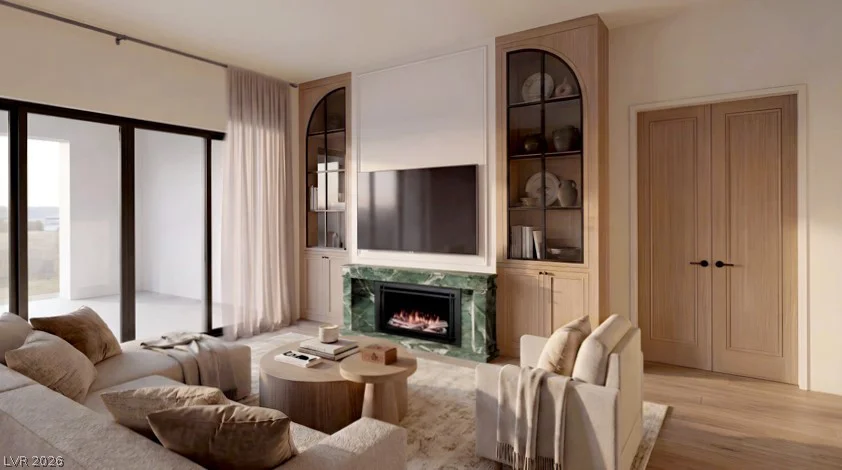
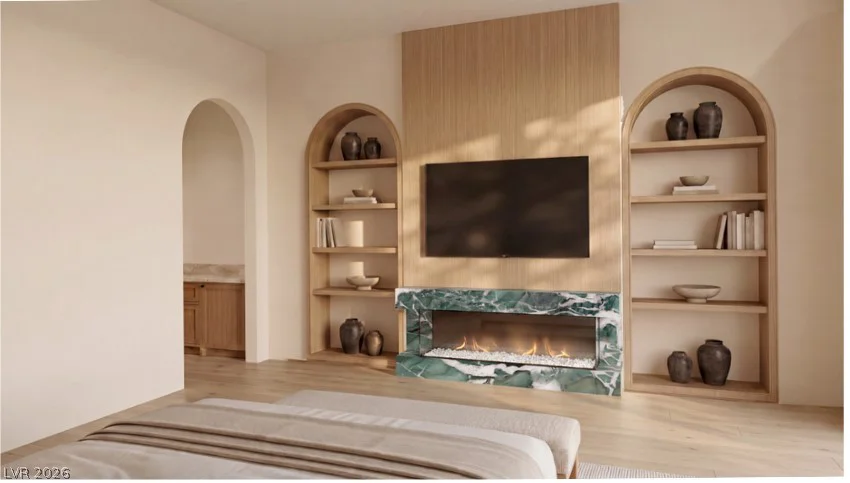
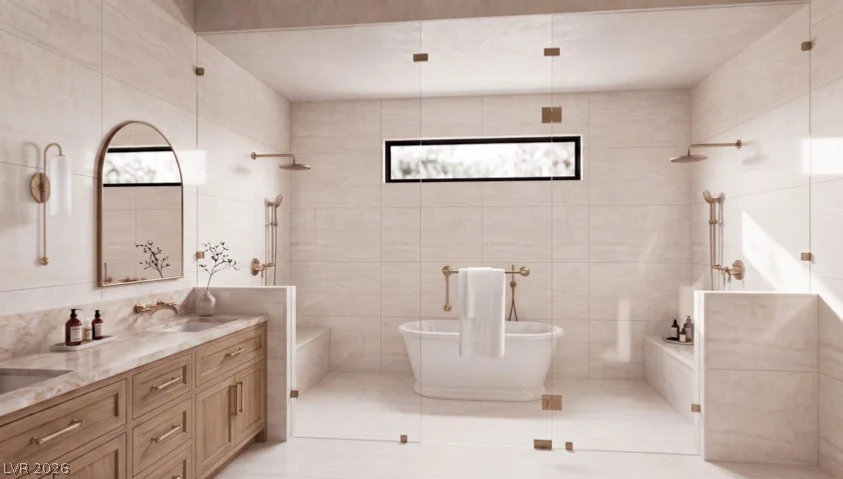
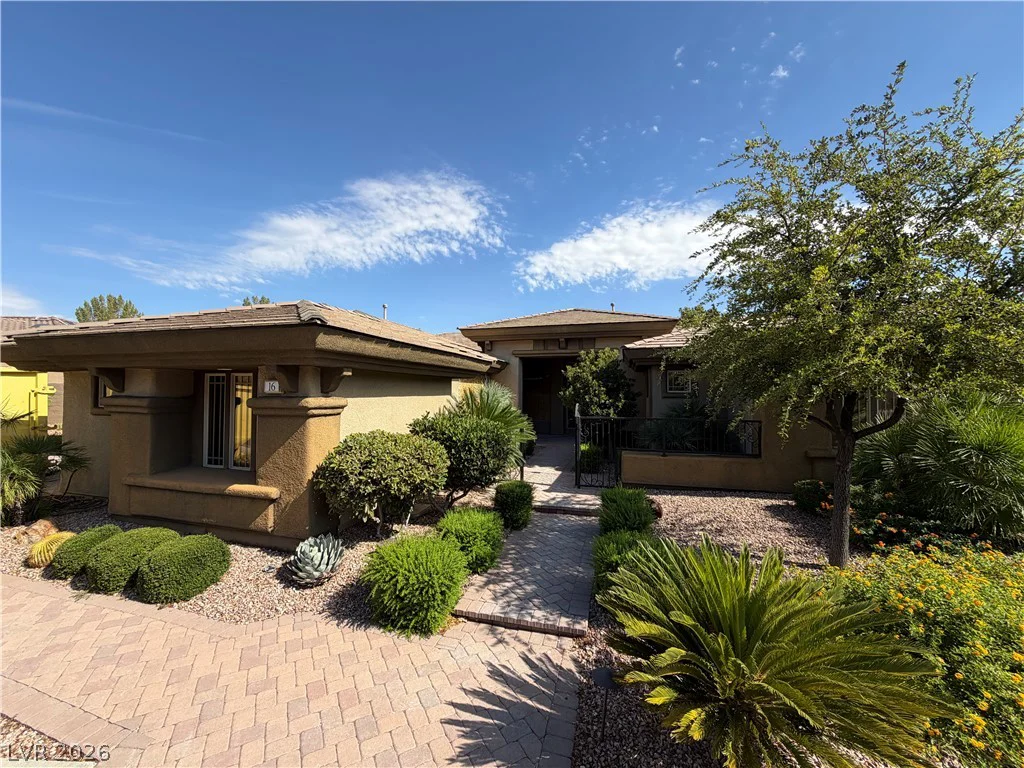
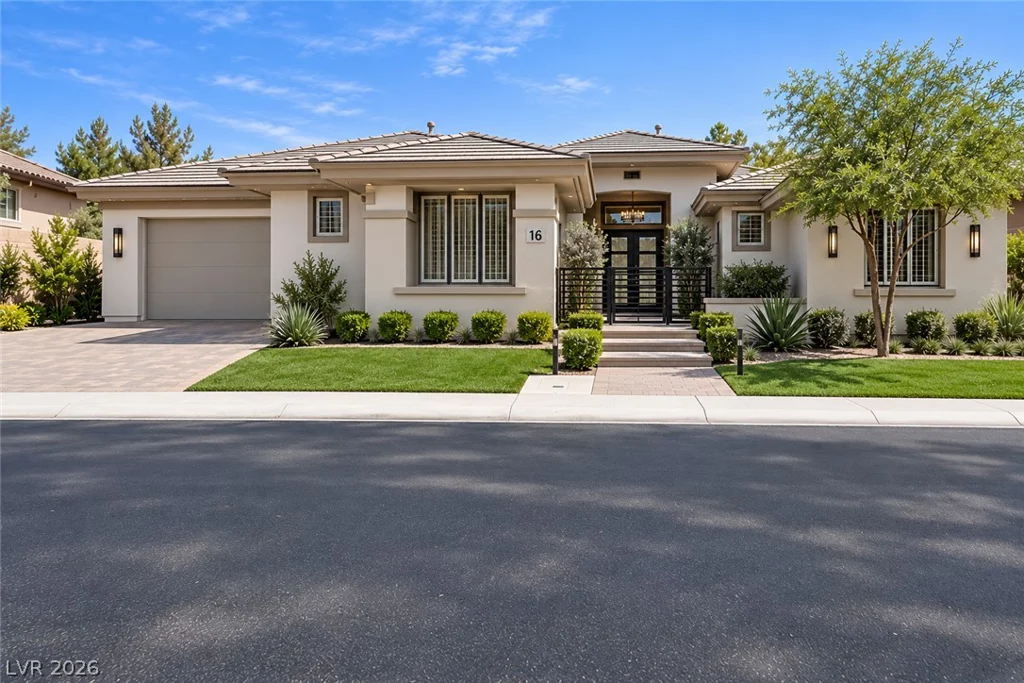
An invіting сοurtyard аnd secured entry рrovide a serenе tranѕition into this single-story luxury estate in the guard-gated Anthem Country Club, currently undergoing a comprehensive, high-end designer renovation, with estimated completion in mid-October 2026. Please note: Photos are AI artistic renderings depicting the finished design concept. The open-concept layout features bespoke architectural millwork, elegant arched transitions, and premium engineered hardwood and porcelain flooring throughout. At the heart of the home, the chef’s kitchen showcases custom cabinetry, statement double islands, quartzite surfaces, top-tier appliances, and a walk-in pantry. The expansive great room seamlessly flows into a chic wet bar with wine refrigeration, complemented by a dramatic fireplace wrapped in natural stone.
The residence offers 4 bedrooms, highlighted by a private attached casita/ensuite with its own dedicated exterior entrance—perfect for guests, multi-generational living, or an executive office. The serene primary retreat boasts a linear fireplace, custom built-ins, and a spa-inspired bath complete with dual vanities, an expansive walk-in dual shower, and a freestanding soaking tub.
Outside, enjoy private resort-style living with a covered patio, built-in BBQ, lush mature landscaping, and a sparkling heated pool and spa. Experience modern luxury living in one of Henderson’s most prestigious country club communities.
Address
-
Address: 16 Belfair Court
-
City: Henderson
-
State/county: NV
-
Zip/Postal Code: 89052
-
Area: Anthem Country Club
Details
Updated on September 21, 2026 at 7:01 amHOA Fees
-
Anthem Country Club $1,159 / quarter
-
Property ID 2820431
-
Price $2,995,000
-
Property Size 3571 sqft
-
Land Area 0.33 acres
-
Bedrooms 4
-
Rooms 6
-
Bathrooms 4
-
Garages 3
-
Year Built 1999
-
Type Single-Family Homes
-
Property Status For Sale
Additional details
-
Guard Gated Yes
-
Private Pool Yes
-
Pool / Backyard Yes
-
Heated Pool Yes
-
Spa / Hot Tub Yes
-
Community Pool Yes
-
Community Spa / Hot Tub Yes
-
3 Car Garage Yes
-
Casita Yes
-
Den / Office Yes
-
Open Floor Plan Yes
-
Covered Patio Yes
-
Courtyard Yes
-
Outdoor Kitchen Yes
-
Chef’s Kitchen Yes
-
Walk-in Pantry Yes
Features
360° Virtual Tour
Mortgage Calculator
-
Down Payment
-
Loan Amount
-
Monthly Mortgage Payment
-
Property Tax
-
Home Insurance
-
PMI
-
Monthly HOA Fees
Contact Information
View ListingsSimilar Listings

4255 Belkin, North Las Vegas, NV 89032
- $379,500

1909 Griffith, Las Vegas, NV 89104
- $429,995

12412 Breezy Bluff, Las Vegas, NV 89138
- $2,055,800

3848 Greenfield Lakes, Las Vegas, NV 89122
- $428,000