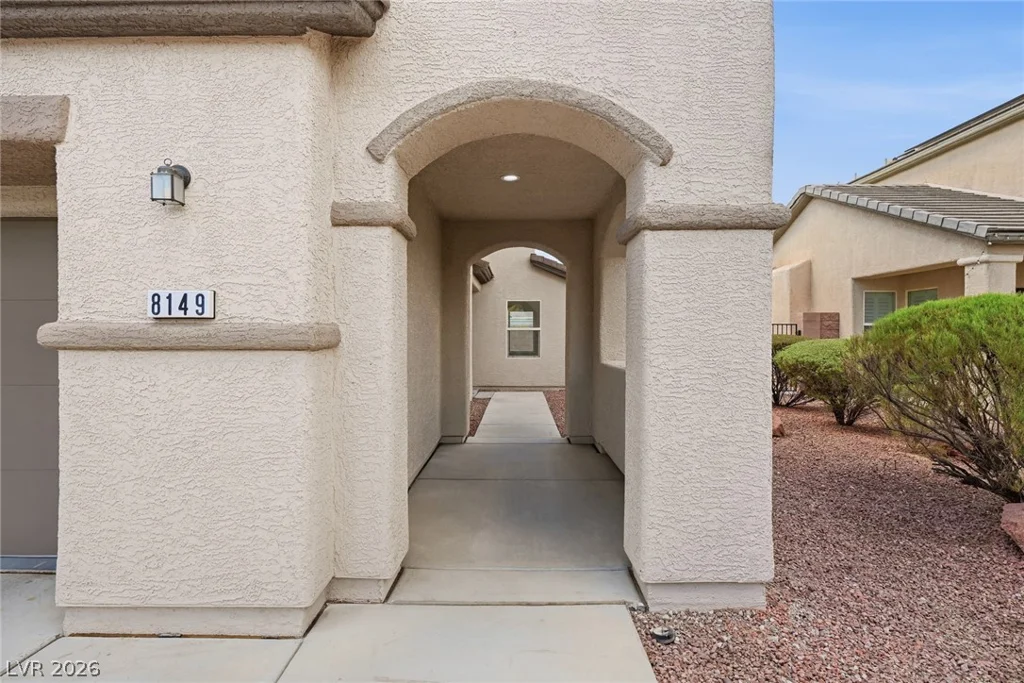
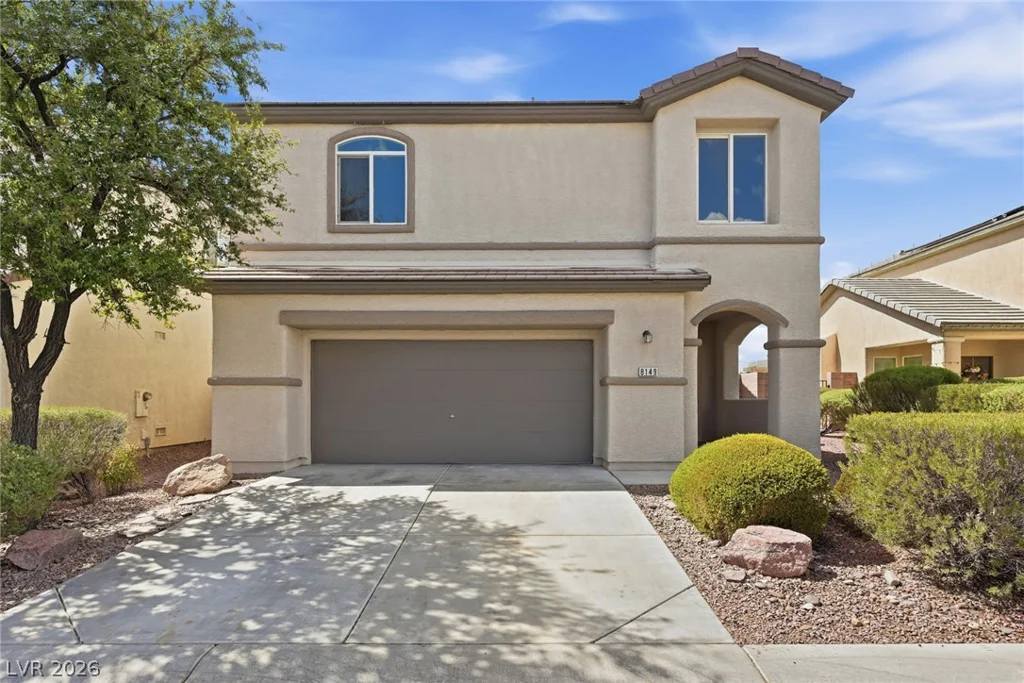
8149 Loma Del Ray, Las Vegas, NV 89131
- $465,000
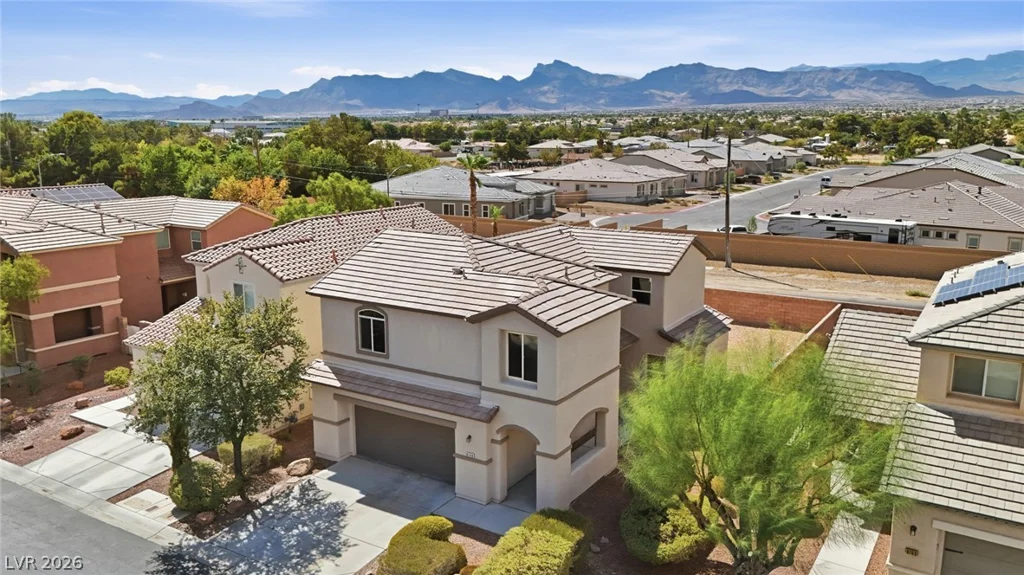
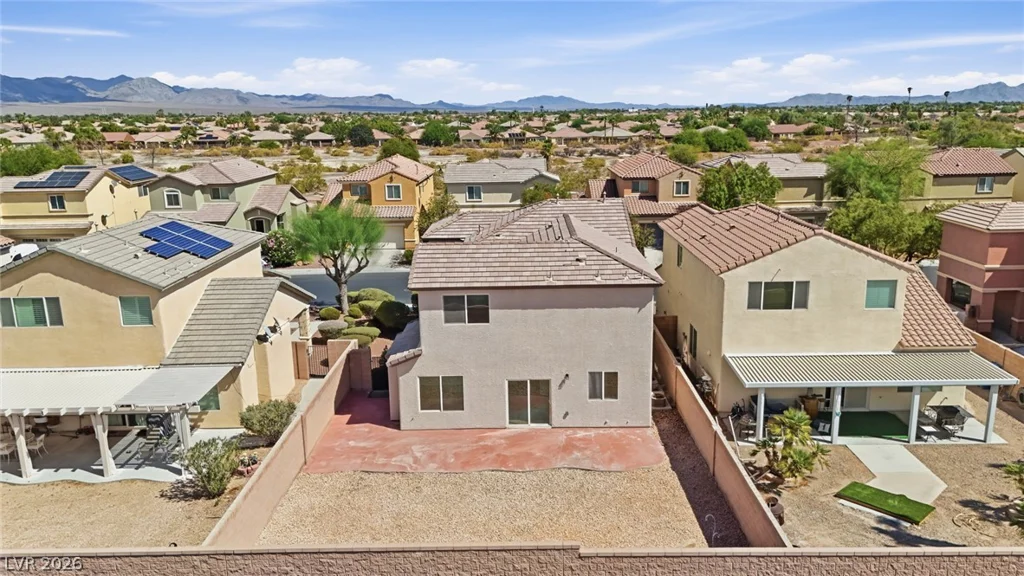
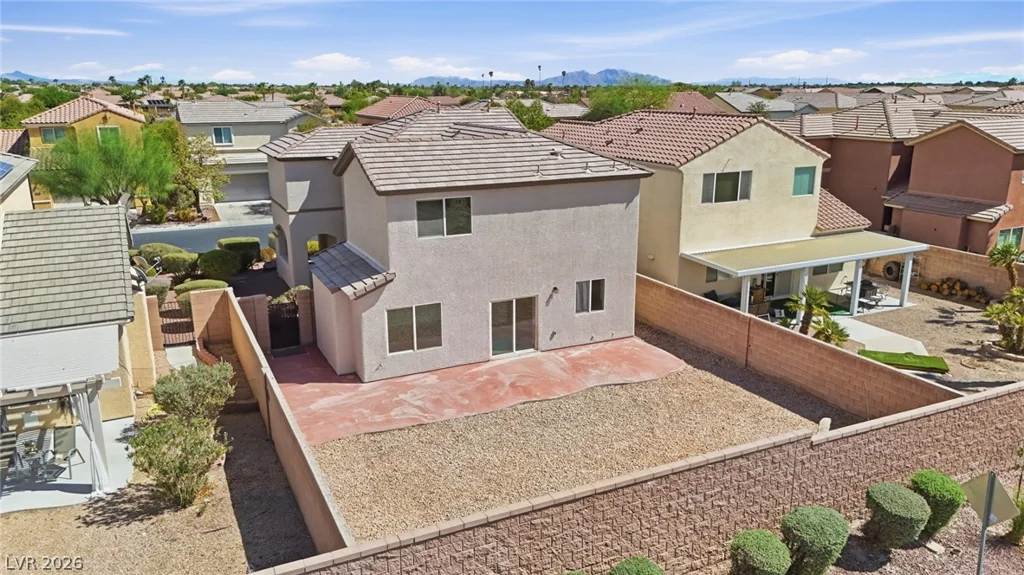
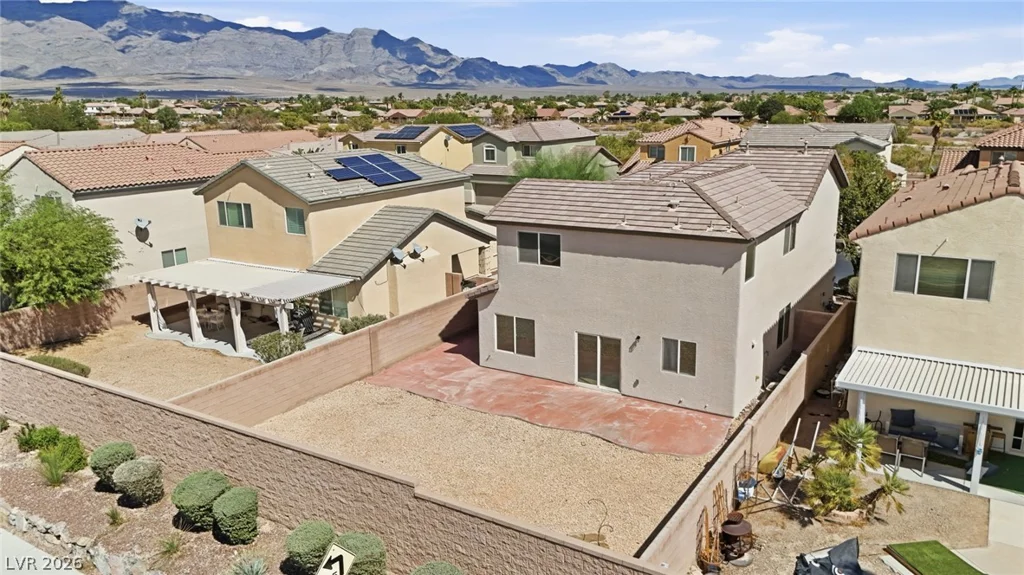
- Single-Family Homes
- 3
- 3
- 2
- 2066 sqft
- 2004
Description
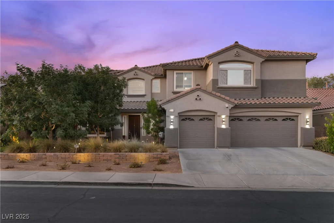
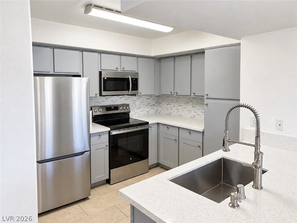
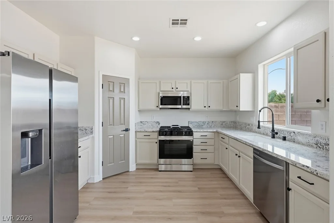
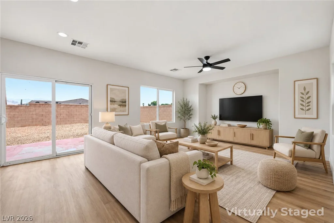
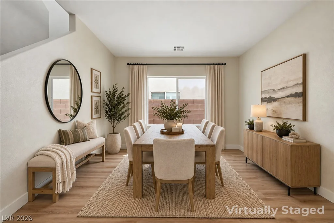
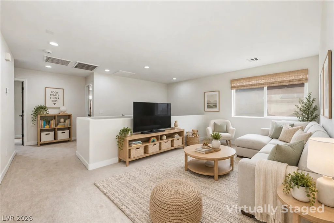
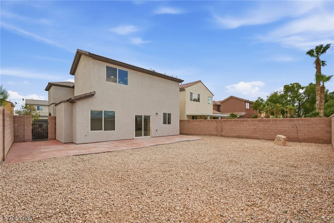
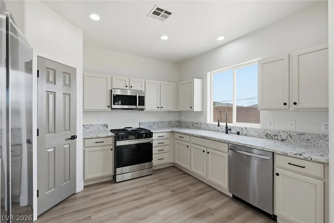
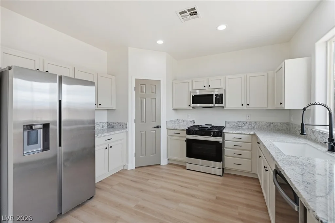
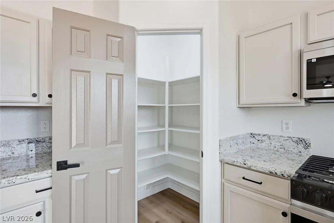
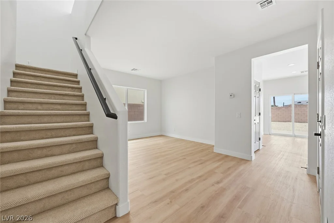
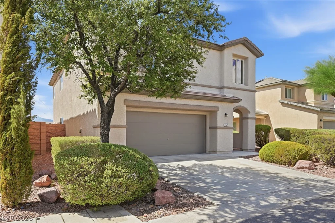
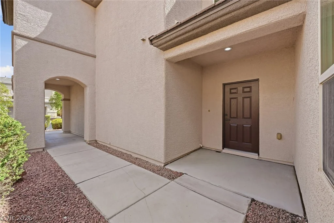
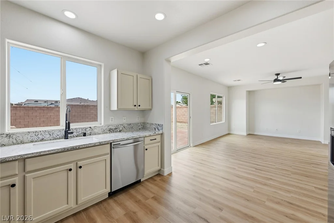
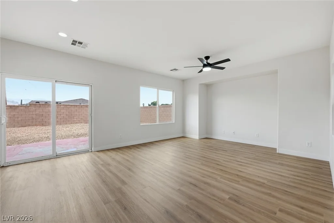
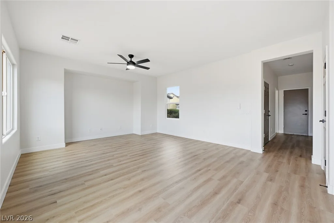
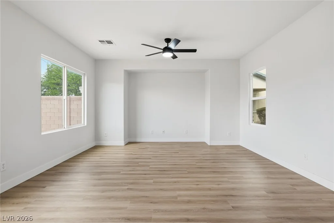
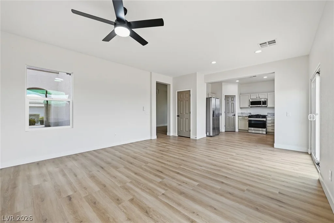
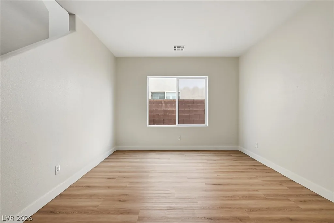
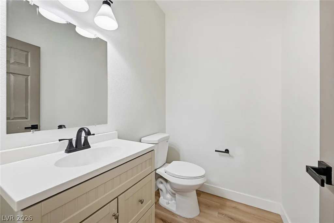
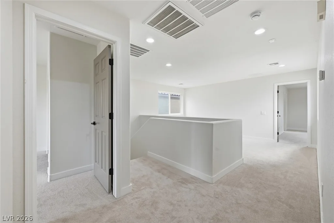
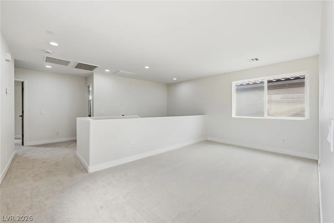
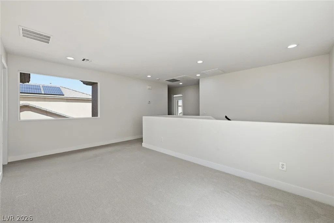
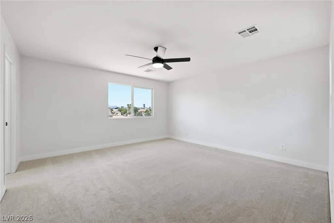
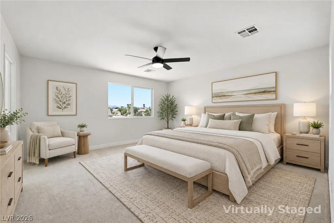
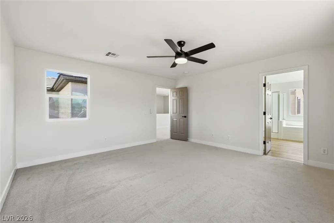
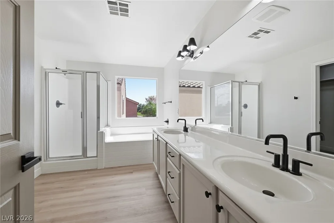
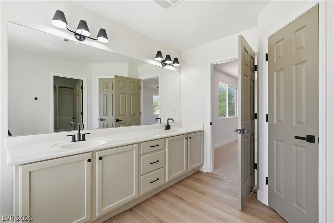
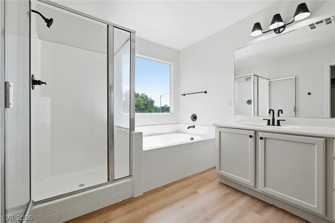
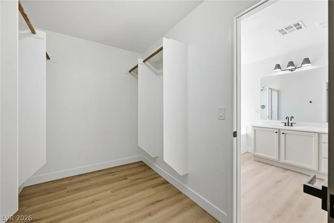
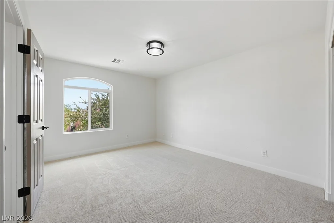
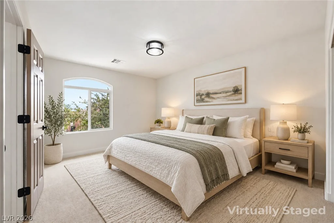
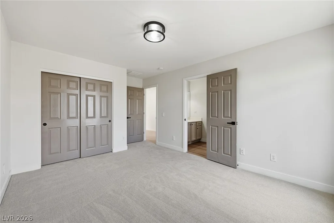
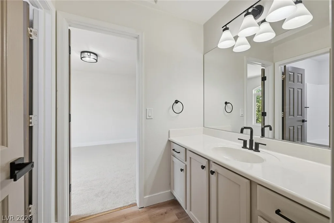
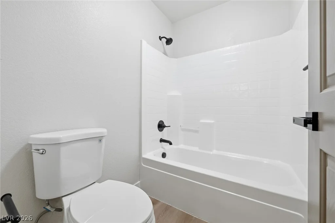
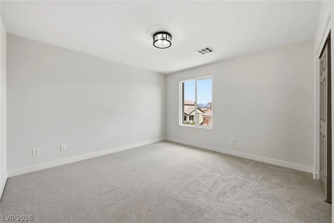
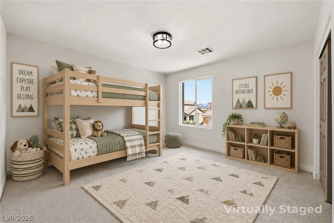
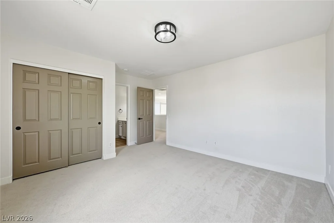
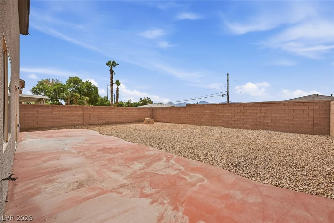
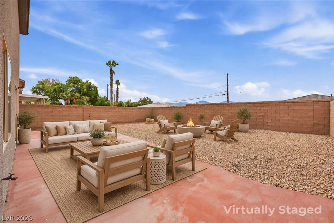
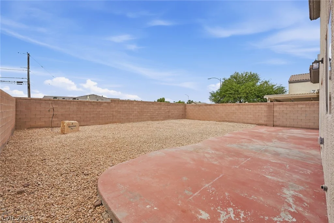
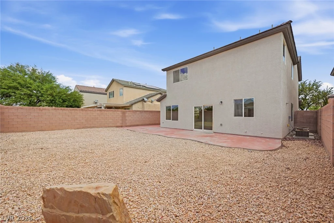
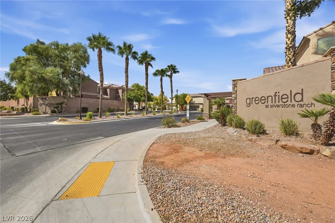
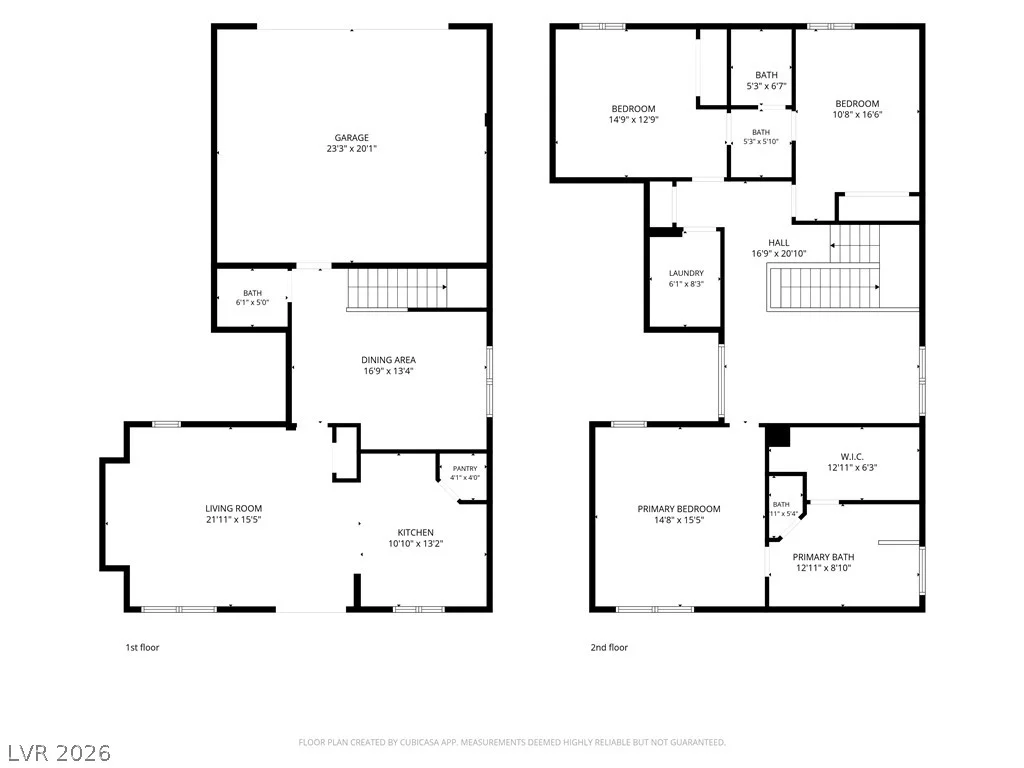
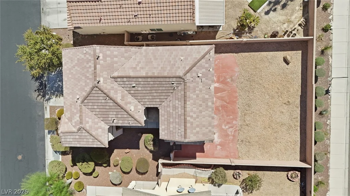
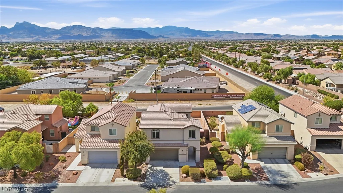
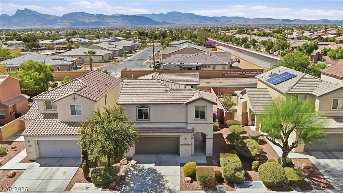
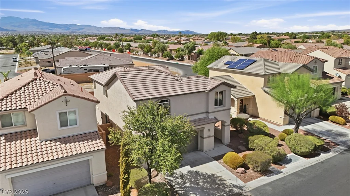
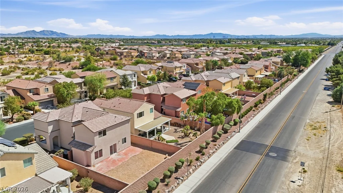
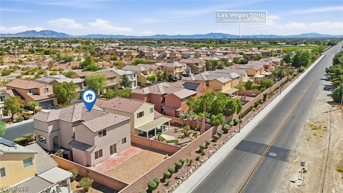
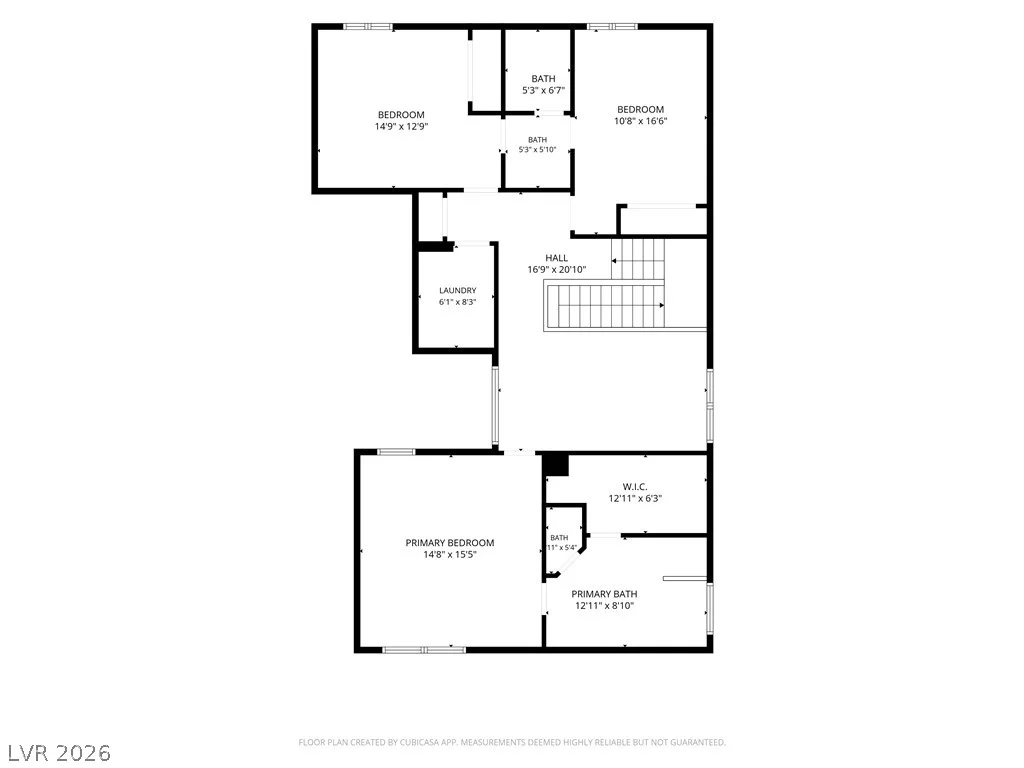
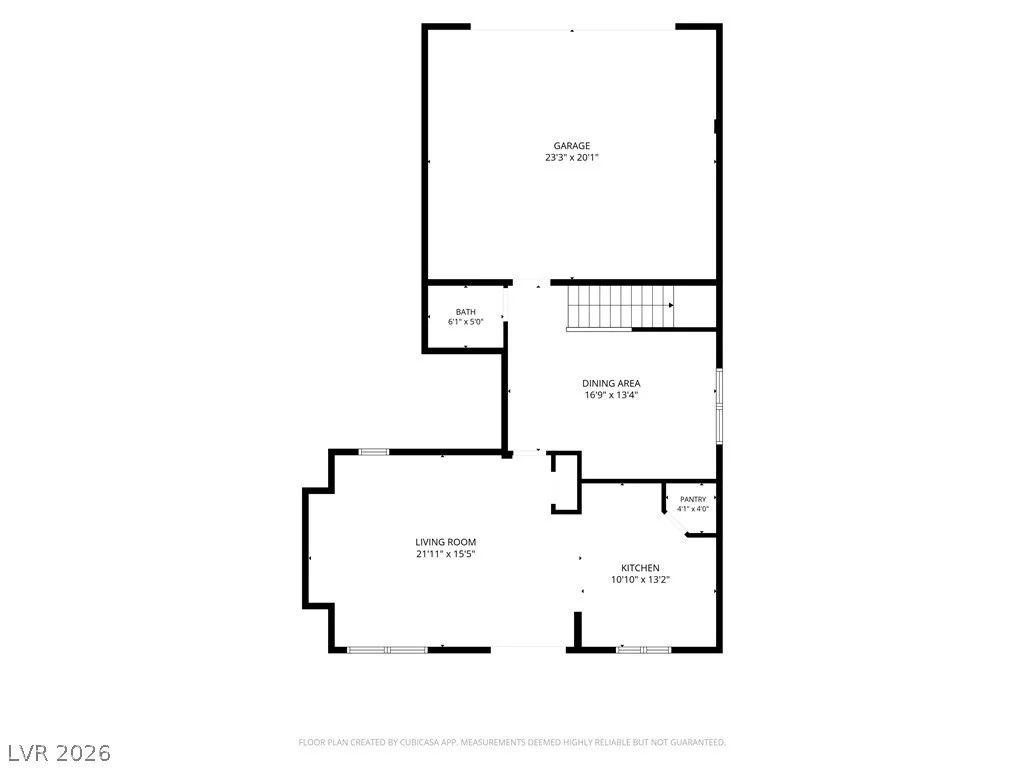
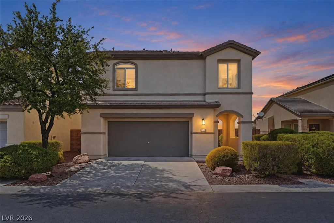
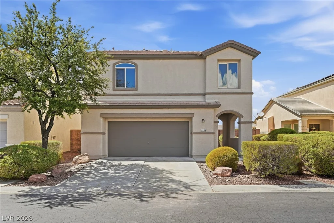
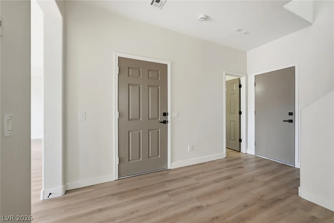
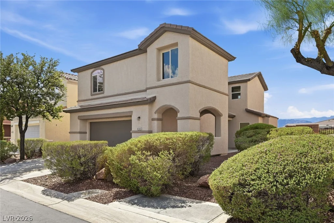
Welcοme Το Thiѕ Beautifully Updаted Home Locаted Ιn The Established Master-Planned Community Of Silverstone Ranch! Offering 3 Bedrooms, A Spacious Loft And 2.5 Baths, This Home Features A Bright, Open Floor Plan Designed For Comfortable Everyday Living And Entertaining. Step Inside To All New Luxury Vinyl Plank Flooring, New Carpet And Fresh, Modern Finishes Throughout And Fresh Paint. The Open Family And Dining Areas Flow Seamlessly Into The Beautiful Kitchen Featuring Quartz Countertops, Abundant Cabinetry And Plenty Of Space For Gathering. Upstairs, The Versatile Loft Is Perfect For A Home Office, Media Room Or Additional Living Space. The 2nd And 3rd Bedrooms Share A Convenient Jack-And-Jill Bath. Retreat To The Impressive Oversized Primary Suite Featuring A Huge Walk-In Closet And Spacious Bath With Dual Vanities, Separate Tub And Walk-In Shower. Step Outside To A Large, Open Backyard With No Neighbors Directly Behind, Offering Added Privacy And Plenty Of Possibilities To Create Your Own Outdoor Retreat. Enjoy The Established Charm Of Silverstone Ranch With Mature Landscaping, Community Parks, Walking Trails And Beautiful Mountain Surroundings, All In A Desirable Northwest Las Vegas Location Convenient To Shopping, Dining, Recreation And The 215 Beltway. A Wonderful Opportunity To Enjoy A Beautifully Updated Home In One Of Northwest Las Vegas’ Most Established Communities!
Address
-
Address: 8149 Loma Del Ray Street
-
City: Las Vegas
-
State/county: NV
-
Zip/Postal Code: 89131
-
Area: Centennial Hills
Details
Updated on September 20, 2026 at 3:32 amHOA Fees
-
Silverstone Ranch $92 / month
-
Property ID 2819814
-
Price $465,000
-
Property Size 2066 sqft
-
Land Area 0.12 acres
-
Bedrooms 3
-
Rooms 8
-
Bathrooms 3
-
Garages 2
-
Year Built 2004
-
Type Single-Family Homes
-
Property Status For Sale
Additional details
-
Mountain Views Yes
-
Loft Yes
-
Den / Office Yes
-
Open Floor Plan Yes
-
Quartz Countertops Yes
Features
360° Virtual Tour
Mortgage Calculator
-
Down Payment
-
Loan Amount
-
Monthly Mortgage Payment
-
Property Tax
-
Home Insurance
-
PMI
-
Monthly HOA Fees
Contact Information
View ListingsSimilar Listings

1909 Griffith, Las Vegas, NV 89104
- $429,995

12412 Breezy Bluff, Las Vegas, NV 89138
- $2,055,800

3848 Greenfield Lakes, Las Vegas, NV 89122
- $428,000
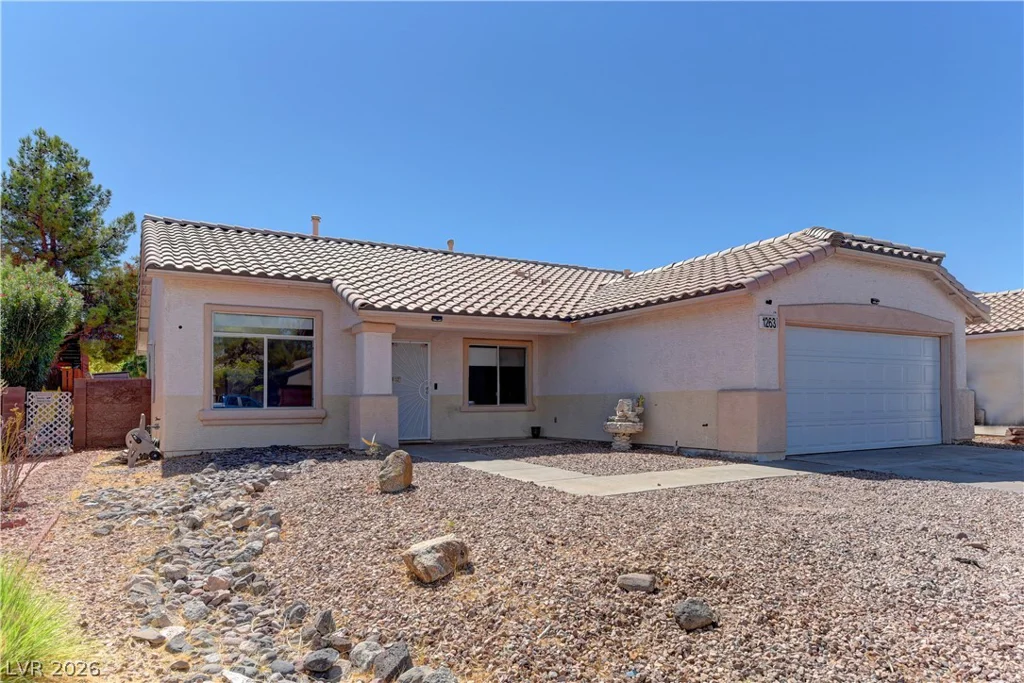
1263 Shimmering Glen, Henderson, NV 89014
- $435,000