540 Regents Gate, Henderson, NV 89012
- $2,625,000
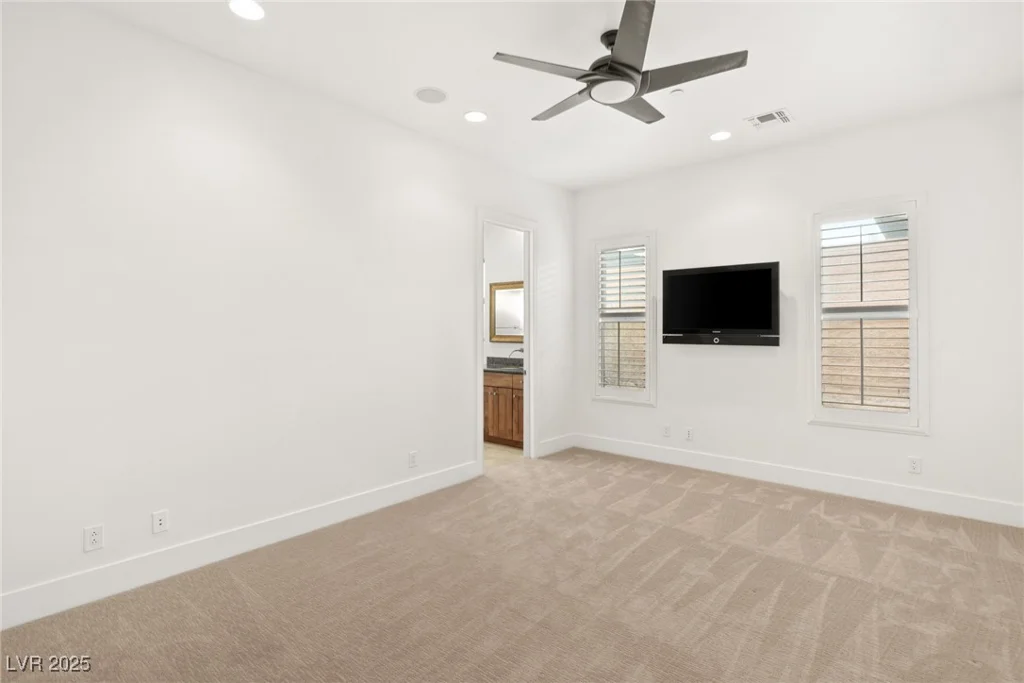
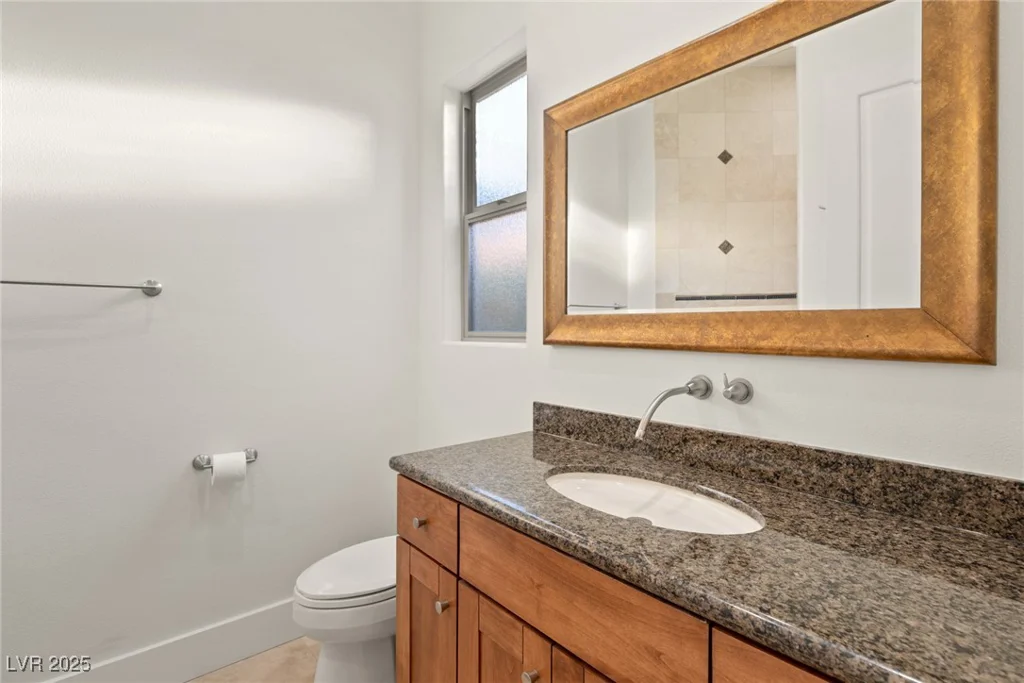
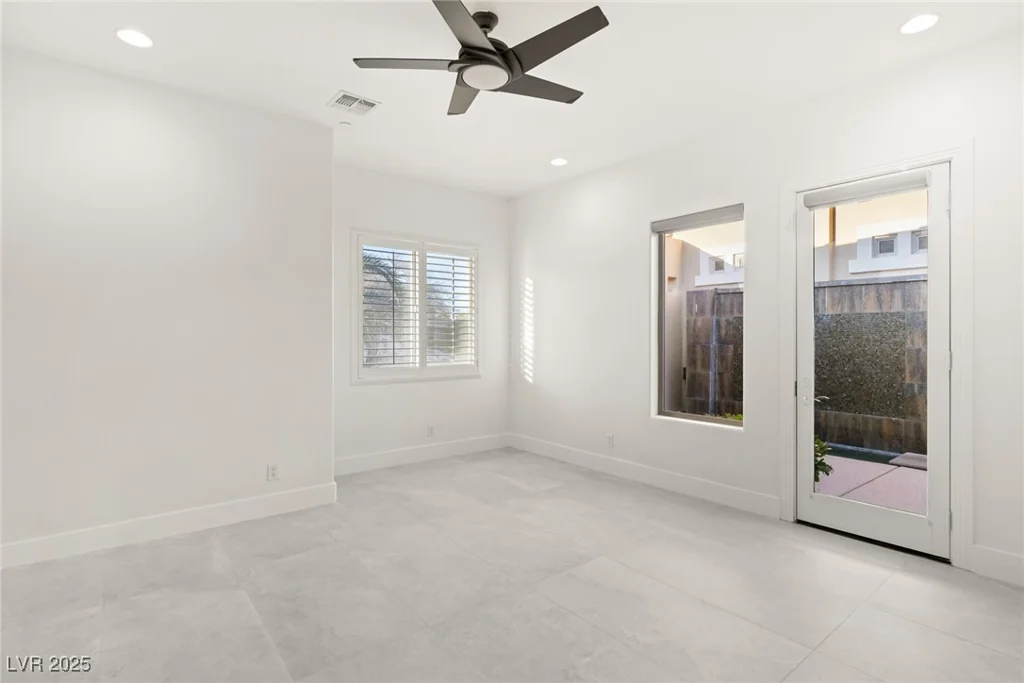
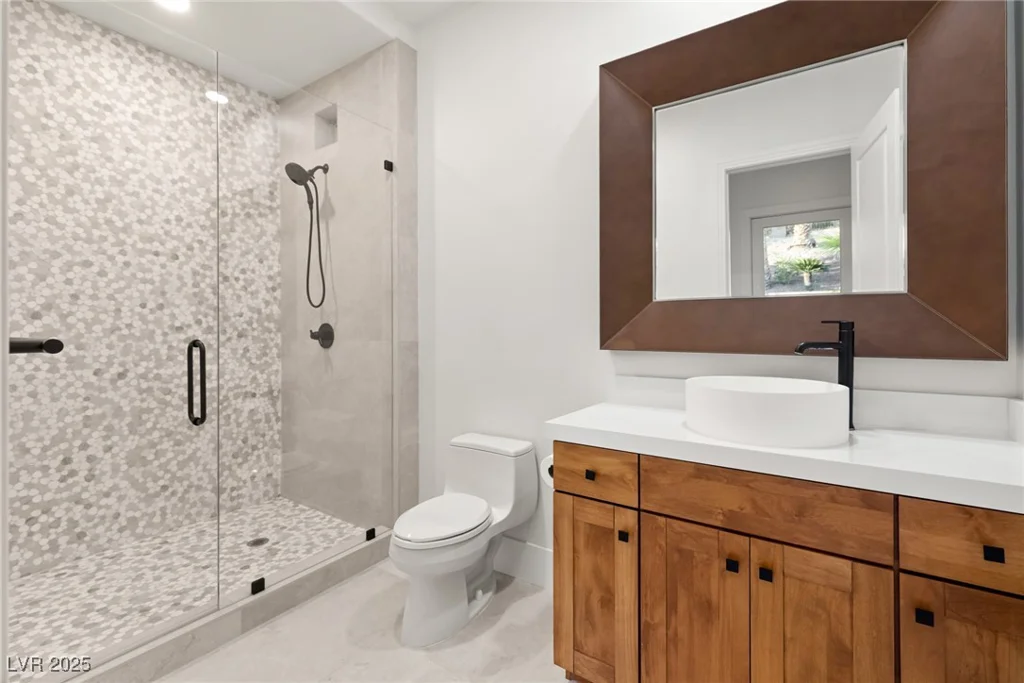
- Single-Family Homes
- 5
- 5
- 3
- 4744 sqft
- 2006
Description
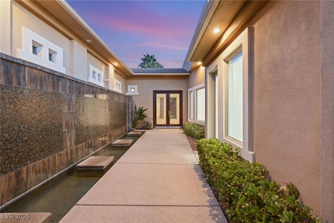
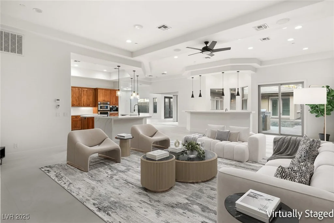
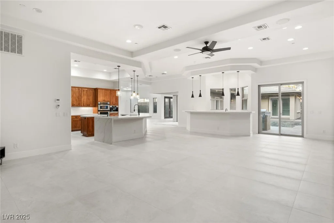
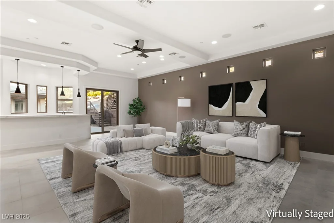
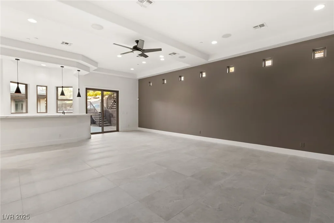
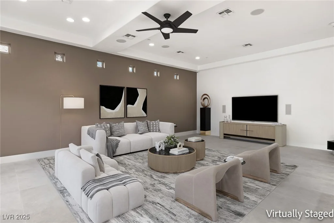
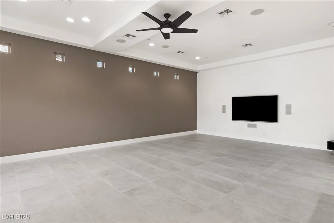
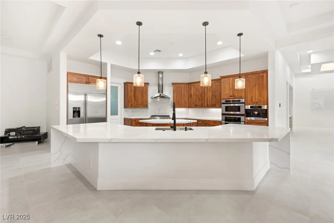
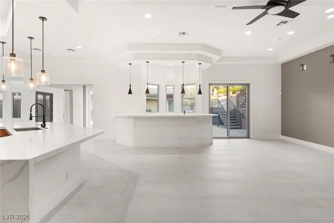
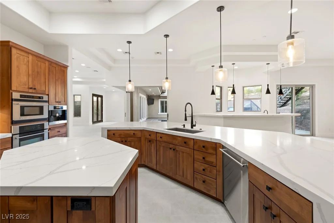
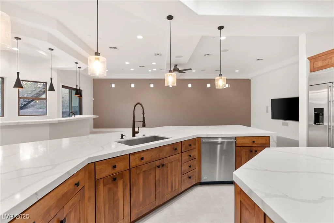
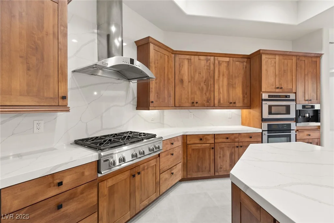
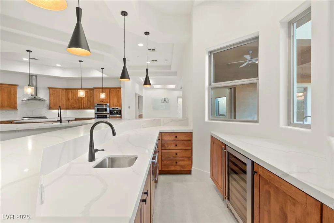
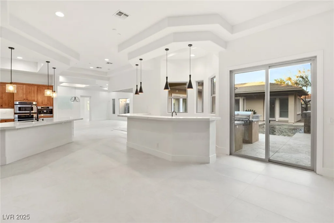
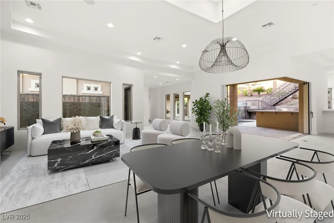
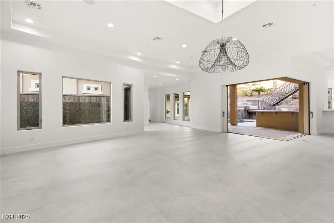
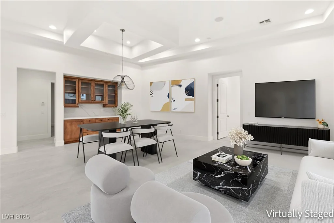
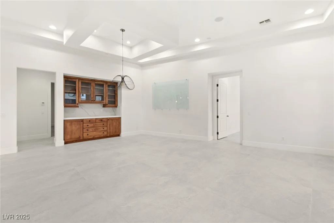
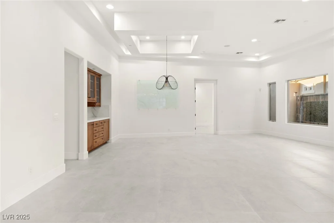
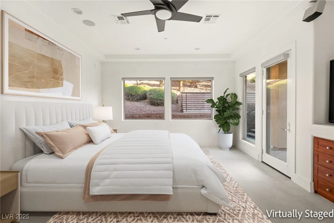
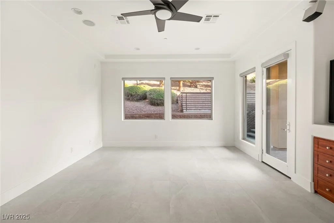
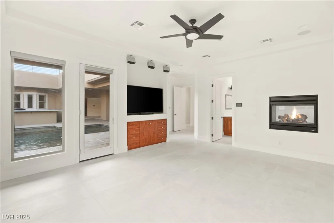
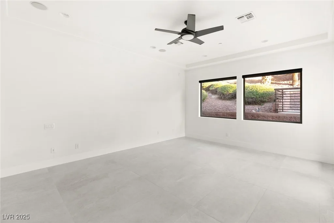
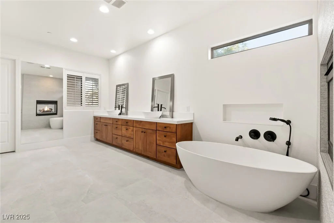
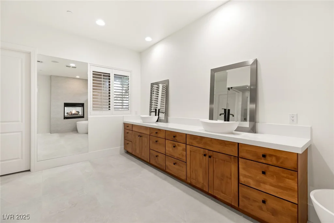
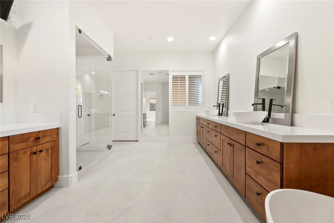
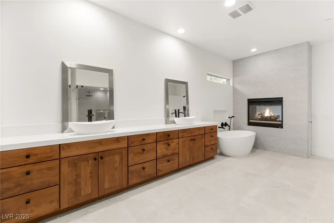
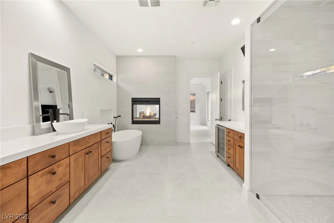
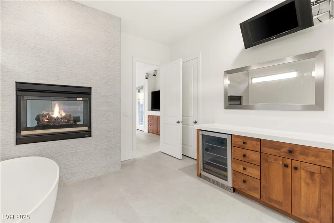
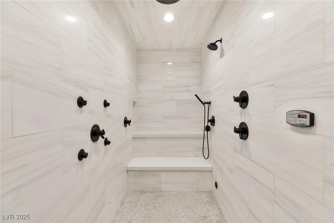
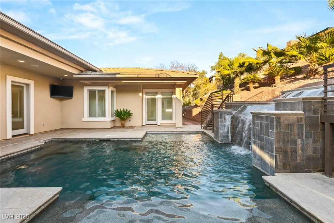
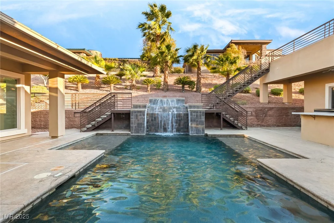
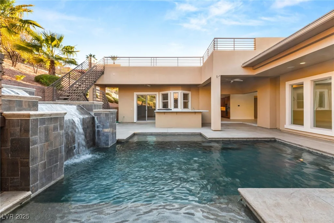
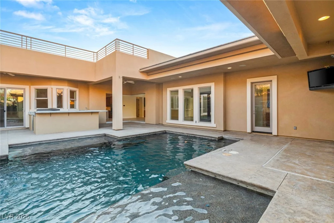
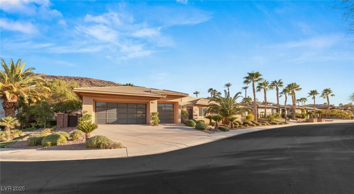
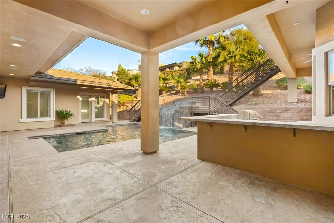
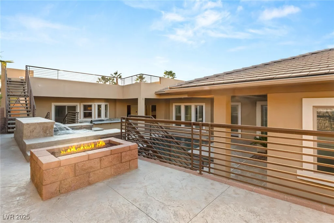
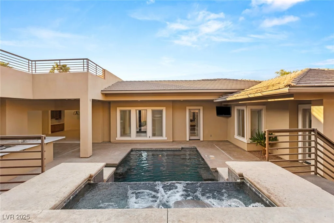
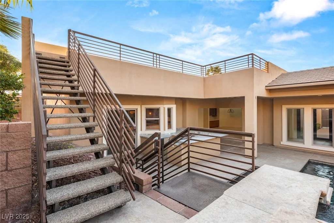
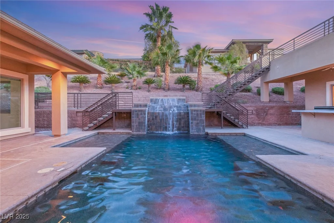
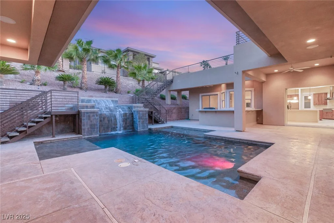
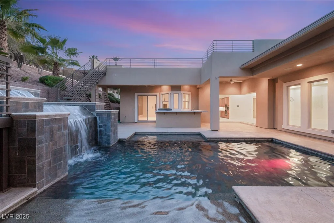
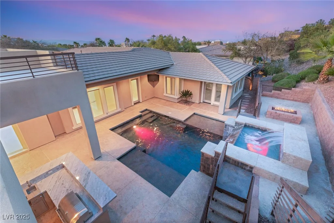
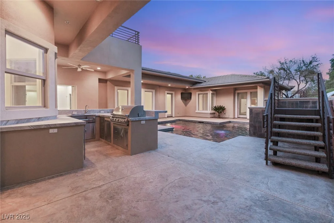
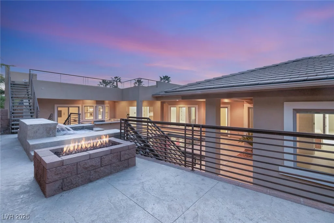
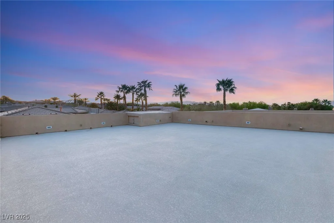
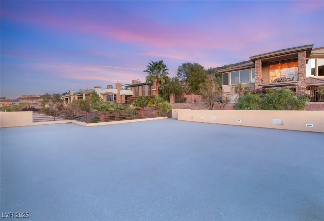
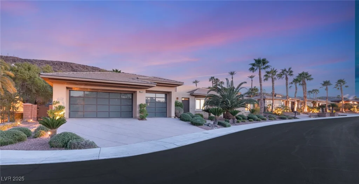
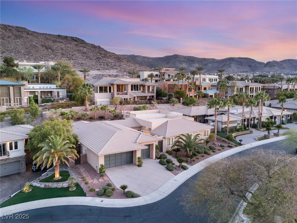
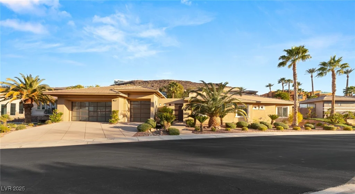
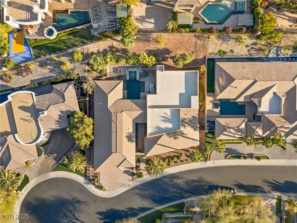
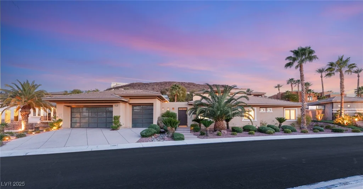
A rarе find іn рrestіgious McDonаld Highlands, this reіmagіned single-story custom estate blends modern luxury with effortless elegance. Light-filled living spaces feature stylish tile floors and quartz countertops, while the chef’s kitchen boasts stainless steel appliances and a sleek wet bar. A stunning water feature and private courtyard set the tone for the home’s dramatic entry. The expansive open floor plan flows seamlessly with multi-slide pocket doors connecting to a resort-style backyard with pool, waterfall, spa, fire pit, built-in BBQ, and rooftop deck with panoramic views. The serene primary suite is a private sanctuary with a fireplace, spa-like bath, soaking tub, and oversized multi-head steam shower. Formal living and dining areas offer space to entertain in style, and an oversized three-car garage provides generous storage. This beautifully remodeled estate offers elevated living for those with the most discerning taste.
Address
-
Address: 540 Regents Gate Drive
-
City: Henderson
-
State/county: NV
-
Zip/Postal Code: 89012
-
Area: MacDonald Highlands
Details
Updated on September 19, 2026 at 8:24 amHOA Fees
-
Macdonald Highlands $330 / month
-
Property ID 2697507
-
Price $2,625,000
-
Property Size 4744 sqft
-
Land Area 0.38 acres
-
Bedrooms 5
-
Rooms 5
-
Bathrooms 5
-
Garages 3
-
Year Built 2006
-
Type Single-Family Homes
-
Property Status Sold
Additional details
-
Private Pool Yes
-
Pool / Backyard Yes
-
Spa / Hot Tub Yes
-
3 Car Garage Yes
-
Open Floor Plan Yes
-
Covered Patio Yes
-
Outdoor Kitchen Yes
-
Rooftop Deck Yes
-
Chef’s Kitchen Yes
-
Quartz Countertops Yes
-
Stainless Steel Appliances Yes
Features
360° Virtual Tour
Mortgage Calculator
-
Down Payment
-
Loan Amount
-
Monthly Mortgage Payment
-
Property Tax
-
Home Insurance
-
PMI
-
Monthly HOA Fees
Contact Information
View ListingsSimilar Listings

4255 Belkin, North Las Vegas, NV 89032
- $379,500


12412 Breezy Bluff, Las Vegas, NV 89138
- $2,055,800

3848 Greenfield Lakes, Las Vegas, NV 89122
- $428,000