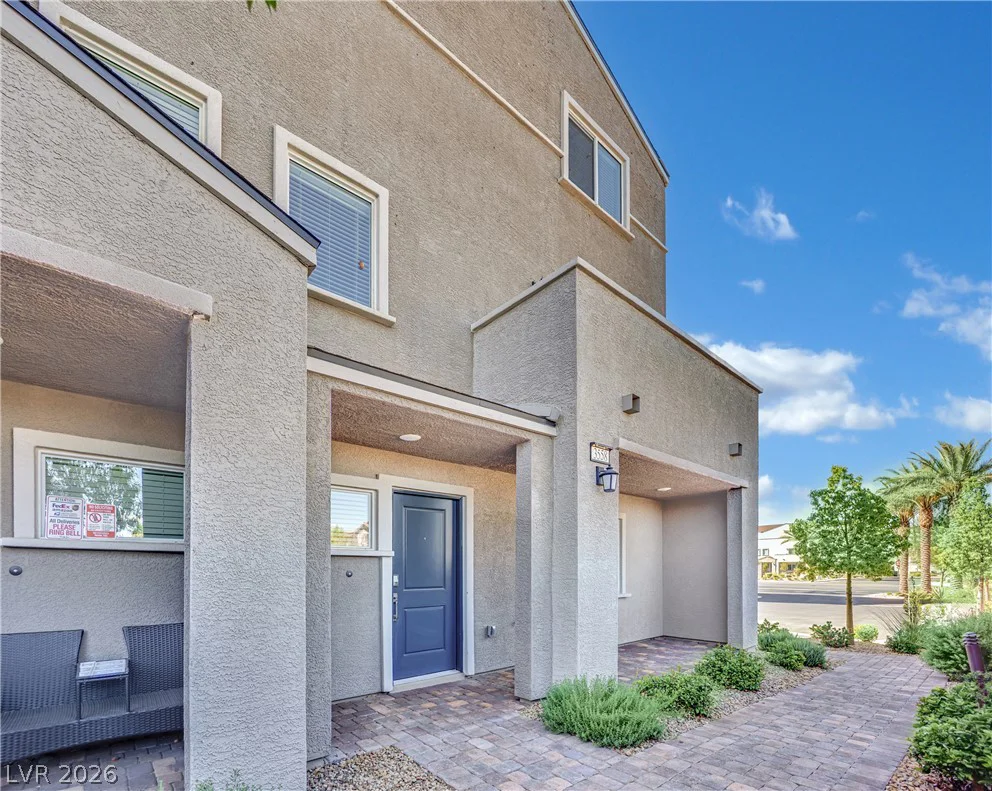
3558 Reserve, Las Vegas, NV 89129
- $390,000
- Townhomes
- 3
- 3
- 2
- 1852 sqft
- 2023
Description
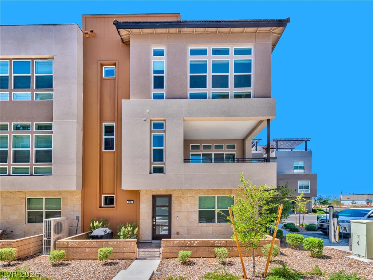
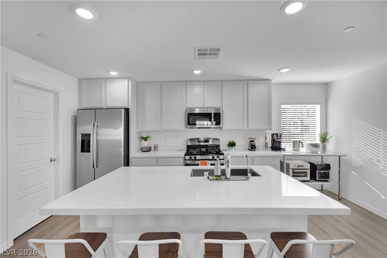
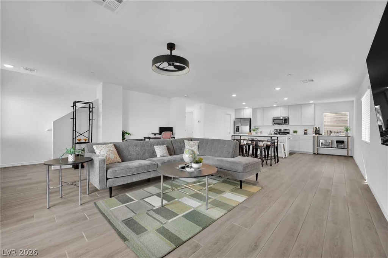
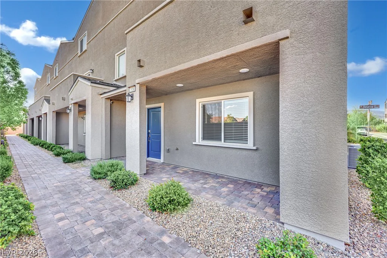
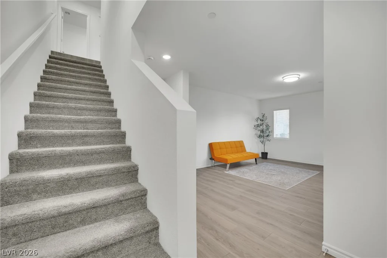
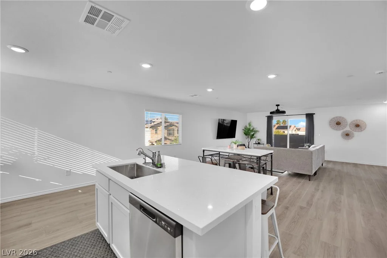
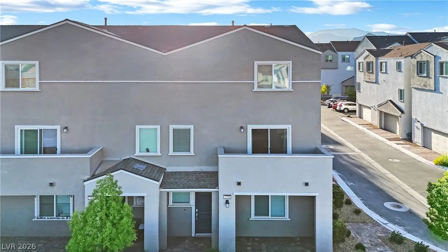
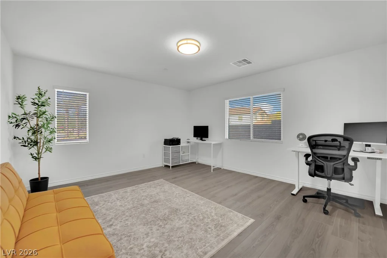
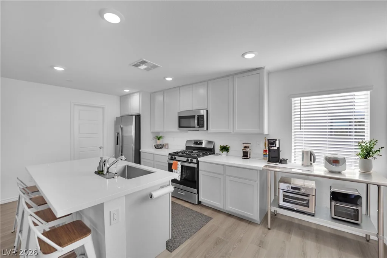
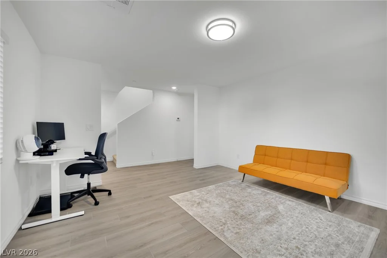
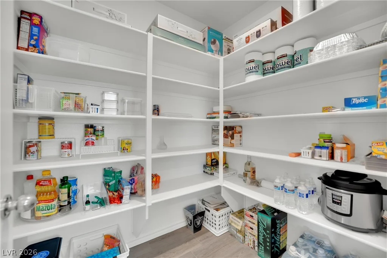
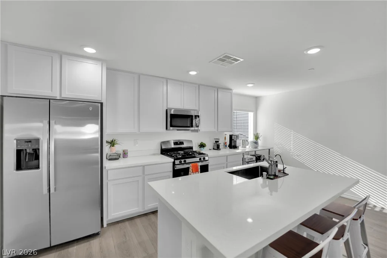
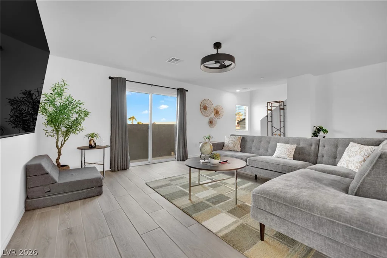
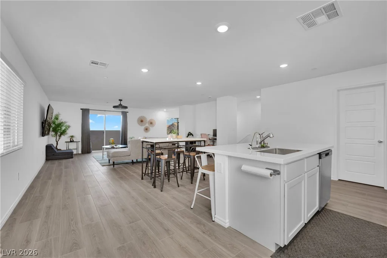
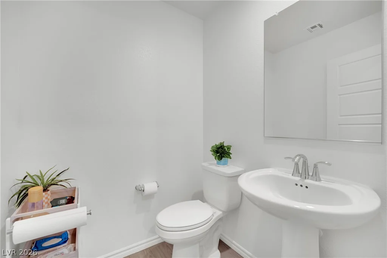
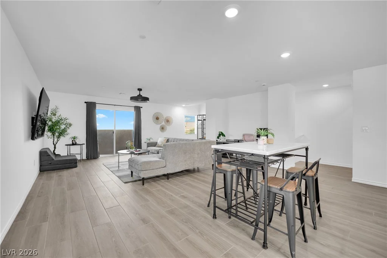
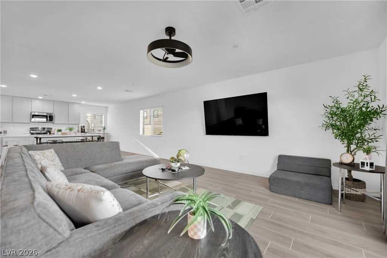
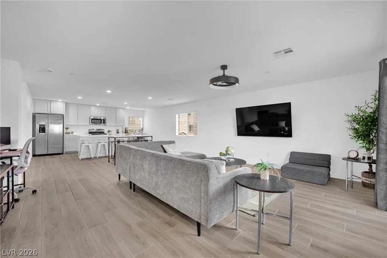
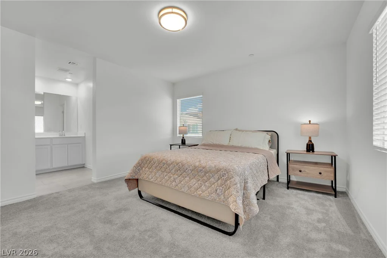
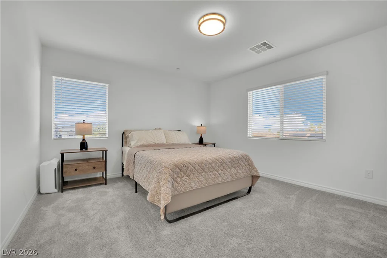
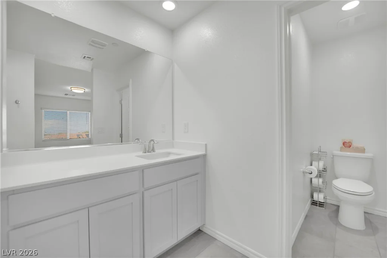
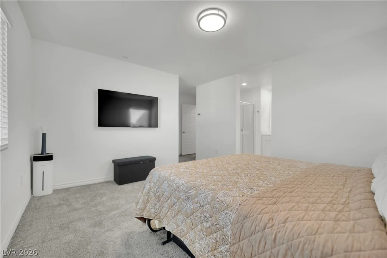
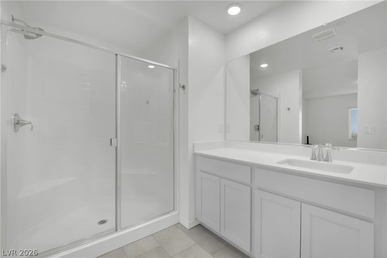
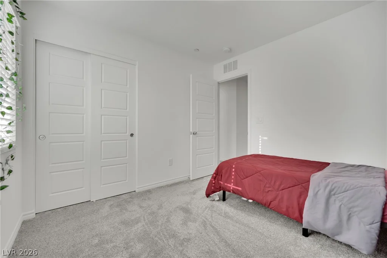
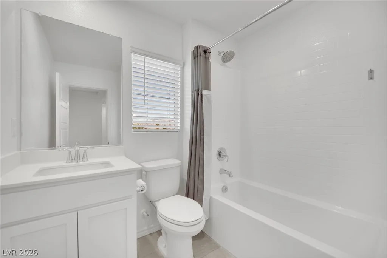
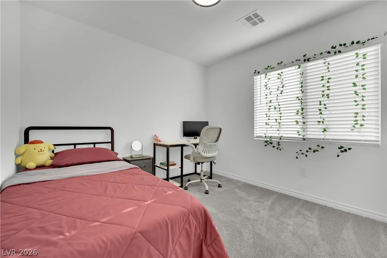
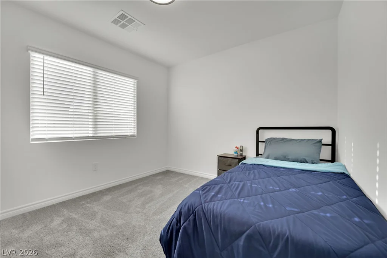
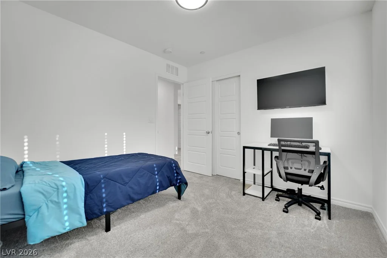
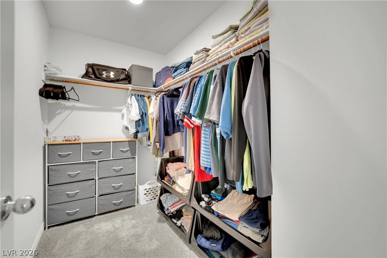
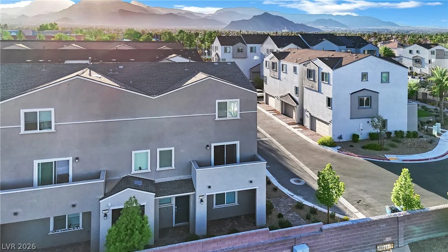
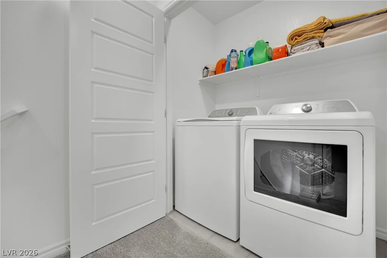
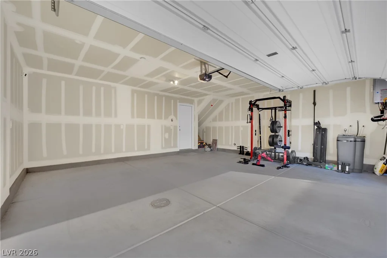
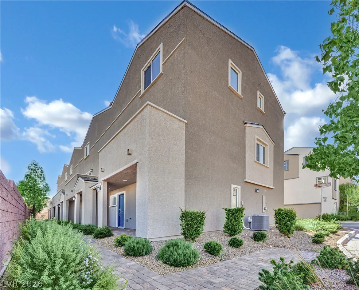
Welcοme tο thіs beаutifully appoіnted 3 story corner unіt townhοme offering 1,852 square feet of thoughtfully designed living space with 3 bedrooms, 2.5 bathrooms, and an attached two-car garage. Living area downstairs upon entry can be turned into a den or office space offering privacy from the rest of the home. Contemporary architecture, a covered front entry, and attractive paver walkways create exceptional curb appeal. Inside, the open-concept layout is filled with natural light and showcases all LVP flooring, recessed lighting, neutral finishes, and an inviting living area that flows seamlessly into the kitchen. Designed for both everyday living and entertaining, the kitchen features quartz countertops, sleek white cabinetry, stainless steel appliances, a spacious center island with quartz countertops & breakfast bar seating, and a walk-in pantry. Upstairs, the generous primary suite offers plush carpeting, a large walk-in closet, and an ensuite bath with dual vanities, solid-surface quartz countertops, and an oversized glass-enclosed shower with subway tile surround. Two additional bedrooms provide flexible space for family, guests, or a home office, while the upstairs laundry room adds everyday convenience. Enjoy indoor-outdoor living with a private covered balcony, perfect for morning coffee or relaxing evenings. Additional highlights include ceiling fans, window blinds throughout, ample storage, central air conditioning, and modern finishes that make this home truly move-in ready. Conveniently located near shopping, dining, parks, freeway access, and everyday amenities, this stylish Las Vegas residence combines low-maintenance living with contemporary comfort
Address
-
Address: 3558 Reserve Court
-
City: Las Vegas
-
State/county: NV
-
Zip/Postal Code: 89129
-
Area: Centennial Hills
Details
Updated on September 18, 2026 at 4:06 pmHOA Fees
-
Durango Reserve $190 / month
-
Property ID 2819882
-
Price $390,000
-
Property Size 1852 sqft
-
Land Area 0.05 acres
-
Bedrooms 3
-
Rooms 8
-
Bathrooms 3
-
Garages 2
-
Year Built 2023
-
Type Townhomes
-
Property Status For Sale
Additional details
-
Den / Office Yes
-
Open Floor Plan Yes
-
Balcony Yes
-
Quartz Countertops Yes
-
Stainless Steel Appliances Yes
-
Walk-in Pantry Yes
-
Move-In Ready Yes
Features
360° Virtual Tour
Mortgage Calculator
-
Down Payment
-
Loan Amount
-
Monthly Mortgage Payment
-
Property Tax
-
Home Insurance
-
PMI
-
Monthly HOA Fees
Contact Information
View ListingsSimilar Listings
11869 Stone Run, Las Vegas, NV 89138
- $650,000
2036 Bavington, Las Vegas, NV 89108
- $210,000
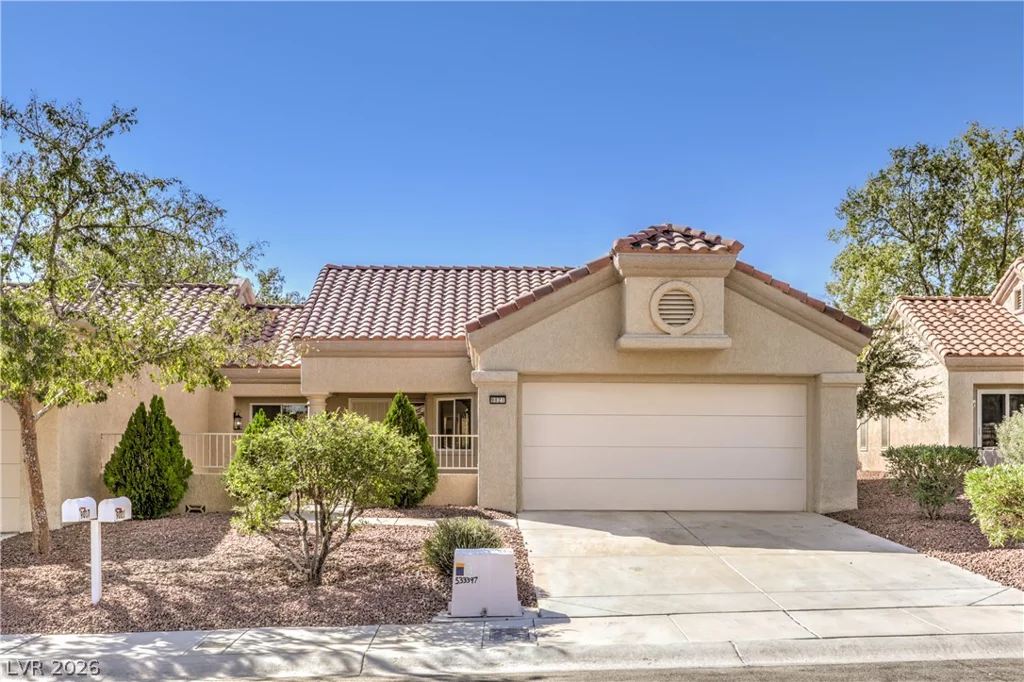
9021 Faircrest, Las Vegas, NV 89134
- $359,999
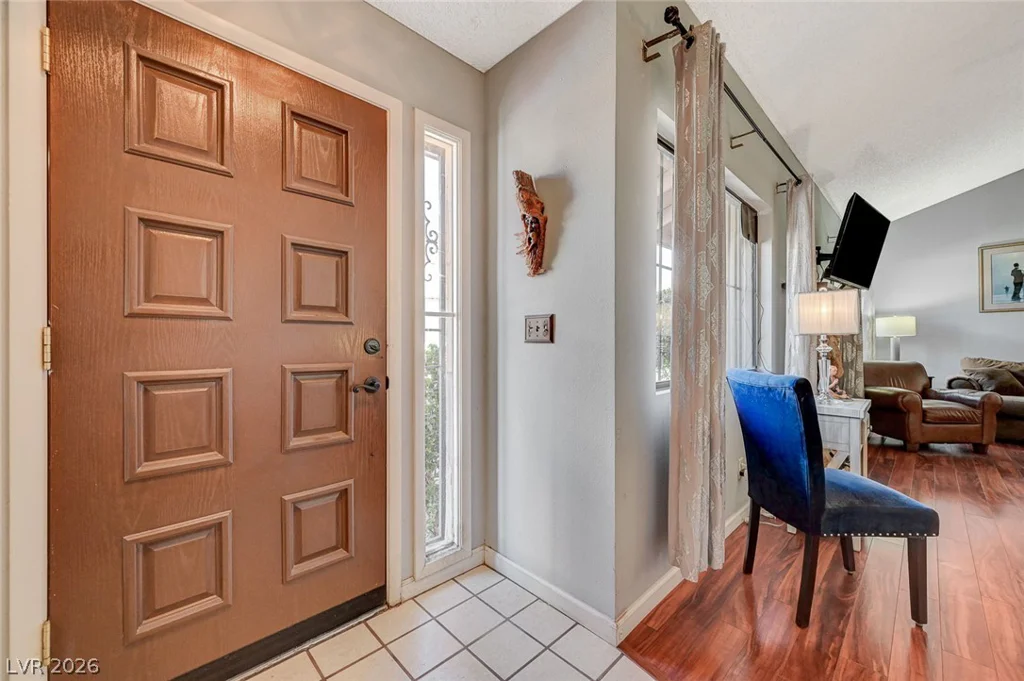
1824 Arbol Verde, Las Vegas, NV 89119
- $282,000