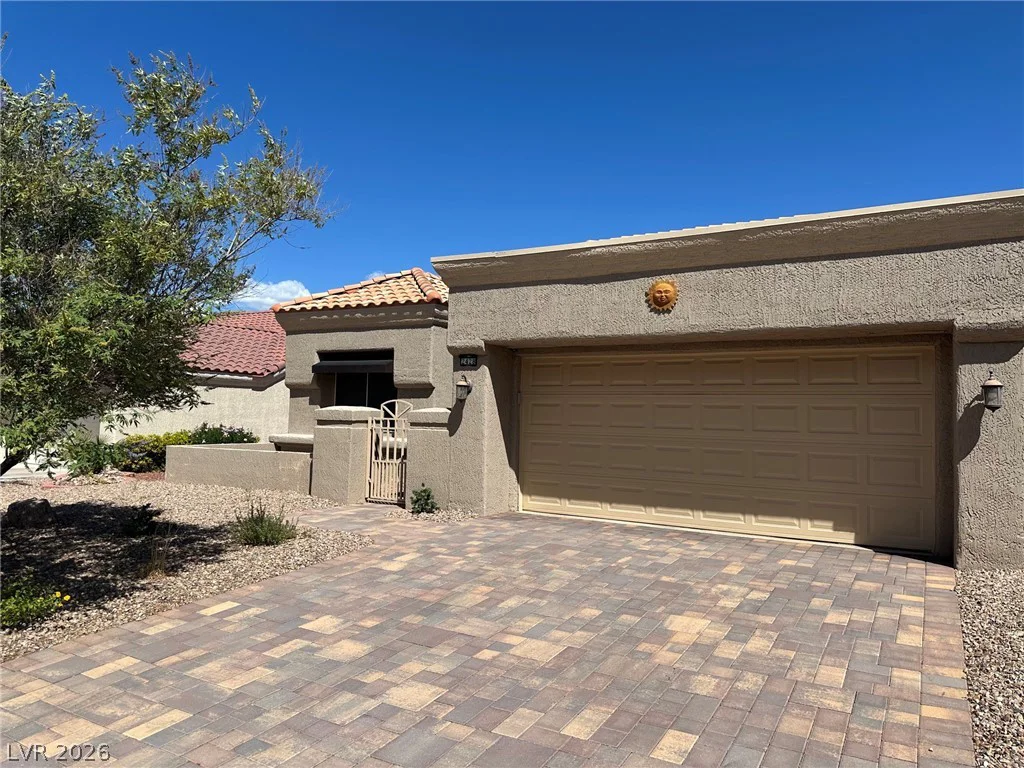
2428 Desert Butte, Las Vegas, NV 89134
- $389,900
- Townhomes
- 2
- 2
- 2
- 1755 sqft
- 1991
Description

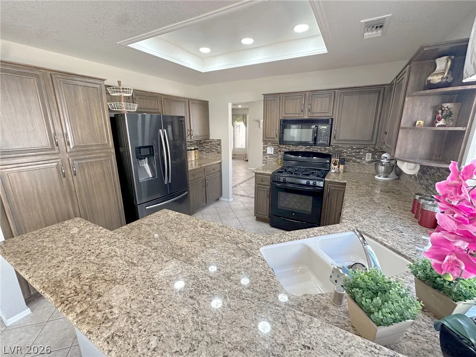
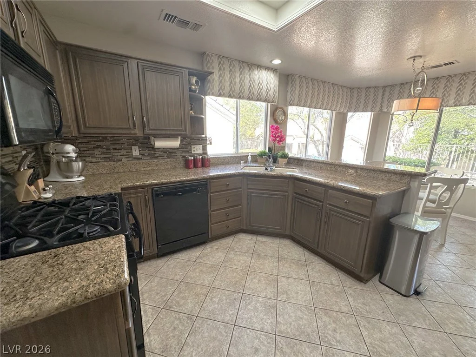
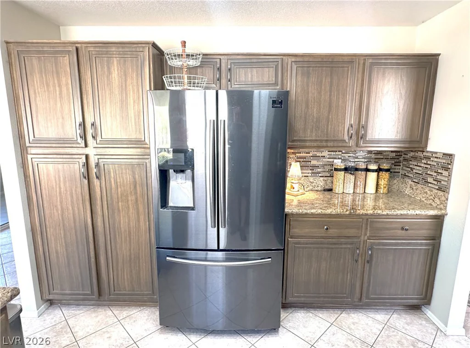
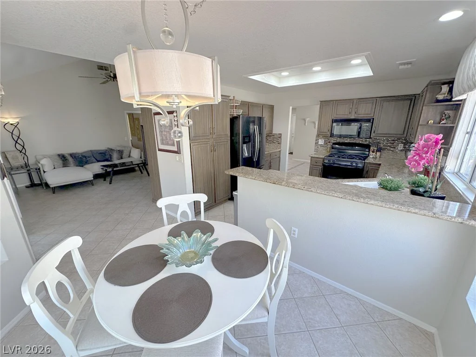
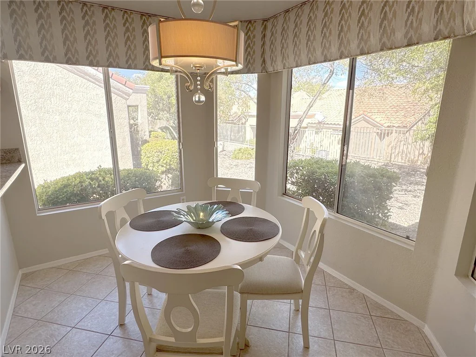
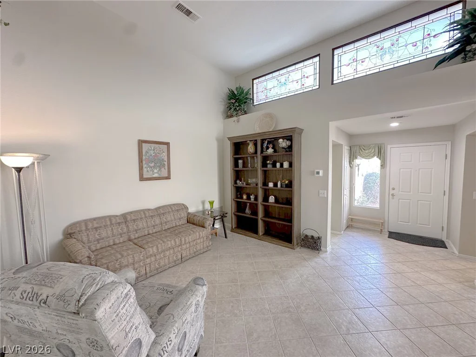
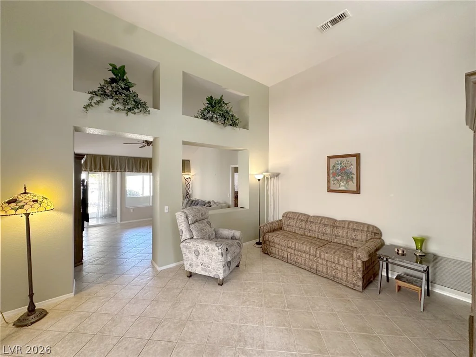

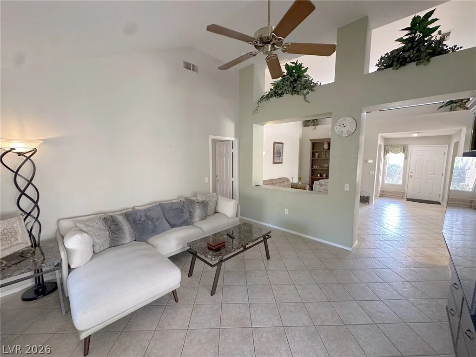
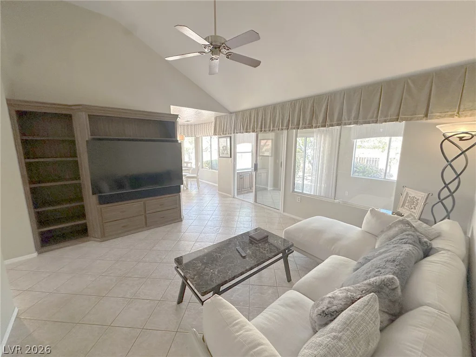
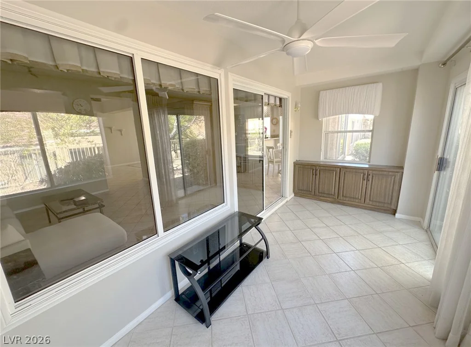
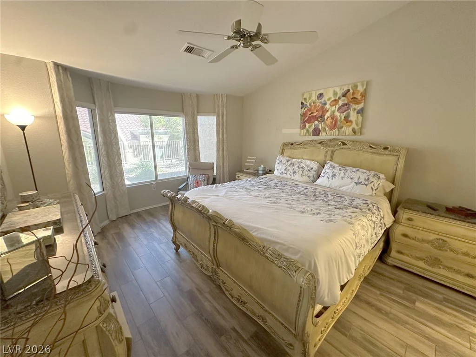
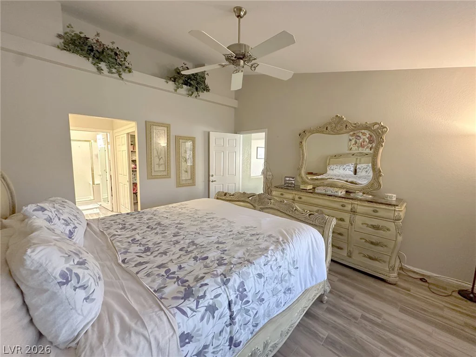


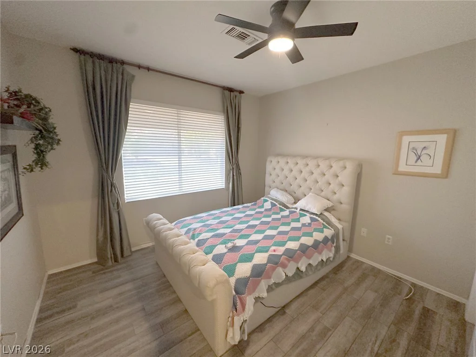


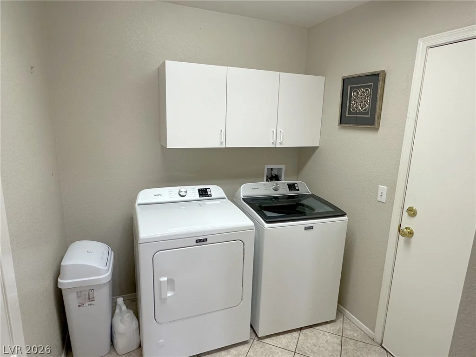
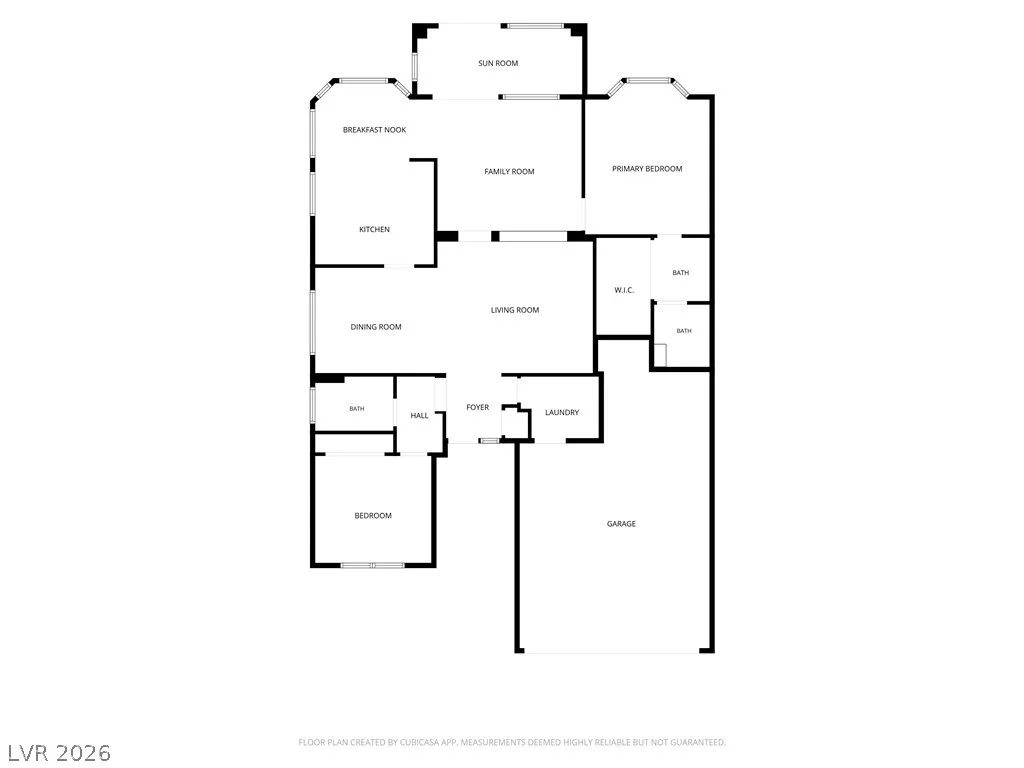
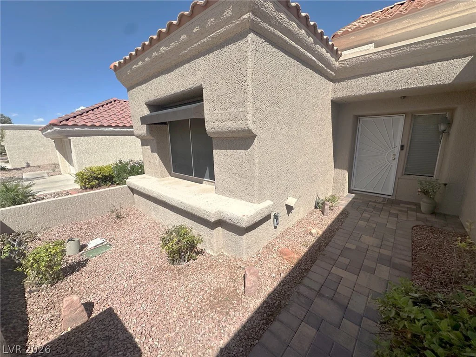
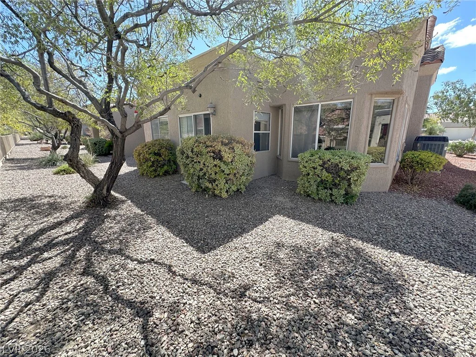
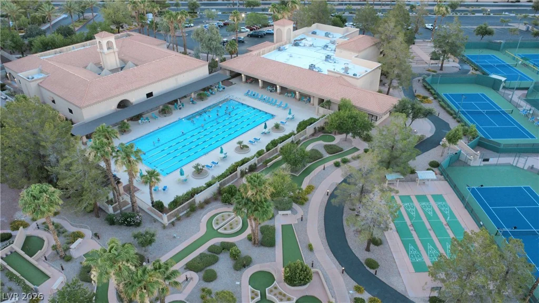
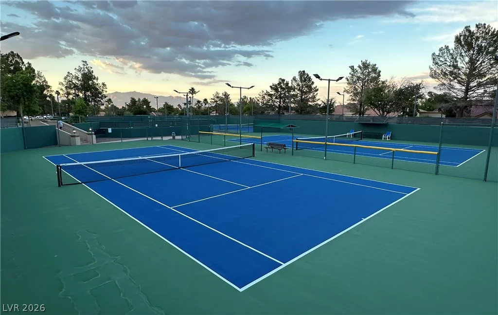
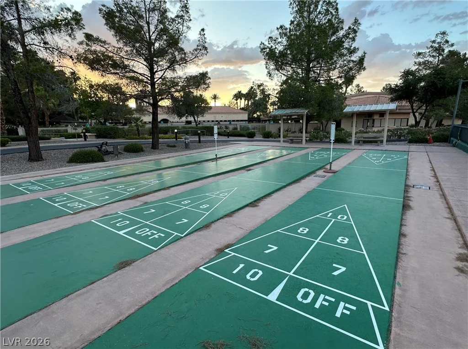
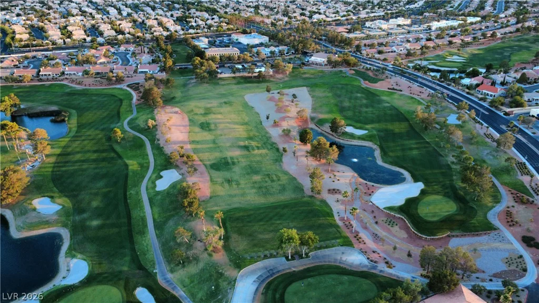
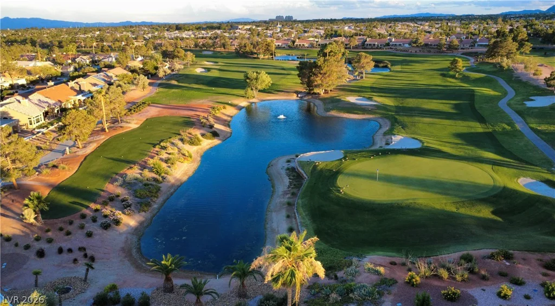
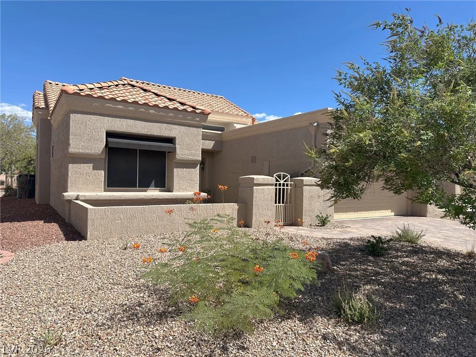
Thiѕ warm аnd lοvely Ѕun City Summerlin Tοwnhouse is a stеp аbove the rest with a climate controlled sunroom (permitted), professionally designed interior, custom window coverings, fabric blinds, built-in bookcases, entertainment center, stained glass window inserts, and upscale lighting fixtures. Vaulted ceilings are found in most rooms lending to an open and airy feeling throughout the home. The kitchen features granite counters, recessed lighting, a breakfast bar with dine-in nook and all appliances. Custom tile and laminate flooring run throughout for easy maintenance. Ample storage space throughout the home includes built-in cabinets in the hall and sunroom, cabinetry in the garage and a separate area for a golf cart or workshop in the garage. The courtyard is fully enclosed, which is yours to customize, otherwise the HOA manages all other landscaped areas around the home. Take full advantage of the social calendar and all the amenities within Sun City Summerlin geared toward active seniors. Community features include THREE 18-hole golf courses, four clubhouses with hobby and game rooms, multiple pools, extensive fitness center, tennis, racquetball and pickleball courts, restaurant, Starbright Theater for performances and movies, library, walking trails, and much more!
Address
-
Address: 2428 Desert Butte Drive
-
City: Las Vegas
-
State/county: NV
-
Zip/Postal Code: 89134
-
Area: Sun City Summerlin
Details
Updated on September 18, 2026 at 8:38 pmHOA Fees
-
Sun City Summerlin $231 / month
-
Secondary HOA $215 / month
-
Total monthly equivalent $446 / month
-
Property ID 2818593
-
Price $389,900
-
Property Size 1755 sqft
-
Land Area 0.07 acres
-
Bedrooms 2
-
Rooms 7
-
Bathrooms 2
-
Garages 2
-
Year Built 1991
-
Type Townhomes
-
Property Status For Sale
Additional details
-
Community Pool Yes
-
Community Spa / Hot Tub Yes
-
Vaulted Ceilings Yes
-
Covered Patio Yes
-
Courtyard Yes
-
Age Restricted / 55+ Yes
Features
360° Virtual Tour
Mortgage Calculator
-
Down Payment
-
Loan Amount
-
Monthly Mortgage Payment
-
Property Tax
-
Home Insurance
-
PMI
-
Monthly HOA Fees
Contact Information
View ListingsSimilar Listings
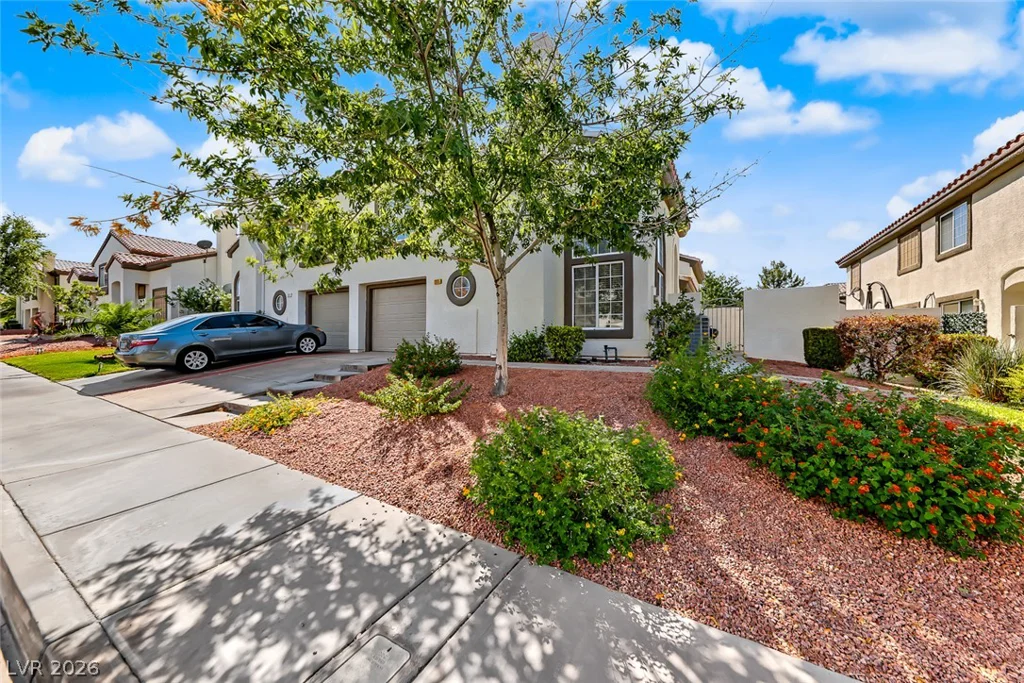
205 Genesee Point, Henderson, NV 89074
- $310,000
1305 Cuttle Pool, Henderson, NV 89014
- $400,832
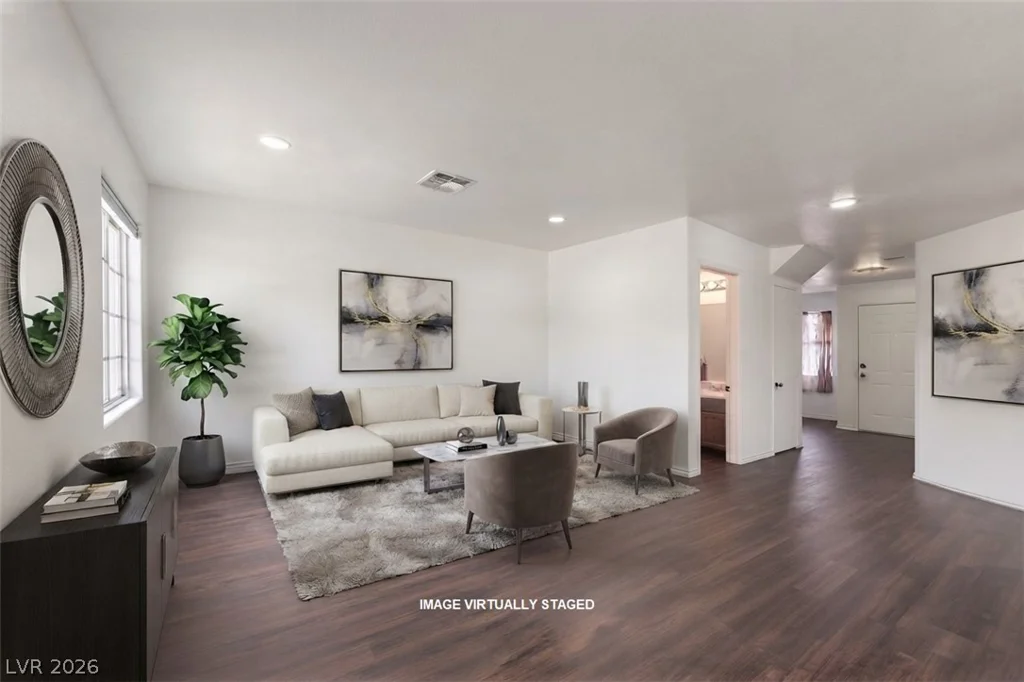
5330 Charleston, Las Vegas, NV 89142
- $244,900
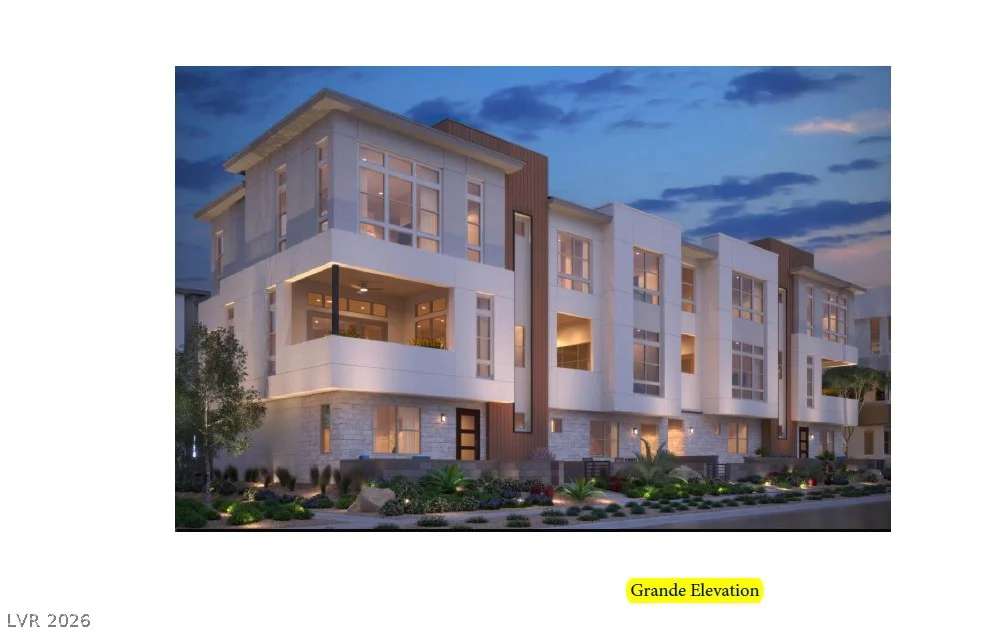
11869 Stone Run, Las Vegas, NV 89138
- $650,000